
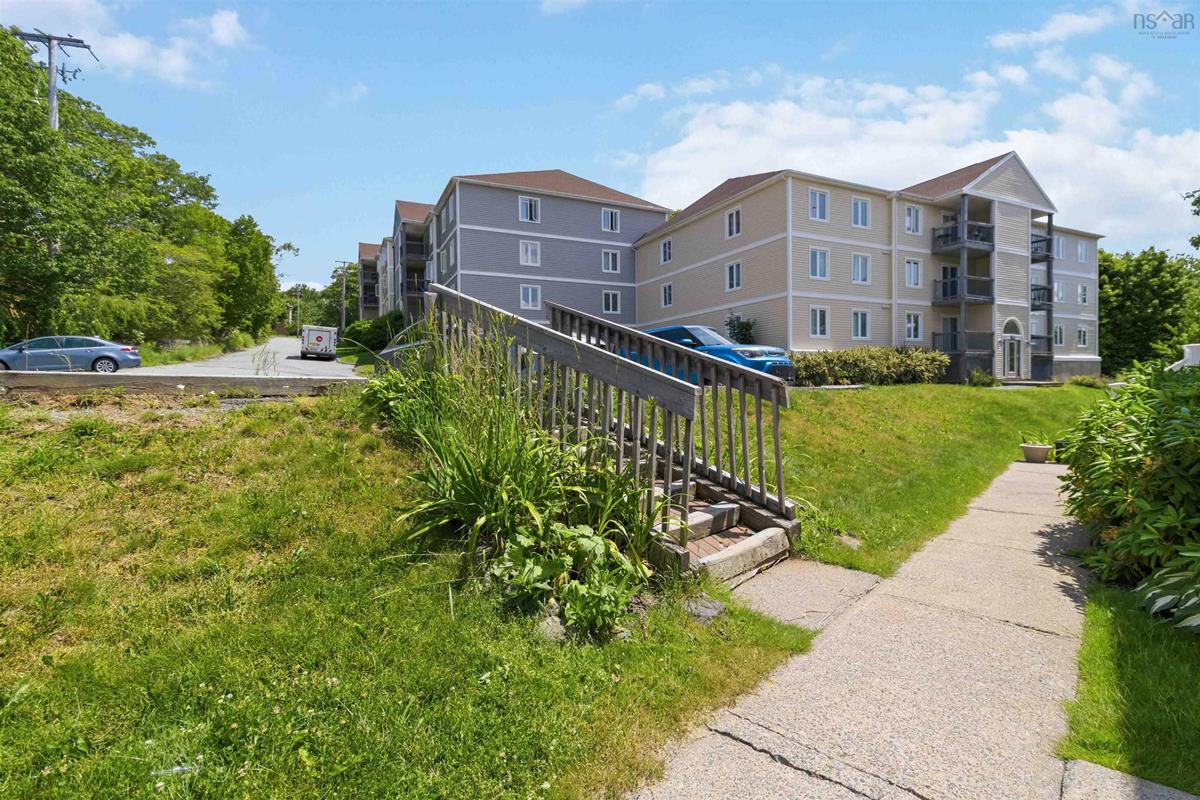
130 Rutledge Street, Bedford, (MLS® 202617218) REMAX NOVA
Google Play iOS Google Play iOS

130 Rutledge Street, Bedford

3 2 1350 sqft
$425,000 For Sale

Description

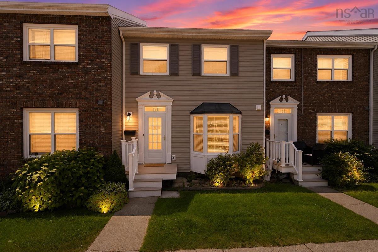
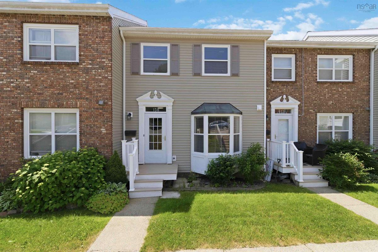
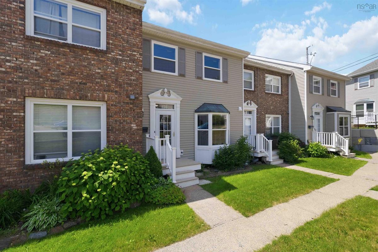
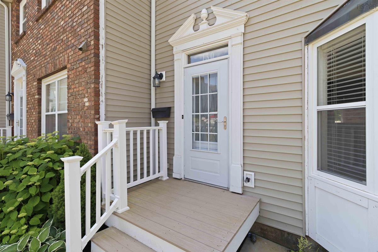
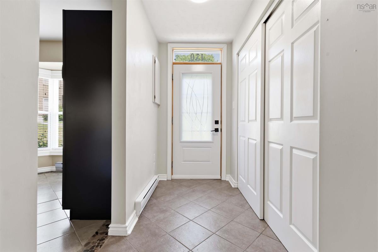
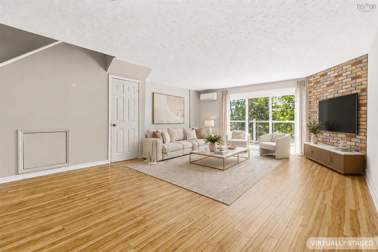
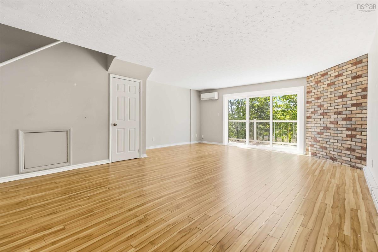
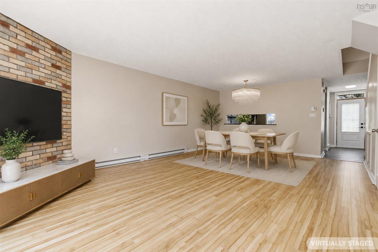
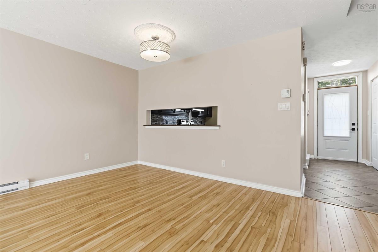
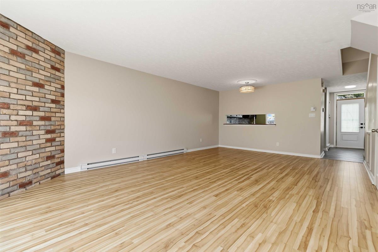
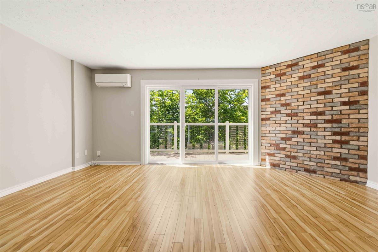
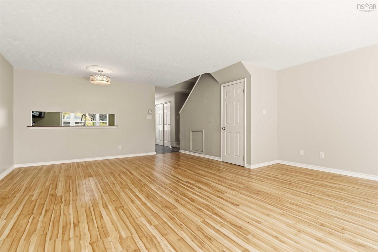
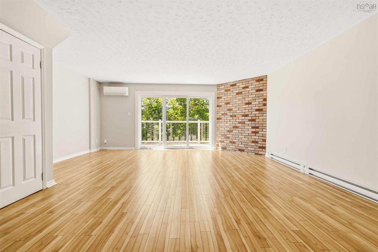
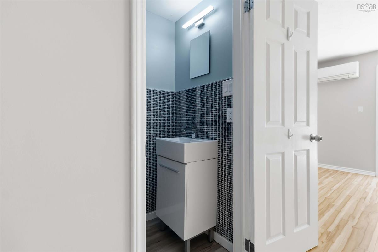
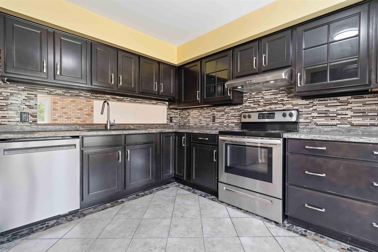
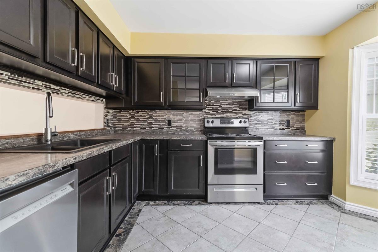
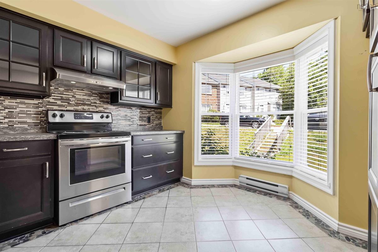
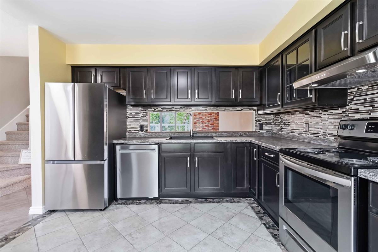
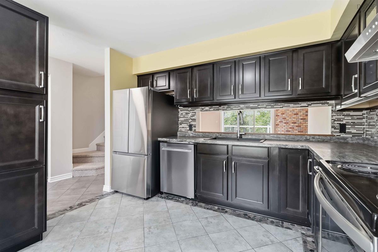
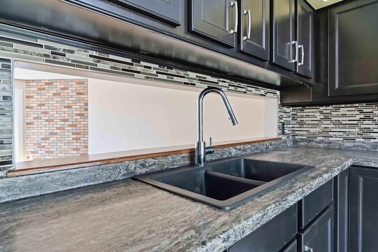
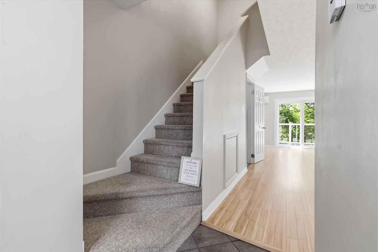
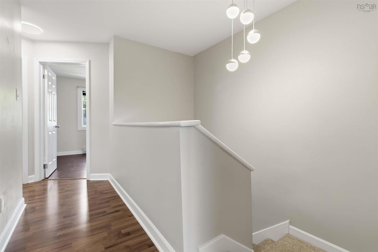
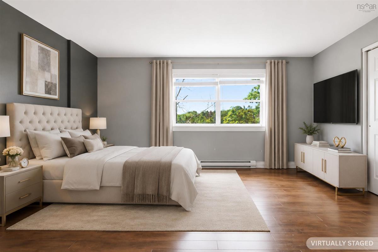
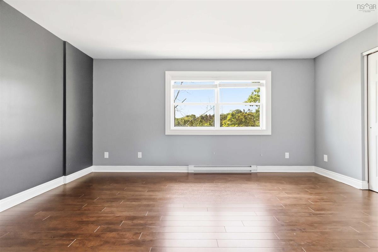
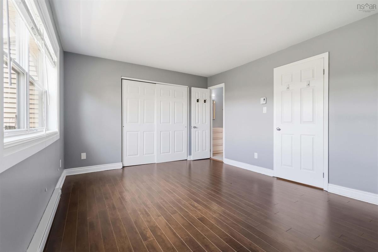
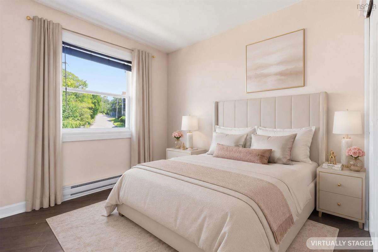
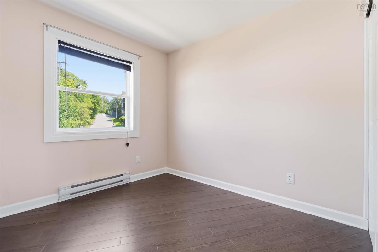
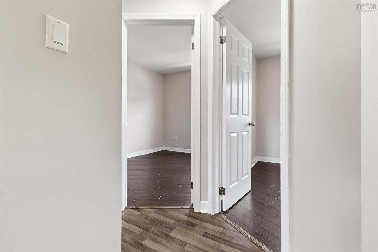
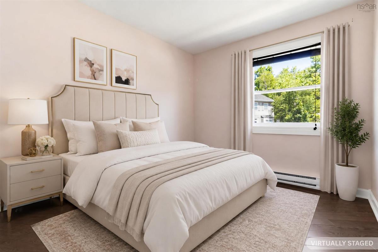
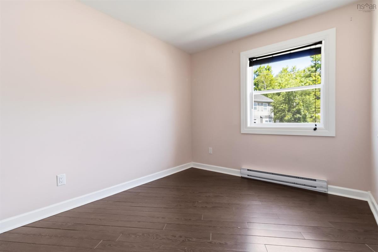
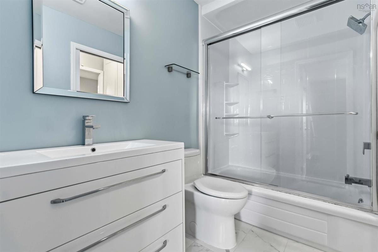
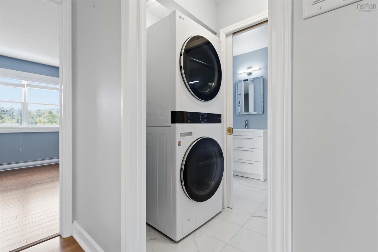
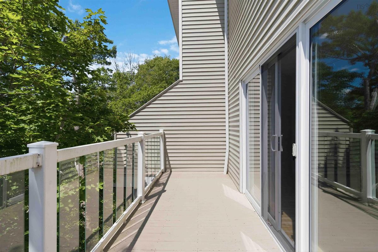
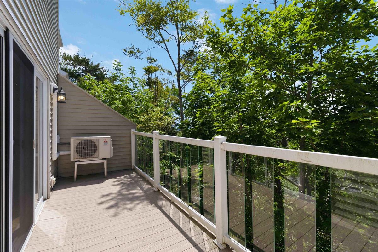
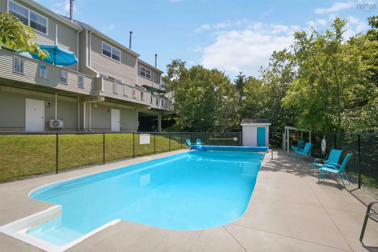
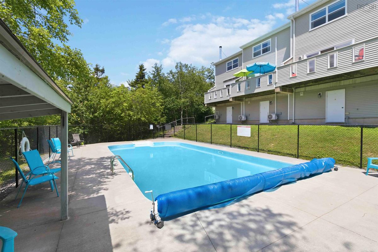
With a backdrop of mature trees and a peaceful setting on a quiet private road, this beautifully updated three-bedroom townhouse offers a rare combination of privacy and convenience. The bright eat-in kitchen is filled with natural light from a charming bay window, while the spacious living and dining area opens onto a private back patio overlooking a tranquil, treed setting—perfect for morning coffee or unwinding at the end of the day. Upstairs, the generous primary bedroom offers an ensuite bath, convenient second-floor laundry, and two additional well-sized bedrooms. Elegantly updated with quality finishes throughout, the home features renovated bathrooms, premium living room flooring, updated appliances, contemporary lighting, and thoughtful finishing touches. Residents enjoy access to an outdoor in-ground pool, secure storage, and beautifully maintained grounds. A completed special assessment funded major exterior improvements, including a new roof, new front and rear decks, and upgrades to the pool area. Just minutes from schools, shopping, restaurants, and the Bedford waterfront.

Listing Details

Address
130 Rutledge Street, Bedford, B4A 1X6

Status
ACTIVE
Listing Price
$425,000
MLS®
202617218
Type
Single Family
Style
Condo Townhouse
Age
1990
Square Footage (MLA)
1,350  ft2
Total Fin SqFt (TLA)
1,350  ft2
Monthly Condo Fee
$503
PID
40565145
Bedrooms
3
Full Baths
1
Half Baths
1

Water
Municipal
Sewer
Municipal
Utilities
Cable,Electricity,High Speed Internet,Telephone

Building Specifications

Foundation Type
Poured Concrete,Slab
Roof
Asphalt Shingle
Exterior Finish
Vinyl
Flooring
Carpet,Ceramic,Laminate,Porcelain

Looking for a Mortgage? Get Your Free Quote Started Today!

Rooms

LEVEL TYPE DIMENSIONS
Main Floor Great Room 22.7 x 14.8 - jog
Main Floor Eat In Kitchen 11.4 x 10.10 + bay
Main Floor Bath 1 5.2 x 3
2nd Level Primary Bedroom 15.8 x 11.5
2nd Level Ensuite Bath 1 5.8 x 5
2nd Level Laundry 5.8 x 3.8
2nd Level Bedroom 9.5 x 8.9 - jog
2nd Level Bedroom 11.1 x 9 - jog

Garage & Parking

Garage
N
Details
---

Inclusions & Exclusions

Inclusions
Refrigerator, Dishwasher, Oven, Washer/Dryer Combo

Sales History

Halifax Regional Municipality Data

Zoning
RTU_RTH
By-Law Code:
Polling District
Bedford – Wentworth
Concillor: Jean St-Amand
Waste Collection
THURSDAY
Contractor: REgroup

Demographic Data

Demographic data is based on the dissemination area that contains the listing parcel . Dissemination Areas are small areas composed of one or more neighbouring dissemination blocks. All of Canada is divided into dissemination areas. Data source: Environics Analytics via ArcGIS Online, 2021

Population Size

537

Median Age

36.6

Avg Household Size

2.1

Avg House Income

$85K

The number of people for each age range.

How the population of this area is expected to change.

The highest level of education obtained by people within this area.

The maritial status of the people in this area.

The average household income within this area.

The number of people that rent versus own.

When the buildings in the area were constructed.

The number of children at home for the given age ranges.

The occupations of the people living here.

Tax Assessment

Year Amount % Change
2024 $338,500 ---
2023 $271,900 ---
2022 $226,400 ---
2021 $205,800 ---
2020 $200,000 ---
2019 $200,000 ---
2018 $181,200 ---
2017 $181,200 ---
2016 $181,200 ---
2015 $181,200 ---
2014 $181,200 ---
2013 $174,300 ---
2012 $174,300 ---

Maps

Mortgage Inquiries

Last Updated On: 7/10/2026 5:39:30 PM (UTC)


