
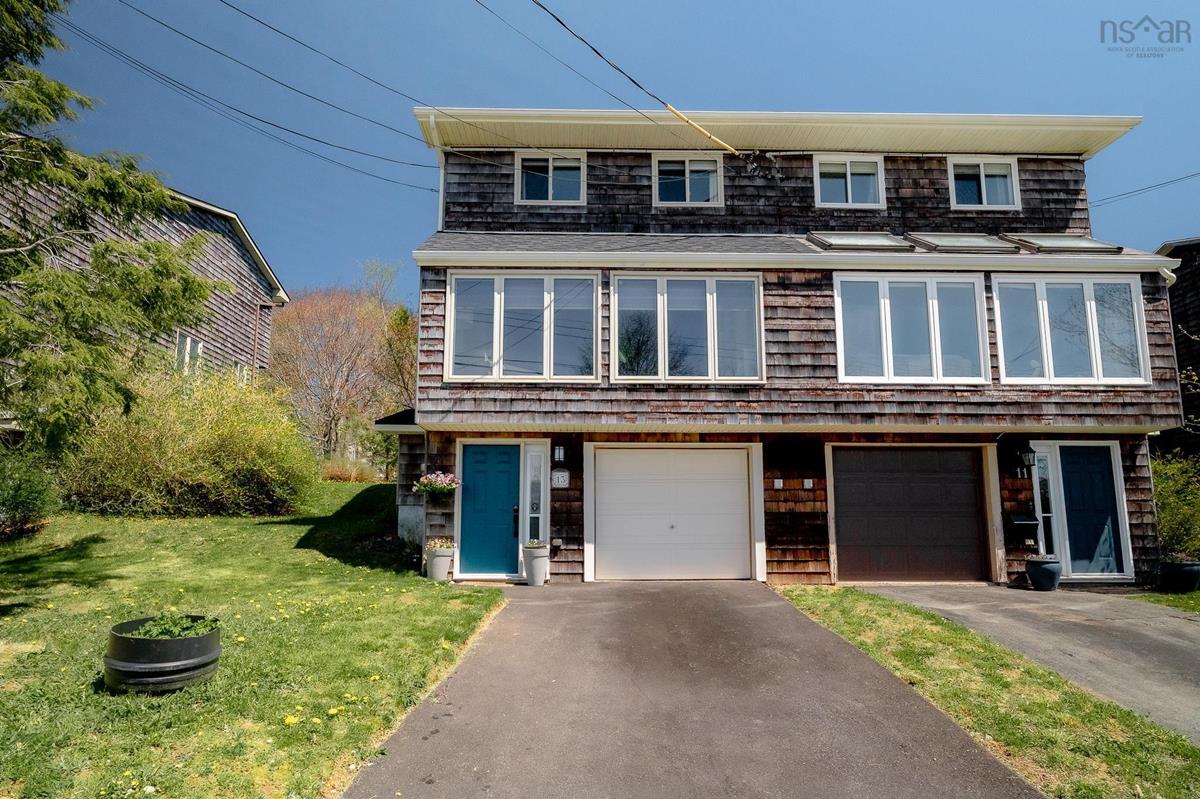
13 Roy Crescent, Bedford, (MLS® 202612310) REMAX NOVA
Google Play iOS Google Play iOS

13 Roy Crescent, Bedford

3 2 1706 sqft
$525,000 For Sale

Description

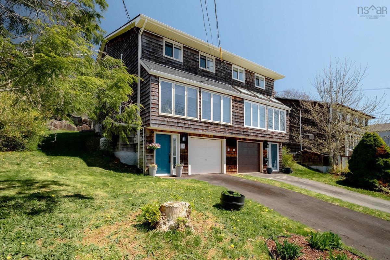
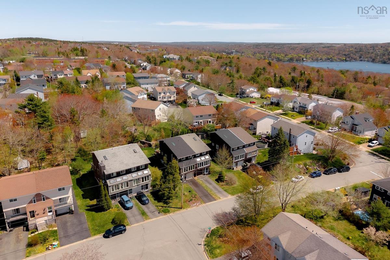
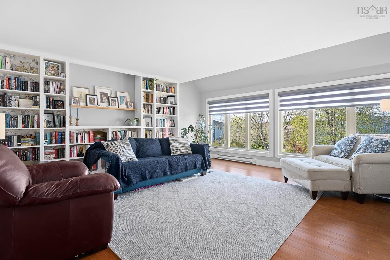
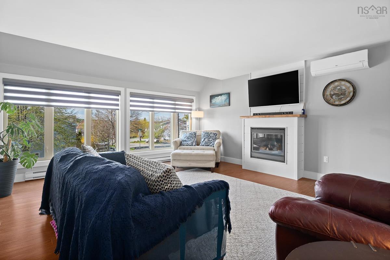
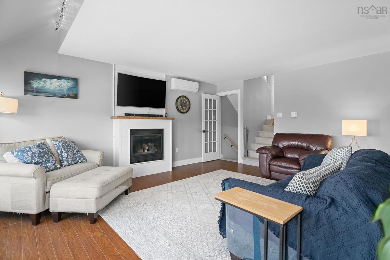
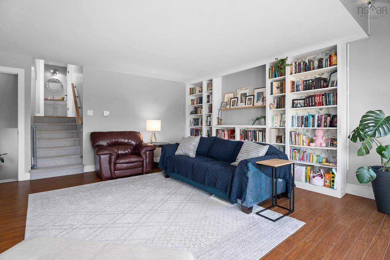
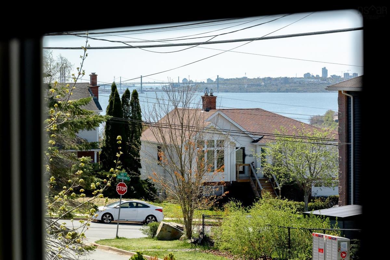
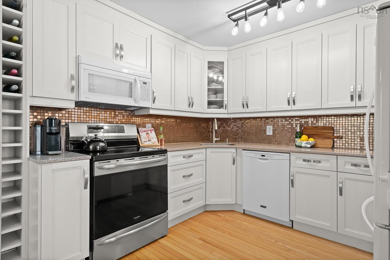
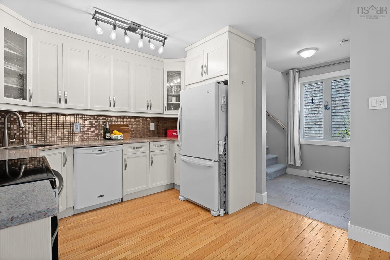
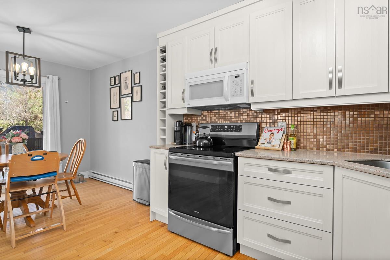
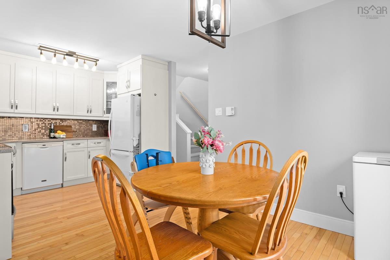
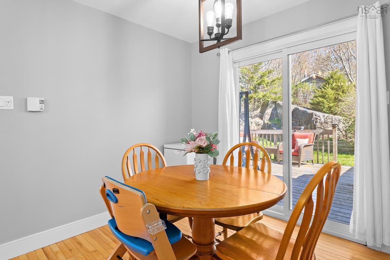
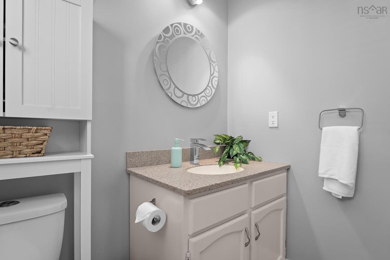
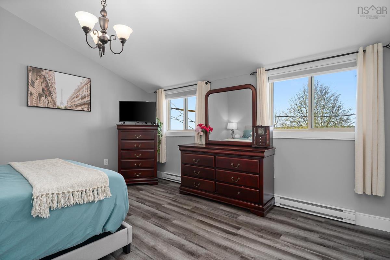
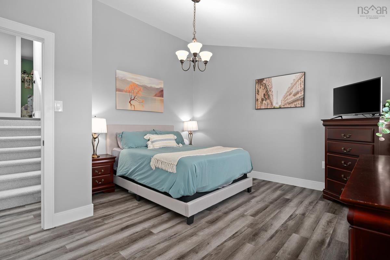
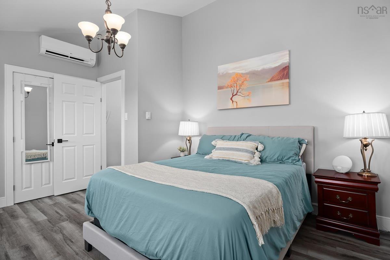
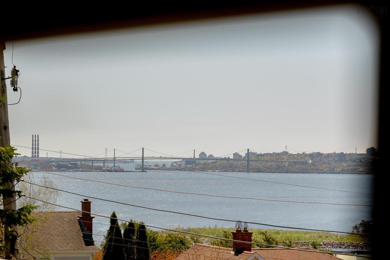
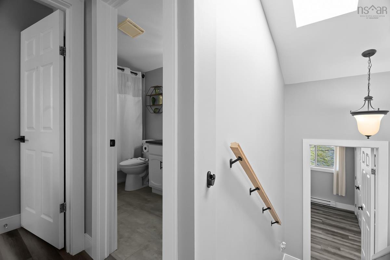
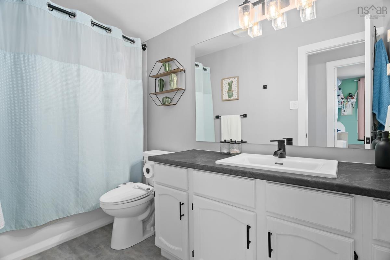
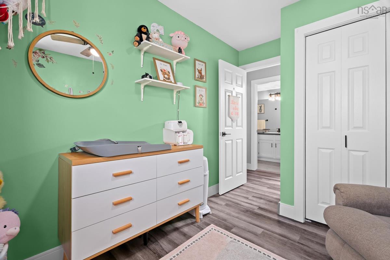
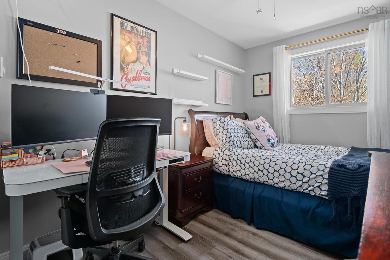
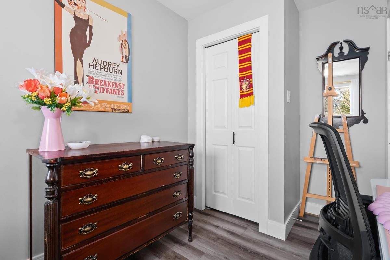
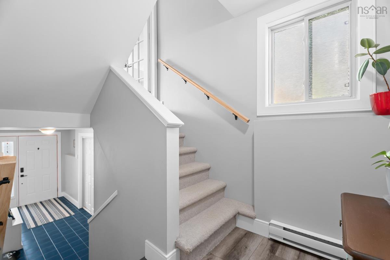
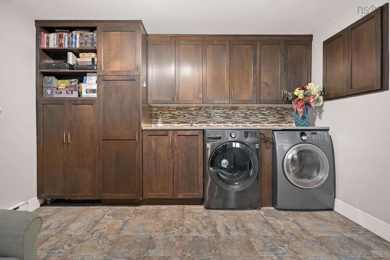
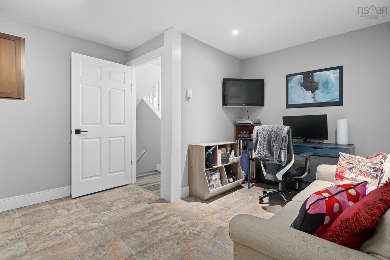
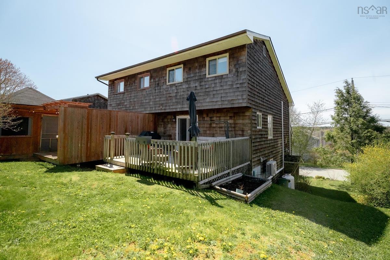
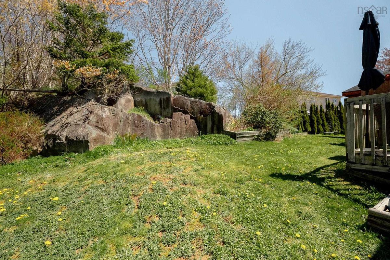
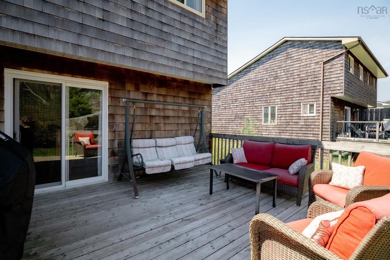
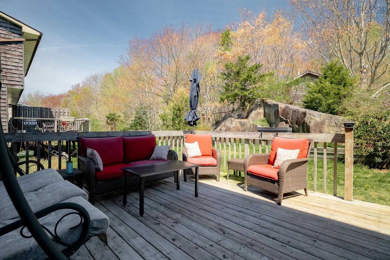
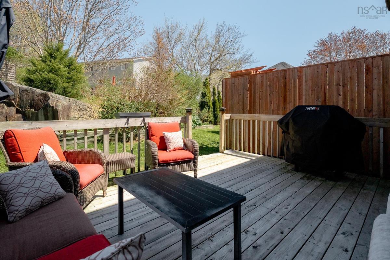
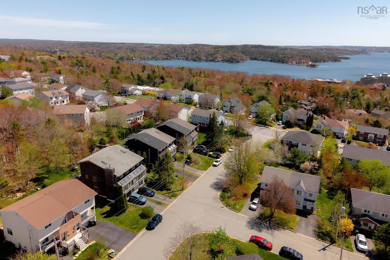
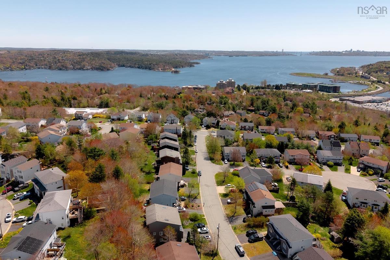
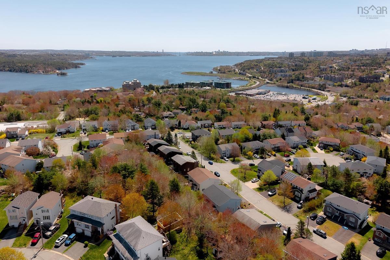
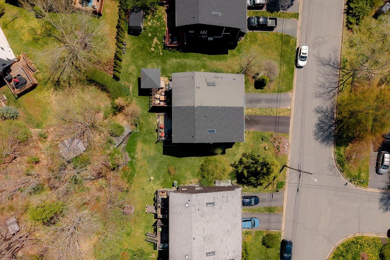
Welcome to Your Dream Home in Basinview Estates. Picture waking up to shimmering views of the Bedford Basin, strolling your kids to school in minutes, and coming home to a beautifully modernized, sun-drenched sanctuary. Nestled in Bedford’s highly sought-after, family-friendly Basinview Estates, this striking contemporary, multi-level semi-detached home perfectly blends stylish modern updates with effortless everyday living. Offering three spacious bedrooms and two bathrooms, over 1700 sq ft of finished living space, plus built-in garage. Recent upgrades include roof shingles & skylight, hot water heater, full bath reno, flooring & trim, induction oven, built-in shelving in garage plus custom shelving wall in living room. Also enjoy the efficient ductless heat pump & cozy propane fireplace. This property has been meticulously refreshed from top to bottom, leaving you with absolutely nothing to do but move in, unpack, and start making memories.

Listing Details

Address
13 Roy Crescent, Bedford, B4A 3J9

Status
ACTIVE
Listing Price
$525,000
MLS®
202612310
Type
Single Family
Style
Semi-Detached
Age
40
Square Footage (MLA)
1,706  ft2
Total Fin SqFt (TLA)
1,706  ft2
PID
40414765
Bedrooms
3
Full Baths
1
Half Baths
1

Water
Municipal
Sewer
Municipal
Utilities
---

Building Specifications

Foundation Type
Block Concrete
Roof
Asphalt Shingle
Exterior Finish
Wood Shingles
Flooring
Carpet,Ceramic,Hardwood,Laminate

Looking for a Mortgage? Get Your Free Quote Started Today!

Rooms

LEVEL TYPE DIMENSIONS
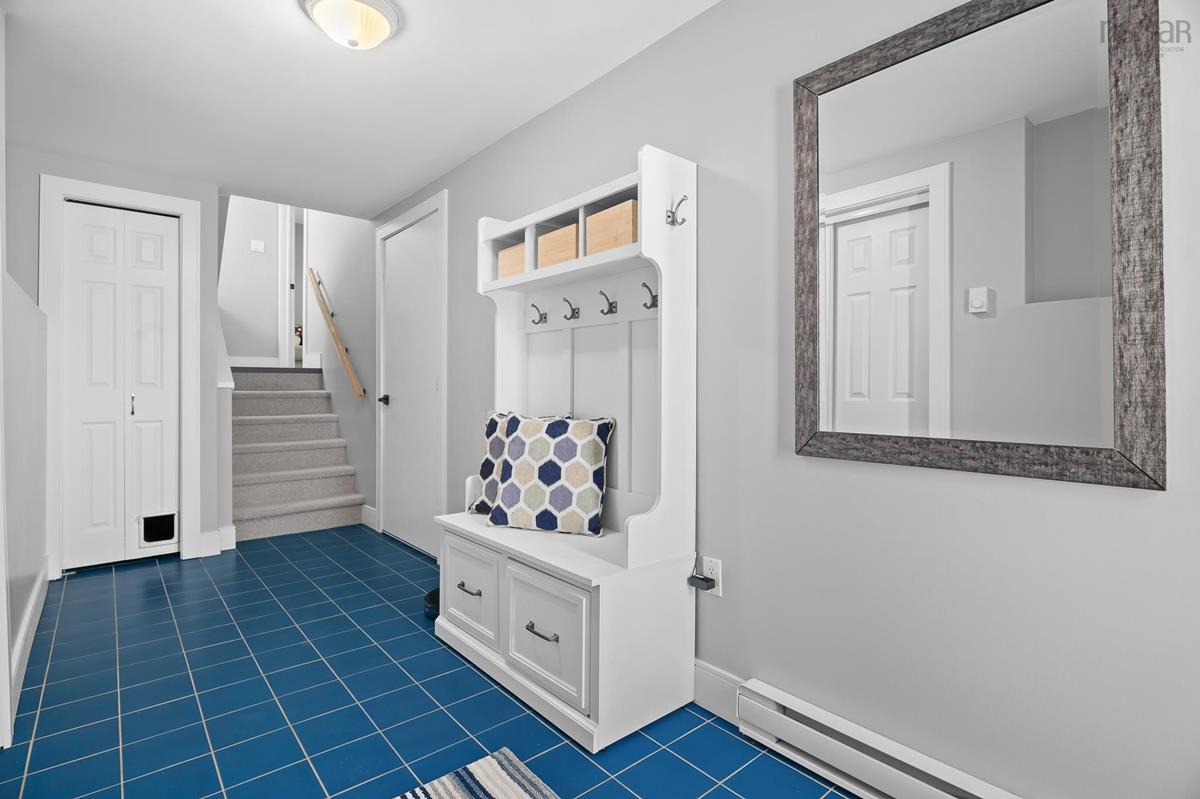
Lower Level Foyer 16'2" x 5'8"
Lower Level Laundry 15'10" x 12'2"
Main Floor Living Room 17'5" x 16'9"
Main Floor Kitchen 10'1" x 9'6"
Main Floor Dining Nook 9'10" x 8'5"
Main Floor Bath 1 7'9" x 6'7"
3rd Level Primary Bedroom 14'3" x 13'9"
3rd Level Bath 2 10'1" x 4'10"
3rd Level Bedroom 14'9" x 7'10"
3rd Level Bedroom 11'2" x 8'6"

Garage & Parking

Garage
Y
Details
Single built-in

Inclusions & Exclusions

Inclusions
Fridge, stove, dishwasher, washer, dryer
Exclusions
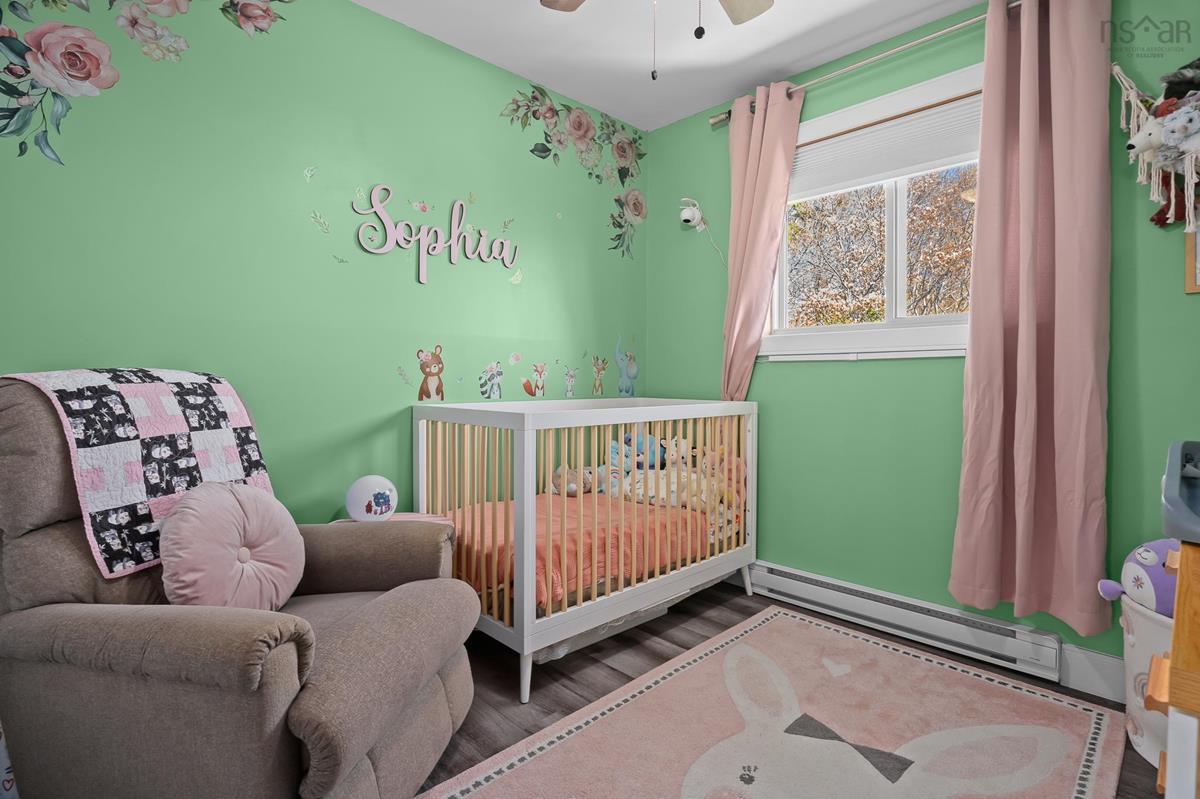
nursery draperies, baby gates, entry bench

Sales History

Halifax Regional Municipality Data

Zoning
RTU
By-Law Code:
Polling District
Bedford – Wentworth
Concillor: Jean St-Amand
Waste Collection
FRIDAY
Contractor: REgroup

Demographic Data

Demographic data is based on the dissemination area that contains the listing parcel . Dissemination Areas are small areas composed of one or more neighbouring dissemination blocks. All of Canada is divided into dissemination areas. Data source: Environics Analytics via ArcGIS Online, 2021

Population Size

282

Median Age

33.8

Avg Household Size

2.8

Avg House Income

$107K

The number of people for each age range.

How the population of this area is expected to change.

The highest level of education obtained by people within this area.

The maritial status of the people in this area.

The average household income within this area.

The number of people that rent versus own.

When the buildings in the area were constructed.

The number of children at home for the given age ranges.

The occupations of the people living here.

Tax Assessment

Year Amount % Change
2024 $423,600 ---
2023 $345,200 ---
2022 $263,900 ---
2021 $231,300 ---
2020 $228,300 ---
2019 $230,400 ---
2018 $231,100 ---
2017 $233,000 ---
2016 $236,400 ---
2015 $231,300 ---
2014 $221,800 ---
2013 $218,500 ---
2012 $216,700 ---

Maps

Mortgage Inquiries

Last Updated On: 5/27/2026 2:54:16 PM (UTC)


