
Description
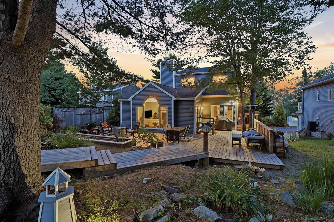
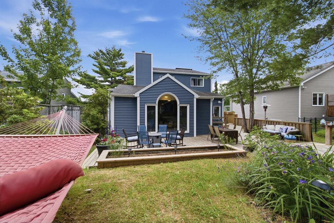
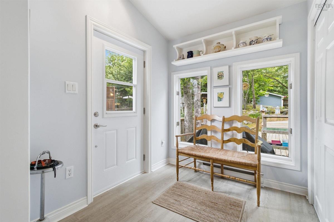
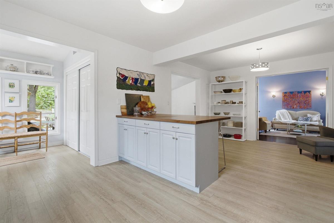
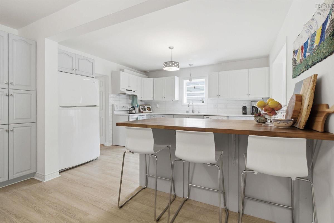
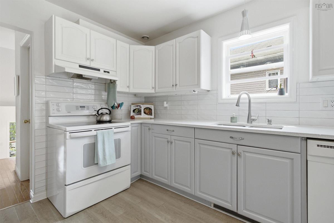
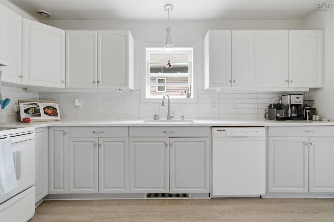
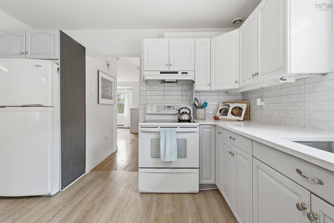
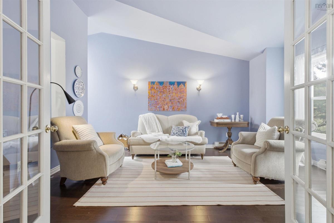
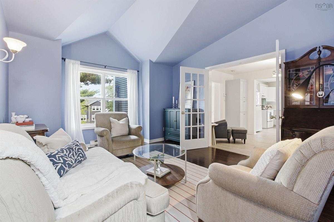
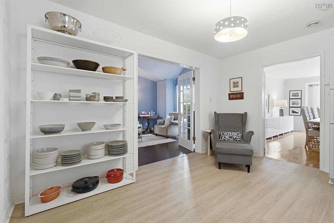
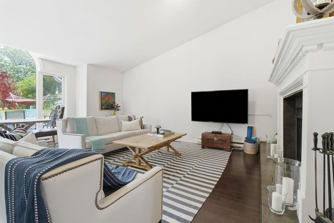
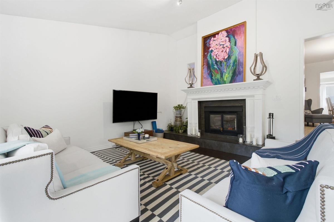
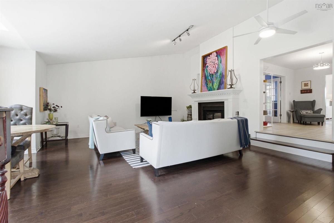
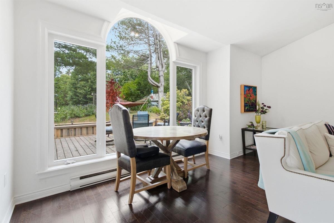
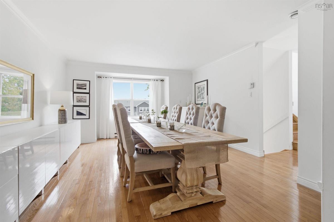
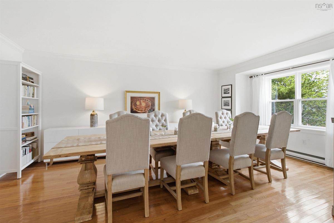
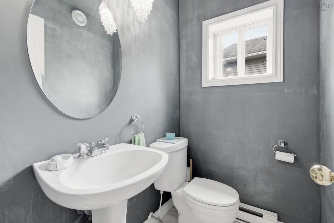
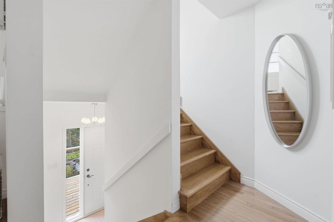
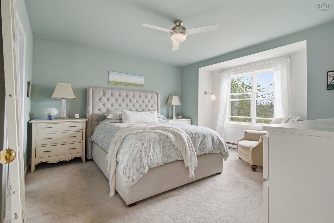
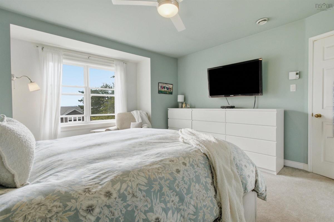
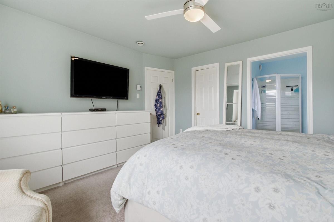
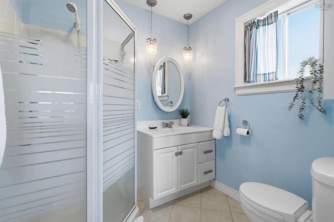
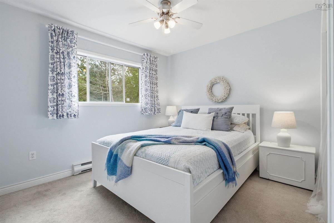
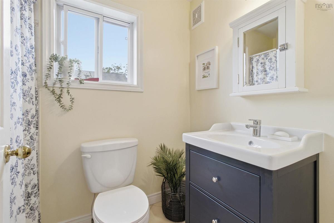
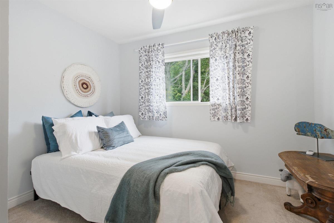
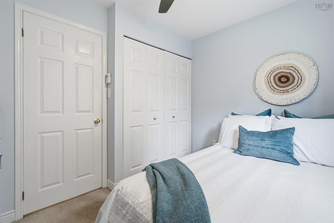
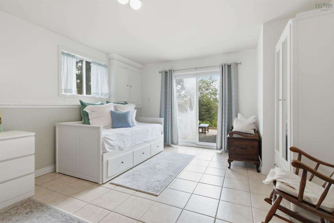
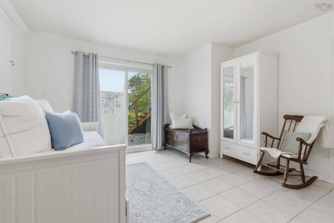
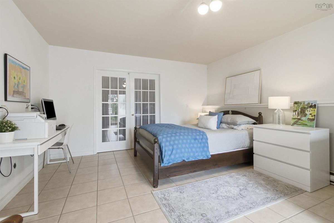
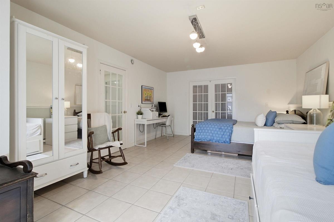
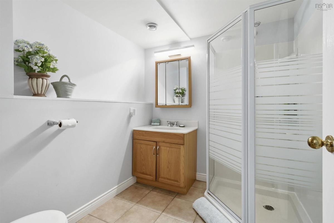
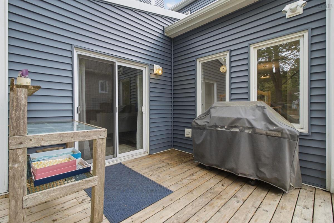
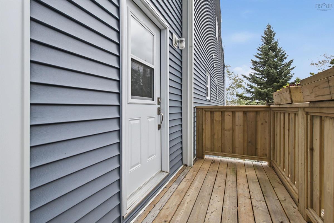
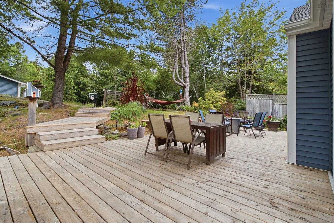
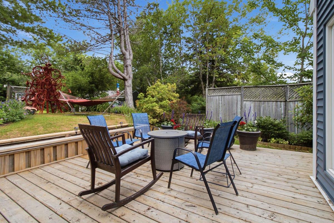
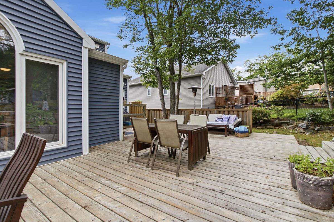
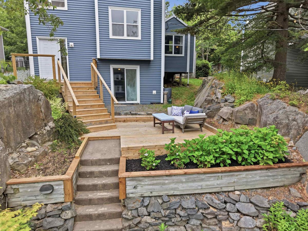
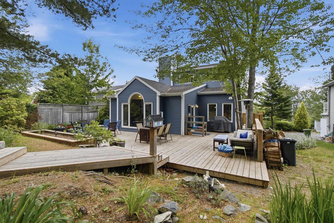
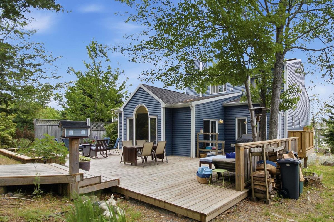
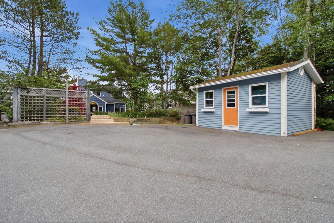
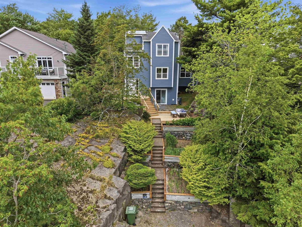
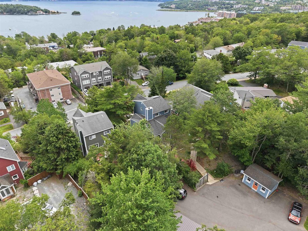
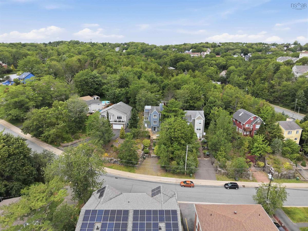
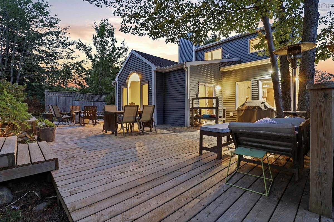
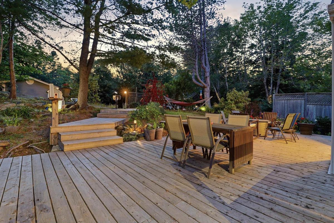
A quietly spectacular, architect-designed home on a private lot in Old Bedford. Thoughtfully updated while preserving its 1980s architectural intent, the house features intentional sight lines from the front of the property through to the backyard, creating a strong sense of flow and connection to the outdoors. The main floor is an entertainer’s dream. An expansive dining room anchors formal gatherings, while a very functional kitchen links the dining area with a sunken living room, ideal for casual entertaining and everyday life. The living room opens directly onto a private deck and beautifully landscaped backyard, so most living naturally happens at the rear of the home where you can step outside and immediately feel removed from suburban life. The main level also includes a well-located office, offering convenient work-from-home space. Upstairs there are three good sized bedrooms. The primary bedroom features a walk-in closet, a 3 piece ensuite, and basin views. The lower level offers a flexible fourth bedroom or bonus room and an additional 3 piece bathroom - perfect for guests, a home office, or a potential in-law suite. This level also has a private deck at the front of the house, which finishes off the space nicely. Tasteful updates throughout provide modern comfort and finishes while honoring the home’s original design. 13 Douglas Drive is a rare blend of considerate architecture, indoor-outdoor living, privacy, and practicality—an ideal setting for entertaining, family life, and quiet escape.
Listing Details
13 Douglas Drive, Bedford, B4A 1P5
ACTIVE
$824,900
202617188
Single Family
Detached
39
2,200 ft2
2,910 ft2
40312795
4
3
1
Municipal
Municipal
Cable,Electricity,High Speed Internet,Telephone
Building Specifications
Poured Concrete
Asphalt Shingle
Vinyl
Carpet,Ceramic,Hardwood


