
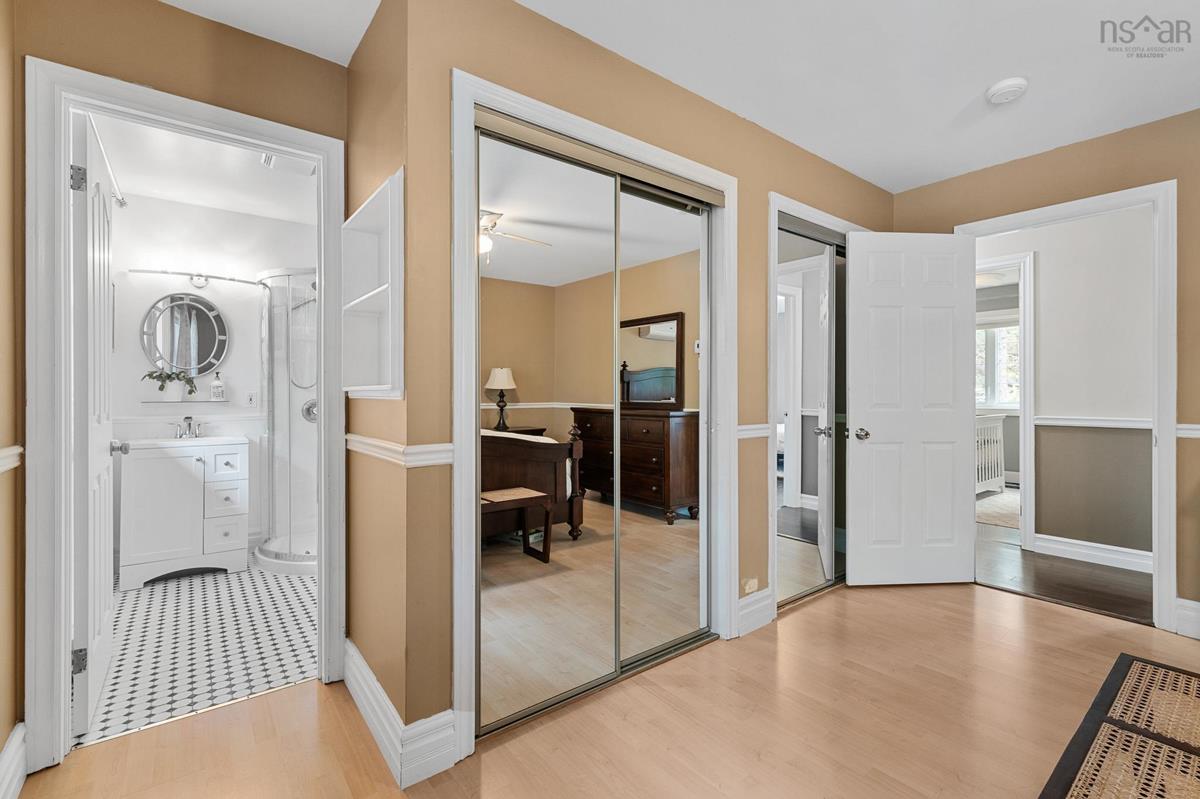
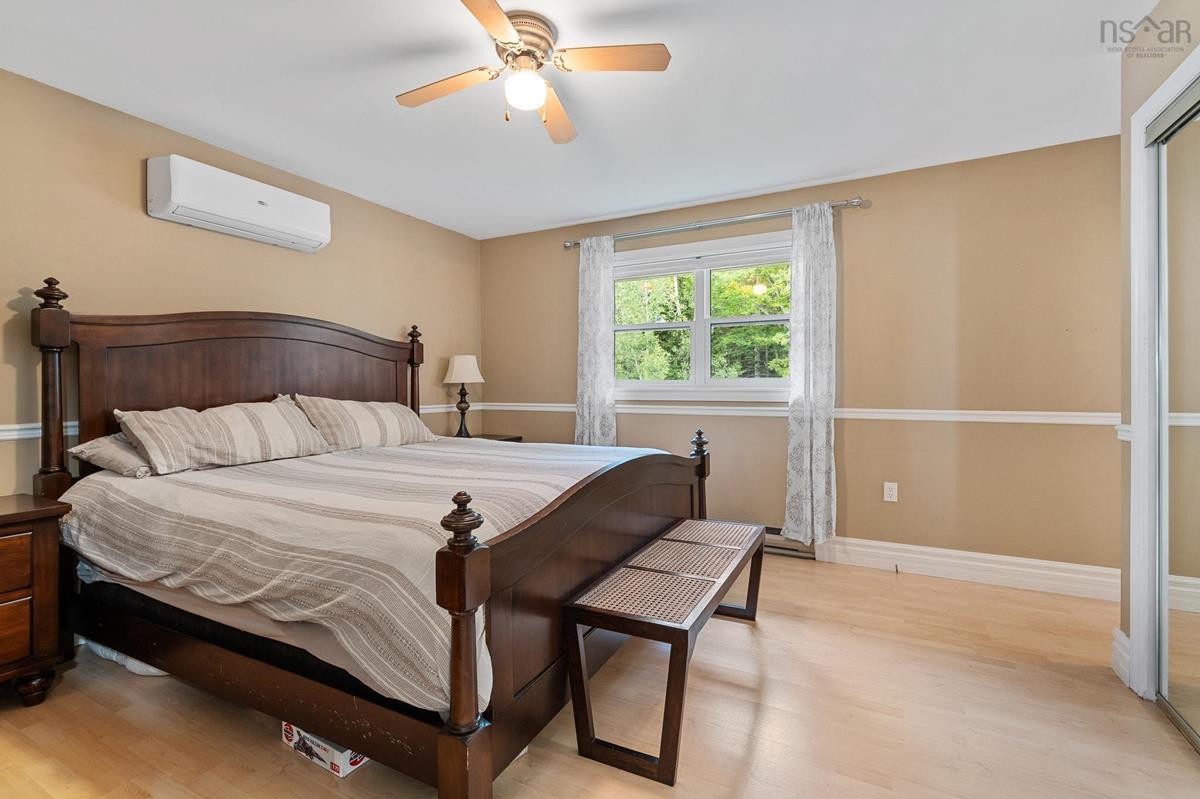
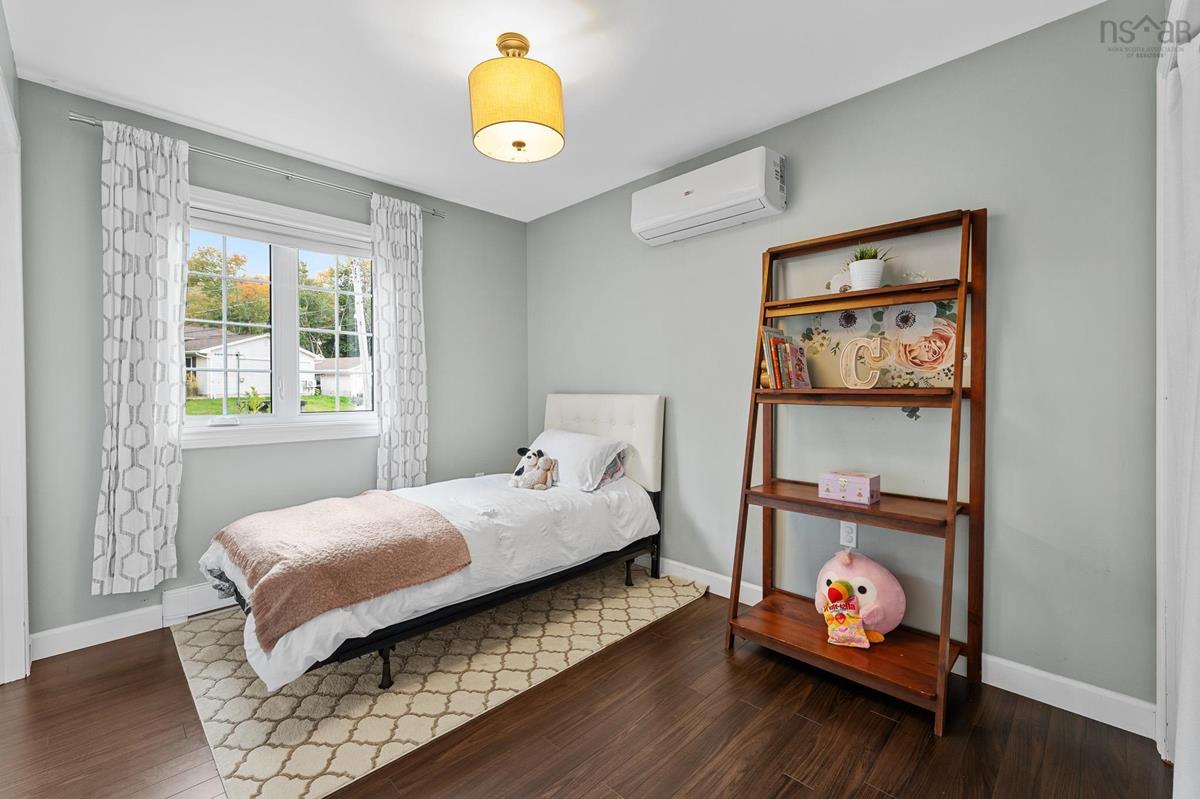
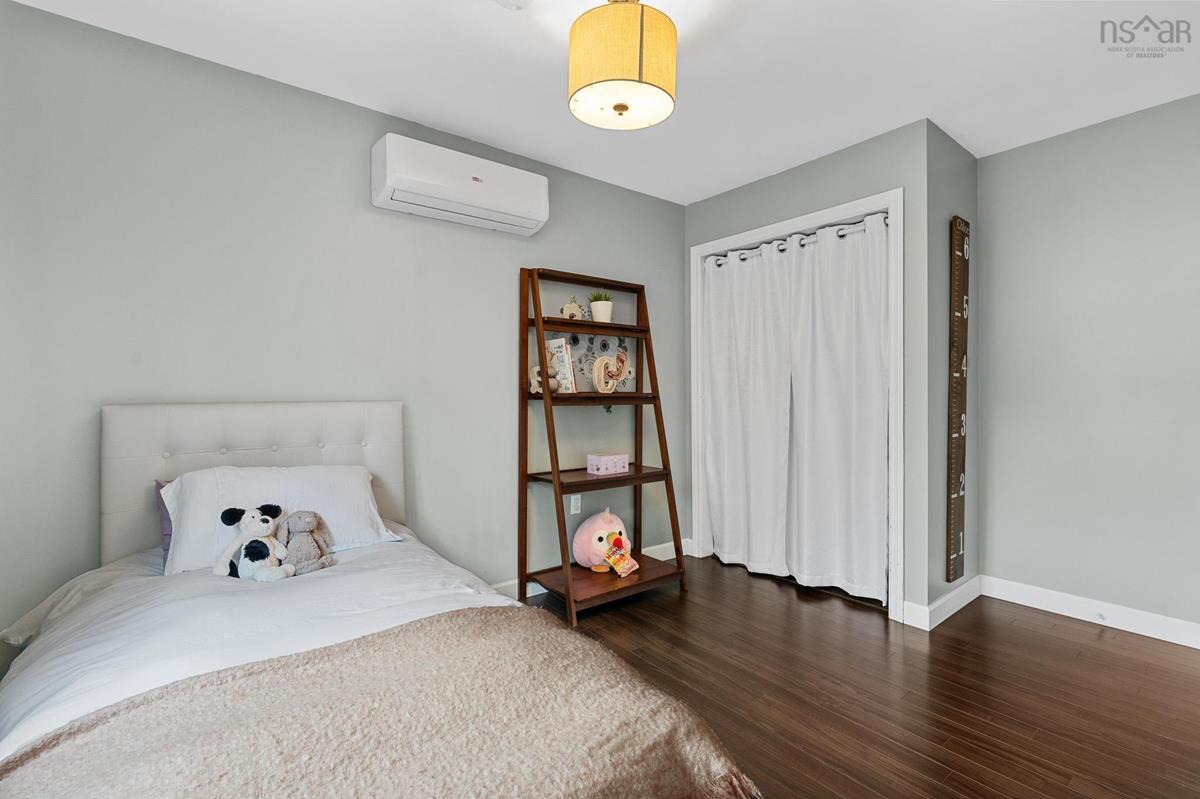
11 Killarney Drive, Bedford, (MLS® 202525045) REMAX NOVA
Google Play iOS Google Play iOS

11 Killarney Drive, Bedford

6 4 2467 sqft
Sold

Description

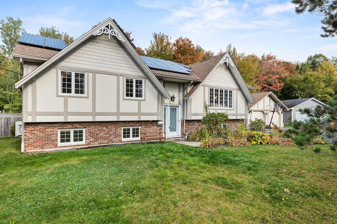
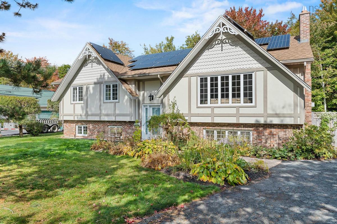
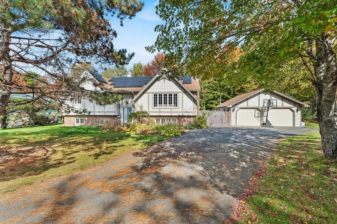
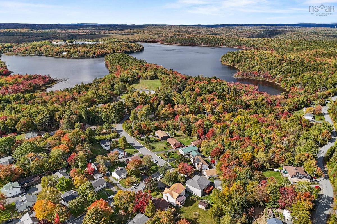
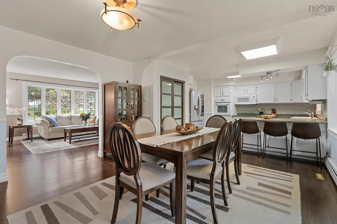
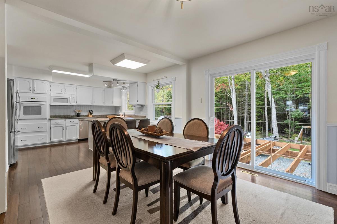
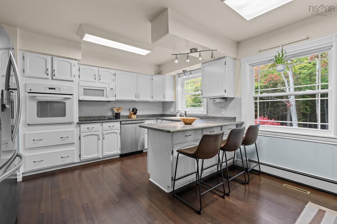
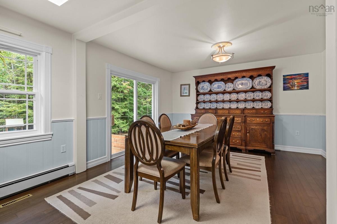
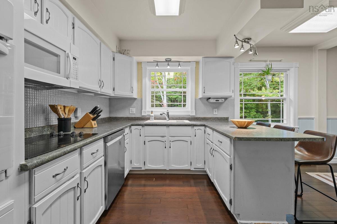
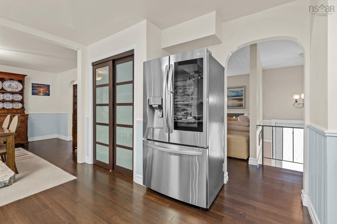
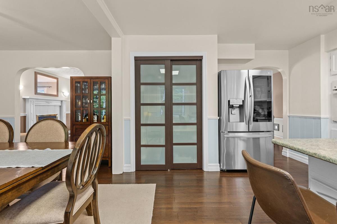
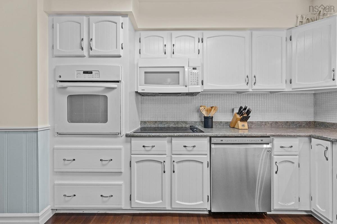
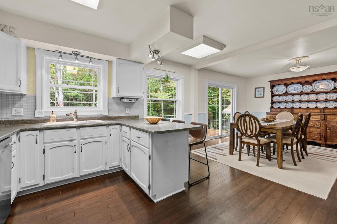
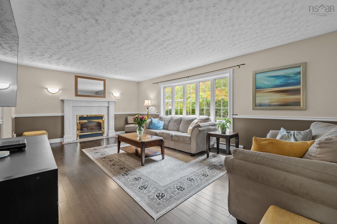
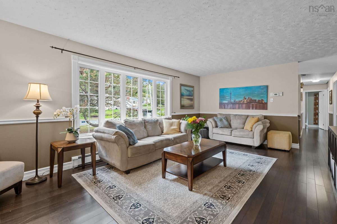
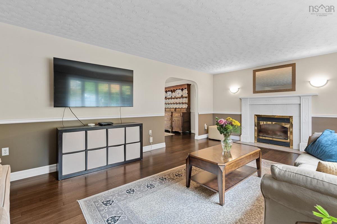
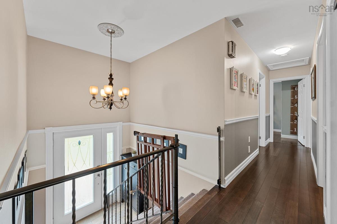
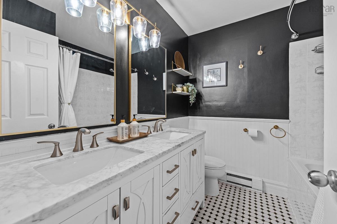
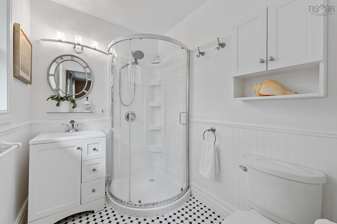
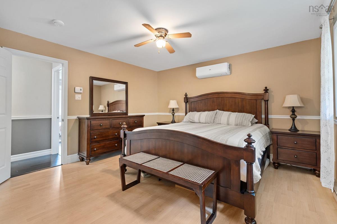
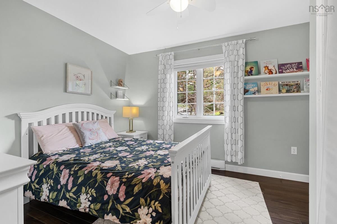
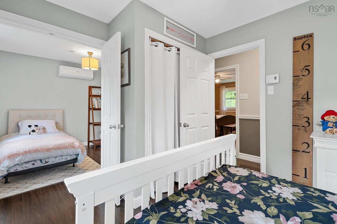
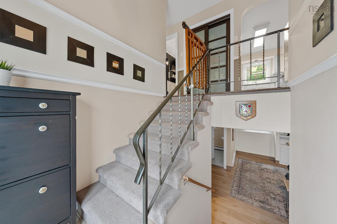
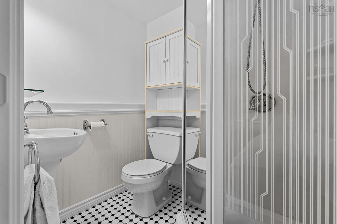
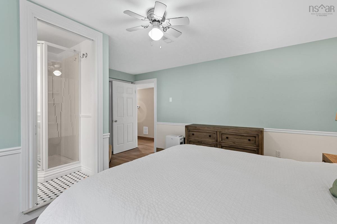
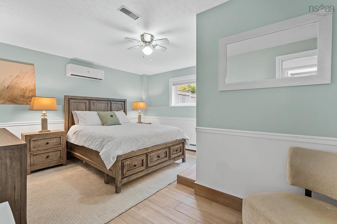
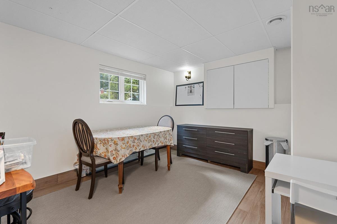
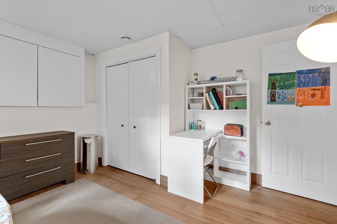
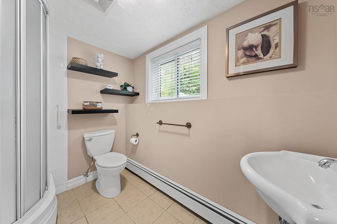
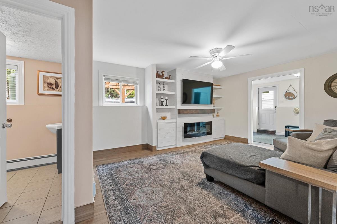
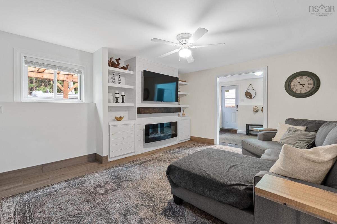
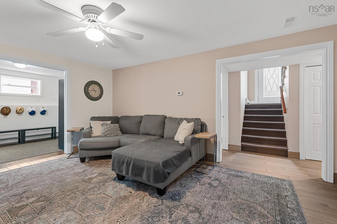
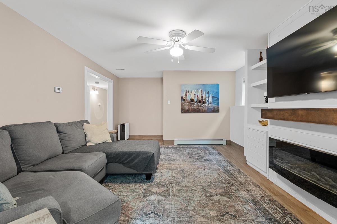
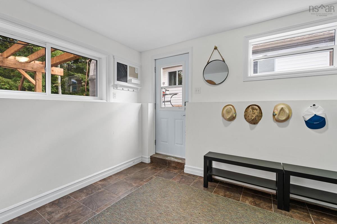
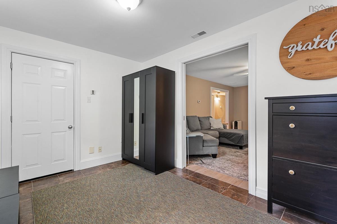
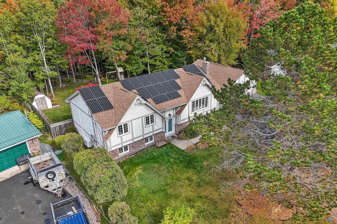
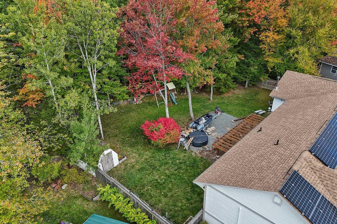
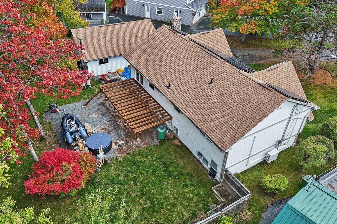
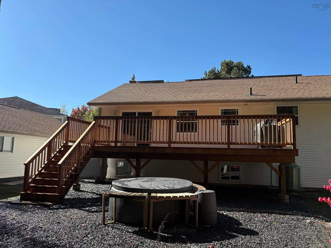
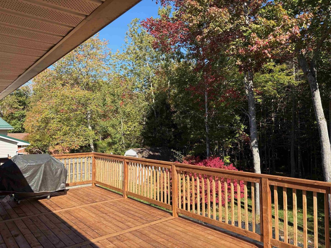
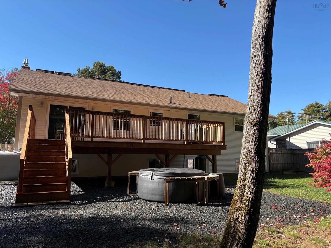
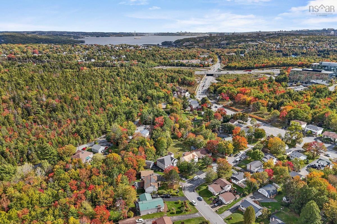
Discover the best of Bedford living at 11 Killarney Drive. This six-bedroom, four-bathroom home is set in one of the most sought-after communities in Nova Scotia, offering a rare combination of character, space, and convenience. From the moment you arrive, the curb appeal stands out with its distinctive Tudor-style front, a timeless look that sets this property apart. Inside, the home unfolds with generous living spaces designed for both comfort and function. The main living room is bright and welcoming, and its fireplace adds comfort and charm, making it the perfect gathering spot for family and friends. The kitchen is a highlight with clean white cabinetry, stainless steel appliances, counter seating, and a large window that frames the wooded backyard views. The lower level impresses with sleek porcelain floors, a modern fireplace, and custom built-ins—ideal for cozy evenings or entertaining guests. This home has been thoughtfully updated with energy efficiency in mind. Fully paid-for solar panels keep costs down, while heat pumps ensures year-round comfort. Outside, you’ll love the brand-new deck, the detached garage that adds storage and versatility, and a private backyard oasis. Backing onto a green belt, the property feels secluded and natural, with a treed section and walking trails developed to create a unique retreat right at home. Location is everything, and this home delivers. Just minutes from Sandy Lake Academy, gyms, grocery stores, and a charming café, with the Greenfoot Energy Centre close enough for kids to walk to hockey. Bedford is known as one of the province’s most vibrant and desirable communities, and 11 Killarney Avenue puts you right in the heart of it all. New deck has been installed, some aerial photos show it in progress.

Listing Details

Address
11 Killarney Drive, Bedford, B4B 1B7

Status
SOLD
Sold Price
Log In
MLS®
202525045
Type
Single Family
Style
Detached
Age
44
Square Footage (MLA)
1,297  ft2
Total Fin SqFt (TLA)
2,467  ft2
PID
40098071
Bedrooms
6
Full Baths
4
Half Baths
0

Water
Municipal
Sewer
Municipal
Utilities
Cable,Electricity,High Speed Internet,Telephone

Building Specifications

Foundation Type
Poured Concrete
Roof
Asphalt Shingle
Exterior Finish
Brick,Vinyl,Other
Flooring
Ceramic,Hardwood,Tile

Looking for a Mortgage? Get Your Free Quote Started Today!

Rooms

LEVEL TYPE DIMENSIONS
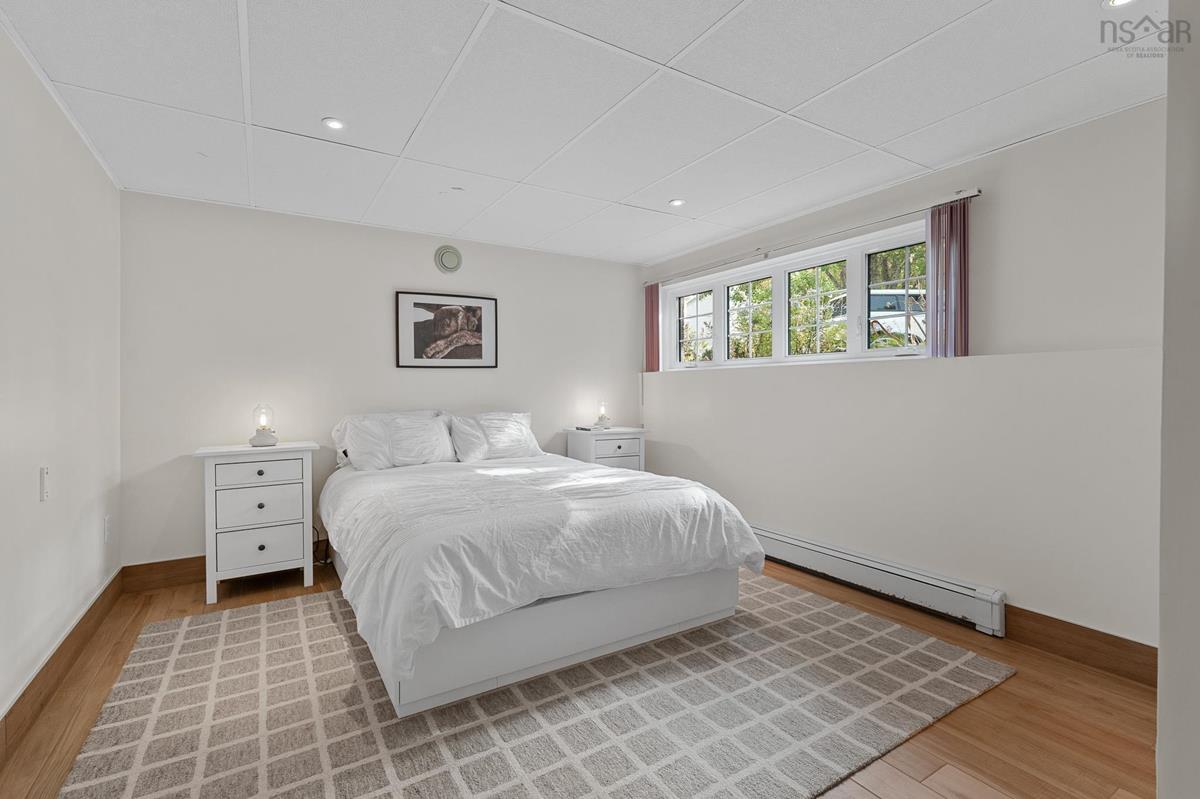
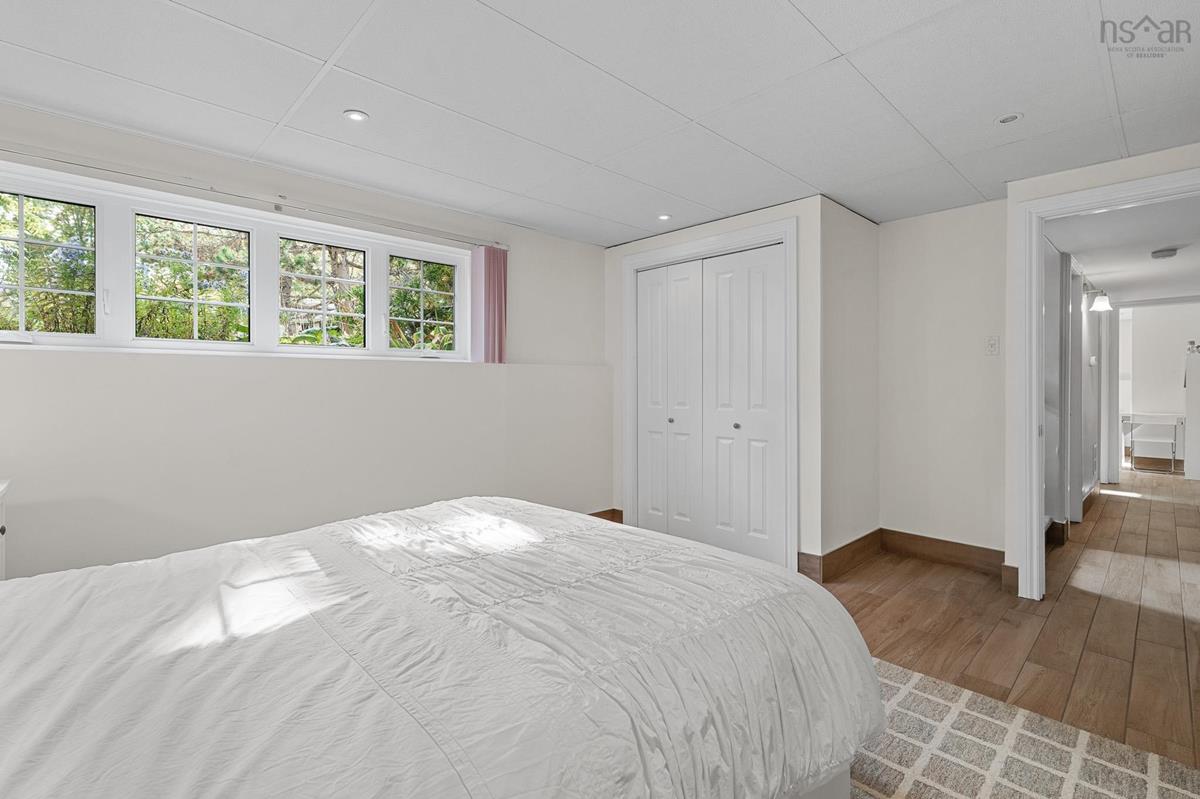
Lower Level Bedroom 14.11 x 11.4
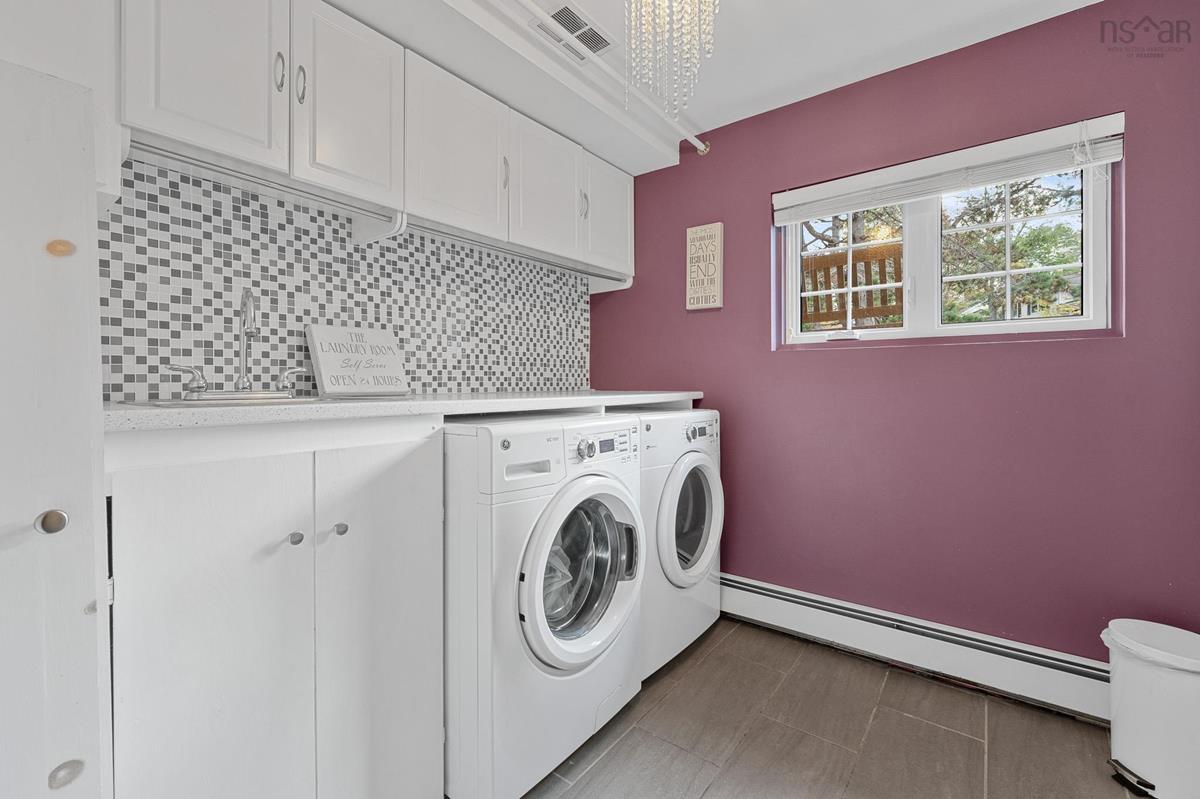
Lower Level Laundry 8.5 x 8.3
Lower Level Bedroom 11.10 x 11.8
Lower Level Bedroom 15.7 x 13.0
Lower Level Ensuite Bath 2 4.10 x 5.10
Lower Level Rec Room 18.4 x 13.3
Lower Level Bath 4 8. x 6.6
Lower Level Utility 5.6 x 11.8
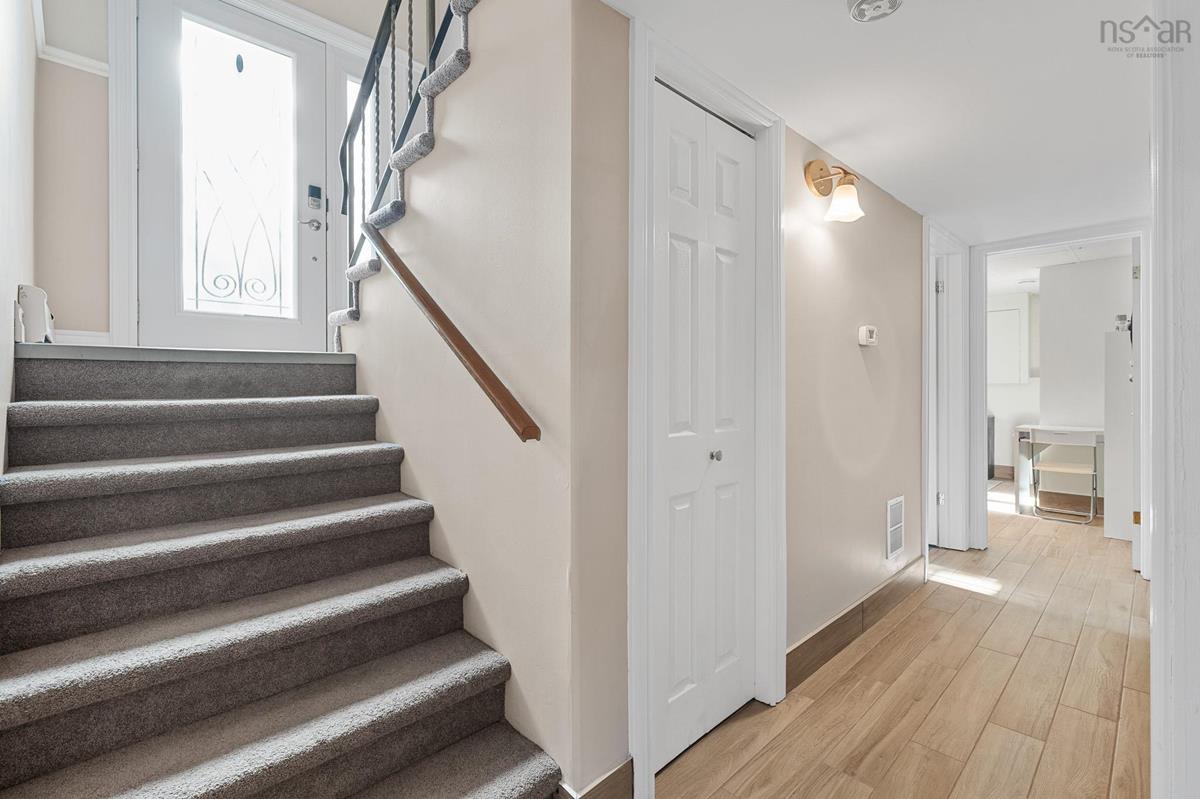
Lower Level Foyer 9.1 x 13.0
Main Floor Living Room 20.9 x 13.2
Main Floor Dining Room 11.1 x 13.4
Main Floor Kitchen 13.9 x 13.4
Main Floor Foyer 6.4 x 8.7
Main Floor Bedroom 11.11 x 9.8
Main Floor Bedroom 8.8 x 13.2
Main Floor Primary Bedroom 15.7 x 13.3
Main Floor Ensuite Bath 1 7.3 x 5.7
Main Floor Bath 1 7.3 x 7.5

Virtual Tour

Garage & Parking

Garage
Y
Details
Detached Double Garage

Inclusions & Exclusions

Inclusions
Fridge, oven, cooktop, otr, Dishwasher, Washer and Dryer
Exclusions
Stand up freezer and fridge in garage

Sales History

Halifax Regional Municipality Data

Zoning
RSU
By-Law Code:
Polling District
Hammonds Plains – Upper Hammonds Plains – Lucasville - Middle & Upper Sackville
Concillor: John Young
Waste Collection
TUESDAY
Contractor: REgroup

Demographic Data

Demographic data is based on the dissemination area that contains the listing parcel . Dissemination Areas are small areas composed of one or more neighbouring dissemination blocks. All of Canada is divided into dissemination areas. Data source: Environics Analytics via ArcGIS Online, 2021

Population Size

1394

Median Age

38.7

Avg Household Size

2.9

Avg House Income

$157K

The number of people for each age range.

How the population of this area is expected to change.

The highest level of education obtained by people within this area.

The maritial status of the people in this area.

The average household income within this area.

The number of people that rent versus own.

When the buildings in the area were constructed.

The number of children at home for the given age ranges.

The occupations of the people living here.

Tax Assessment

Year Amount % Change
2024 $635,600 ---
2023 $432,100 ---
2022 $399,200 ---
2021 $354,300 ---
2020 $356,500 ---
2019 $358,100 ---
2018 $362,800 ---
2017 $362,900 ---
2016 $355,500 ---
2015 $356,600 ---
2014 $335,700 ---
2013 $333,700 ---
2012 $248,300 ---

Maps

Mortgage Inquiries

Last Updated On: 11/7/2025 7:13:51 PM (UTC)

