
1077 Shore Drive, Bedford, (MLS® 202625369) REMAX NOVA
Google Play iOS Google Play iOS

1077 Shore Drive, Bedford

3 3 2884 sqft
$2,349,000 For Sale

Description

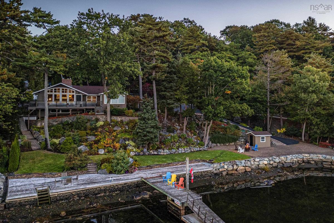
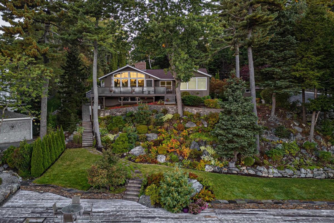
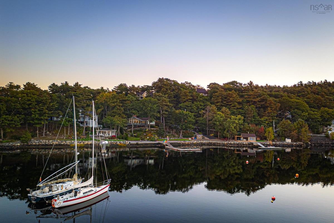
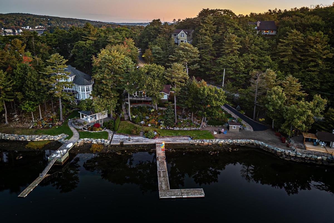
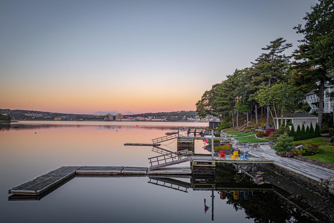
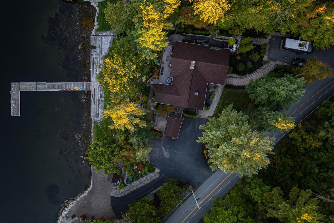
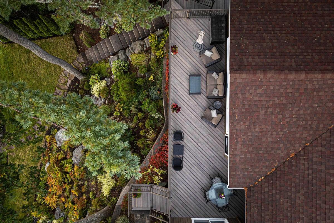
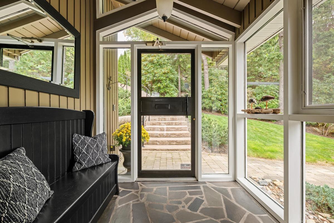
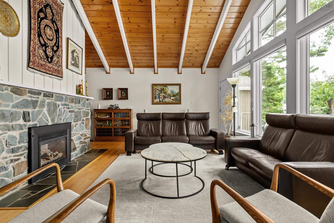
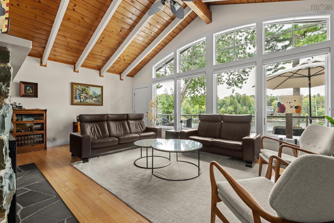
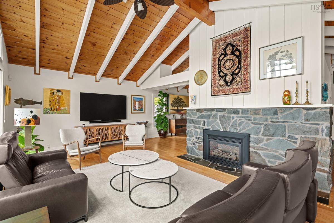
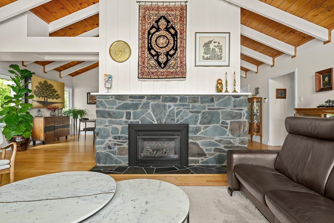
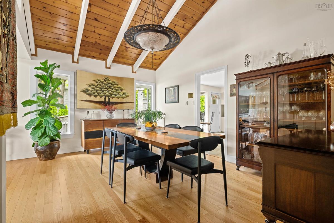
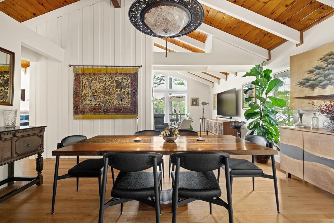
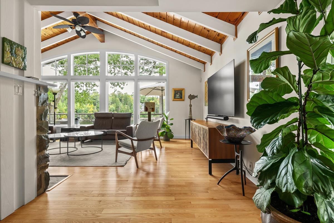
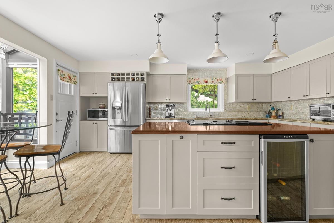
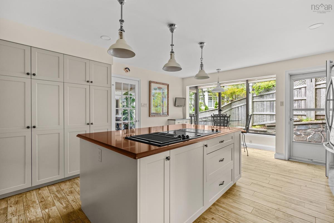
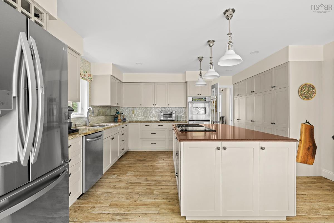
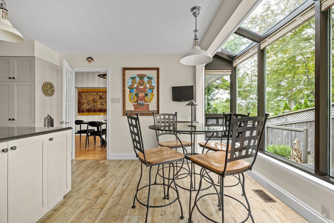
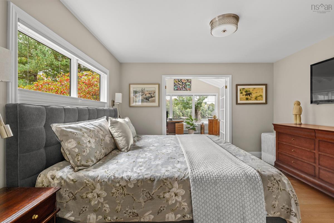
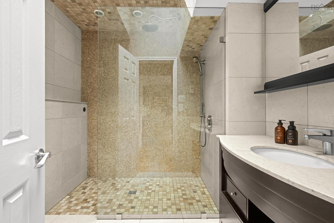
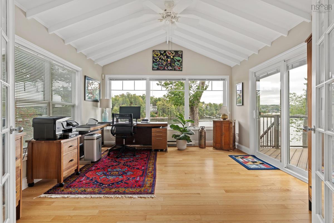
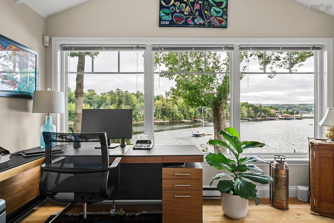
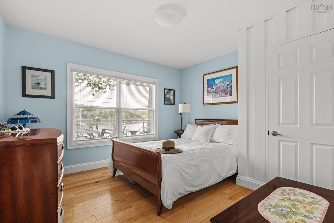
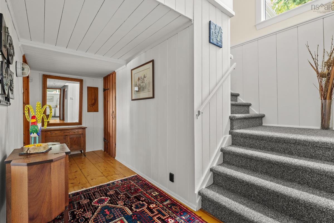
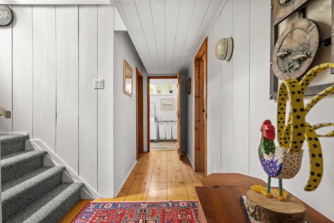
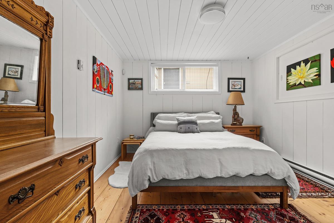
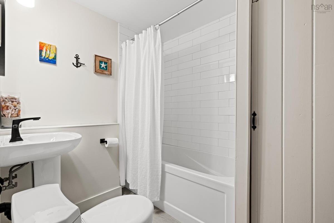
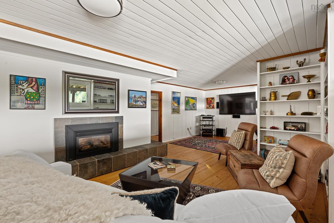
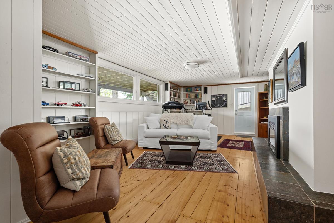
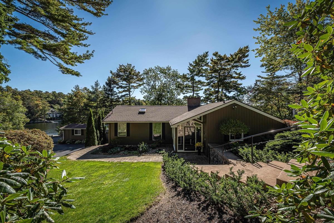
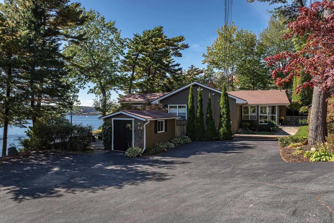
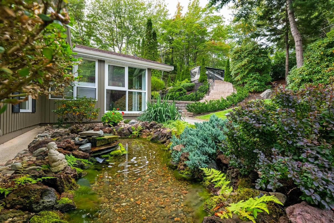
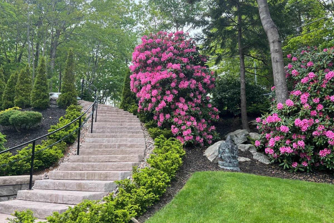
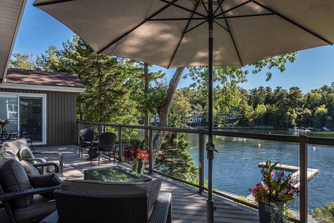
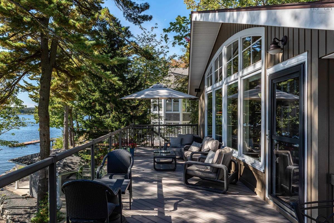
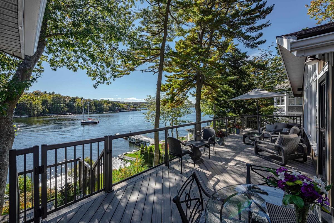
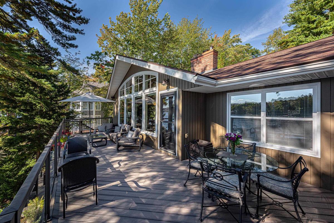
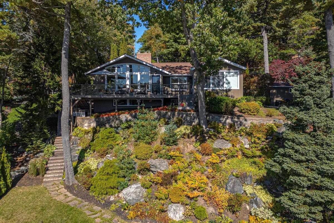
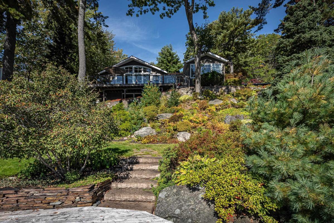
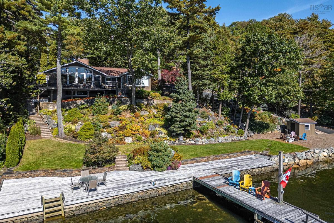
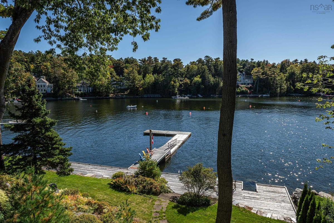
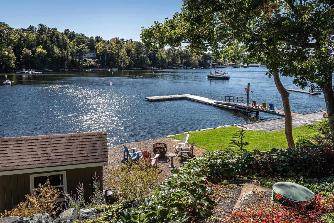
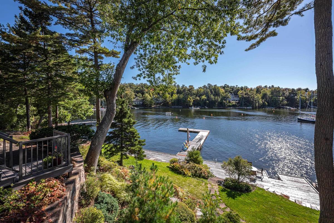
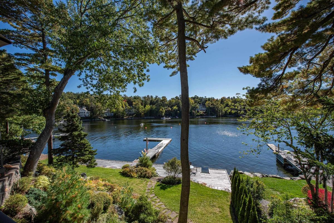
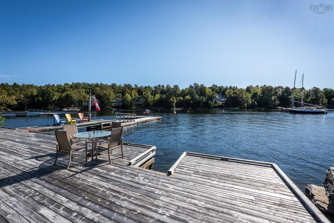
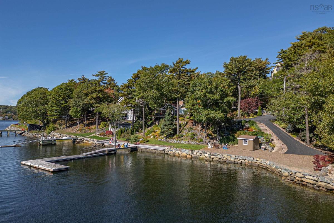
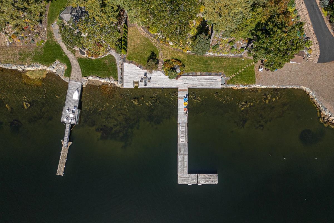
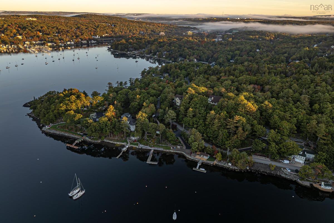
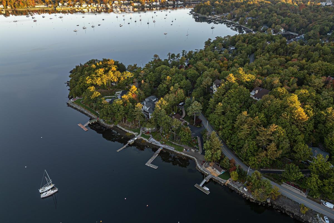
A rare offering: deep water, a sheltered anchorage and 180 feet of shoreline, just minutes from everything. Facing southwest, 1077 Shore Drive enjoys sun-filled days and evening light that spills across the water as Bedford Basin Yacht Club sails drift past all summer. Stone staircases wind down through terraced rock gardens, past a koi-style water garden, to a level waterside lawn and a wharf with an L-shaped floating dock built for boats up to 50 feet. Inside this mid-century bungalow, cathedral ceilings and expansive windows flood the open living and dining spaces with natural light, all anchored by a stone propane fireplace. The spacious kitchen pairs dual wall ovens and a generous prep island with heated floors underfoot, opening to a sun-filled breakfast nook wrapped in glass. The main-floor primary suite has a walk-in closet and a spa ensuite with a curb-less glass shower under a skylight. French doors lead to a vaulted sunroom with three walls of windows, an ideal home office with a view. A second bedroom and powder room complete the main level. The walkout lower level has a cottage spirit, with plank walls and wide pine floors and holds a family room with a second fireplace, a third bedroom, a full bath and laundry (renovated in 2021), plus generous storage. Thoughtfully updated without losing its mid-century charm, the home features a ducted heat pump with propane backup, on-demand hot water, 200-amp service, an irrigation system, two driveways and parking for ten. Minutes to Sunnyside Mall, Pete's Frootique and il Mercato, with DeWolf Park, waterfront trails and the Yacht Club close by and downtown Halifax or the international airport an easy drive. Four-season coastal living at its finest.

Listing Details

Address
1077 Shore Drive, Bedford, B4A 2E6

Status
ACTIVE
Listing Price
$2,349,000
MLS®
202625369
Type
Single Family
Style
Detached
Age
68
Square Footage (MLA)
2,064  ft2
Total Fin SqFt (TLA)
2,884  ft2
PID
40114548
Bedrooms
3
Full Baths
2
Half Baths
1

Water
Municipal
Sewer
Septic
Utilities
Cable,Electricity,High Speed Internet,Telephone

Building Specifications

Foundation Type
Poured Concrete
Roof
Asphalt Shingle
Exterior Finish
Wood Siding
Flooring
Ceramic,Hardwood,Laminate,Slate,Softwood,Vinyl Plank

Looking for a Mortgage? Get Your Free Quote Started Today!

Rooms

LEVEL TYPE DIMENSIONS
Lower Level Rec Room 32'4X14'11
Lower Level Bedroom 15'5X11'2
Lower Level Bath 3 6'6X6'2
Lower Level Laundry 4 11'2X7'1
Main Floor Living Room 23'7X15'3
Main Floor Dining Room 17'10X11'1
Main Floor Kitchen 17'11X15'6 + Jog
Main Floor Primary Bedroom 14'6X12'1
Main Floor Den/Office 13'11X12'1
Main Floor Ensuite Bath 1 7'10X7'10
Main Floor Bedroom 11'9X11'2
Main Floor Bath 2 5'10X3'6

Virtual Tour

Garage & Parking

Garage
N
Details
None

Inclusions & Exclusions

Inclusions
All appliances including two wall ovens
Exclusions
Dining room light fixture, the Italian lamp hanging in the Powder Room

Sales History

Halifax Regional Municipality Data

Zoning
RSU
By-Law Code:
By-Law Area
Bedford
By-Law Code: BED
Polling District
Bedford – Wentworth
Concillor: Jean St-Amand
Waste Collection
THURSDAY
Contractor: REgroup

Demographic Data

Demographic data is based on the dissemination area that contains the listing parcel . Dissemination Areas are small areas composed of one or more neighbouring dissemination blocks. All of Canada is divided into dissemination areas. Data source: Environics Analytics via ArcGIS Online, 2021

Population Size

547

Median Age

46.0

Avg Household Size

3.0

Avg House Income

$273K

The number of people for each age range.

How the population of this area is expected to change.

The highest level of education obtained by people within this area.

The maritial status of the people in this area.

The average household income within this area.

The number of people that rent versus own.

When the buildings in the area were constructed.

The number of children at home for the given age ranges.

The occupations of the people living here.

Tax Assessment

Year Amount % Change
2026 $1,705,900 ---
2025 $1,593,000 ---
2024 $1,487,000 ---
2023 $1,403,000 ---
2022 $1,106,800 ---
2021 $1,052,200 ---
2020 $1,044,200 ---
2019 $1,041,800 ---
2018 $1,039,400 ---
2017 $995,900 ---
2016 $991,500 ---
2015 $991,800 ---
2014 $979,700 ---
2013 $929,100 ---
2012 $919,800 ---

Maps

Mortgage Inquiries

Last Updated On: 10/7/2026 6:33:53 PM (UTC)

