
102 50 Waterfront Drive, Bedford, (MLS® 202622737) REMAX NOVA
Google Play iOS Google Play iOS

102 50 Waterfront Drive, Bedford

2 2 1375 sqft
$524,900 For Sale

Description

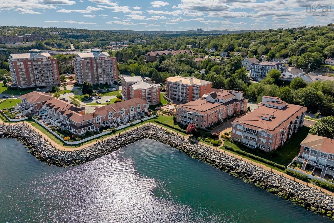
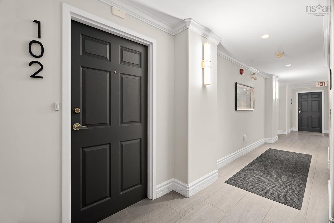
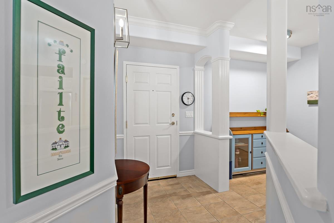
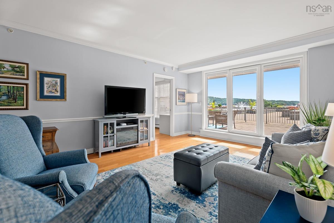
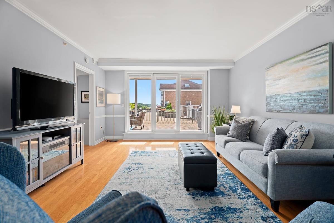
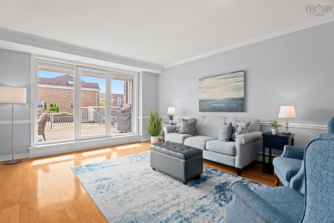
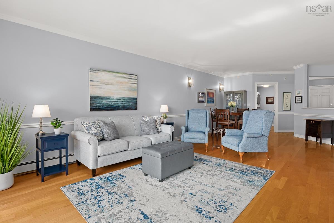
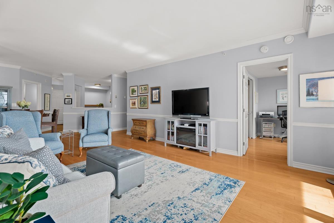
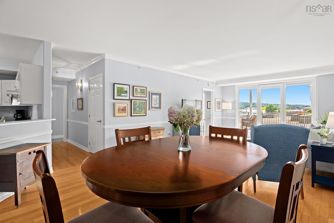
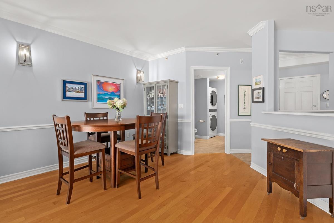
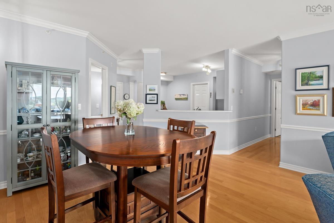
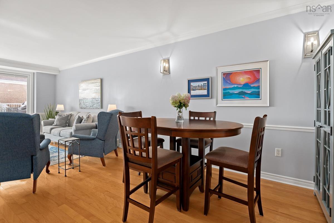
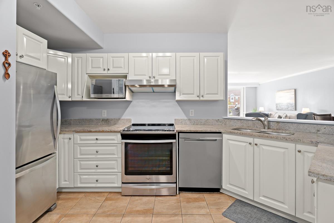
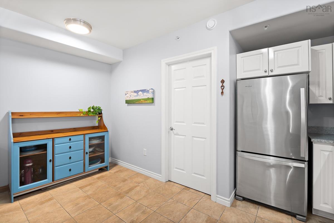
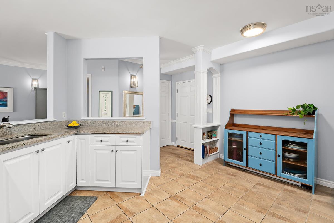
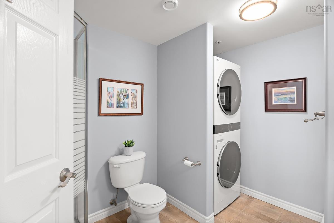
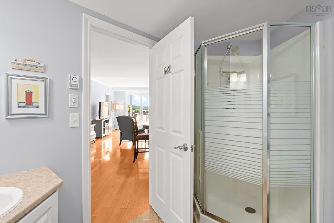
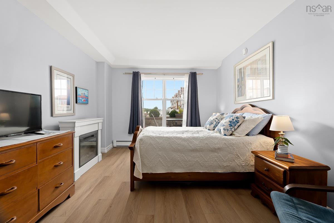
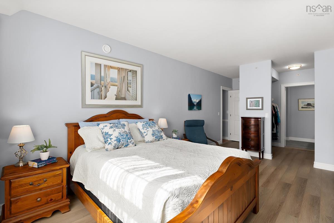
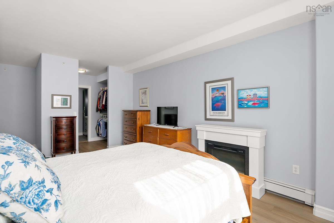
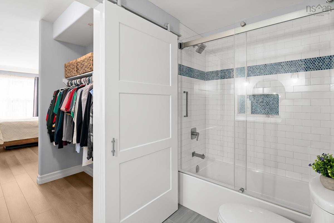
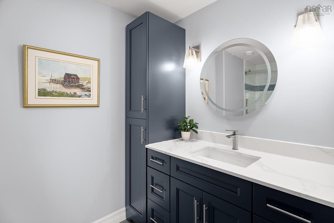
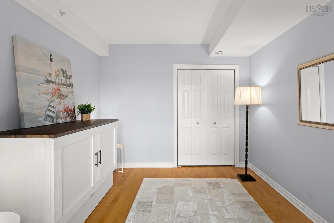
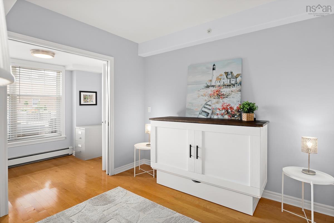
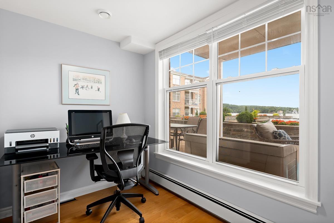
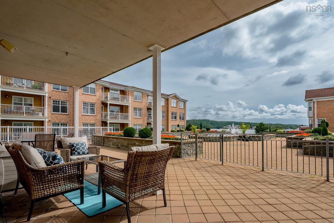
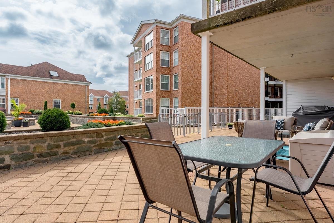
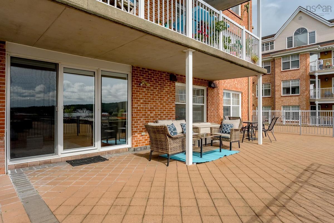
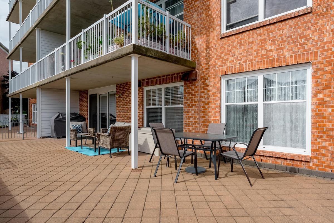
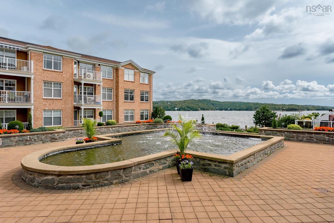
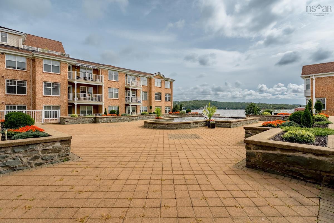
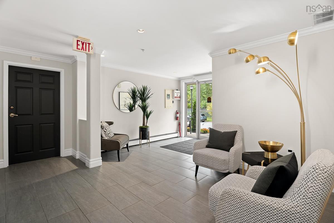
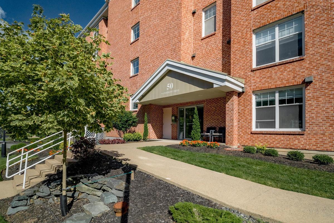
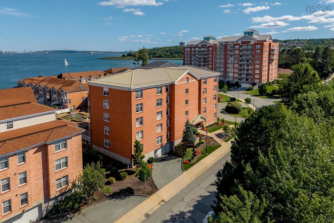
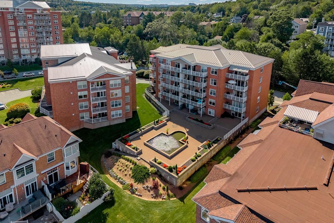
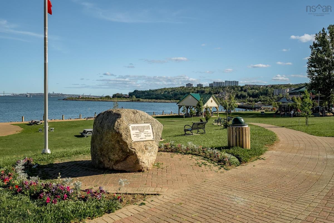
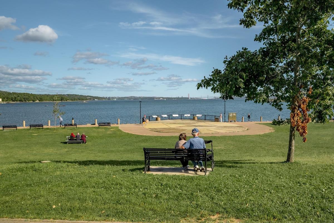
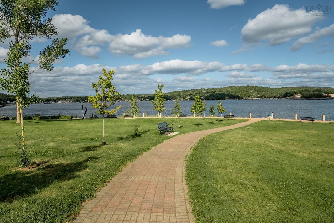
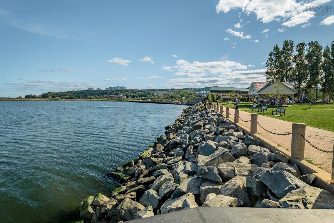
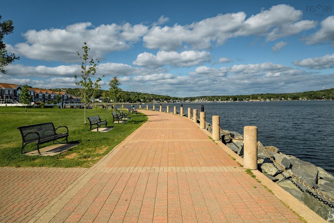
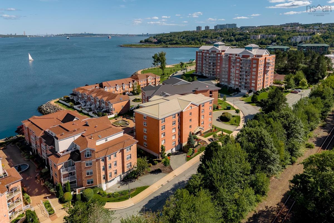
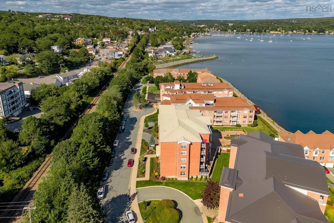
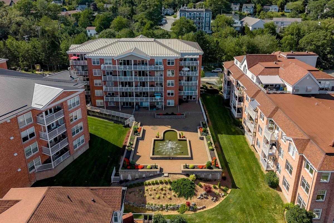
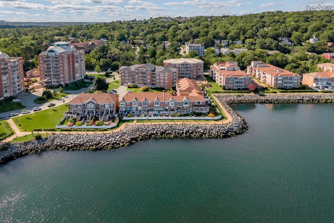
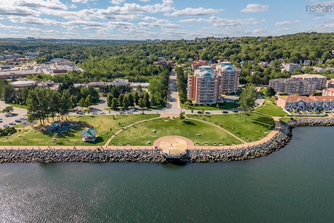
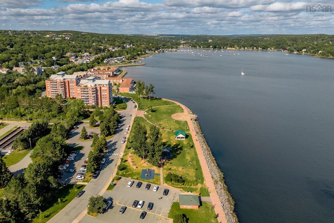
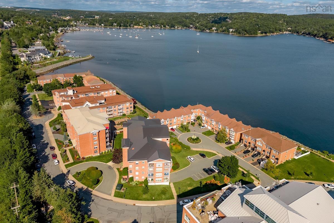
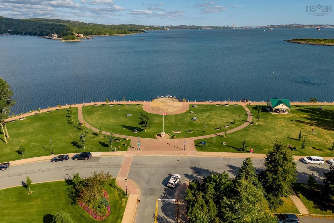
Enjoy your morning coffee on your large private patio while watching the sun rise over the Bedford Basin. Listen to the gentle sounds of the courtyard fountain as sailboats glide past. Located in sought-after 50 Waterfront Drive, this spacious main-floor condo features 2 bedrooms plus a den, 2 bathrooms, and over 1,300 square feet of bright, open living space. The open-concept living and dining areas flow effortlessly out to your private patio, creating the perfect layout for entertaining. The primary suite offers gorgeous courtyard and water views, modern luxury vinyl flooring, and a walk-through closet. Its fully renovated ensuite bathroom features heated floors, a tiled bath surround, quartz countertop, and barn door access. There’s also a second bedroom and an adjoining den with sliding French doors to let the light flow through, an open eat-in kitchen with granite counters and a large pantry closet, and a second bath with convenient stacking laundry. This first-floor unit offers exceptional convenience with quick access to your heated underground parking space and storage locker via the elevator or nearby stairs. Step outside your patio door and you are just seconds away from the scenic 3km Bedford Boardwalk which will lead you to DeWolf Park. You will love the quick walk or drive to local shops, restaurants, and amenities, alongside seamless access to major commuter routes. Experience a resort-like lifestyle in a quiet, beautifully landscaped, and meticulously maintained building.

Listing Details

Address
102 50 Waterfront Drive, Bedford, B4A 4H3

Status
ACTIVE
Listing Price
$524,900
MLS®
202622737
Type
Single Family
Style
Condo Apartment
Age
26
Square Footage (MLA)
1,375  ft2
Total Fin SqFt (TLA)
1,375  ft2
Monthly Condo Fee
$708
PID
41017187
Bedrooms
2
Full Baths
2
Half Baths
0

Water
Municipal
Sewer
Municipal
Utilities
Cable,Electricity,High Speed Internet,Natural Gas,Telephone

Building Specifications

Foundation Type
Poured Concrete
Roof
Steel
Exterior Finish
Brick
Flooring
Ceramic,Engineered Hardwood,Vinyl Plank

Looking for a Mortgage? Get Your Free Quote Started Today!

Rooms

LEVEL TYPE DIMENSIONS
Main Floor Living Room 13.6x23
Main Floor Dining Room COMB
Main Floor Eat In Kitchen 14.6x8+/-JOGS
Main Floor OTHER Pantry 10x4
Main Floor Primary Bedroom 16.8x11.2+JOG
Main Floor Bedroom 10.1x10.1
Main Floor Den/Office 6x10
Main Floor Ensuite Bath 1 5.4x11.2
Main Floor Laundry/Bath 9.6x6+/-JOGS
Main Floor Foyer 5.2x6
Main Floor Living Room 13.6x23
Main Floor Dining Room COMB
Main Floor Eat In Kitchen 14.6x8+/-JOGS
Main Floor OTHER Pantry 10x4
Main Floor Primary Bedroom 16.8x11.2+JOG
Main Floor Bedroom 10.1x10.1
Main Floor Den/Office 6x10
Main Floor Ensuite Bath 1 5.4x11.2
Main Floor Laundry/Bath 9.6x6+/-JOGS
Main Floor Foyer 5.2x6
Main Floor Living Room 13.6x23
Main Floor Dining Room COMB
Main Floor Eat In Kitchen 14.6x8+/-JOGS
Main Floor OTHER Pantry 10x4
Main Floor Primary Bedroom 16.8x11.2+JOG
Main Floor Bedroom 10.1x10.1
Main Floor Den/Office 6x10
Main Floor Ensuite Bath 1 5.4x11.2
Main Floor Laundry/Bath 9.6x6+/-JOGS
Main Floor Foyer 5.2x6
--- --- 13.6x23
--- --- COMB
--- --- 14.6x8+/-JOGS
--- --- Pantry 10x4
--- --- 16.8x11.2+JOG
--- --- 10.1x10.1
--- --- 6x10
--- --- 5.4x11.2
--- --- 9.6x6+/-JOGS
--- --- 5.2x6
--- --- 13.6x23
--- --- COMB
--- --- 14.6x8+/-JOGS
--- --- Pantry 10x4
--- --- 16.8x11.2+JOG
--- --- 10.1x10.1
--- --- 6x10
--- --- 5.4x11.2
--- --- 9.6x6+/-JOGS
--- --- 5.2x6

Garage & Parking

Garage
Y
Details
Underground, Heated

Inclusions & Exclusions

Inclusions
Appliances, Pantry Shelving, Desk in Office, Kitchen Hutch, Curtains & Blinds

Sales History

Halifax Regional Municipality Data

Zoning
WFCDD
By-Law Code:
Polling District
Bedford – Wentworth
Concillor: Jean St-Amand
Waste Collection
FRIDAY
Contractor: REgroup

Demographic Data

Demographic data is based on the dissemination area that contains the listing parcel . Dissemination Areas are small areas composed of one or more neighbouring dissemination blocks. All of Canada is divided into dissemination areas. Data source: Environics Analytics via ArcGIS Online, 2021

Population Size

881

Median Age

62.6

Avg Household Size

1.7

Avg House Income

$108K

The number of people for each age range.

How the population of this area is expected to change.

The highest level of education obtained by people within this area.

The maritial status of the people in this area.

The average household income within this area.

The number of people that rent versus own.

When the buildings in the area were constructed.

The number of children at home for the given age ranges.

The occupations of the people living here.

Tax Assessment

Year Amount % Change
2024 $455,700 ---
2023 $359,800 ---
2022 $336,300 ---
2021 $302,700 ---
2020 $302,700 ---
2019 $293,900 ---
2018 $306,100 ---
2017 $306,100 ---
2016 $306,100 ---
2015 $306,100 ---
2014 $303,100 ---
2013 $280,800 ---
2012 $272,600 ---

Maps

Mortgage Inquiries

Last Updated On: 9/9/2026 1:01:44 PM (UTC)

