100 Samaa Court, Bedford, (MLS® 202627572) REMAX NOVA
Google Play iOS Google Play iOS

100 Samaa Court, Bedford

5 5 3625 sqft
$1,295,000 For Sale

Description

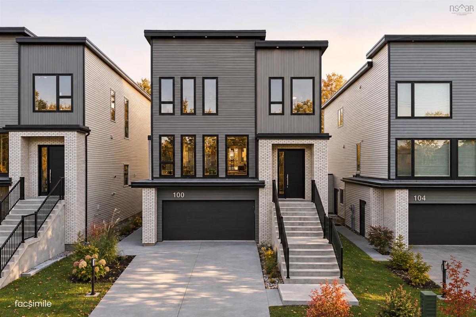
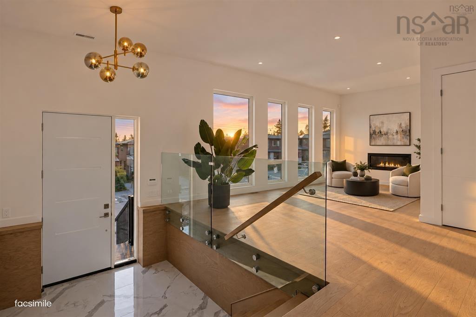
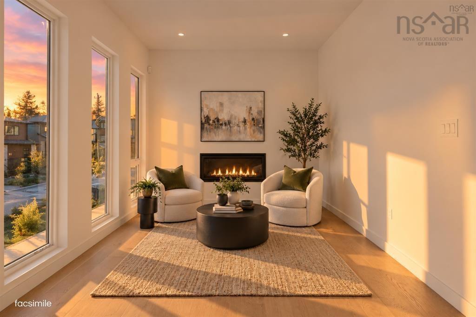
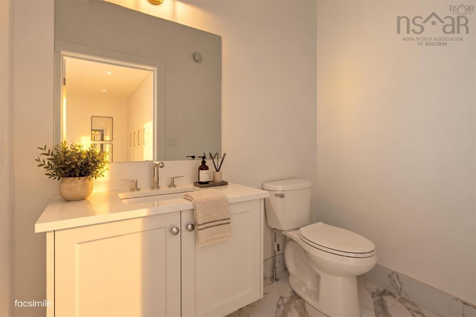
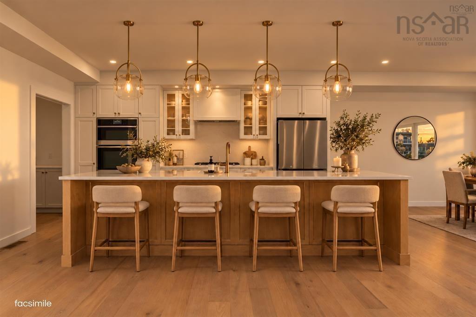
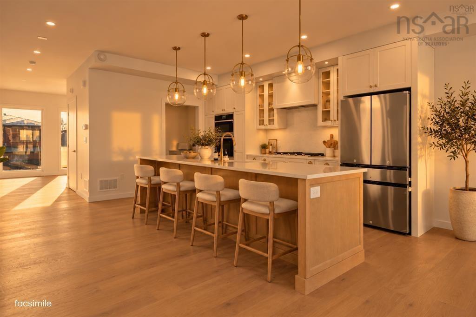
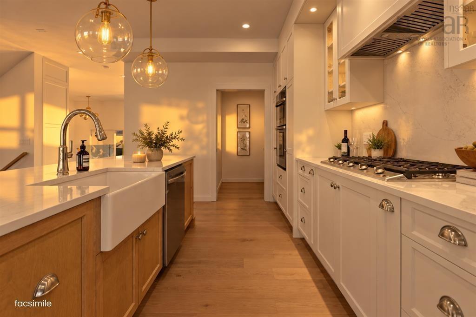
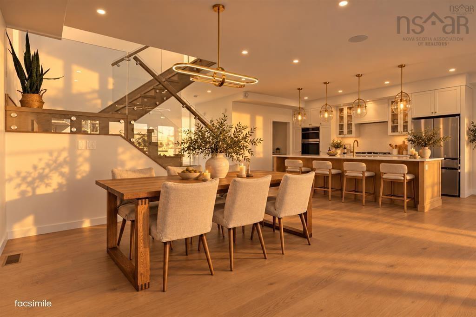
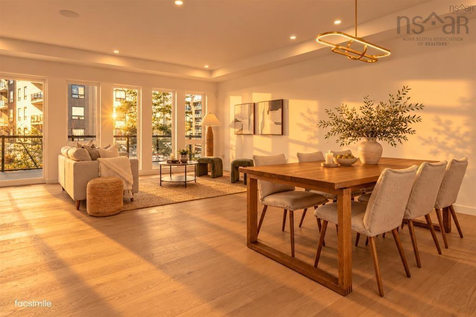
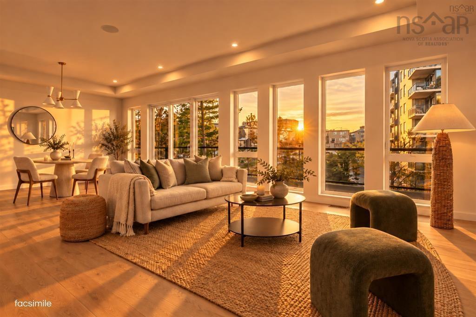
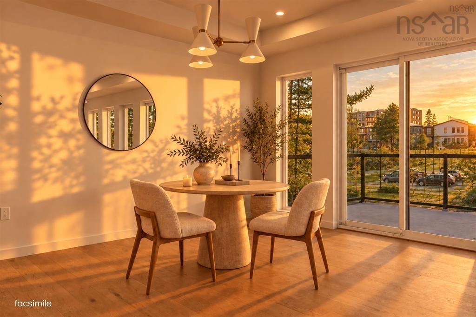
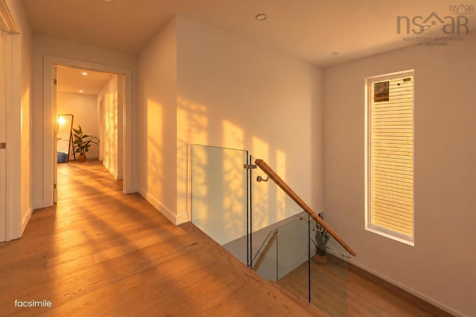
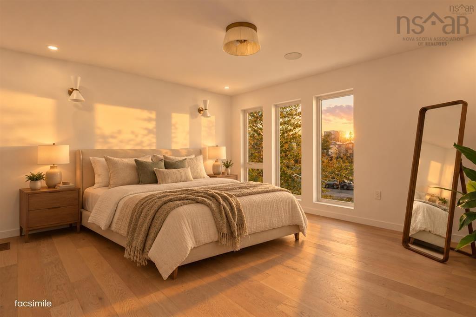
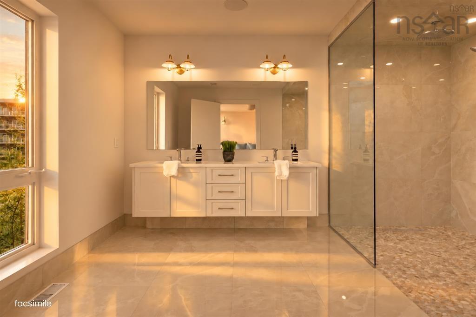
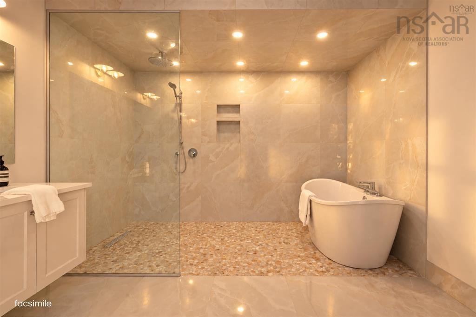
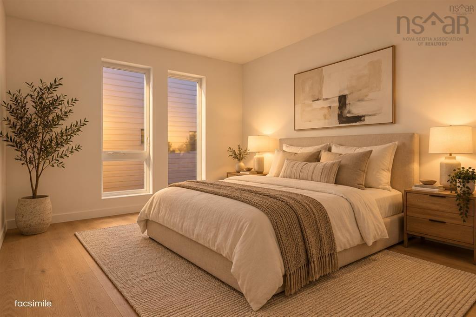
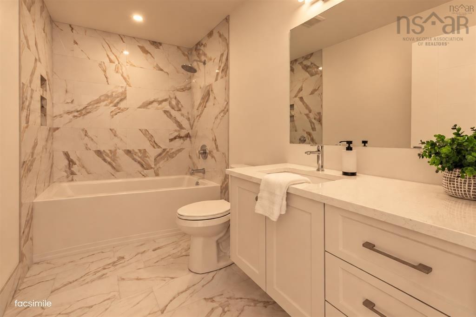
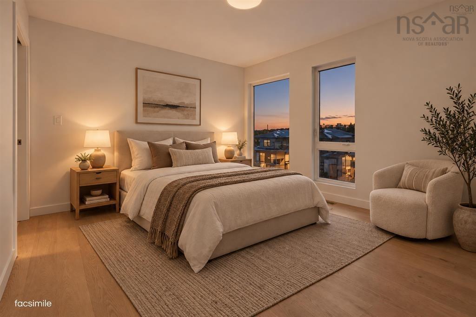
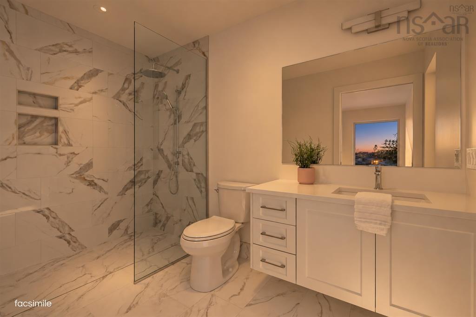
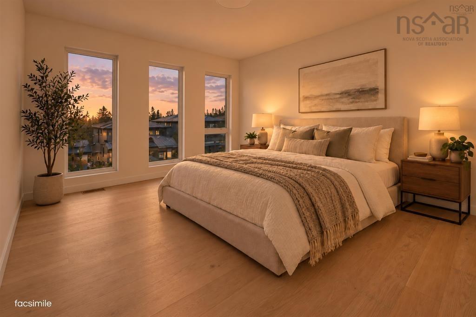
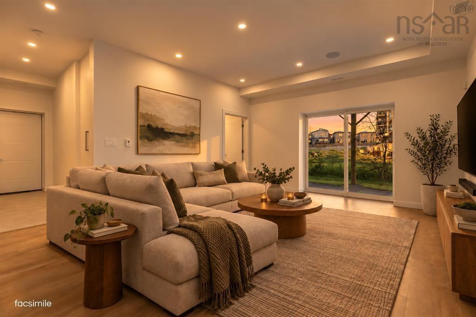
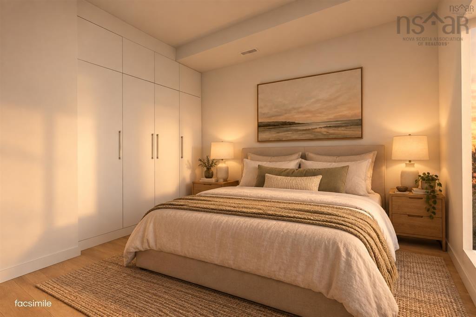
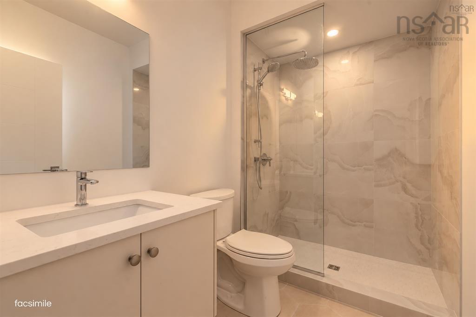
Welcome to 100 Samaa Court, a beautifully crafted new construction home by Atbin Homes in the sought-after Parks of West Bedford. Offering 5 spacious bedrooms, each with custom built-out closets, and 4.5 bathrooms, this thoughtfully designed home brings together timeless finishes, modern comforts, and an exceptional layout for everyday living. The bright, open-concept main level feels both welcoming and refined, with warm neutral tones, abundant natural light, and seamless flow between the kitchen, dining, and living areas. A contemporary fireplace adds a cozy focal point in the den just tucked off the main living space, creating an inviting space for quiet evenings or entertaining family and friends. Upstairs, generously sized bedrooms offer comfort and flexibility, while the primary suite provides a peaceful retreat, complete with a custom walk-in closet and beautifully appointed ensuite with oversized walk in shower and free standing soaker tub. The finished lower level adds even more room to enjoy, with versatile living space perfectly suited to a family room, home office, or overnight guests. Complete with a 10-year home warranty, this home offers the added confidence and comfort of brand-new construction. Set within one of Bedford's most desirable and growing communities, 100 Samaa Court is a wonderful opportunity to enjoy quality craftsmanship, thoughtful design, and a lifestyle that's as convenient as it is comfortable.

Listing Details

Address
100 Samaa Court, Bedford, B4B 0Y4

Status
ACTIVE
Listing Price
$1,295,000
MLS®
202627572
Type
Single Family
Style
Detached
Age
0
Square Footage (MLA)
2,790  ft2
Total Fin SqFt (TLA)
3,625  ft2
PID
41456625
Bedrooms
5
Full Baths
4
Half Baths
1

Water
Municipal
Sewer
Municipal
Utilities
Cable,Electricity,High Speed Internet,Natural Gas,Telephone

Building Specifications

Foundation Type
Poured Concrete,Insulated Concrete
Roof
Other
Exterior Finish
Aluminium Siding,Brick,Vinyl
Flooring
Engineered Hardwood,Laminate,Tile

Looking for a Mortgage? Get Your Free Quote Started Today!

Rooms

LEVEL TYPE DIMENSIONS
Lower Level Bath 3 5'6" x 8'9"
Lower Level Utility 7'7" x 16'6"
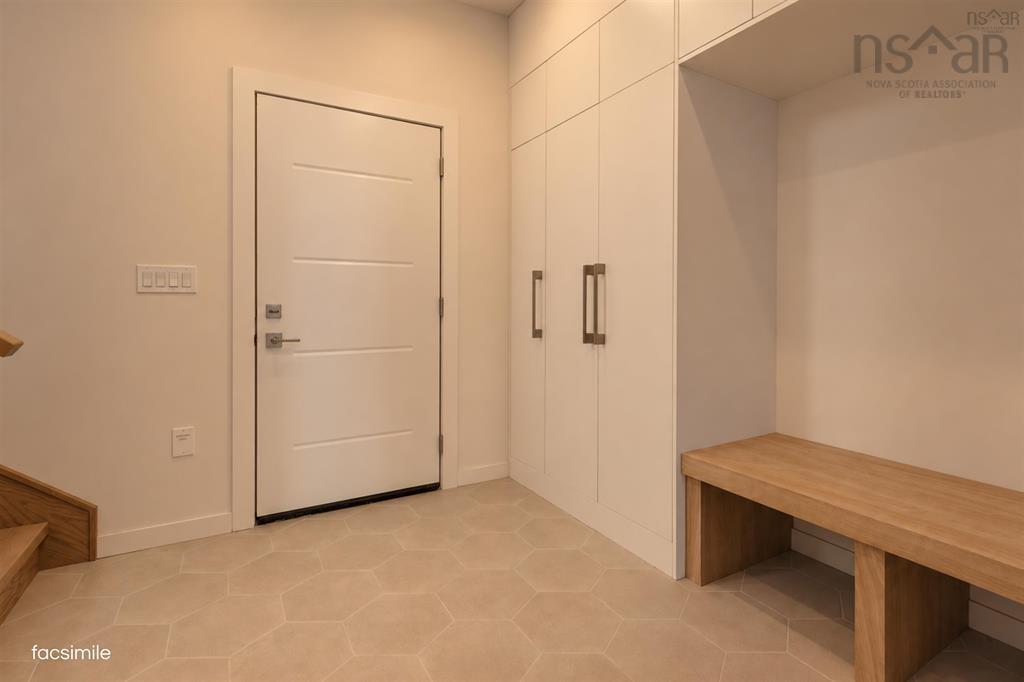
Lower Level Mud Room 8'5" x 8'8"
Lower Level Rec Room 15'2" x 20'0"
Main Floor Dining Nook 10'5" x 14'10"
Main Floor Family Room 16'6" x 22'8"
Main Floor Kitchen 10'5" x 16'0"
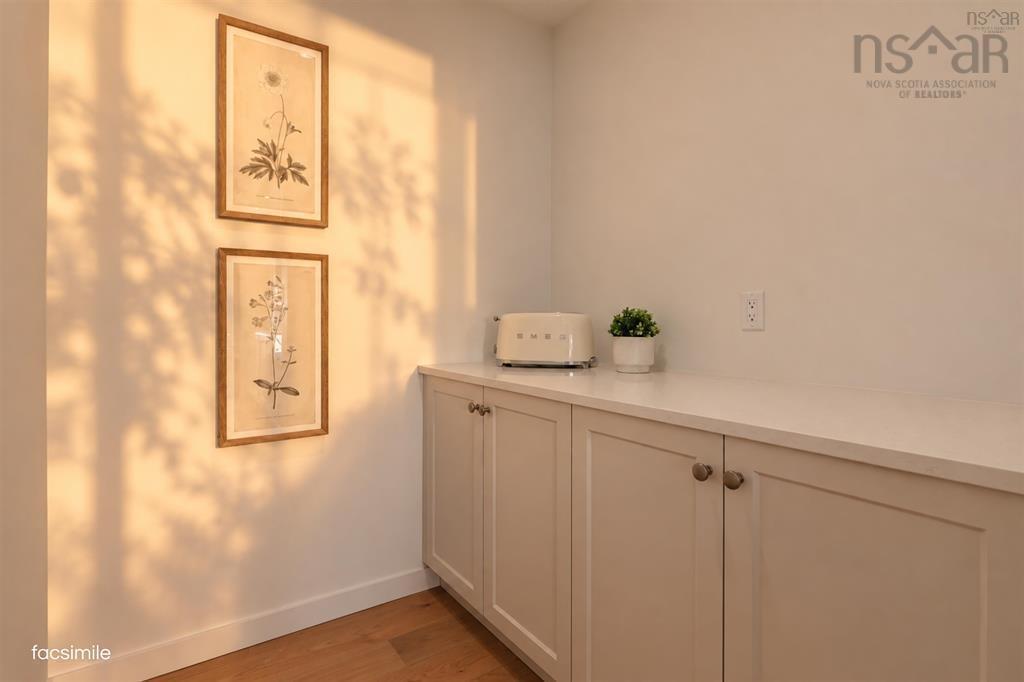
Main Floor OTHER Pantry - 5'1" x 6'10"
Main Floor Bath 1 5'0" x 6'10"
Main Floor Den/Office 19'0" x 10'3"
Main Floor Dining Nook 10'5" x 14'10"
Main Floor Family Room 16'6" x 22'8"
Main Floor Kitchen 10'5" x 16'0"
Main Floor OTHER Pantry - 5'1" x 6'10"
Main Floor Bath 1 5'0" x 5'9"
Main Floor Den/Office 19'0" x 10'3"
2nd Level Primary Bedroom 15'5" x 13'3"
2nd Level Ensuite Bath 1 10'7" x 13'1"
2nd Level OTHER WIC 10'10" x 8'11"
2nd Level Bedroom 11'8" x 11'7"
2nd Level Bath 2 11'7" x 5'9"
2nd Level Bedroom 11'8" x 13'3"
2nd Level Bedroom 12'10" x 11'2"
2nd Level Ensuite Bath 2 9'2" x 6'0"
2nd Level Primary Bedroom 15'5" x 13'3"
2nd Level Ensuite Bath 1 10'7" x 13'1"
2nd Level OTHER WIC 10'10" x 8'11"
2nd Level Bedroom 11'8" x 11'7"
2nd Level Bath 2 11'7" x 5'9"
2nd Level Bedroom 11'8" x 13'3"
--- --- 12'10" x 11'2"
--- --- 9'2" x 6'0"
--- --- 5'6" x 8'9"
--- --- 7'7" x 16'6"
--- --- 8'5" x 8'8"
--- --- 15'2" x 20'0"
--- --- 10'6" x 11'0"

Garage & Parking

Garage
Y
Details
Heated | Double | Built-In | 17'-3" x 20'-6" | Epoxy Flooring | Interior & Exterior Entrance

Sales History

Halifax Regional Municipality Data

Zoning
BWCDD
By-Law Code:
By-Law Area
Bedford
By-Law Code: BED
Polling District
Bedford – Wentworth
Concillor: Jean St-Amand
Waste Collection
TUESDAY
Contractor: REgroup

Demographic Data

Demographic data is based on the dissemination area that contains the listing parcel . Dissemination Areas are small areas composed of one or more neighbouring dissemination blocks. All of Canada is divided into dissemination areas. Data source: Environics Analytics via ArcGIS Online, 2021

Population Size

4357

Median Age

36.8

Avg Household Size

2.8

Avg House Income

$178K

The number of people for each age range.

How the population of this area is expected to change.

The highest level of education obtained by people within this area.

The maritial status of the people in this area.

The average household income within this area.

The number of people that rent versus own.

When the buildings in the area were constructed.

The number of children at home for the given age ranges.

The occupations of the people living here.

Tax Assessment

Year Amount % Change
2026 $705,600 ---
2025 $315,000 ---
2024 $250,000 ---
2023 $156,800 ---
2022 $120,600 ---
2021 $120,600 ---
2020 $120,600 ---
2019 $120,600 ---
2018 $99,800 ---

Maps

Mortgage Inquiries

Last Updated On: 11/6/2026 7:47:00 PM (UTC)