
10 Talus Avenue, Bedford, (MLS® 202625565) REMAX NOVA
Google Play iOS Google Play iOS

10 Talus Avenue, Bedford

5 4 3014 sqft
$925,000 For Sale

Description

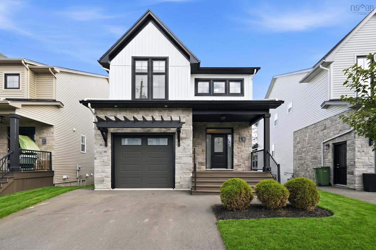
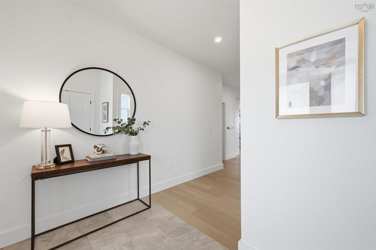
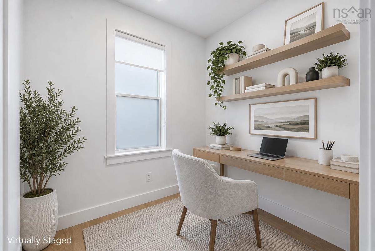
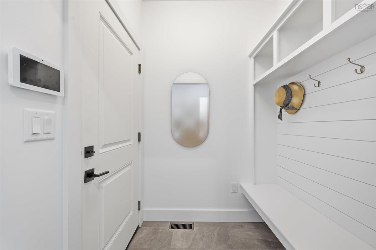
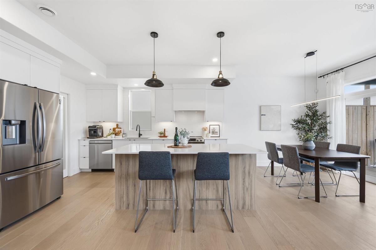
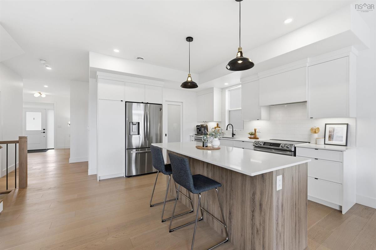
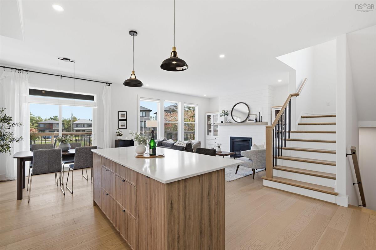
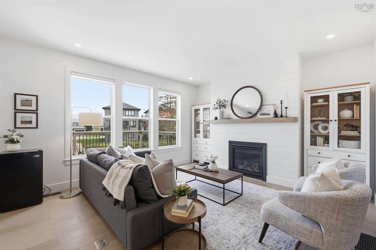
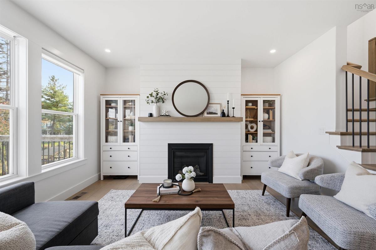
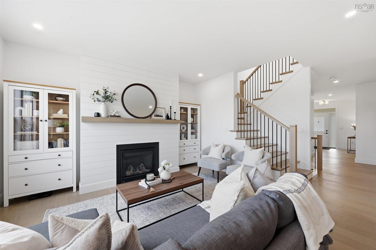
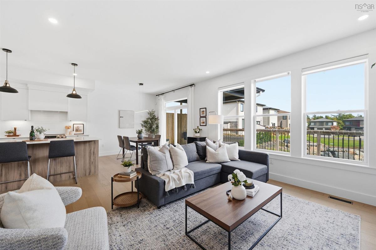
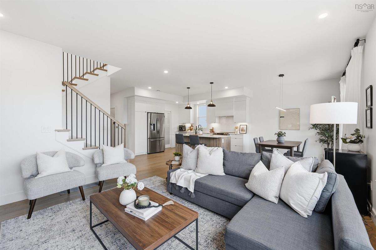
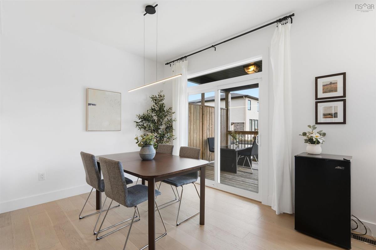
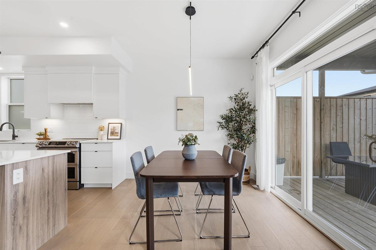
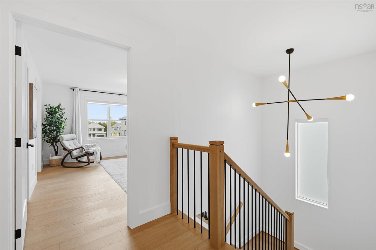
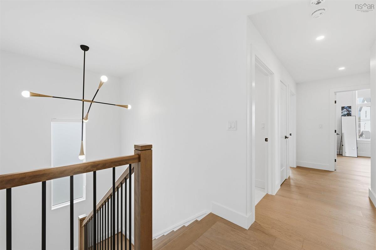
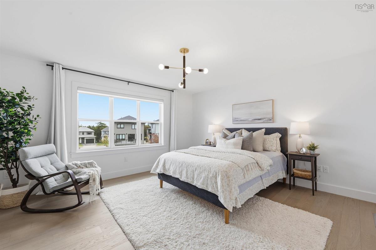
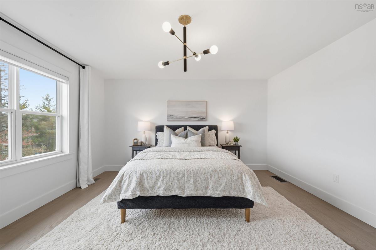
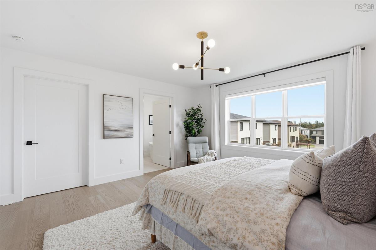
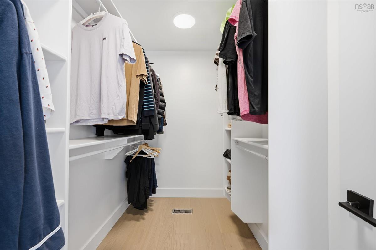
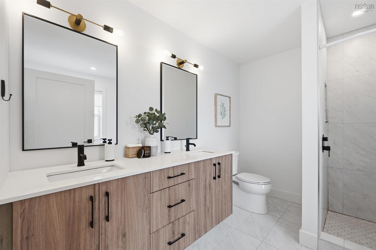
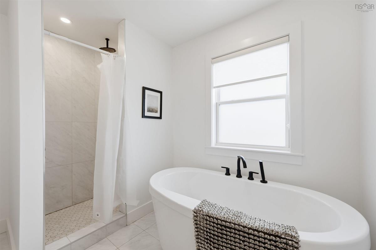
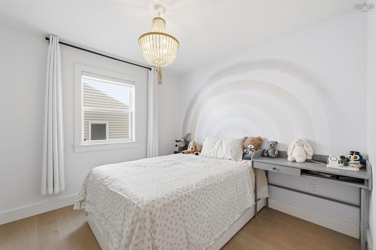
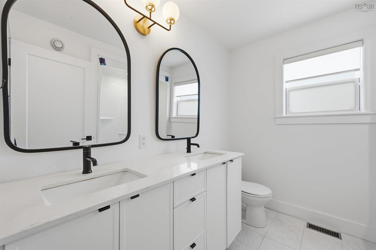
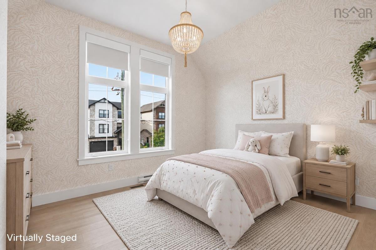
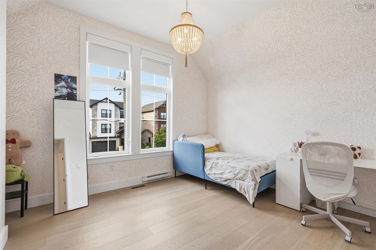
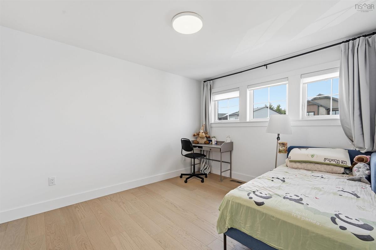
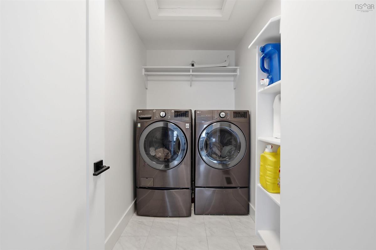
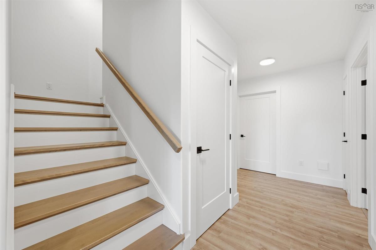
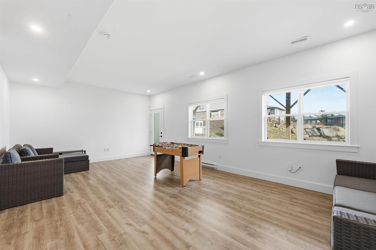
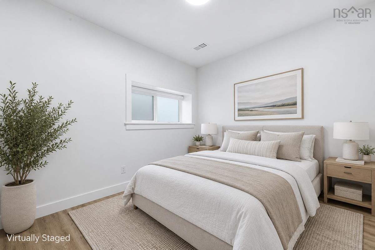
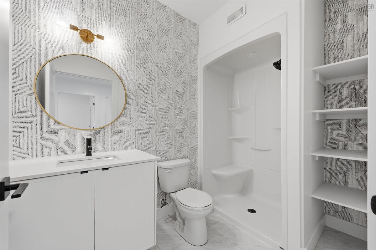
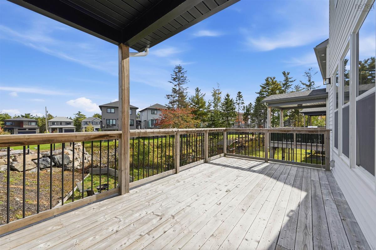
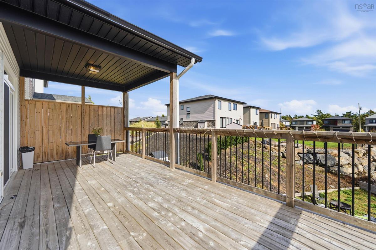
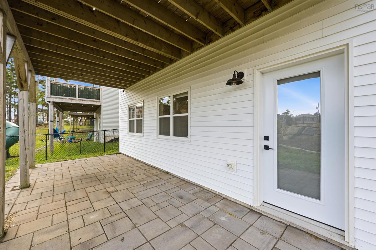
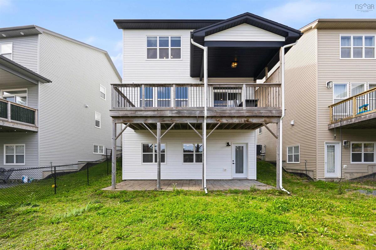
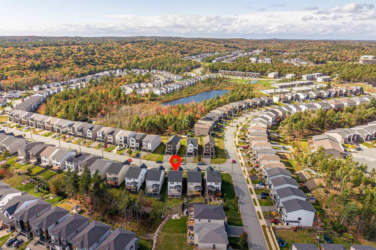
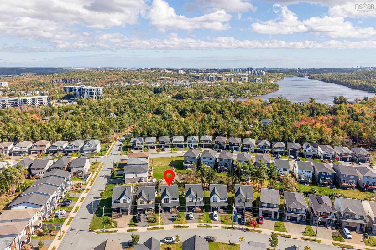
Built by Rooftight in 2021, this beautifully maintained home pairs thoughtful design with carefully chosen upgrades. A welcoming covered front porch opens to a bright interior, where light-toned engineered hardwood, a soft neutral palette and statement lighting create a fresh, cohesive feel. Set on a quiet residential street with a school bus stop just steps away, the home offers an inviting setting for everyday family life. The open-concept main floor brings together a spacious kitchen with quartz countertops, a generous island and a walk-in pantry, a dining area made for gathering, and a comfortable living room anchored by a natural gas fireplace. Step outside to a spacious deck with a built-in covered area, privacy wall and natural gas BBQ hookup—ideal for outdoor meals or unwinding at the end of the day. A windowed office with a sliding door provides a dedicated space for work or play, while a mudroom connects directly to the attached garage. Upstairs, the primary suite features a generous walk-in closet and a five-piece ensuite with a double vanity, soaker tub and separate tiled shower. Walk-in closets in every secondary bedroom add practical storage, while one bedroom’s vaulted ceiling and oversized windows give it a particularly bright, airy feel. A conveniently located laundry room completes the upper level. The finished walkout lower level offers exceptional flexibility, with large windows, an expansive rec room, an additional bedroom and a full bathroom. Whether used for guests, family time or a home office, this bright space opens directly onto a paved patio and backyard. A fully ducted heat pump, custom window treatments, upgraded plumbing fixtures and an installed radon mitigation system round out a home that is as comfortable as it is thoughtfully finished.

Listing Details

Address
10 Talus Avenue, Bedford, B4B 1L7

Status
ACTIVE
Listing Price
$925,000
MLS®
202625565
Type
Single Family
Style
Detached
Age
5
Square Footage (MLA)
2,092  ft2
Total Fin SqFt (TLA)
3,014  ft2
PID
41479189
Bedrooms
5
Full Baths
3
Half Baths
1

Water
Municipal
Sewer
Municipal
Utilities
Cable,Electricity,High Speed Internet,Natural Gas,Telephone

Building Specifications

Foundation Type
Poured Concrete
Roof
Asphalt Shingle
Exterior Finish
Stone,Vinyl
Flooring
Engineered Hardwood,Laminate,Tile

Looking for a Mortgage? Get Your Free Quote Started Today!

Rooms

LEVEL TYPE DIMENSIONS
Basement Rec Room 25x14
Basement Bedroom 10.6x11
Basement Utility 7.2x8.7
Basement Bath 3 5.8x5.9
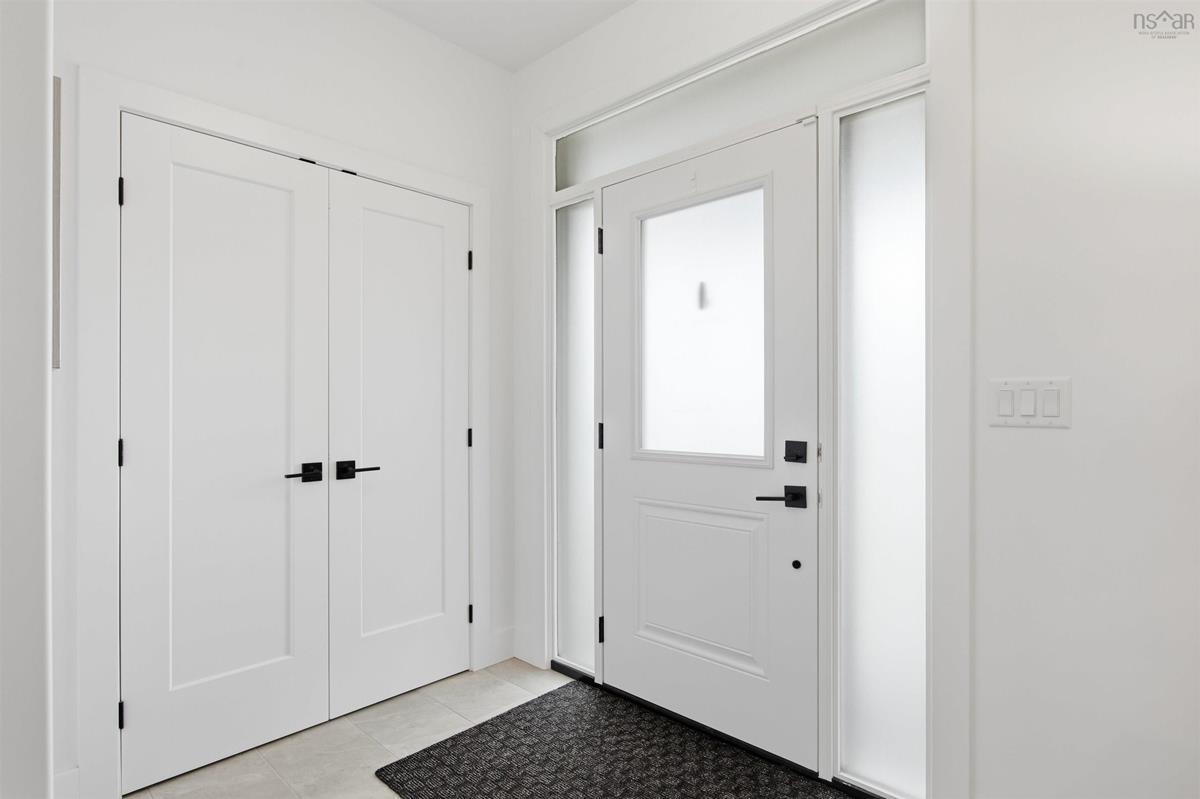
Main Floor Foyer 11.6x5.8
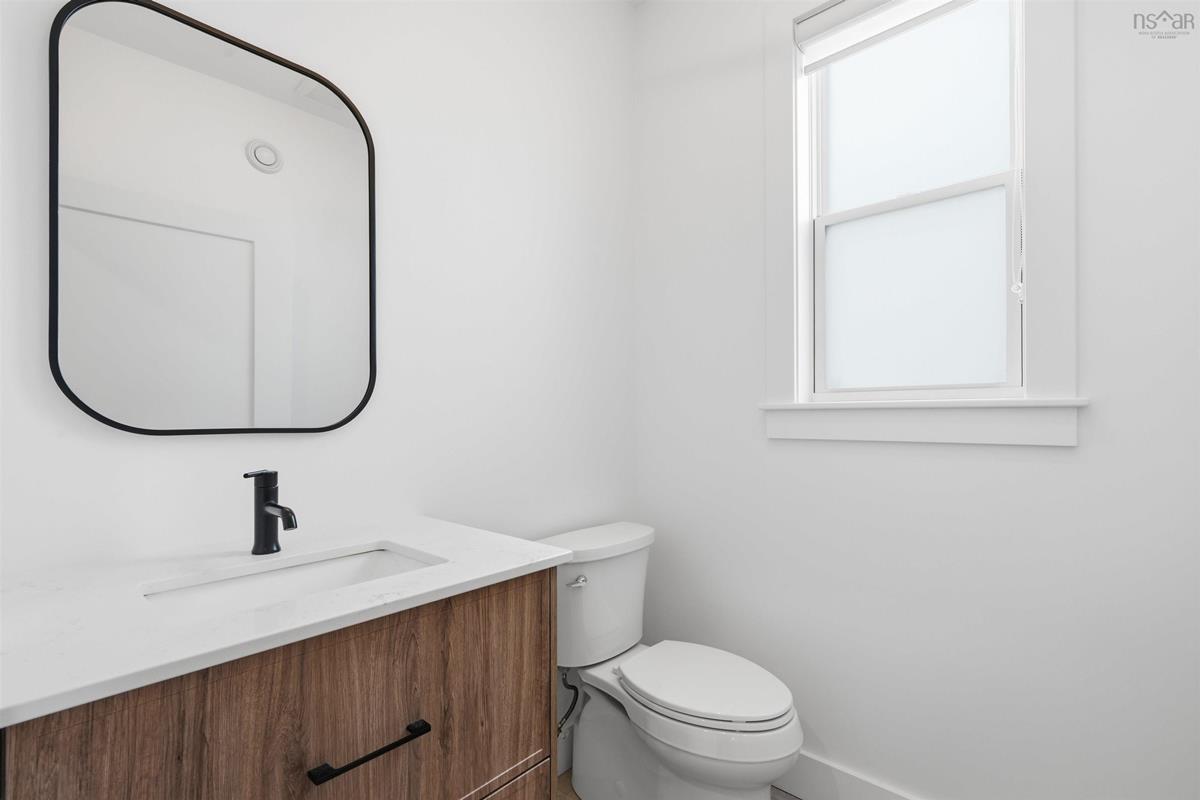
Main Floor Bath 1 5.7x5.7
Main Floor Den/Office 7x8
Main Floor Kitchen 10x11.6
Main Floor Dining Room 10x11
Main Floor Living Room 15x14
2nd Level Primary Bedroom 14.8x14
2nd Level Ensuite Bath 1 10x11
2nd Level Bedroom 10x10
2nd Level Bedroom 12.6x11
2nd Level Bedroom 8x6
2nd Level Bath 2 6.2x8
2nd Level Laundry 10x5

Garage & Parking

Garage
Y
Details
Single, heated

Sales History

Halifax Regional Municipality Data

Zoning
BWCDD
By-Law Code:
By-Law Area
Beaver Bank, Hammonds Plains and Upper Sackville
By-Law Code: HPSBB
Polling District
Bedford – Wentworth
Concillor: Jean St-Amand
Waste Collection
TUESDAY
Contractor: REgroup

Demographic Data

Demographic data is based on the dissemination area that contains the listing parcel . Dissemination Areas are small areas composed of one or more neighbouring dissemination blocks. All of Canada is divided into dissemination areas. Data source: Environics Analytics via ArcGIS Online, 2021

Population Size

4357

Median Age

36.8

Avg Household Size

2.8

Avg House Income

$178K

The number of people for each age range.

How the population of this area is expected to change.

The highest level of education obtained by people within this area.

The maritial status of the people in this area.

The average household income within this area.

The number of people that rent versus own.

When the buildings in the area were constructed.

The number of children at home for the given age ranges.

The occupations of the people living here.

Tax Assessment

Year Amount % Change
2026 $907,800 ---
2025 $871,800 ---
2024 $868,400 ---
2023 $674,800 ---
2022 $580,400 ---
2021 $155,100 ---
2020 $120,600 ---

Maps

Mortgage Inquiries

Last Updated On: 10/9/2026 3:03:44 PM (UTC)


