
286 Beaver Harbour Road, Beaver Harbour, (MLS® 202611945) REMAX NOVA
Google Play iOS Google Play iOS

286 Beaver Harbour Road, Beaver Harbour

3 1 1590 sqft
$320,000 For Sale

Description

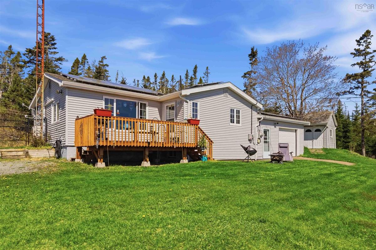
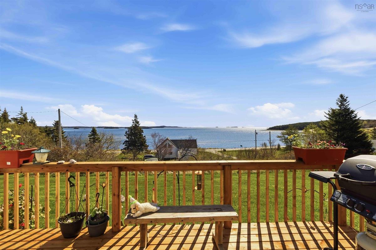
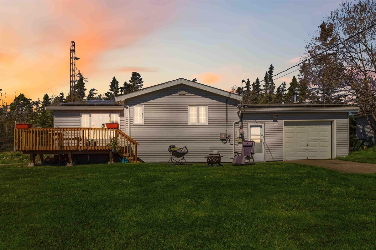
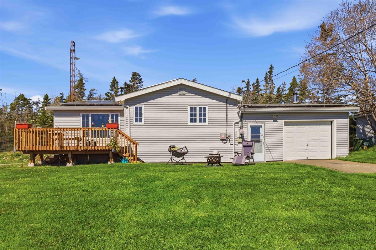
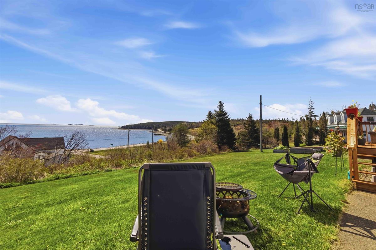
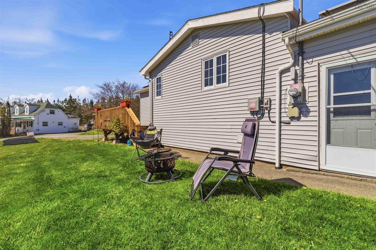
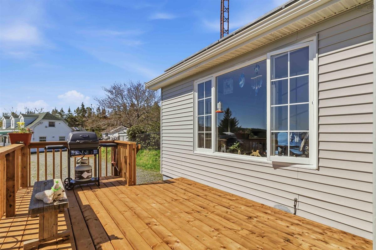
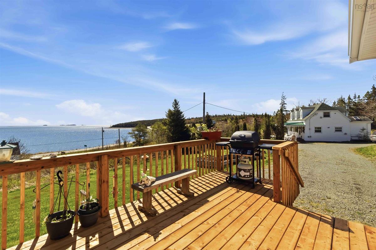
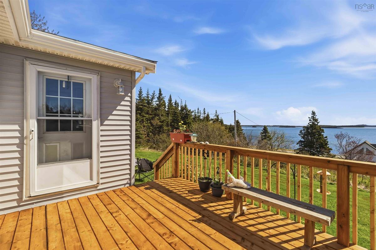
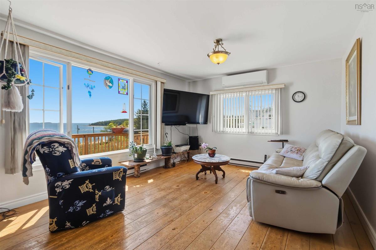
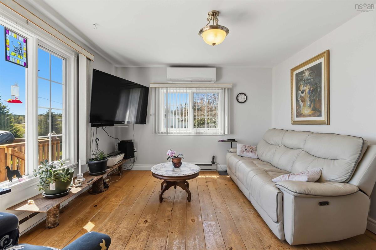
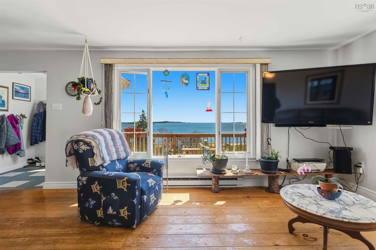
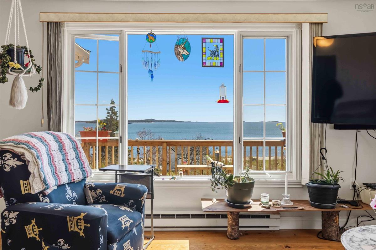
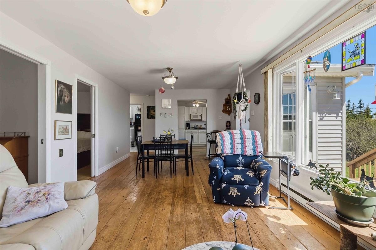
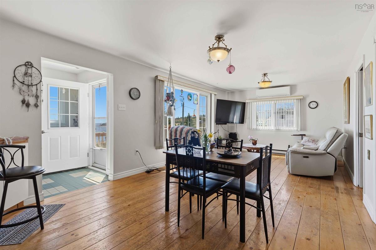
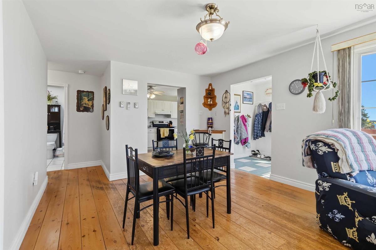
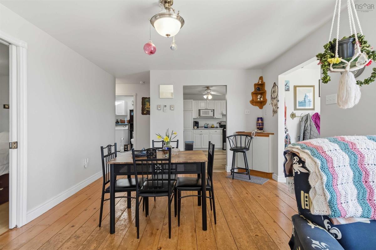
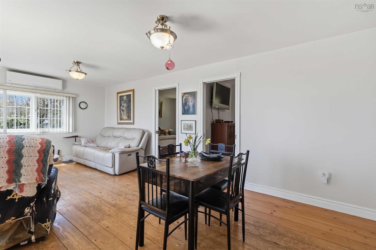
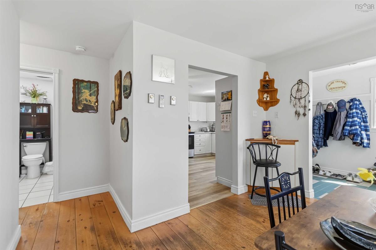
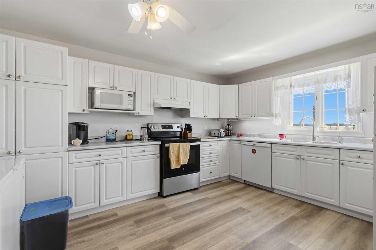
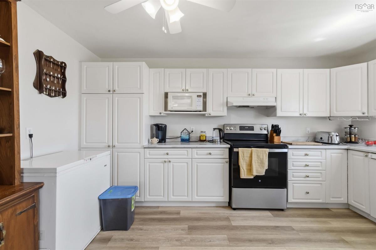
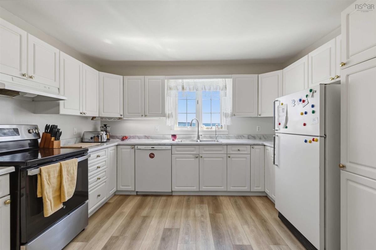
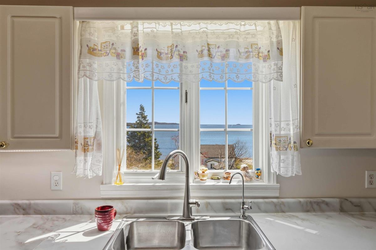
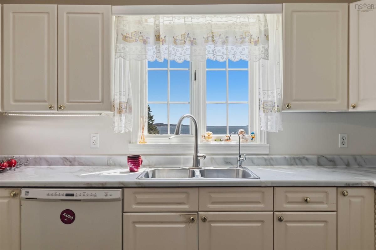
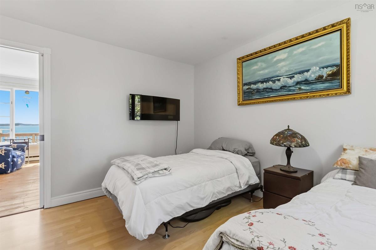
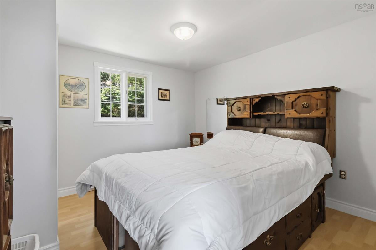
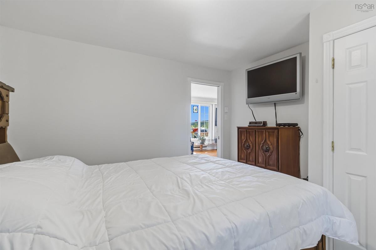
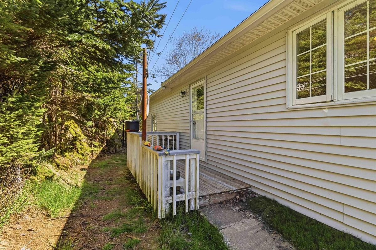
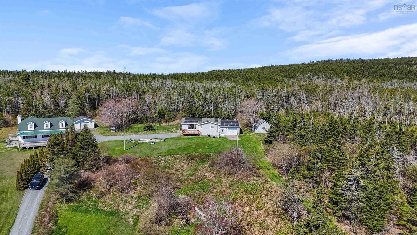
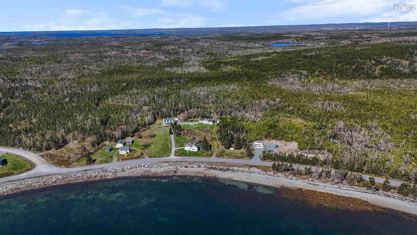
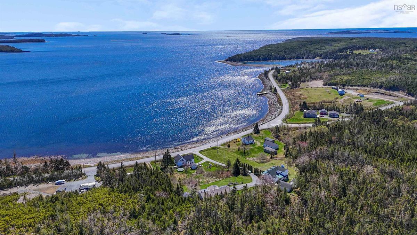
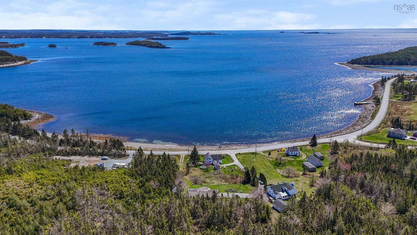
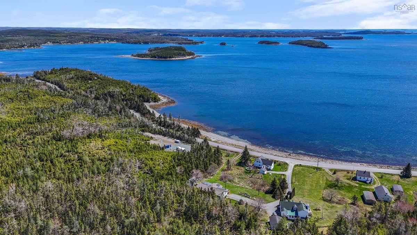
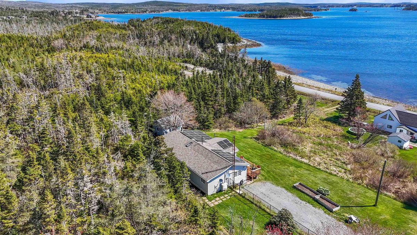
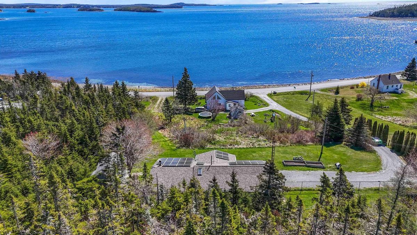
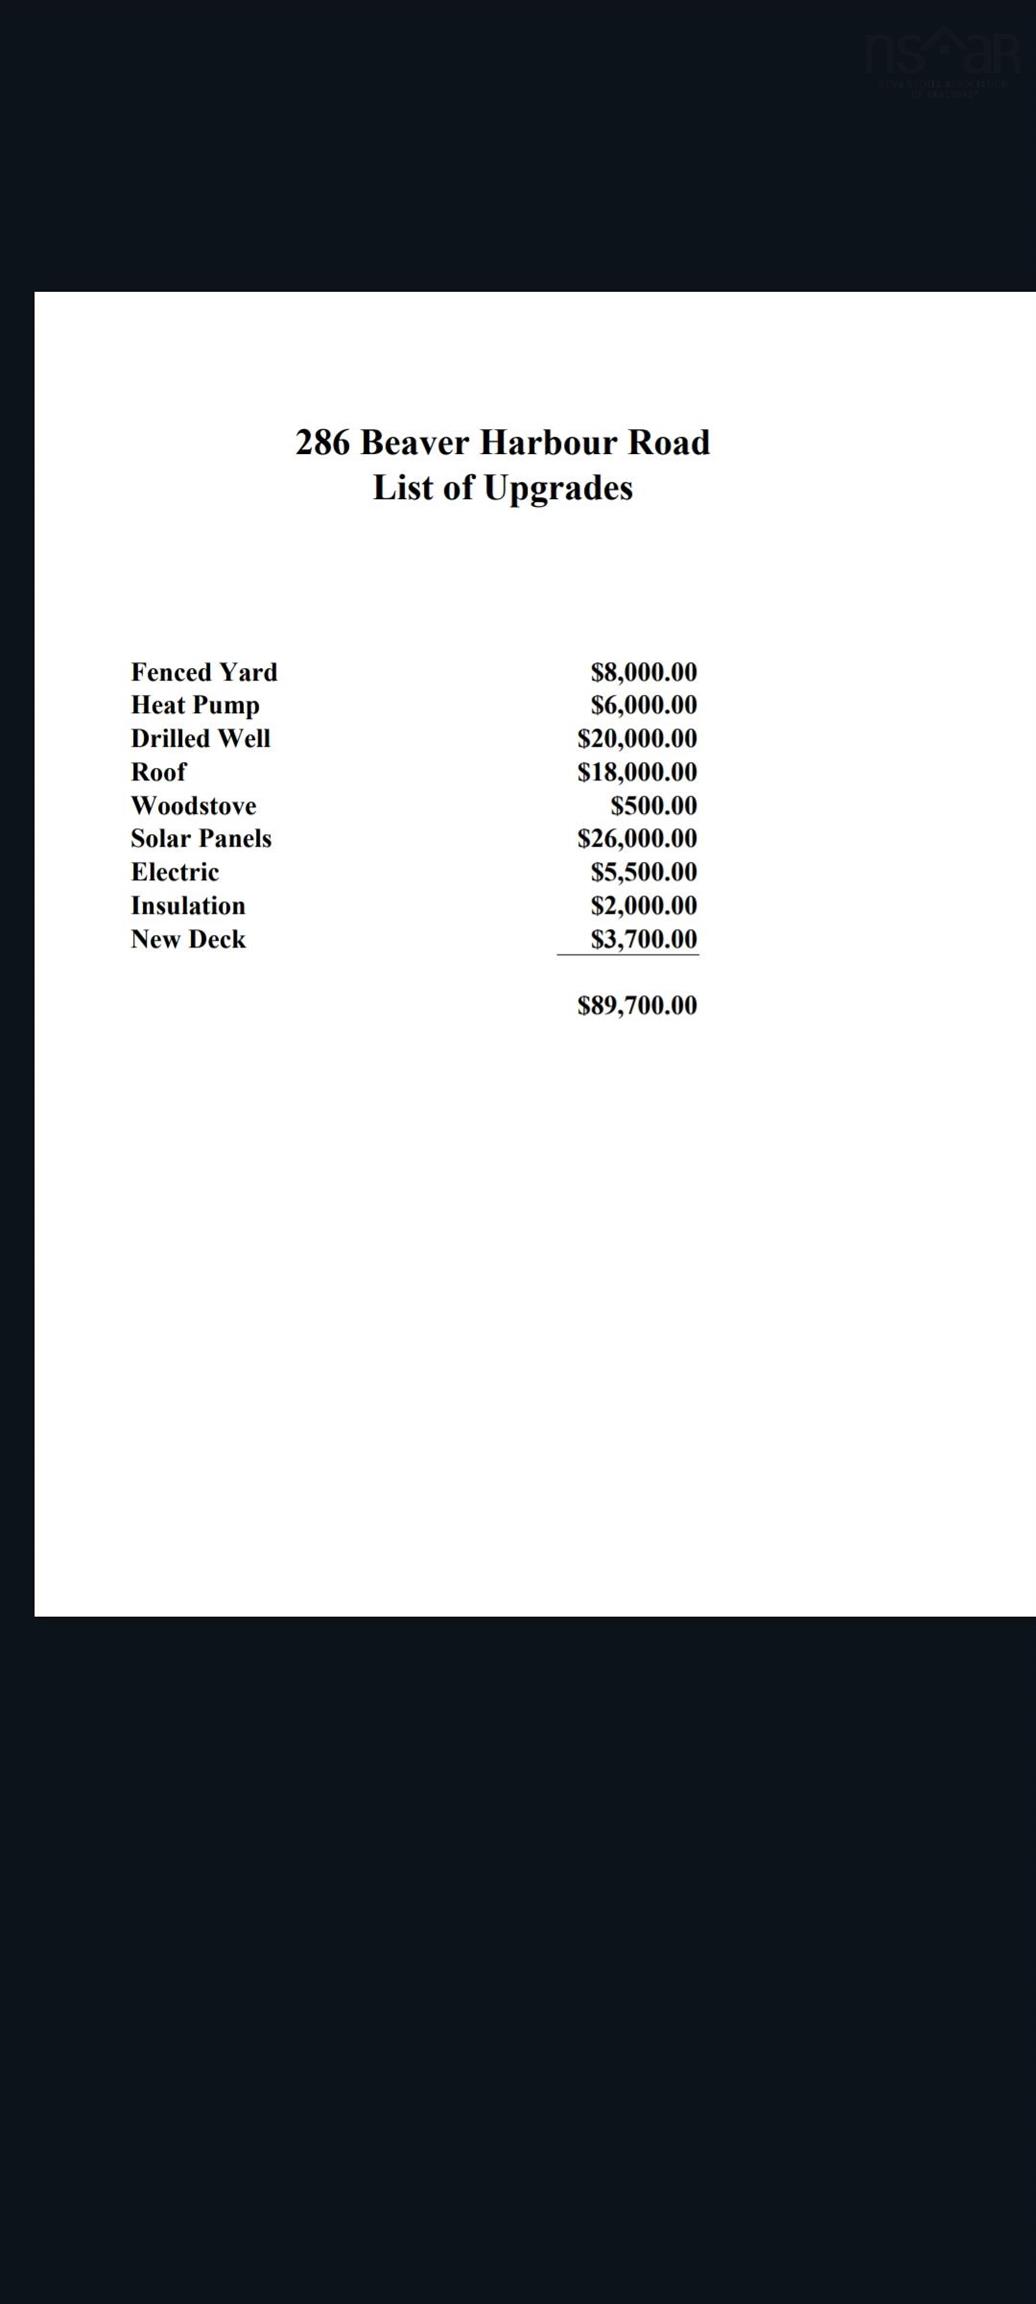
Welcome to 286 Beaver Harbour Road. Set on a private lot along Nova Scotia’s scenic Eastern Shore, this property offers the kind of lifestyle people move east to find - ocean views, quiet surroundings, and the charm of coastal living, all while remaining just minutes from everyday amenities. A short walk brings you to the shoreline, making this an ideal spot for nature lovers, morning walks, and evenings by the water. When we stepped inside, the home immediately felt warm and inviting. Wood floors, soft neutral tones, and a cozy layout create a comfortable atmosphere throughout. The main level offers three bedrooms and easy single-level living, making it a great fit for young families, downsizers, or anyone looking for simplicity without sacrificing character. The spacious eat-in kitchen features timeless white cabinetry, generous counter space, and room to gather with family and friends. Seven appliances are included, allowing for a smooth move-in experience. Over the current ownership, nearly $90,000 has been invested into the property, including a drilled well, roof shingles, solar panels, heat pump, upgraded electrical, fenced yard, new deck, added insulation, and more. A wood stove adds both warmth and character, while the solar system helps offset rising energy costs and adds long-term value. If you have been searching for a property with personality, meaningful upgrades, and a connection to the outdoors, 286 Beaver Harbour Road is well worth a closer look.

Listing Details

Address
286 Beaver Harbour Road, Beaver Harbour, B0J 2R0

Status
ACTIVE
Listing Price
$320,000
MLS®
202611945
Type
Single Family
Style
Detached
Age
35
Square Footage (MLA)
1,590  ft2
Total Fin SqFt (TLA)
1,590  ft2
PID
00533836
Bedrooms
3
Full Baths
1
Half Baths
0

Water
Drilled Well
Sewer
Septic
Utilities
Cable,Electricity,High Speed Internet,Telephone

Building Specifications

Foundation Type
Poured Concrete
Roof
Asphalt Shingle
Exterior Finish
Vinyl
Flooring
Ceramic,Laminate,Softwood,Vinyl Plank

Looking for a Mortgage? Get Your Free Quote Started Today!

Rooms

LEVEL TYPE DIMENSIONS
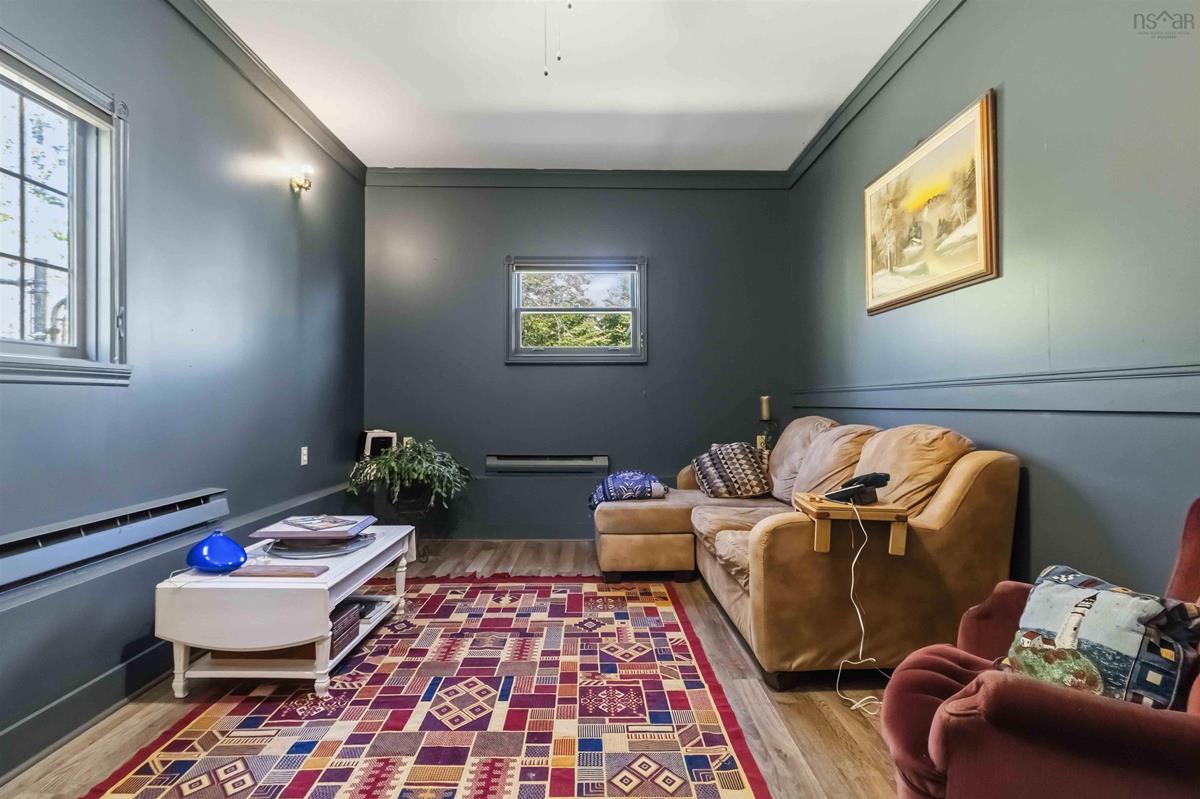
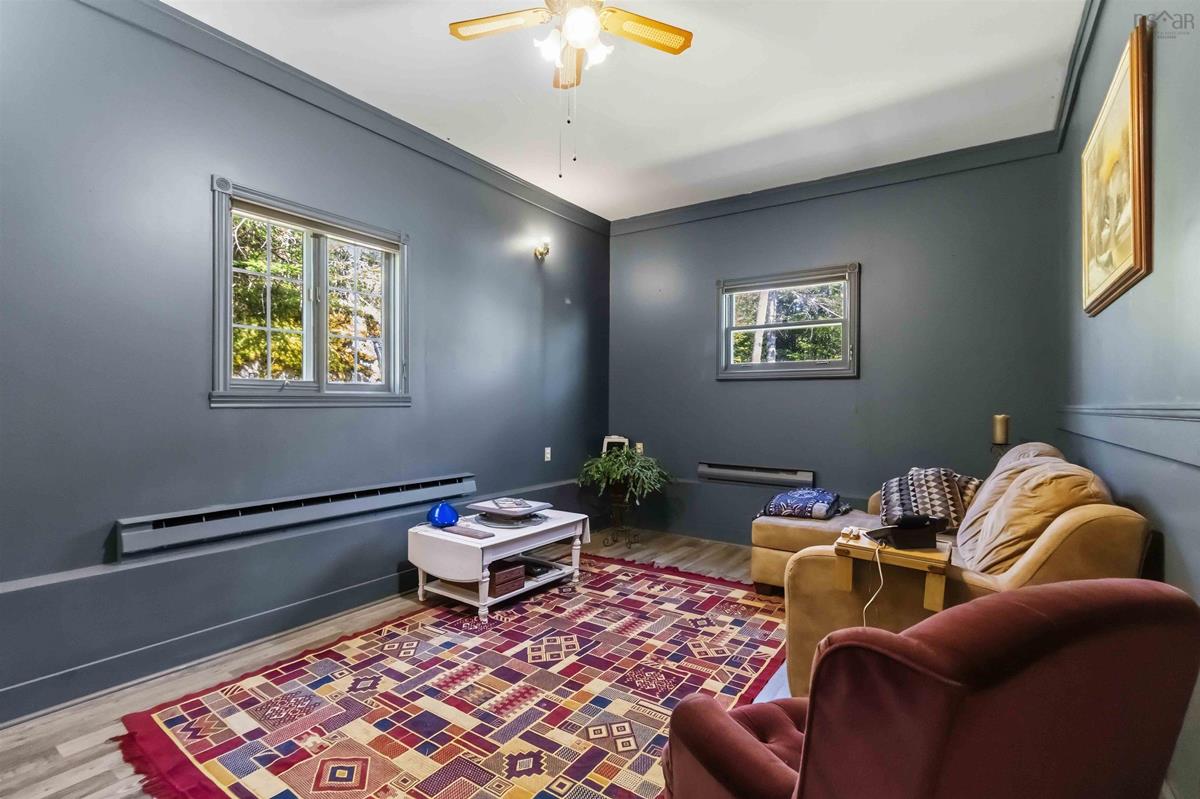
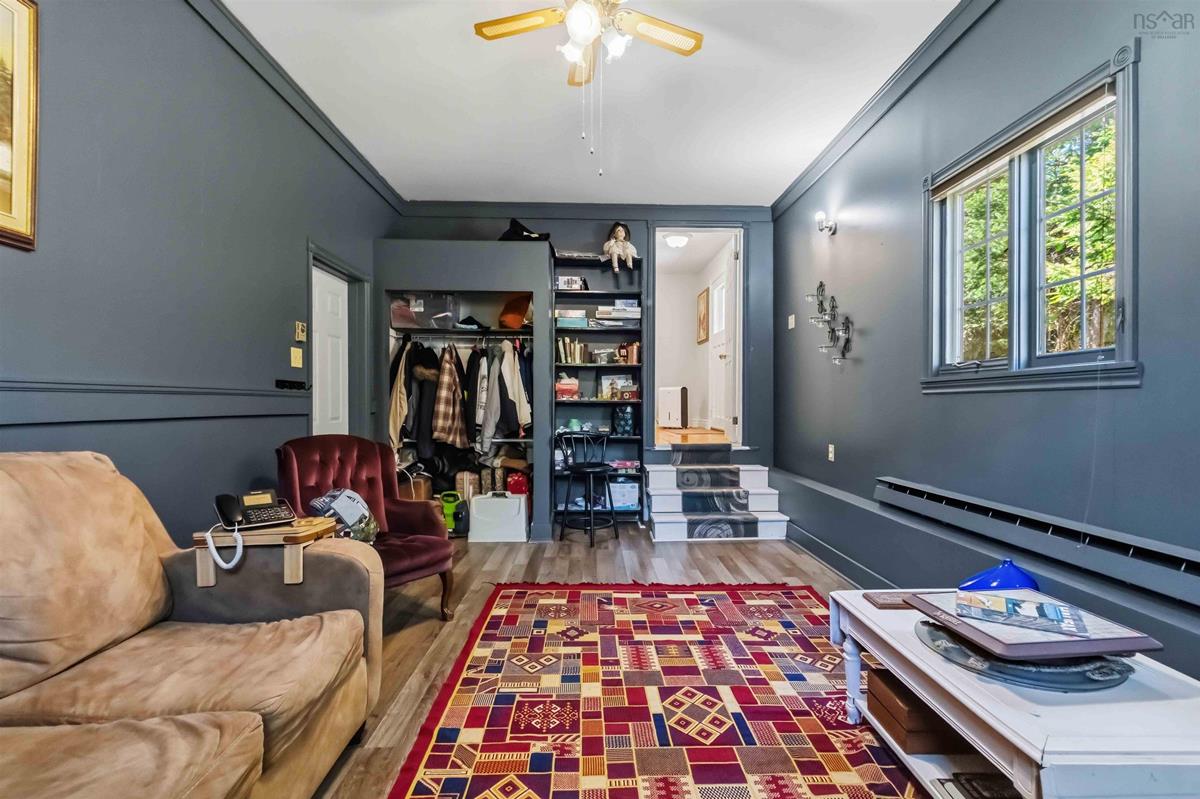
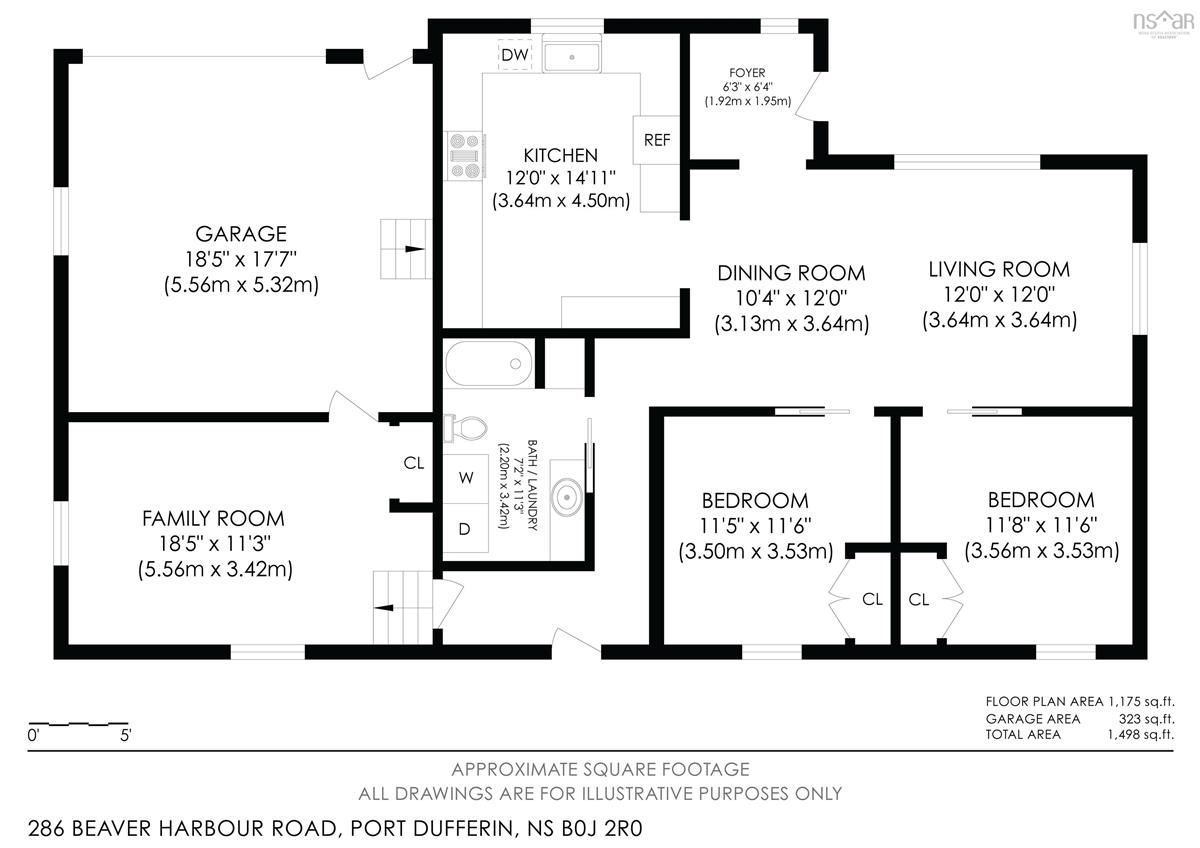
Lower Level Rec Room 11'5 x 19'4"
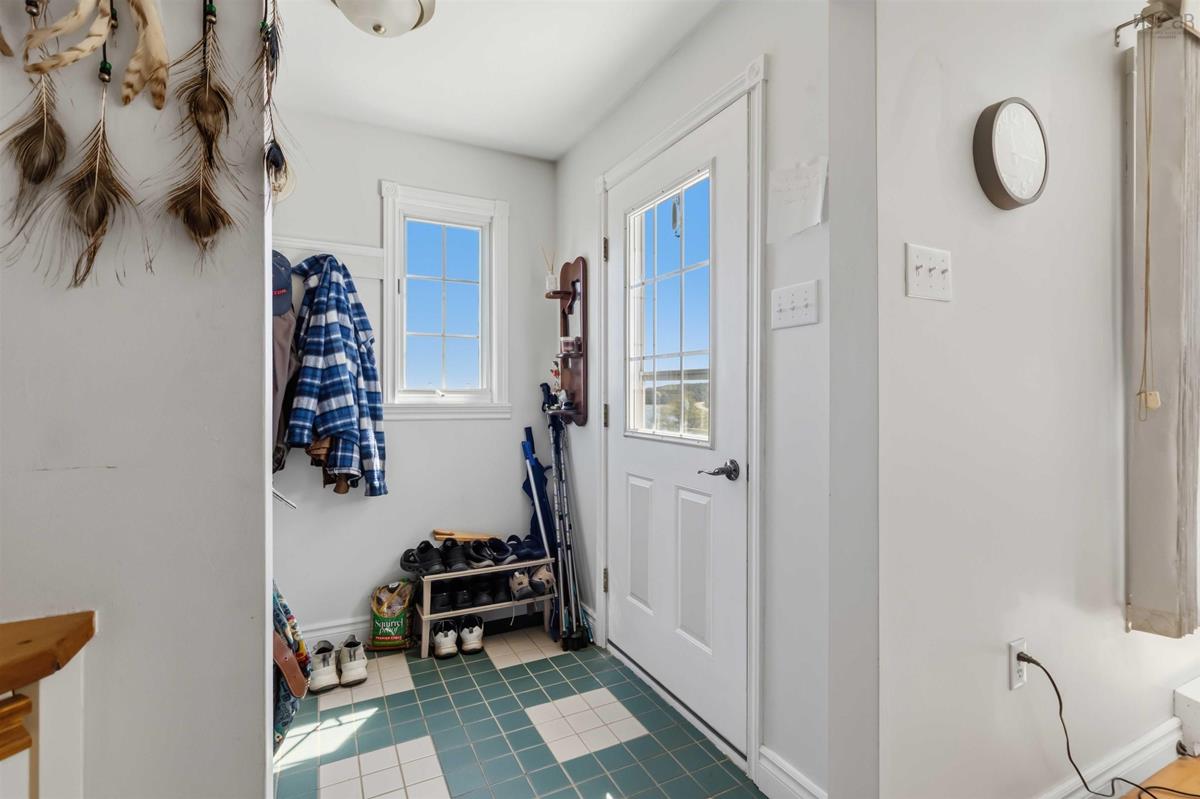
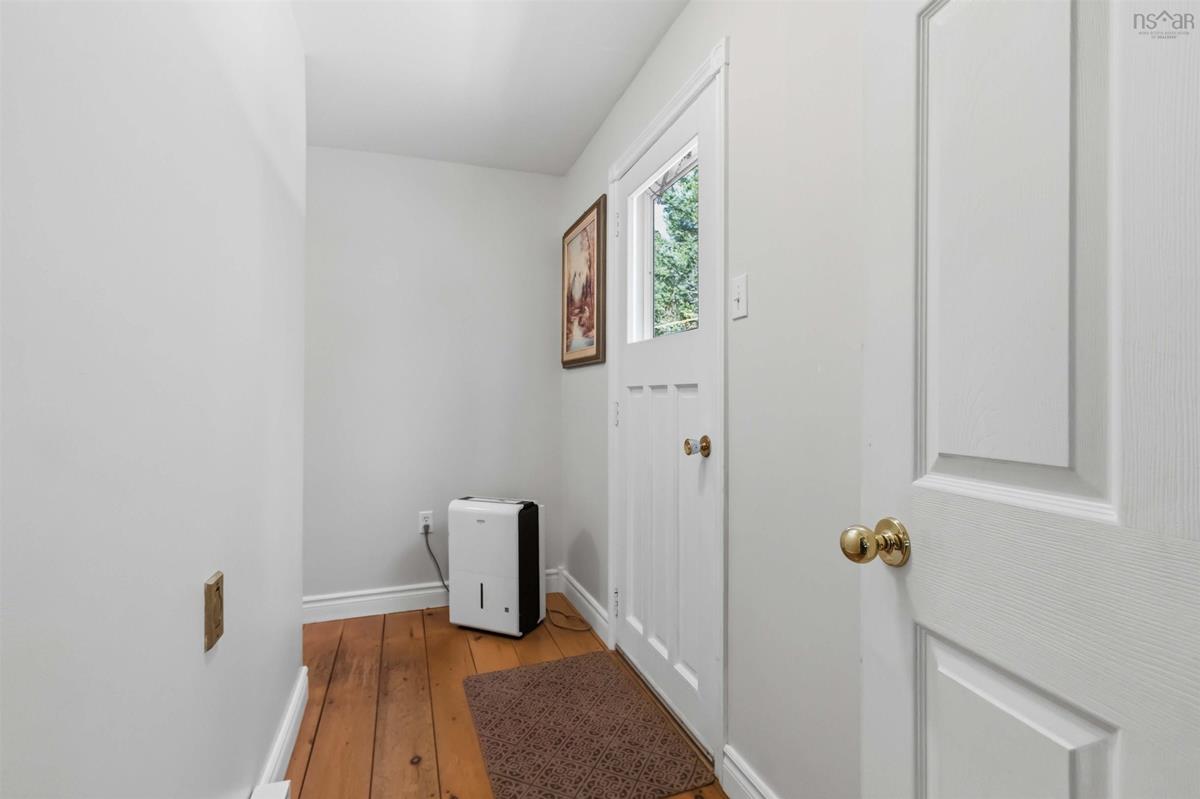
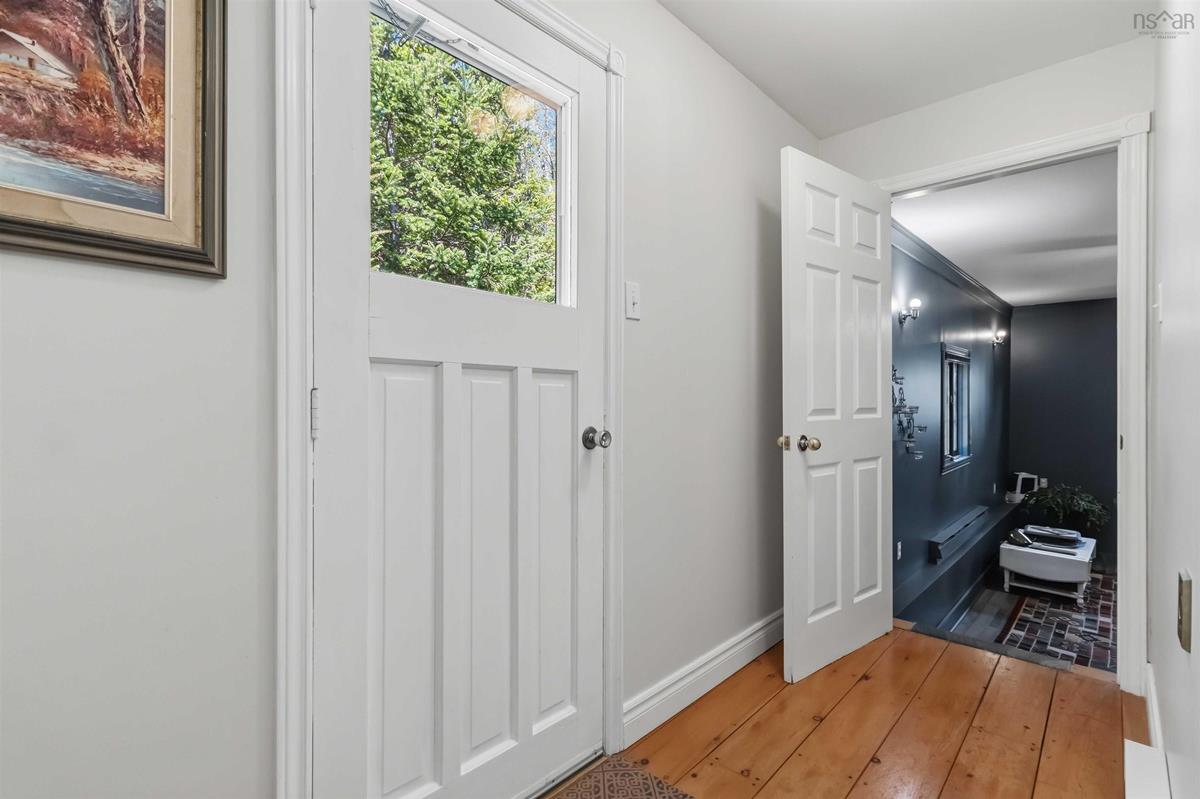
Main Floor Foyer 6'3" x 6'6"
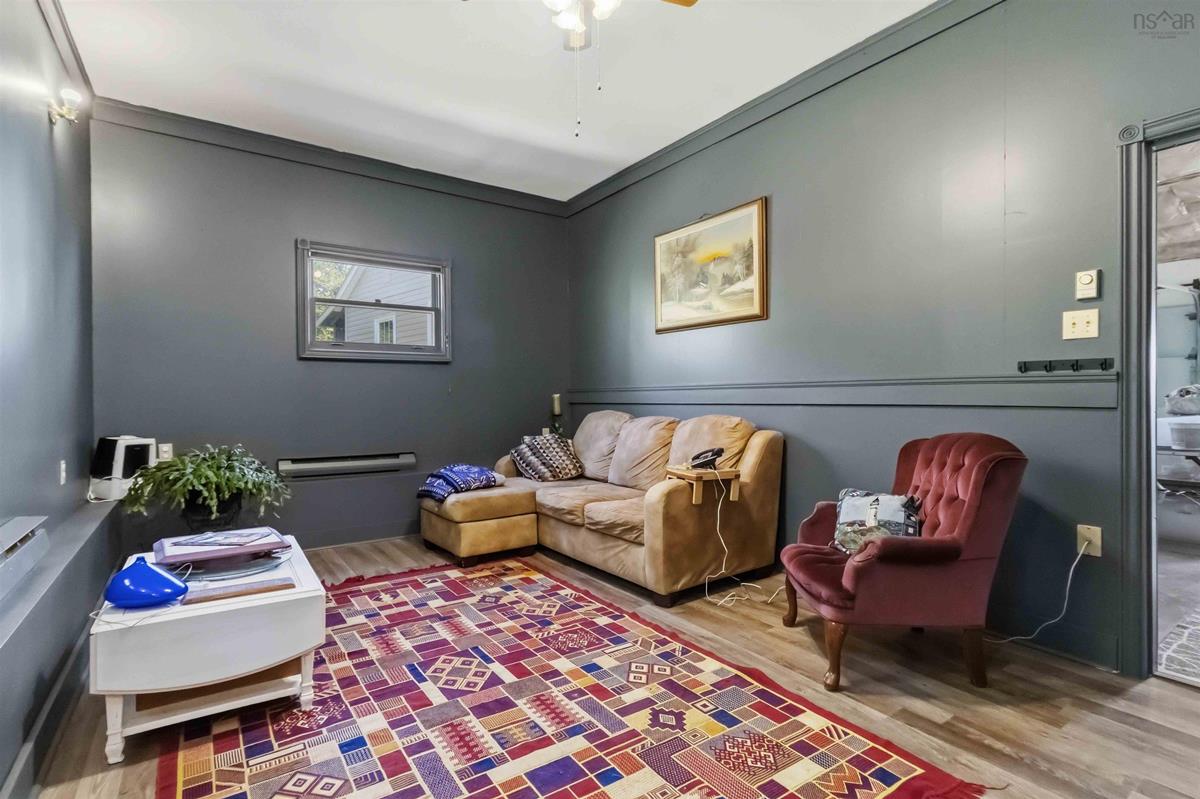
Main Floor Living Room 12' x 14'
Main Floor Dining Room 8'6" x 12'
Main Floor Kitchen 12'5" x 14'7"
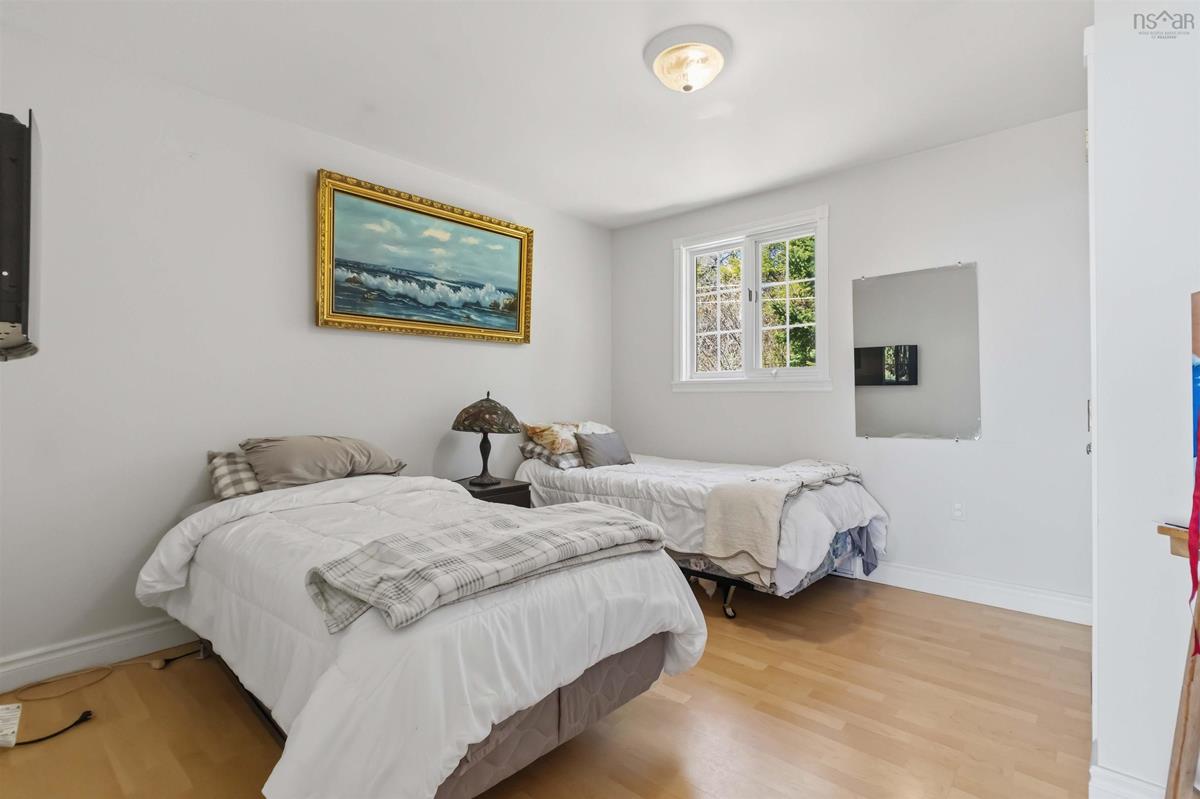
Main Floor Bedroom 11'6" x 12'
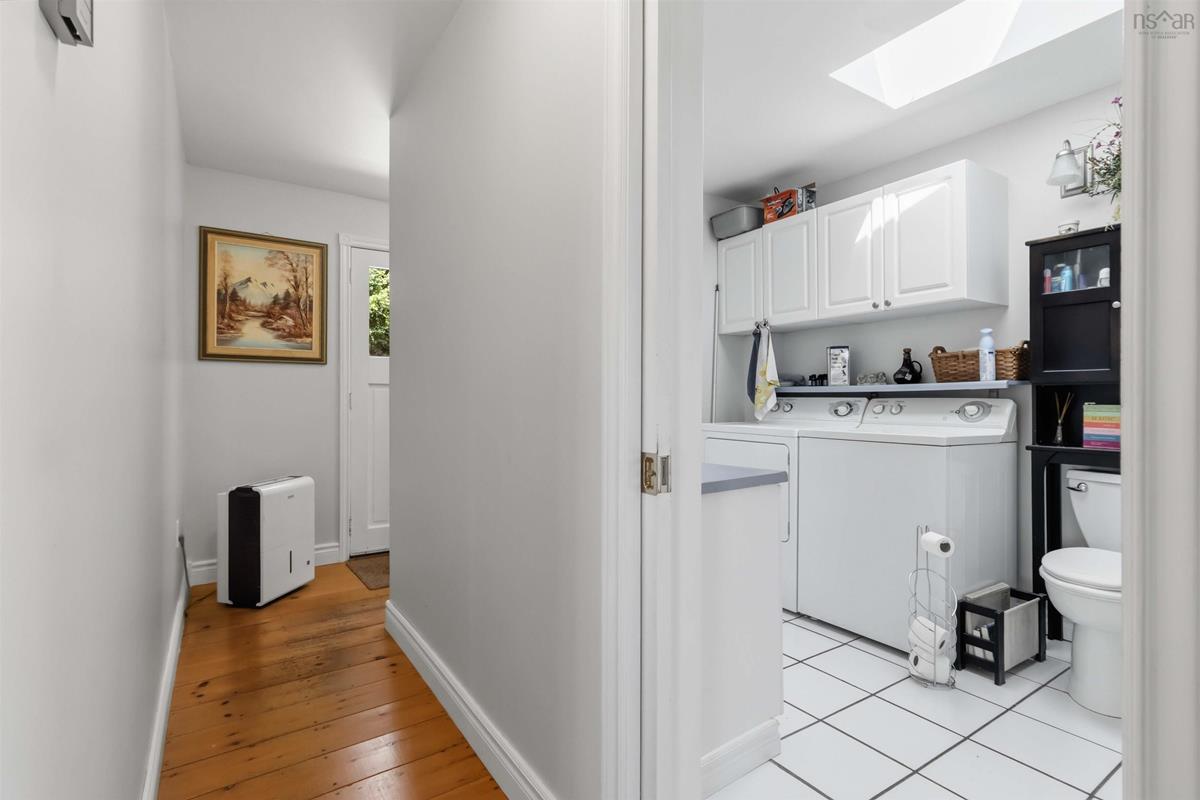
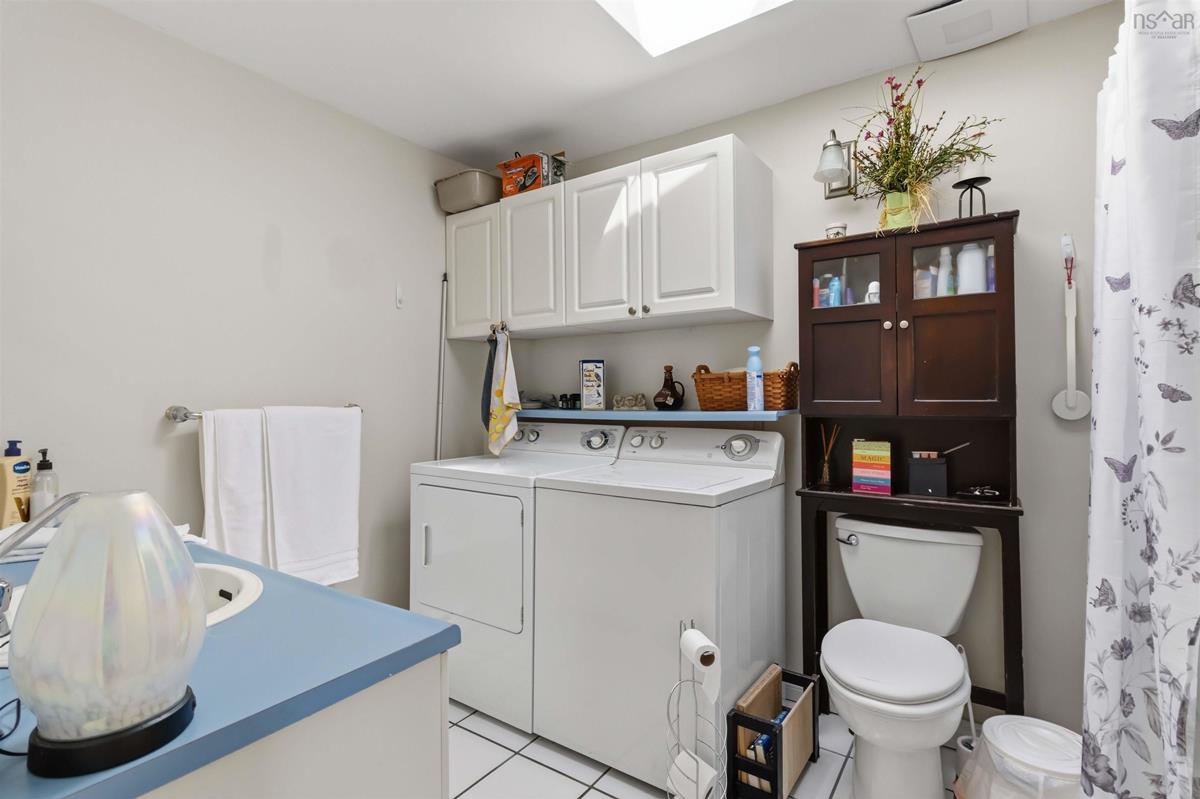
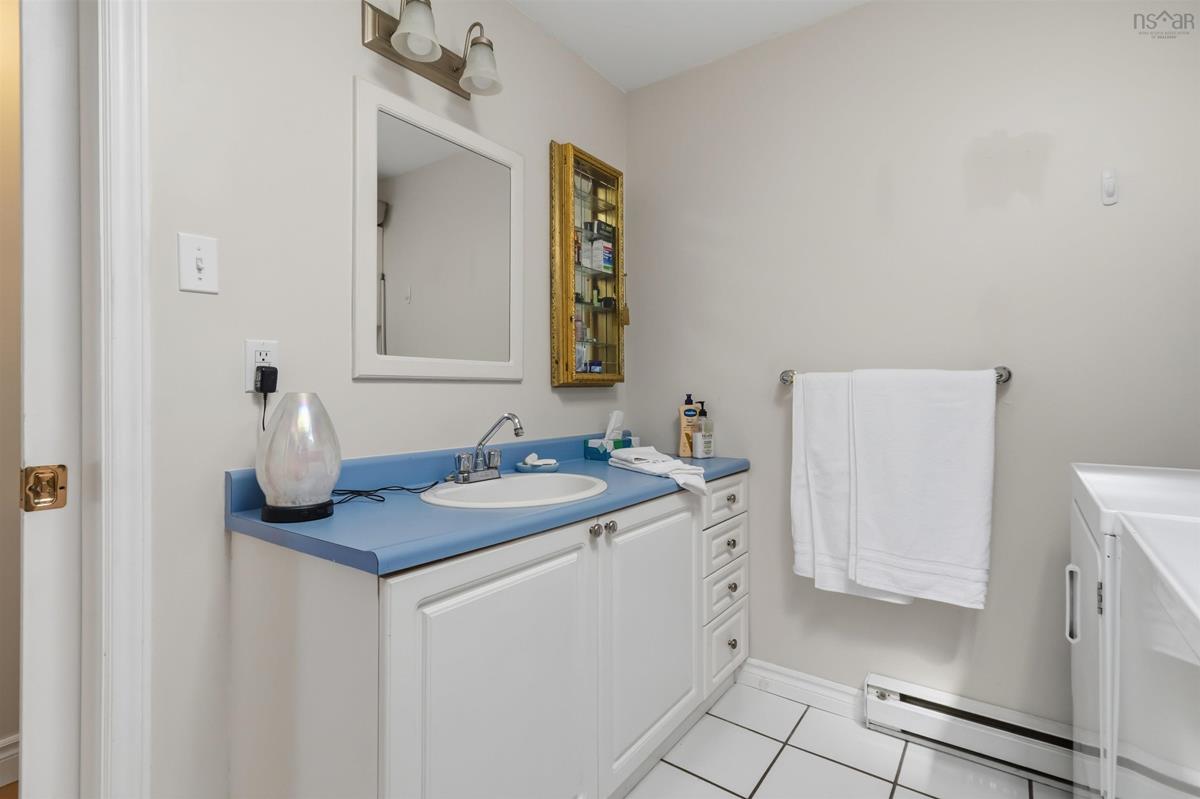
Main Floor Laundry/Bath 7'5" x 10'11"

Garage & Parking

Garage
Y
Details
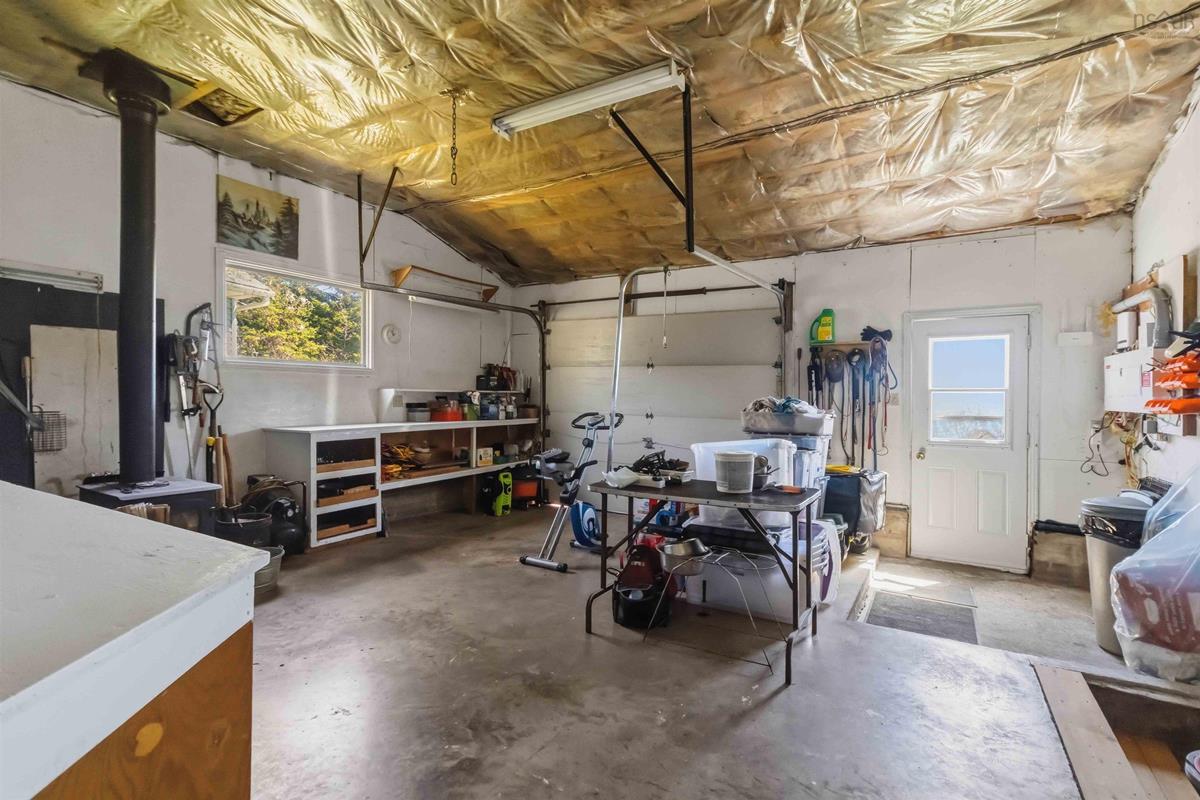
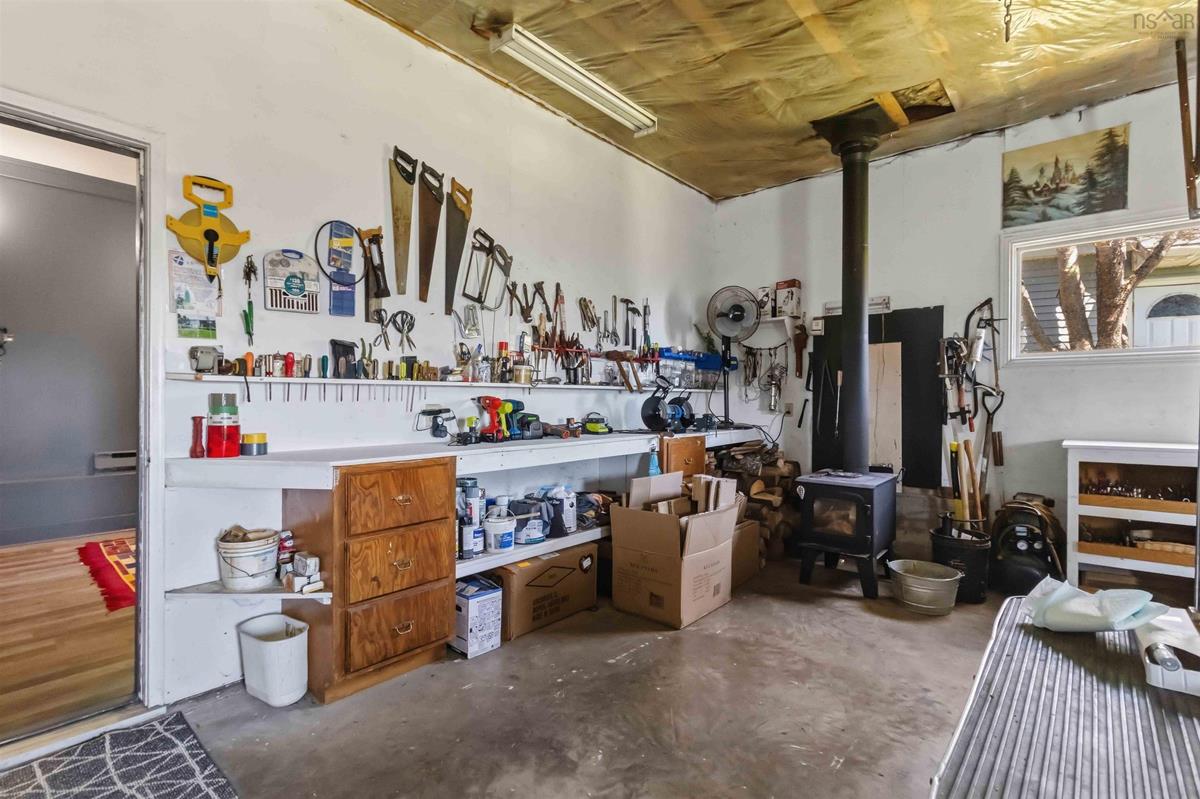
Attached, heated, wired, 18' x 19'

Sales History

Halifax Regional Municipality Data

Zoning
RE
By-Law Code:
Polling District
Lawrencetown – The Lakes – Chezzetcook – Eastern Shore
Concillor: David Hendsbee
Waste Collection
TUESDAY
Contractor: Eastern Shore Cartage

Demographic Data

Demographic data is based on the dissemination area that contains the listing parcel . Dissemination Areas are small areas composed of one or more neighbouring dissemination blocks. All of Canada is divided into dissemination areas. Data source: Environics Analytics via ArcGIS Online, 2021

Population Size

677

Median Age

56.1

Avg Household Size

2.1

Avg House Income

$65K

The number of people for each age range.

How the population of this area is expected to change.

The highest level of education obtained by people within this area.

The maritial status of the people in this area.

The average household income within this area.

The number of people that rent versus own.

When the buildings in the area were constructed.

The number of children at home for the given age ranges.

The occupations of the people living here.

Tax Assessment

Year Amount % Change
2024 $215,600 ---
2023 $196,900 ---
2022 $123,300 ---
2021 $102,600 ---
2020 $103,000 ---
2019 $100,900 ---
2018 $101,300 ---
2017 $101,400 ---
2016 $102,600 ---
2015 $104,000 ---
2014 $101,500 ---
2013 $101,600 ---
2012 $93,900 ---

Maps

Mortgage Inquiries

Last Updated On: 5/24/2026 9:24:50 PM (UTC)

