
491 Glenrise Drive, Beaver Bank, (MLS® 202612165) REMAX NOVA
Google Play iOS Google Play iOS

491 Glenrise Drive, Beaver Bank

2 1 924 sqft
$179,900 For Sale

Description

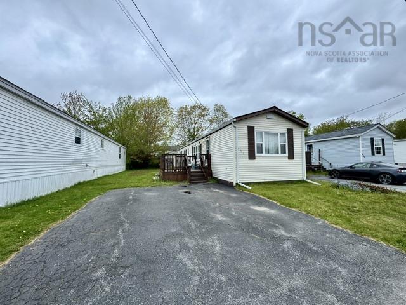
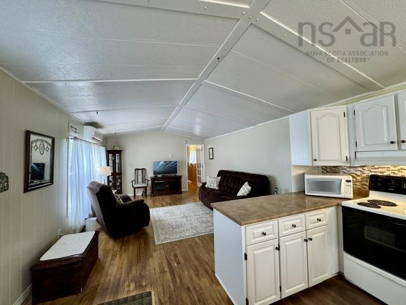
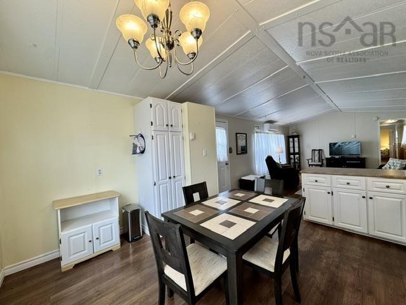
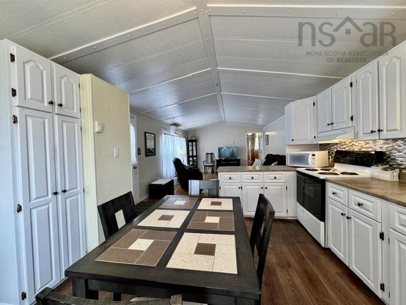
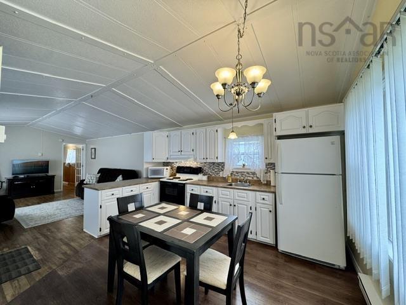
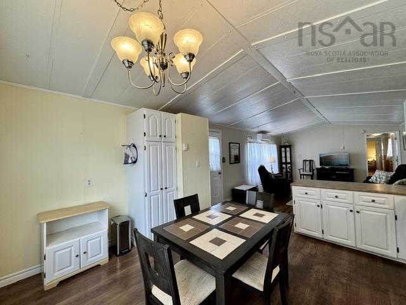
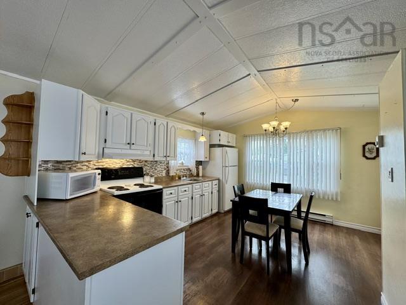
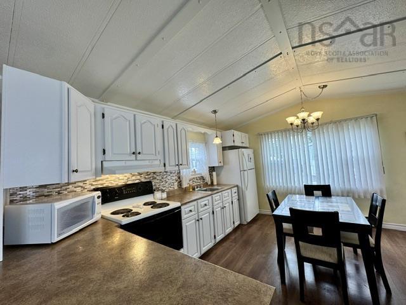
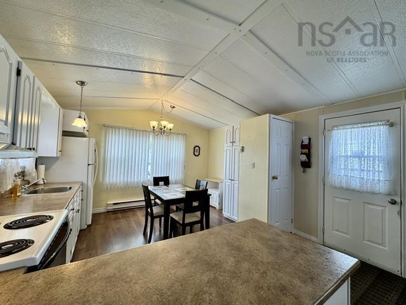
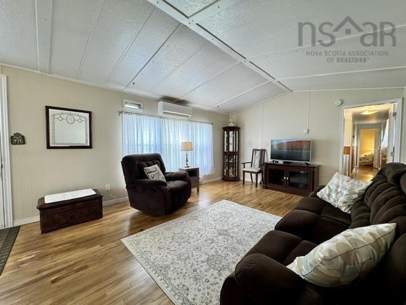
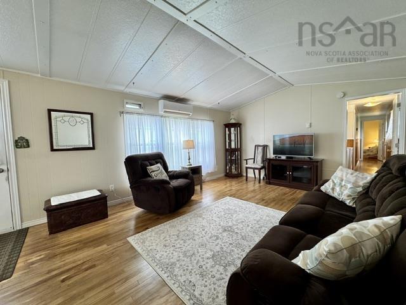
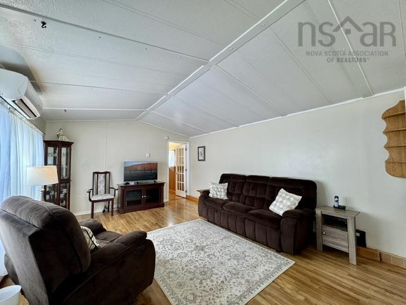
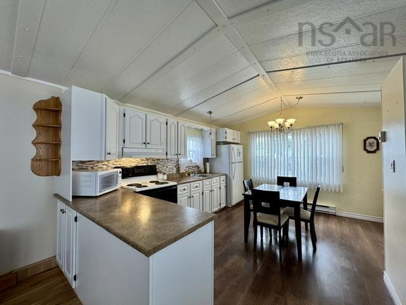
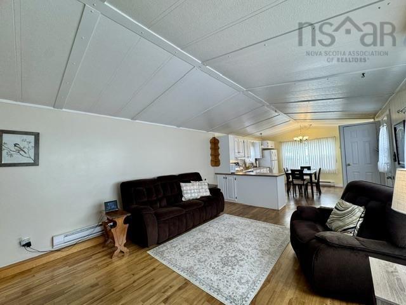
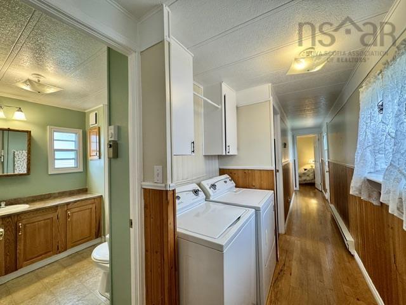
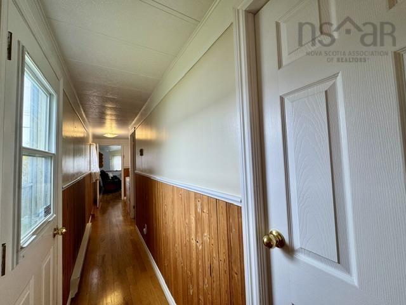
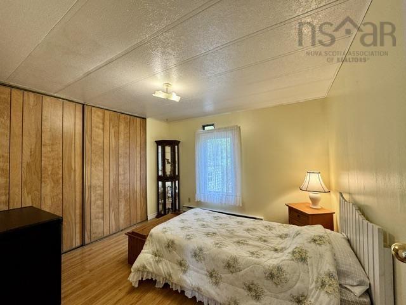
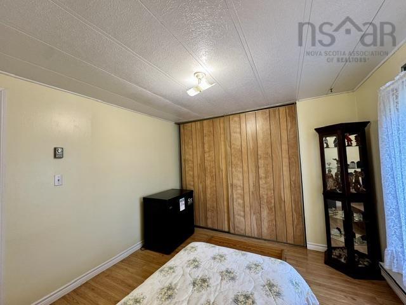
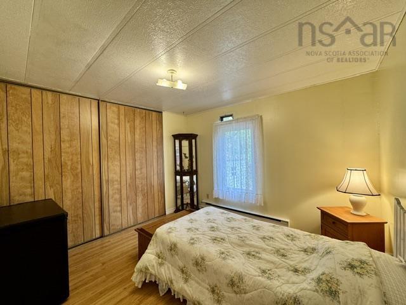
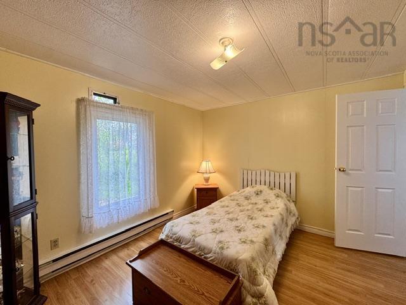
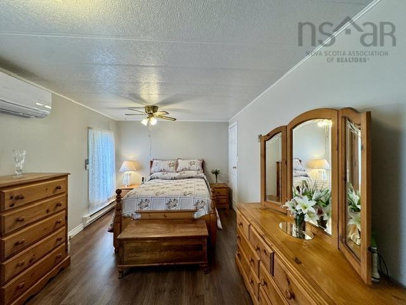
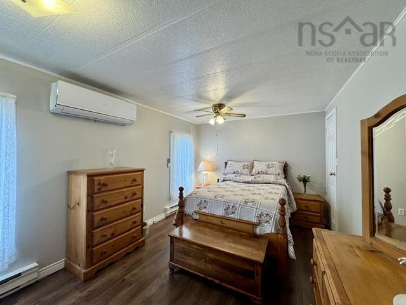
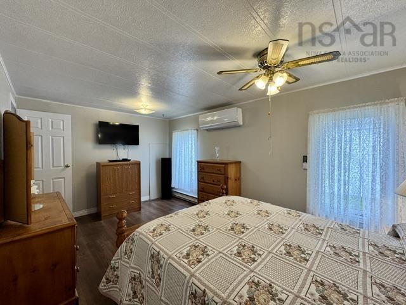
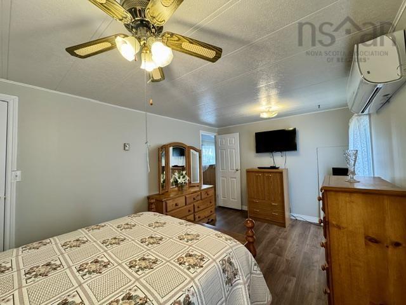
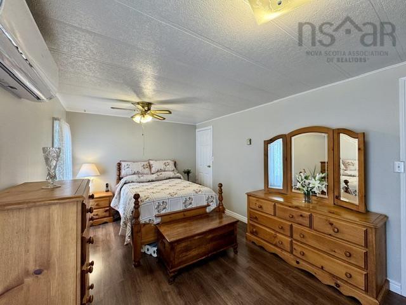
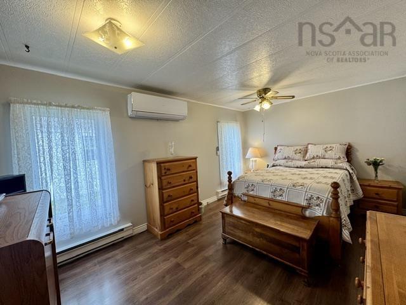
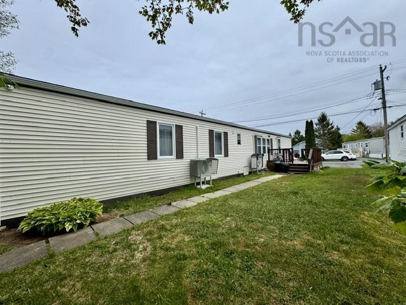
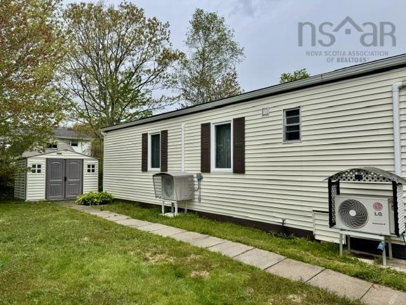
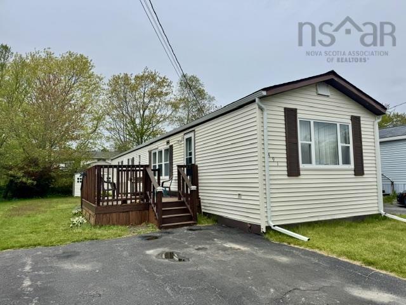
Being offered for sale by the original owner, welcome to the highly sought-after Woodbine Mobile Home Park in Beaver Bank. This well-maintained mini home features numerous valuable updates and enhanced comfort throughout. Originally configured as a 3-bedroom home, it has been thoughtfully redesigned into a spacious 2-bedroom layout, providing expanded living areas and a more open-concept atmosphere, while still retaining the second bedroom door for future flexibility to easily convert back to a three bedroom . Recent improvements include a roof replacement completed in 2017, brand new gutters installed in 2026, a new hot water heater added in 2026, and a recent professional pressure washing to enhance curb appeal 2026 . Year-round comfort is ensured with the addition of two heat pumps, while the spray-foamed underside contributes to improved energy efficiency and insulation. The exterior of the property offers a double paved driveway, a convenient storage shed, and a freshly stained deck ideal for relaxing or entertaining guests. Situated within a desirable community close to amenities, schools, minutes to the bus stop, and only a 30 minute drive from Halifax, this property presents an excellent opportunity for first-time homebuyers, down-sizers, or those seeking affordable living in Beaver Bank.

Listing Details

Address
491 Glenrise Drive, Beaver Bank, B4E 2M3

Status
ACTIVE
Listing Price
$179,900
MLS®
202612165
Type
Single Family
Style
---
Age
42
Square Footage (MLA)
924  ft2
Total Fin SqFt (TLA)
924  ft2
Bedrooms
2
Full Baths
1
Half Baths
0

Water
Municipal
Sewer
Municipal
Utilities
Cable,Electricity,High Speed Internet,Telephone

Building Specifications

Foundation Type
Piers
Roof
Asphalt Shingle
Exterior Finish
Vinyl
Flooring
Hardwood,Laminate

Looking for a Mortgage? Get Your Free Quote Started Today!

Rooms

LEVEL TYPE DIMENSIONS
Main Floor Kitchen 11.10 x 13
Main Floor Living Room 17 x 12.9
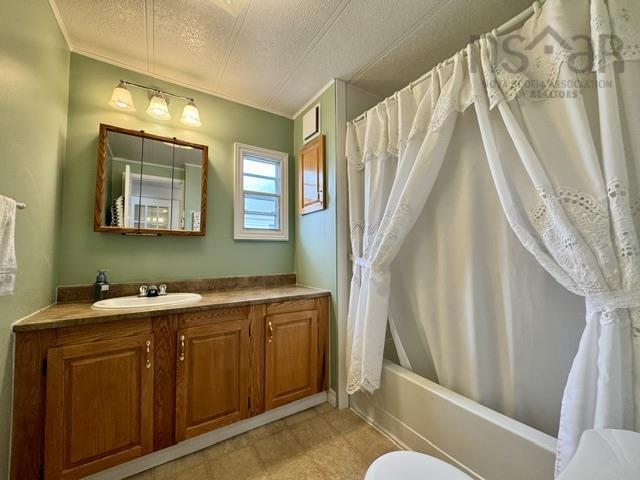
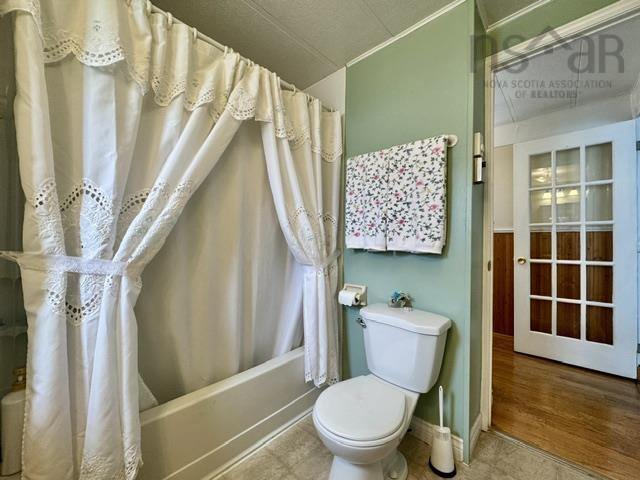
Main Floor Bath 1 5.4 x 5
Main Floor Bedroom 10.3 x 11
Main Floor Primary Bedroom 9.11 x 14.8

Garage & Parking

Garage
N
Details
---

Inclusions & Exclusions

Inclusions
Fridge, stove, washer, dryer, shed, curtains, blinds

Sales History

Halifax Regional Municipality Data

Polling District
Lower Sackville – Beaver Bank
Concillor: Billy Gillis
Waste Collection
WEDNESDAY
Contractor: REgroup

Demographic Data

Demographic data is based on the dissemination area that contains the listing parcel . Dissemination Areas are small areas composed of one or more neighbouring dissemination blocks. All of Canada is divided into dissemination areas. Data source: Environics Analytics via ArcGIS Online, 2021

Population Size

687

Median Age

42.0

Avg Household Size

2.2

Avg House Income

$71K

The number of people for each age range.

How the population of this area is expected to change.

The highest level of education obtained by people within this area.

The maritial status of the people in this area.

The average household income within this area.

The number of people that rent versus own.

When the buildings in the area were constructed.

The number of children at home for the given age ranges.

The occupations of the people living here.

Maps

Mortgage Inquiries

Last Updated On: 5/26/2026 2:11:42 PM (UTC)


