
35 Ernest Avenue, Beaver Bank, (MLS® 202623166) REMAX NOVA
Google Play iOS Google Play iOS

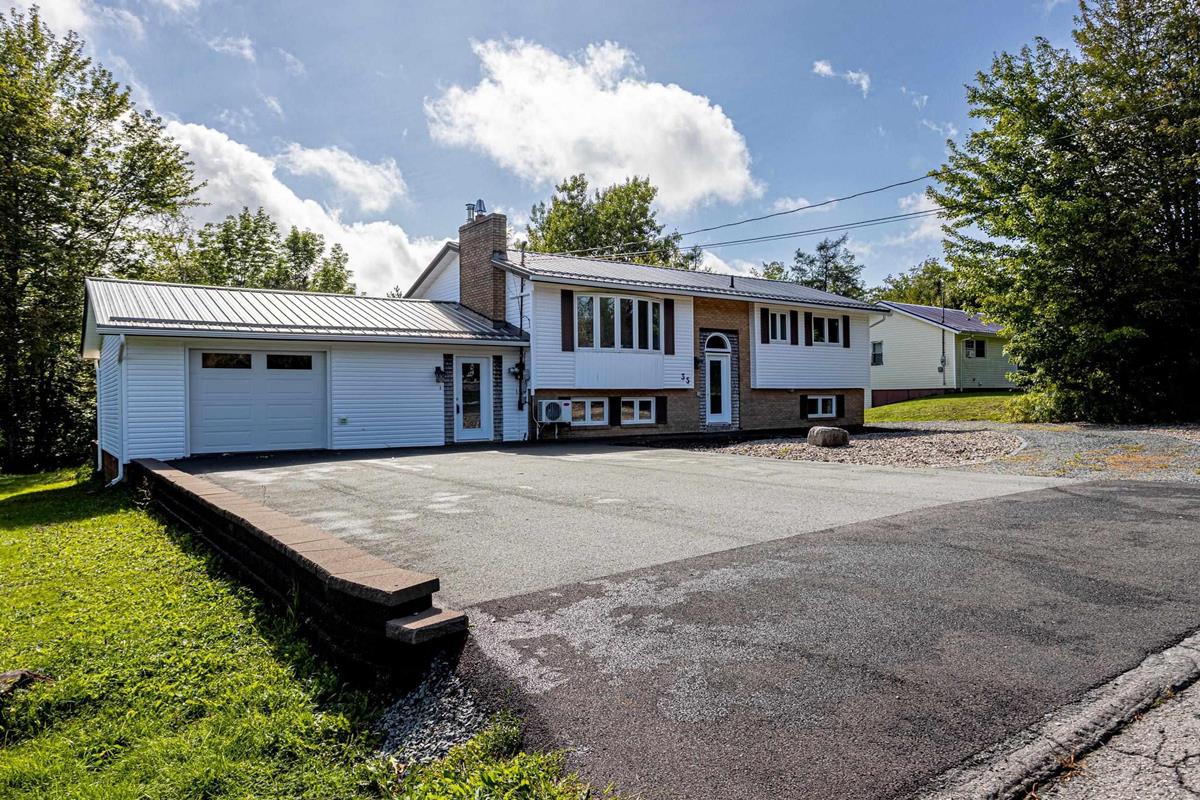
35 Ernest Avenue, Beaver Bank

5 2 2481 sqft
$549,900 For Sale

Description

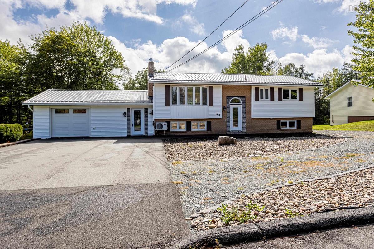
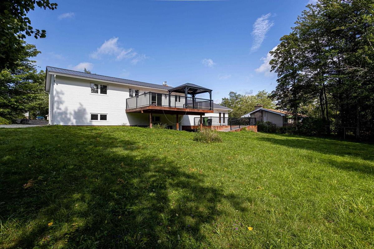
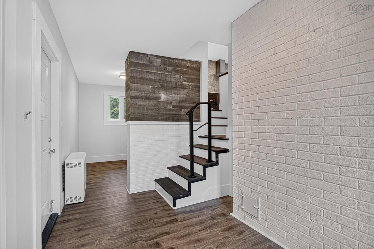
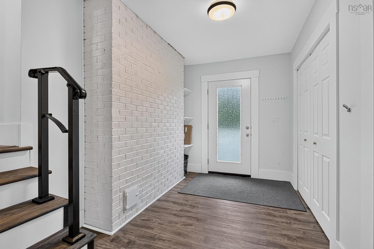
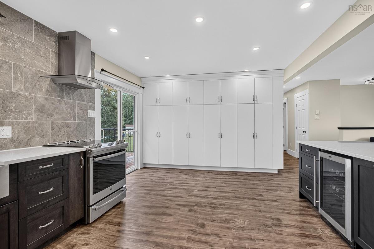
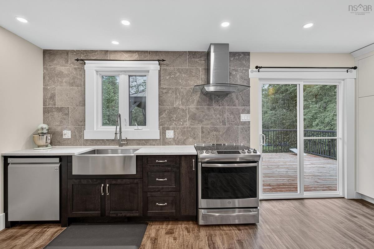
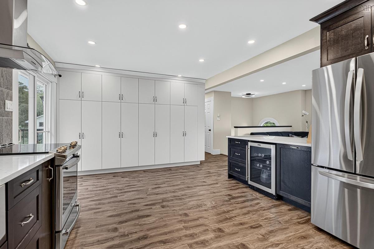
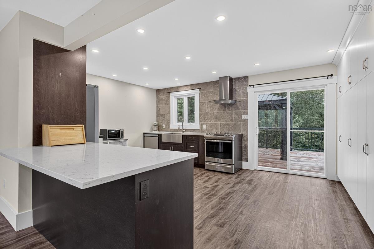
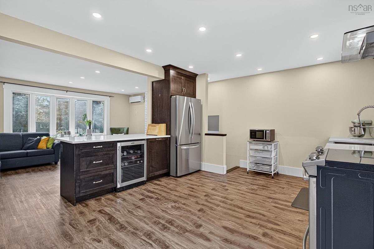
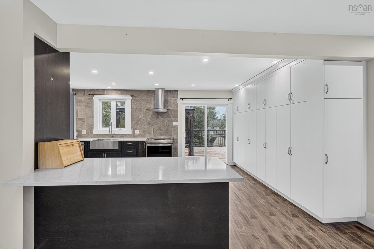
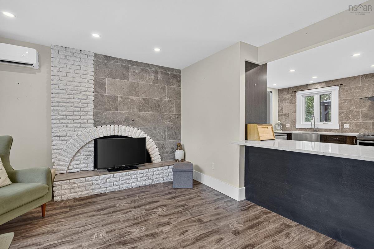
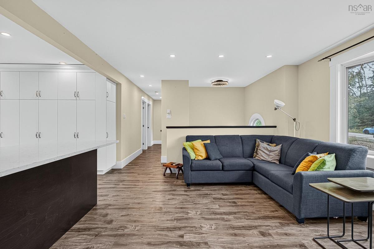
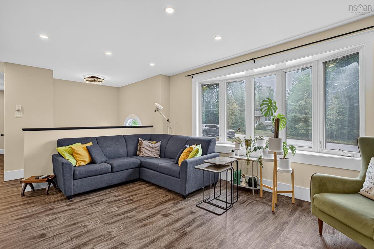
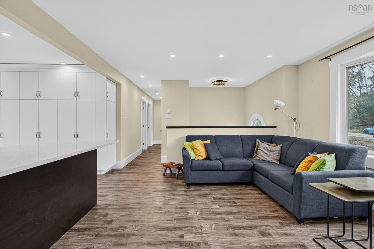
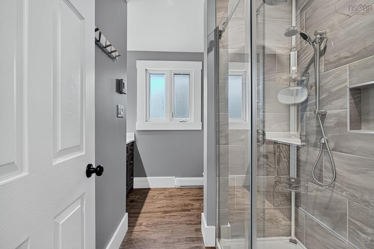
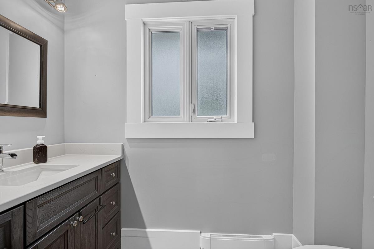
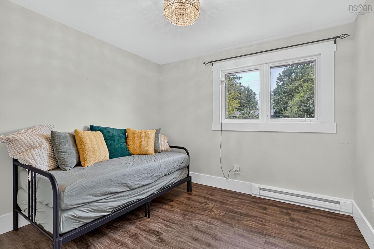
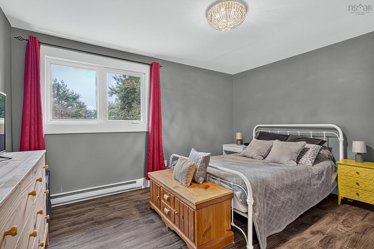
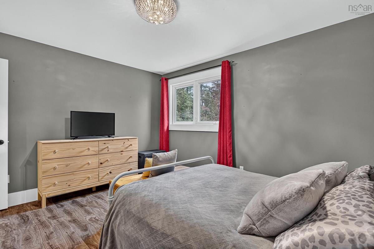
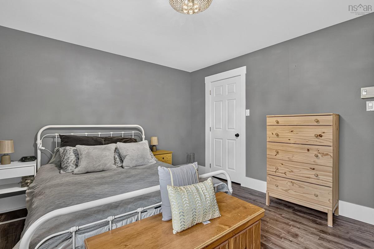
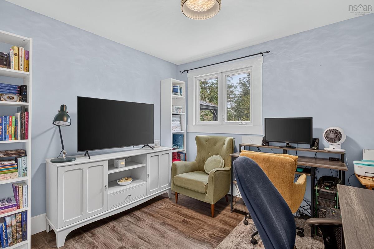
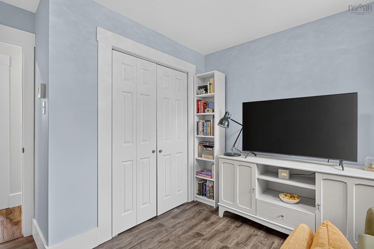
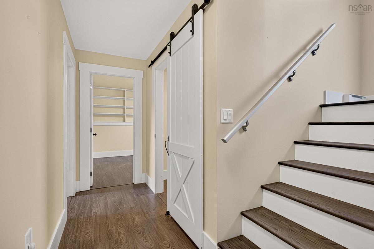
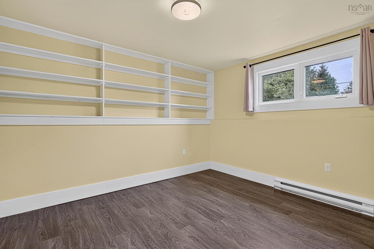
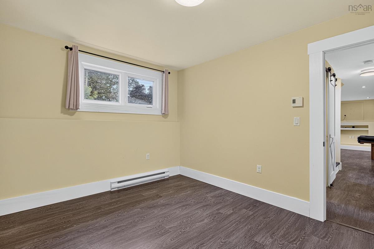
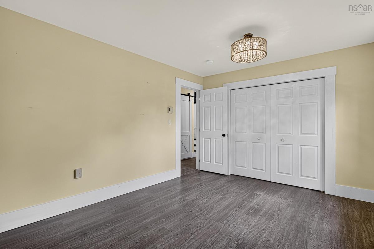
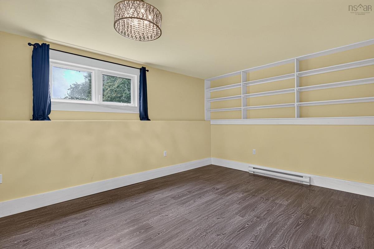
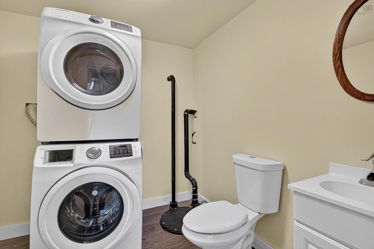
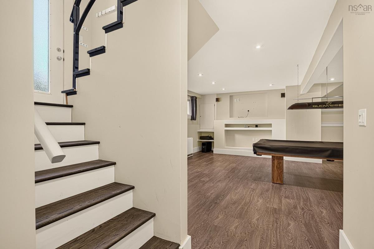
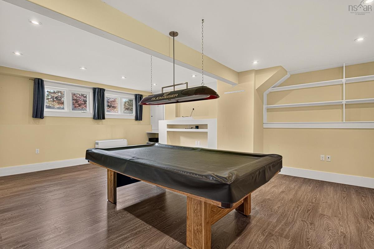
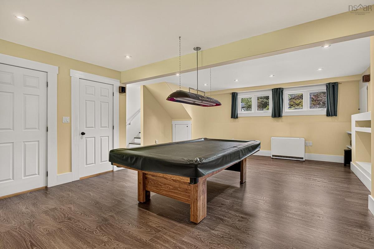
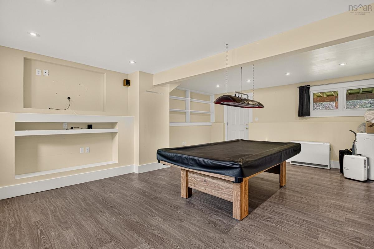
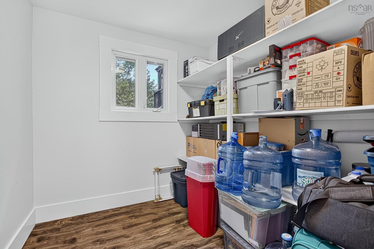
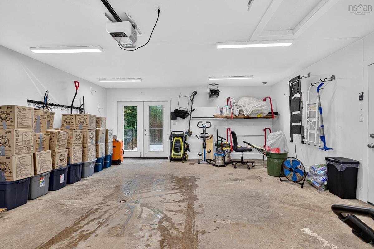
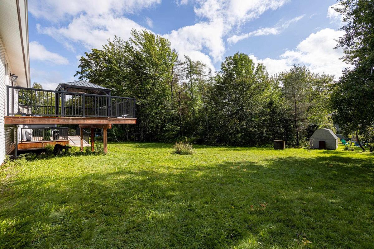
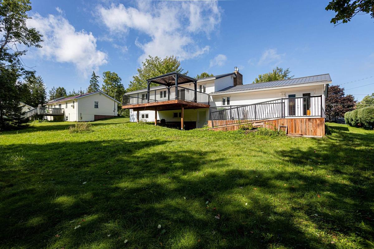
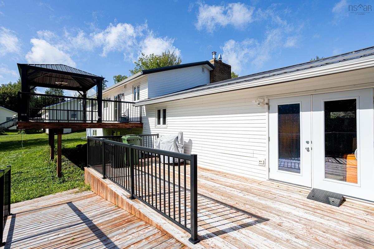
Welcome to 55 Ernest Avenue, in Beaver Bank. This large 5 bedroom, 1.5 bath fully renovated home is a must see, and move in ready, sitting on a 19,500 square foot lot, with municipal water and sewer services! The main entrance is a large mud room off the kitchen and garage, perfect for the growing family, with space for everyone’s belongings. The main floor boasts a stunning updated kitchen, with attractive granite counter tops, wall to wall built in cabinets with pull out drawers, where no chef could run out of space, and patio doors for lots of natural light and access to the great size back deck, where you can enjoy privacy in this almost half acre yard. The main level continues with matching flooring throughout, 3 great size bedrooms, full bath with attractive walk in shower, updated trim, windows, lighting and paint finish off this great space. The updates continue downstairs, with the same uniform flooring through out, 2 additional huge bedrooms or office space, a second bath with laundry, a large utility room great for storage, and an additional walk in closet with built in wine racks. The home has 200 amp panel, with generlink hookup all ready, metal roof, brand new hot water tank, dream garage with man door and additional deck to the backyard, easy to store 4 wheelers and ride on mowers. Country feel, with city services, and a quick commute to the city, this home checks all the boxes.

Listing Details

Address
35 Ernest Avenue, Beaver Bank, B4G 1C1

Status
ACTIVE
Listing Price
$549,900
MLS®
202623166
Type
Single Family
Style
Detached
Age
35
Square Footage (MLA)
1,411  ft2
Total Fin SqFt (TLA)
2,481  ft2
PID
00502138
Bedrooms
5
Full Baths
1
Half Baths
1

Water
Municipal
Sewer
Municipal
Utilities
Cable,Electricity,High Speed Internet,Telephone

Building Specifications

Foundation Type
Poured Concrete
Roof
Metal
Exterior Finish
Brick,Vinyl
Flooring
Laminate,Vinyl Plank

Looking for a Mortgage? Get Your Free Quote Started Today!

Rooms

LEVEL TYPE DIMENSIONS
Lower Level Family Room 19.11 x 24.5
Lower Level Bedroom 10.4 x 12.4
Lower Level Bedroom 14.5 x 10.11
Lower Level Laundry/Bath 7 x 7.5
Lower Level --- 6.8 x 6.5
Lower Level --- 6.8 x 5
Lower Level Family Room 19.11 x 24.5
Lower Level Bedroom 10.4 x 12.4
Lower Level Bedroom 14.5 x 10.11
Lower Level Laundry/Bath 7 x 7.5
Lower Level --- 6.8 x 6.5
Lower Level --- 6.8 x 5
Main Floor Mud Room 6.8 x 12.9
Main Floor Storage 8 x 10.3
Main Floor Kitchen 18.5 x 13
Main Floor Living Room 18.9 x 14.8
Main Floor Bedroom 10.2 x 11.8
Main Floor Bedroom 10.4 x 9.11
Main Floor Primary Bedroom 13.7 x 11.8
Main Floor Bath 1 7.10 x 9.11
Main Floor OTHER Garage 18.10 x 22.10
Main Floor Mud Room 6.8 x 12.9
Main Floor Storage 8 x 10.3
Main Floor Kitchen 18.5 x 13
Main Floor Living Room 18.9 x 14.8
Main Floor Bedroom 10.2 x 11.8
Main Floor Bedroom 10.4 x 9.11
Main Floor Primary Bedroom 13.7 x 11.8
Main Floor Bath 1 7.10 x 9.11
Main Floor OTHER Garage 18.10 x 22.10
--- --- 6.8 x 12.9
--- --- 8 x 10.3
--- --- 18.5 x 13
--- --- 18.9 x 14.8
--- --- 10.2 x 11.8
--- --- 10.4 x 9.11
--- --- 13.7 x 11.8
--- --- 7.10 x 9.11
--- --- 19.11 x 24.5
--- --- 10.4 x 12.4
--- --- 14.5 x 10.11
--- --- 7 x 7.5
--- --- 6.8 x 6.5
--- --- 6.8 x 5
--- --- Garage 18.10 x 22.10

Garage & Parking

Garage
Y
Details
attached double, heated and wired

Inclusions & Exclusions

Inclusions
Fridge, stove, dishwasher, wine fridge, washer, dryer
Exclusions
pool table and light above

Sales History

Halifax Regional Municipality Data

Zoning
R-1
By-Law Code:
Polling District
Lower Sackville – Beaver Bank
Concillor: Billy Gillis
Waste Collection
WEDNESDAY
Contractor: REgroup

Demographic Data

Demographic data is based on the dissemination area that contains the listing parcel . Dissemination Areas are small areas composed of one or more neighbouring dissemination blocks. All of Canada is divided into dissemination areas. Data source: Environics Analytics via ArcGIS Online, 2021

Population Size

1720

Median Age

39.7

Avg Household Size

2.8

Avg House Income

$112K

The number of people for each age range.

How the population of this area is expected to change.

The highest level of education obtained by people within this area.

The maritial status of the people in this area.

The average household income within this area.

The number of people that rent versus own.

When the buildings in the area were constructed.

The number of children at home for the given age ranges.

The occupations of the people living here.

Tax Assessment

Year Amount % Change
2024 $326,700 ---
2023 $246,400 ---
2022 $196,000 ---
2021 $186,400 ---
2020 $181,500 ---
2019 $172,800 ---
2018 $177,300 ---
2017 $175,300 ---
2016 $176,300 ---
2015 $176,100 ---
2014 $183,100 ---
2013 $182,800 ---
2012 $173,700 ---

Maps

Mortgage Inquiries

Last Updated On: 9/14/2026 12:39:52 PM (UTC)


