
349 Ioney Hill, Beaver Bank, (MLS® 202521761) REMAX NOVA
Google Play iOS Google Play iOS

349 Ioney Hill, Beaver Bank

3 1 844 sqft
Sold

Description

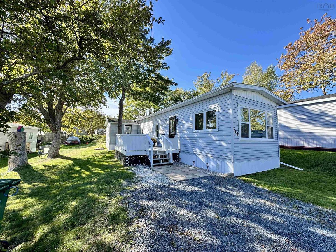
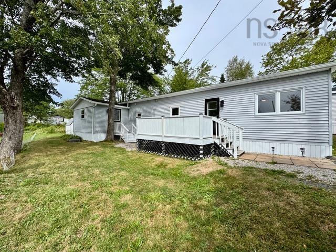
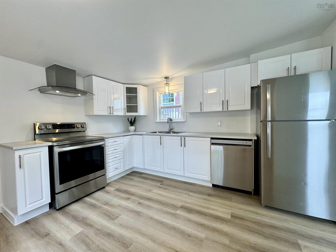
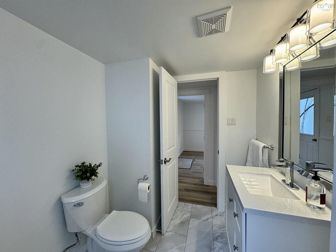
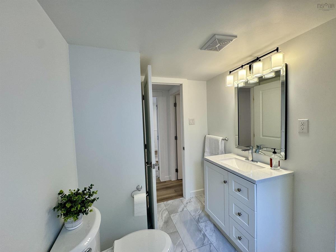
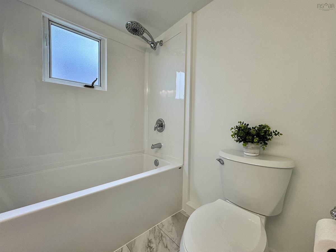
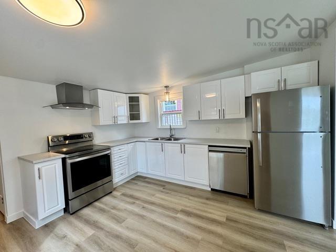
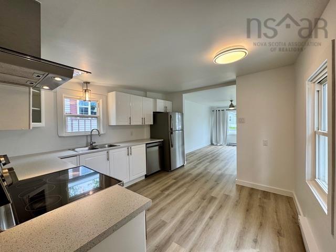
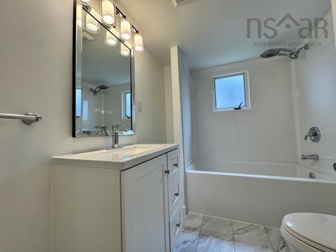
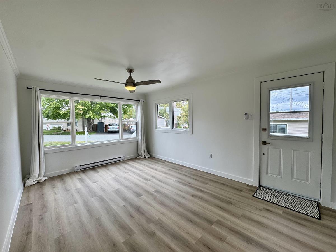
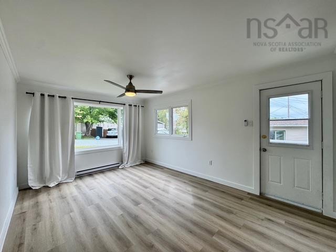
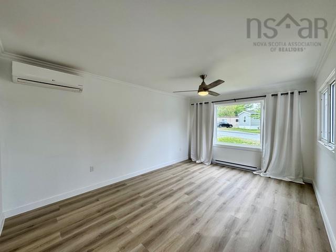
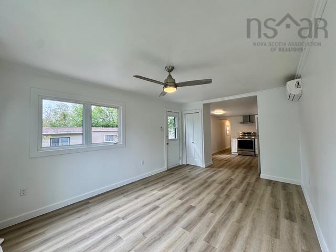
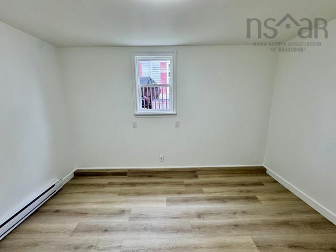
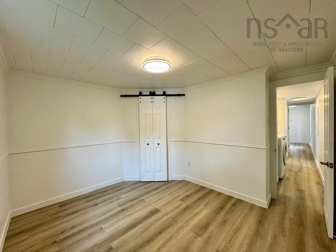
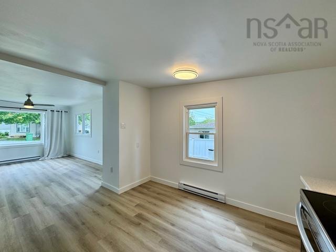
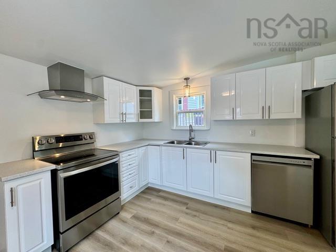
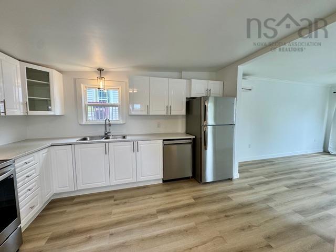
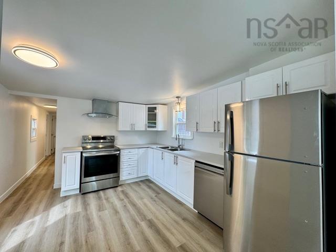
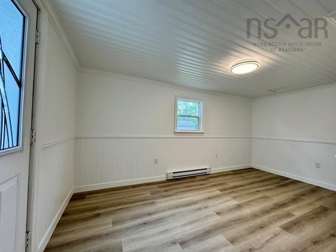
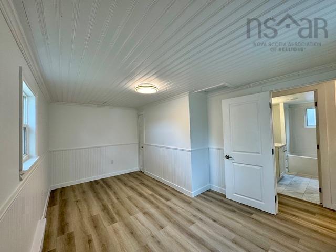
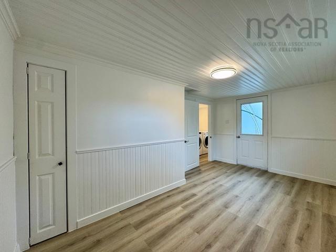
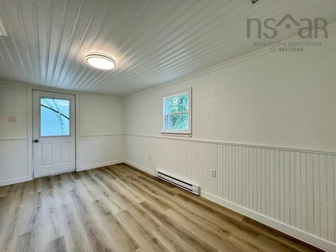
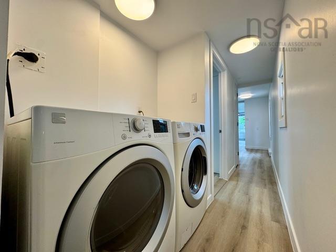
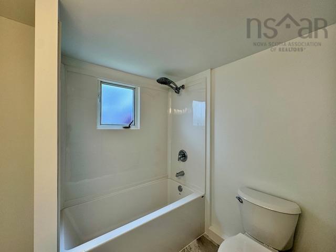
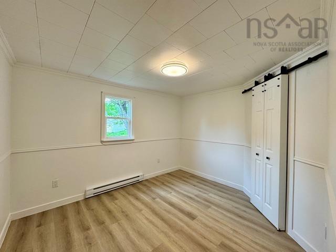
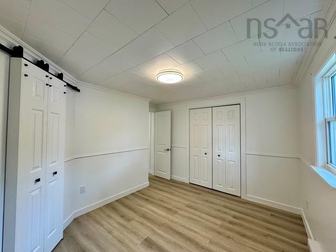
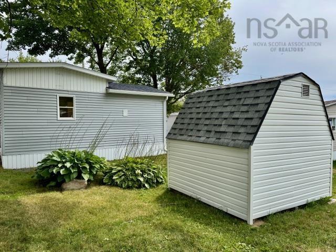
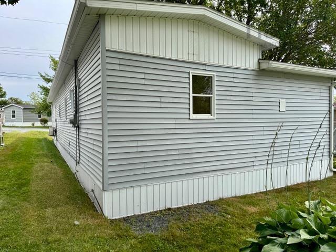
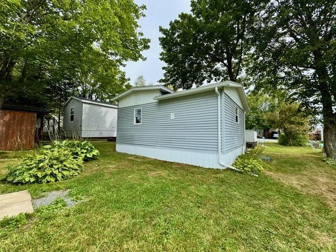
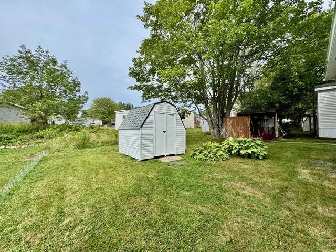
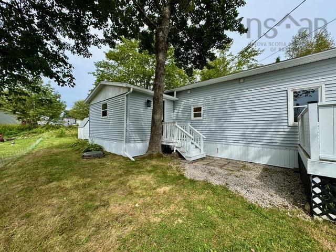
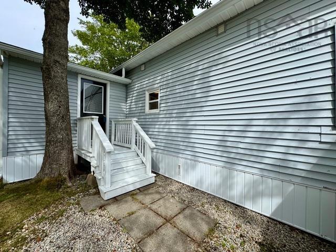
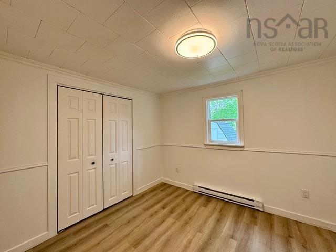
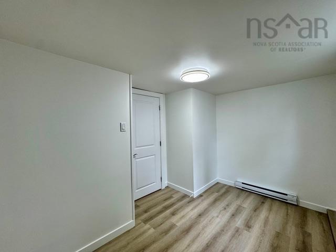
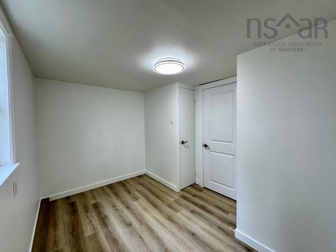
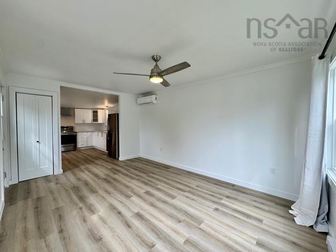
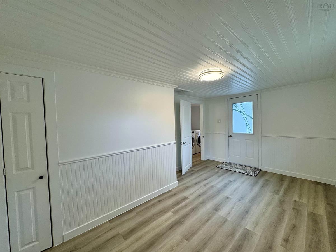
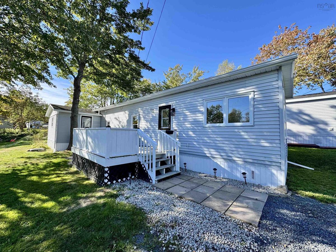
Step inside this beautifully renovated 3-bedroom, 1-bathroom home that has been updated from top to bottom. Featuring fresh paint and new drywall in the hallway and kitchen, every detail has been carefully considered. The home offers all new flooring throughout, along with brand-new trim, interior doors, and hardware for a clean, modern look. The kitchen has been fully refreshed with new cabinets, countertops, and a new dishwasher, while the bathroom boasts all new fixtures including tub, shower surround, toilet, vanity, and flooring. Electrical updates include new receptacles (outlets), all new lighting fixtures inside and out, and efficient new electric baseboard heating and heat-pump . Practical upgrades provide peace of mind: new heat tape, completed levelling of the understructure, new tie-downs, new skirting, and all new gutters and downspouts. The shed has also been improved with new siding and a new roof. Roof shingles were replaced in 2014, and the windows have been updated as well. All appliances are included—dishwasher (new) and other appliances gently used—making this home truly move-in ready. With its fresh, modern finishes and extensive list of updates, this property offers comfort, style, and value all in one package.

Listing Details

Address
349 Ioney Hill, Beaver Bank, B4E 1N1

Status
SOLD
Sold Price
Log In
MLS®
202521761
Type
Single Family
Style
---
Age
1969
Square Footage (MLA)
844  ft2
Total Fin SqFt (TLA)
844  ft2
Bedrooms
3
Full Baths
1
Half Baths
0

Water
Community,Municipal
Sewer
Community,Municipal
Utilities
Cable,Electricity,High Speed Internet,Telephone

Building Specifications

Foundation Type
Piers
Roof
Asphalt Shingle
Exterior Finish
Vinyl
Flooring
Vinyl,Vinyl Plank

Looking for a Mortgage? Get Your Free Quote Started Today!

Rooms

LEVEL TYPE DIMENSIONS
Main Floor Living Room 15.9 x 11.3
Main Floor Kitchen 11.3 x 13.2
Main Floor Bath 1 9.5 x 6.3
Main Floor Bedroom 11.1 x 6.7
Main Floor Bedroom 9.5 x 11.3
Main Floor Primary Bedroom 15.4 x 7.8

Garage & Parking

Garage
N
Details
---

Inclusions & Exclusions

Inclusions
Fridge, Stove, Washer, Dryer, Dishwasher, Shed.

Sales History

Halifax Regional Municipality Data

Polling District
Lower Sackville – Beaver Bank
Concillor: Billy Gillis
Waste Collection
WEDNESDAY
Contractor: REgroup

Demographic Data

Demographic data is based on the dissemination area that contains the listing parcel . Dissemination Areas are small areas composed of one or more neighbouring dissemination blocks. All of Canada is divided into dissemination areas. Data source: Environics Analytics via ArcGIS Online, 2021

Population Size

1576

Median Age

39.0

Avg Household Size

3.3

Avg House Income

$153K

The number of people for each age range.

How the population of this area is expected to change.

The highest level of education obtained by people within this area.

The maritial status of the people in this area.

The average household income within this area.

The number of people that rent versus own.

When the buildings in the area were constructed.

The number of children at home for the given age ranges.

The occupations of the people living here.

Maps

Mortgage Inquiries

Last Updated On: 10/24/2025 12:00:00 AM (UTC)

