
319 Ioney Hill, Beaver Bank, (MLS® 202624939) REMAX NOVA
Google Play iOS Google Play iOS

319 Ioney Hill, Beaver Bank

2 1 720 sqft
$159,900 For Sale

Description

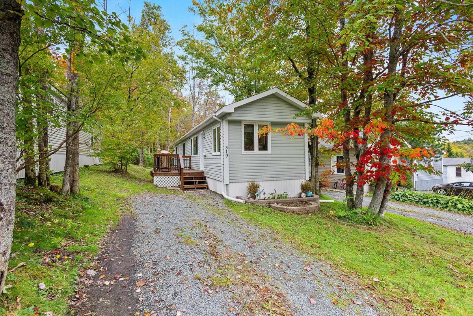
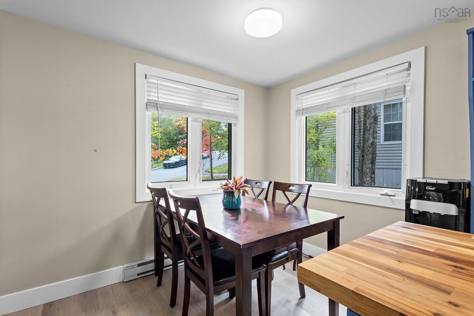
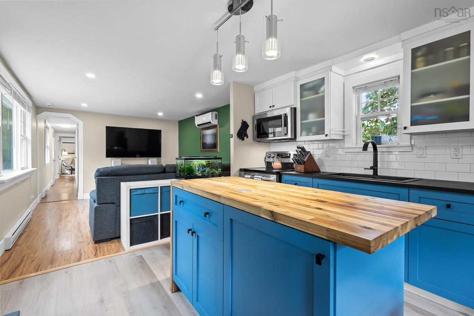
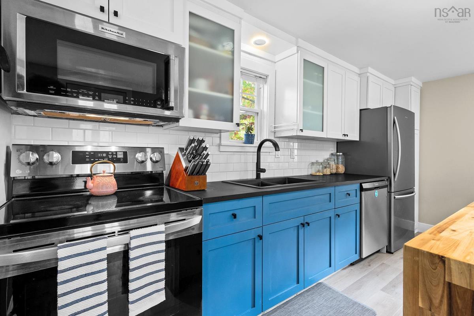
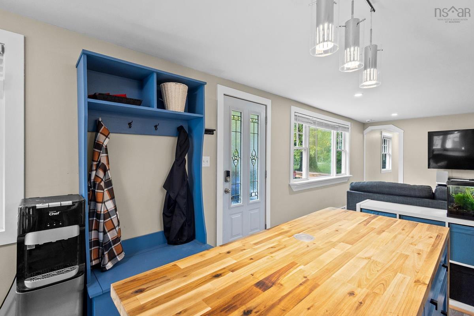
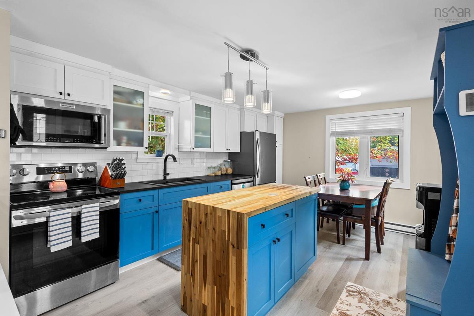
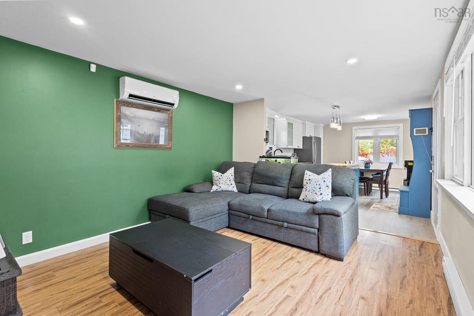
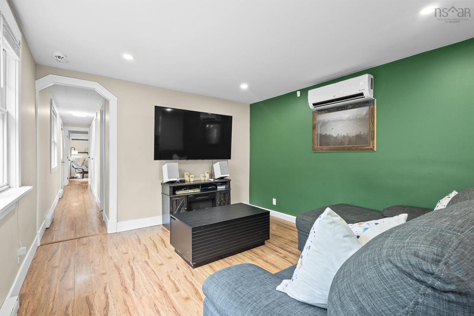
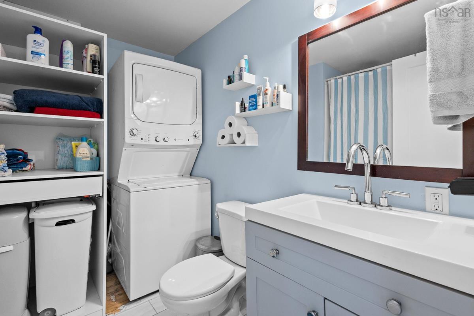
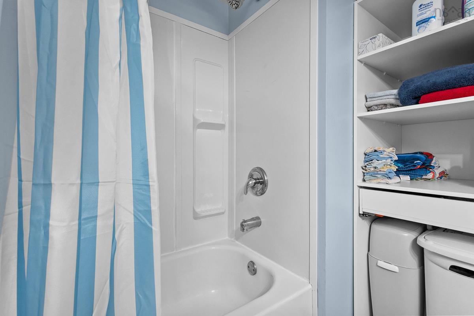
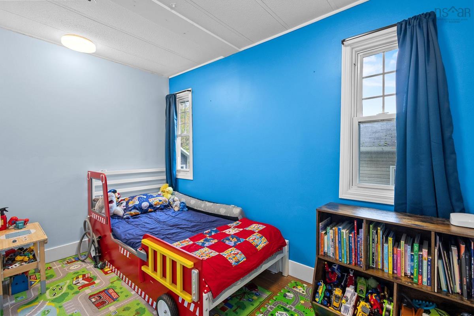
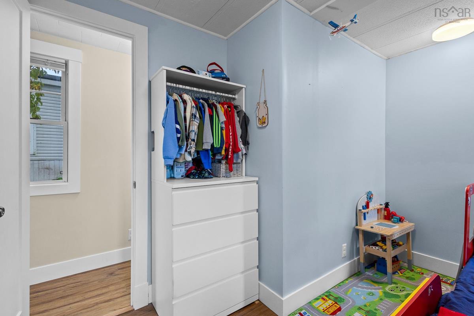
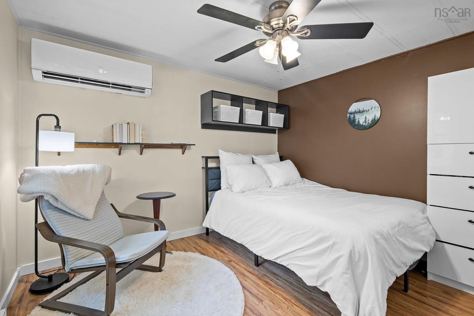
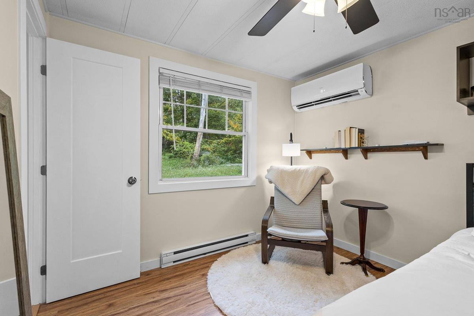
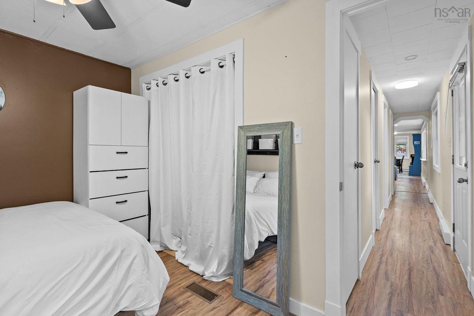
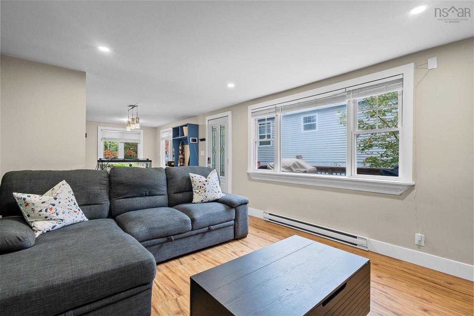
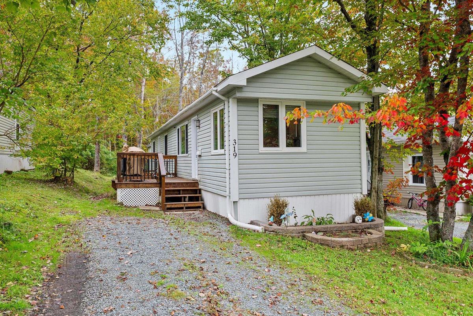
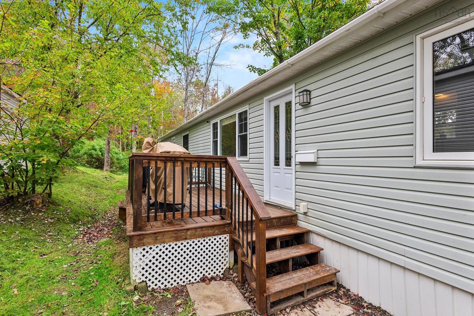
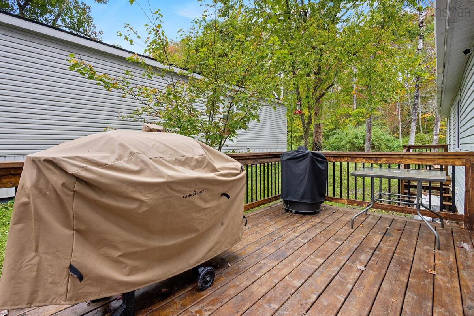
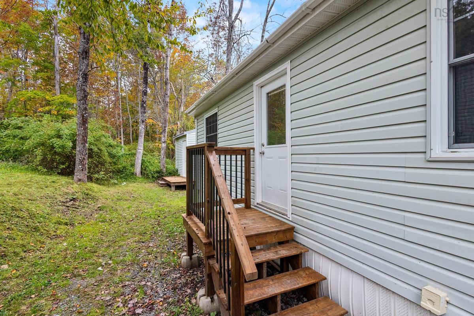
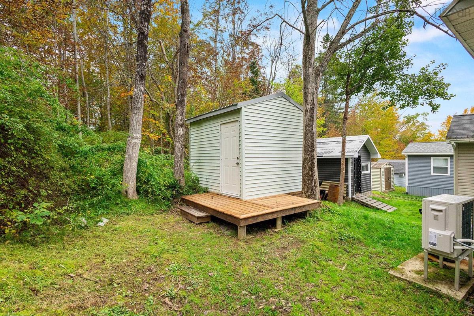
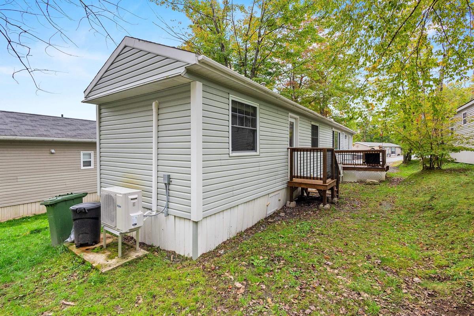
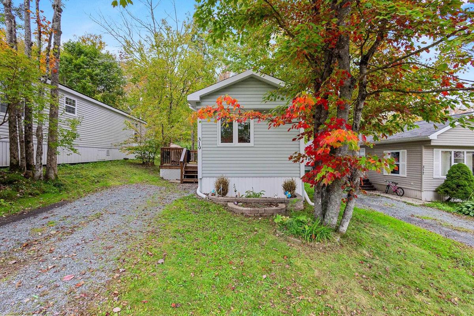
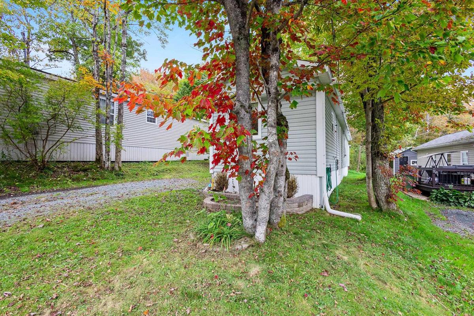
Welcome to 319 Ioney Hill! This thoughtfully updated two-bedroom, one-bath home offers an extensive list of improvements throughout. The redesigned kitchen features updated cabinetry, a large butcher block island, updated countertops, backsplash, sink and faucet, along with waterproof click flooring installed in 2026. An entryway coat and shoe organizer adds convenient everyday storage. The living room features fresh paint and trim, new recessed lighting with a dimmer switch, and a heat pump installed in 2021. A second high-efficiency heat pump, installed in winter 2025, provides added comfort in the primary bedroom, where custom closet shelving, additional shelving and cubbies offer excellent organization. Both bedrooms also feature updated doors, paint and trim. The refreshed bathroom includes a tile floor and exhaust fan installed in 2024, an updated vanity and faucet, improved lighting, and a stacked washer and dryer added in 2023. Extensive 2026 updates include interior lighting, paint and trim, a new gutter, professional roof soft washing and re-levelling of the home. Outside, enjoy the refreshed front deck, a new back deck added in 2025, and a shed deck. A 100-amp breaker panel installed in 2019 rounds out the many improvements. A wonderful opportunity to own a home with so much already done!

Listing Details

Address
319 Ioney Hill, Beaver Bank, B4C 1M6

Status
ACTIVE
Listing Price
$159,900
MLS®
202624939
Type
Single Family
Style
---
Age
52
Square Footage (MLA)
720  ft2
Total Fin SqFt (TLA)
720  ft2
PID
5828
Bedrooms
2
Full Baths
1
Half Baths
0

Water
Municipal
Sewer
Municipal
Utilities
Cable,Electricity,High Speed Internet,Telephone

Building Specifications

Foundation Type
Piers
Roof
Asphalt Shingle
Exterior Finish
Vinyl
Flooring
Laminate,Tile

Looking for a Mortgage? Get Your Free Quote Started Today!

Rooms

LEVEL TYPE DIMENSIONS
Main Floor Kitchen 9.5x14
Main Floor Living Room 11x 13.4
Main Floor Bath 1 8.3x4.10
Main Floor Laundry Combined
Main Floor Bedroom 10.10 x 8.5 -Jog
Main Floor Primary Bedroom 11.2 x 8.4

Garage & Parking

Garage
N
Details
---

Inclusions & Exclusions

Inclusions
Fridge, Stove, Washer, Dryer, Dishwasher, Microwave

Sales History

Halifax Regional Municipality Data

Zoning
R-3A
By-Law Code:
By-Law Area
Beaver Bank, Hammonds Plains and Upper Sackville
By-Law Code: HPSBB
Polling District
Lower Sackville – Beaver Bank
Concillor: Billy Gillis
Waste Collection
WEDNESDAY
Contractor: REgroup

Demographic Data

Demographic data is based on the dissemination area that contains the listing parcel . Dissemination Areas are small areas composed of one or more neighbouring dissemination blocks. All of Canada is divided into dissemination areas. Data source: Environics Analytics via ArcGIS Online, 2021

Population Size

1576

Median Age

39.0

Avg Household Size

3.3

Avg House Income

$153K

The number of people for each age range.

How the population of this area is expected to change.

The highest level of education obtained by people within this area.

The maritial status of the people in this area.

The average household income within this area.

The number of people that rent versus own.

When the buildings in the area were constructed.

The number of children at home for the given age ranges.

The occupations of the people living here.

Maps

Mortgage Inquiries

Last Updated On: 10/2/2026 3:19:18 PM (UTC)


