
1255 Beaver Bank Road, Beaver Bank, (MLS® 202620336) REMAX NOVA
Google Play iOS Google Play iOS

1255 Beaver Bank Road, Beaver Bank

2 2 1187 sqft
$499,900 For Sale

Description

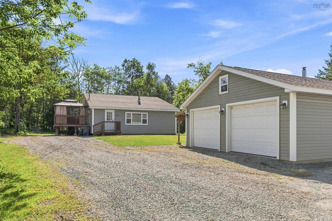
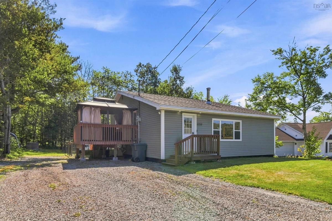
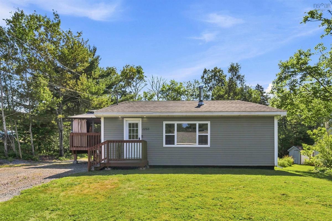
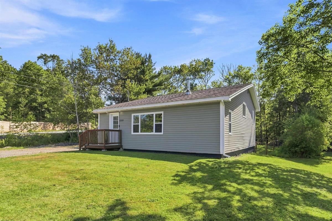
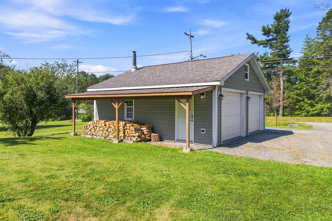
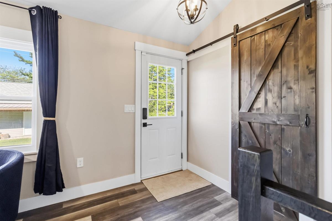
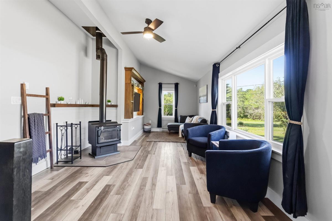
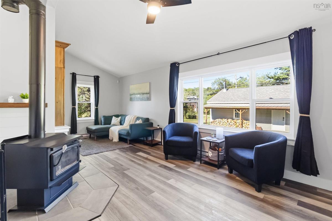
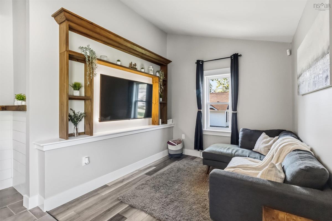
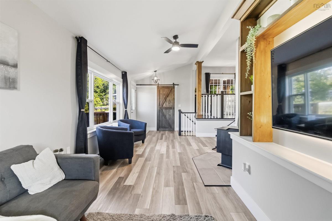
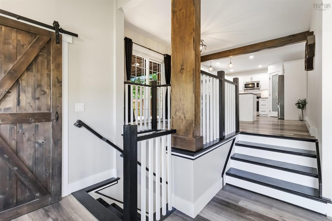
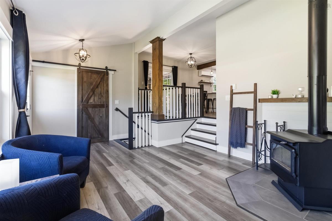
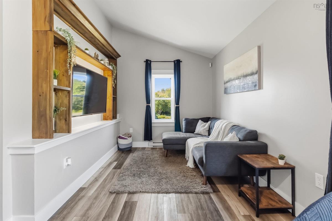
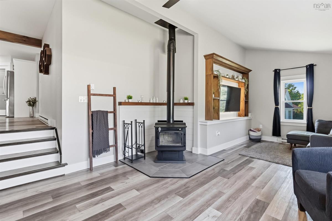
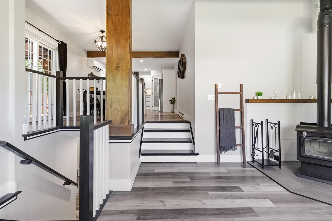
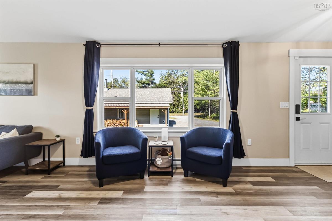
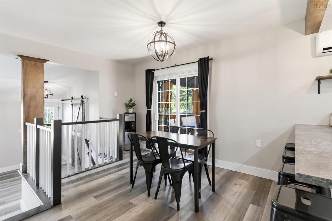
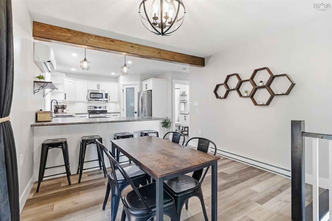
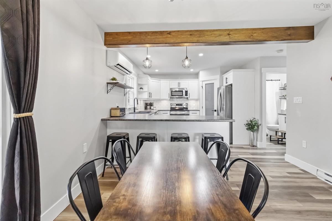
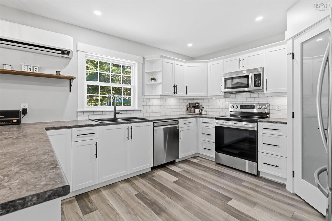
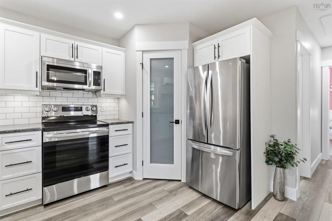
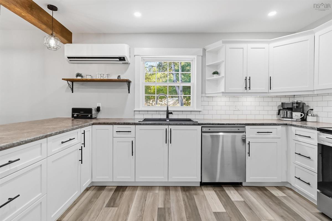
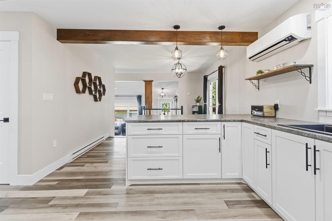
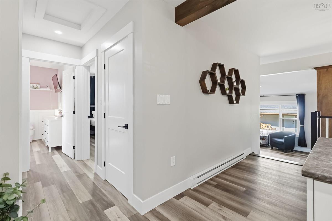
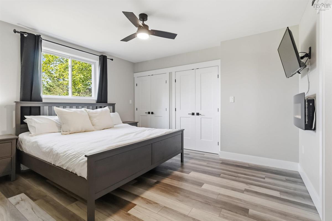
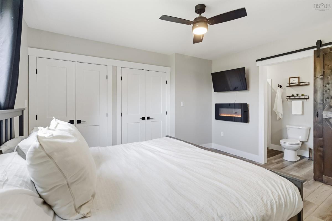
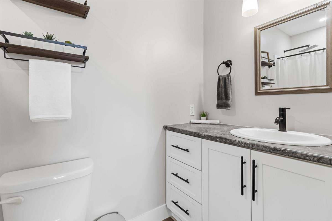
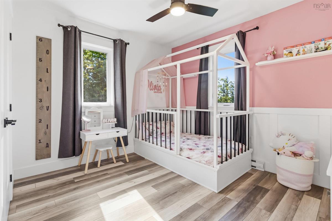
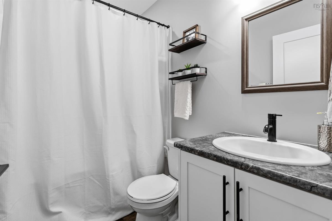
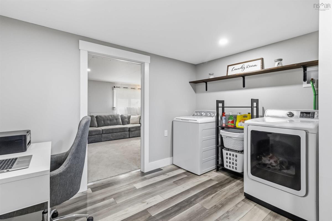
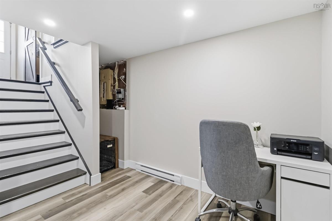
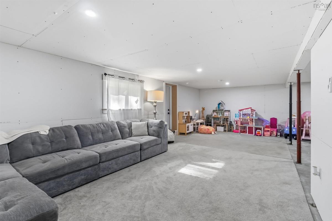
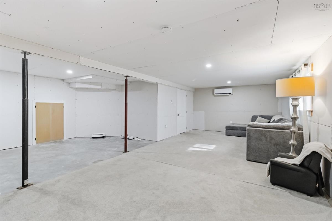
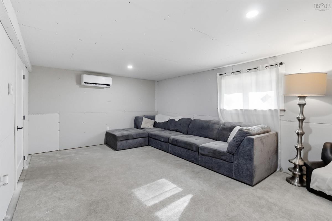
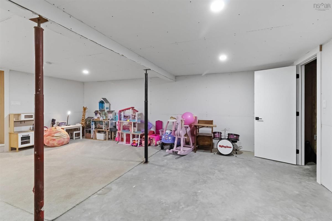
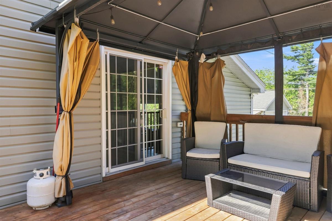
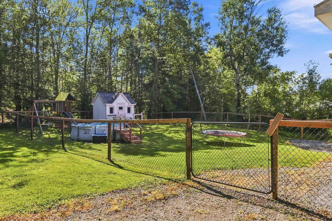
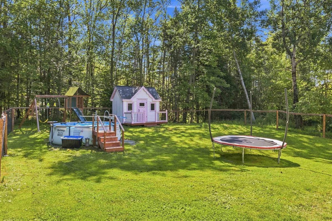
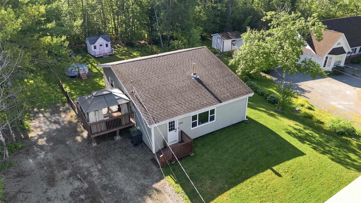
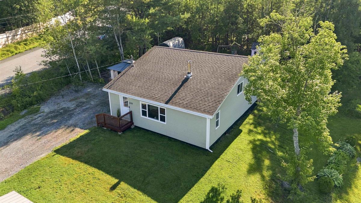
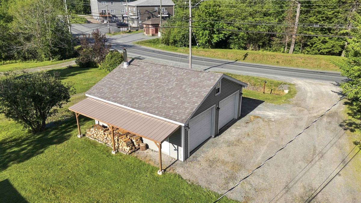
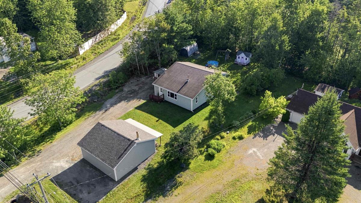
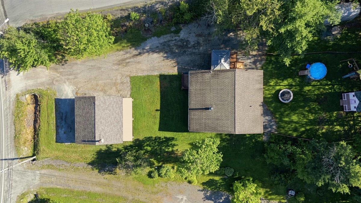
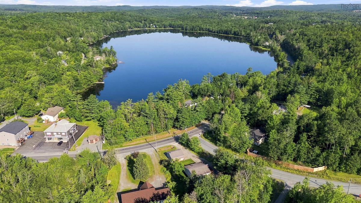
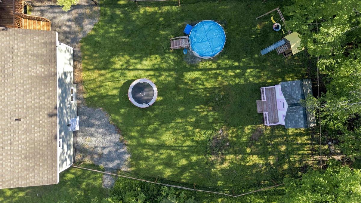
Welcome to 1255 Beaver Bank Road, an extensively renovated and beautifully maintained 2 bedroom, 2 bathroom home in the Beaver Bank community. Step inside to a bright and welcoming living room featuring a large entry closet, 10 foot vaulted ceiling, woodstove, and built in shelving. The open layout continues into the eat in kitchen, featuring beautiful cabinetry, pot lights, under cabinet lighting, a walk in pantry, and stainless steel appliances. Patio doors lead to a spacious side deck with gazebo and access to the fully fenced backyard, creating a great space for entertaining and enjoying the outdoors. The main level also features a spacious primary bedroom with double closets, an electric fireplace, and private ensuite, along with a second bedroom and main bathroom. Downstairs, you'll find the laundry area with space for a home office, along with an unfinished rec room that is drywalled with pot lights, a heat pump, and an egress window. The space offers excellent potential for additional finished living space. A walkout provides direct access to the fenced backyard, while the crawl space area offers plenty of additional storage. This home has been extensively renovated throughout, with major updates including a new concrete floor in the basement, upgraded plumbing, electrical rewiring throughout the home, a generator panel, two heat pumps, new electric baseboard heaters, blown in insulation, added foam insulation between the siding, and spray foam insulation in the basement. Complete with a detached double wired garage and conveniently located close to schools, amenities, nearby ATV trails, and Lost Creek Golf Club, 1255 Beaver Bank Road is a move in ready home offering extensive updates, comfortable living space, and a great combination of functionality and outdoor space.

Listing Details

Address
1255 Beaver Bank Road, Beaver Bank, B4G 1E8

Status
ACTIVE
Listing Price
$499,900
MLS®
202620336
Type
Single Family
Style
Detached
Square Footage (MLA)
1,110  ft2
Total Fin SqFt (TLA)
1,187  ft2
PID
00468777
Bedrooms
2
Full Baths
2
Half Baths
0

Water
Dug
Sewer
Septic
Utilities
Cable,Electricity,High Speed Internet,Telephone

Building Specifications

Foundation Type
Block Concrete,Poured Concrete
Roof
Asphalt Shingle
Exterior Finish
Vinyl
Flooring
Vinyl Plank

Looking for a Mortgage? Get Your Free Quote Started Today!

Rooms

LEVEL TYPE DIMENSIONS
Basement Laundry 10'8"x7'3"
Basement Rec Room 28'2"x22'2" Irregular
Main Floor Bath 2 7'8"x5'
Main Floor Bedroom 9'9"x11'3"
Main Floor Primary Bedroom 11'6"x13'3"
Main Floor Ensuite Bath 1 3'10"x9'9"
Main Floor Eat In Kitchen 11'7"x24'5"
Main Floor Living Room 11'8"x26'6" Irregular

Virtual Tour

Garage & Parking

Garage
Y
Details
24' x 24' detached wired double garage

Inclusions & Exclusions

Inclusions
Fridge, stove, microwave, dishwasher, washer, dryer, gazebo, kids pool, swing set, window coverings, tarp shed.
Exclusions
Pink and white playhouse in backyard, fridge in garage, lawn tractor, and generator.

Sales History

Halifax Regional Municipality Data

Zoning
MU-1
By-Law Code:
Polling District
Lower Sackville – Beaver Bank
Concillor: Billy Gillis
Waste Collection
WEDNESDAY
Contractor: REgroup

Demographic Data

Demographic data is based on the dissemination area that contains the listing parcel . Dissemination Areas are small areas composed of one or more neighbouring dissemination blocks. All of Canada is divided into dissemination areas. Data source: Environics Analytics via ArcGIS Online, 2021

Population Size

1720

Median Age

39.7

Avg Household Size

2.8

Avg House Income

$112K

The number of people for each age range.

How the population of this area is expected to change.

The highest level of education obtained by people within this area.

The maritial status of the people in this area.

The average household income within this area.

The number of people that rent versus own.

When the buildings in the area were constructed.

The number of children at home for the given age ranges.

The occupations of the people living here.

Tax Assessment

Year Amount % Change
2024 $270,800 ---
2023 $238,200 ---
2022 $203,200 ---
2021 $174,100 ---
2020 $170,600 ---
2019 $180,000 ---
2018 $182,400 ---
2017 $181,000 ---
2016 $188,100 ---
2015 $188,900 ---
2014 $184,900 ---
2013 $182,200 ---
2012 $169,300 ---

Maps

Mortgage Inquiries

Last Updated On: 8/12/2026 3:37:01 PM (UTC)


