
421 Chute Road, Bear River, (MLS® 202621851) REMAX NOVA
Google Play iOS Google Play iOS

421 Chute Road, Bear River

3 2 1830 sqft
$699,000 For Sale

Description

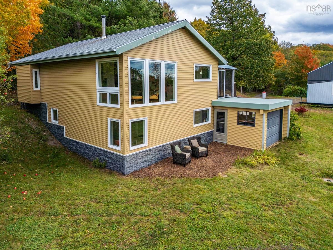
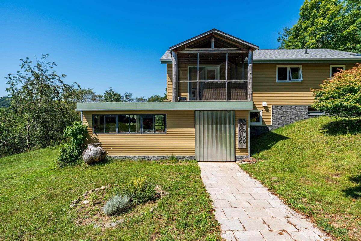
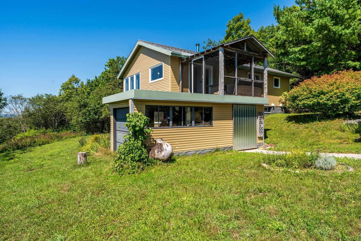
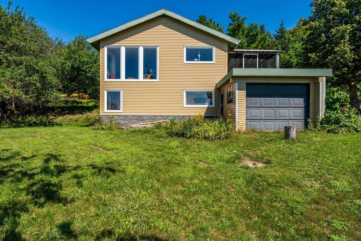
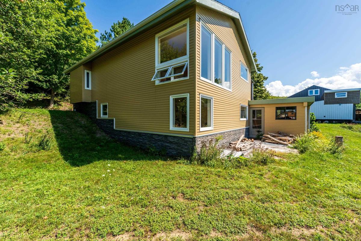
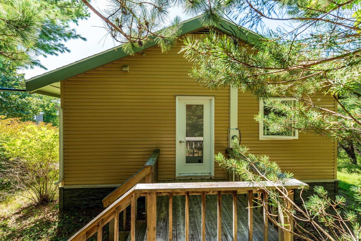
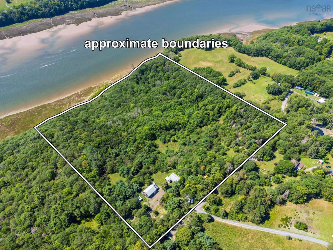
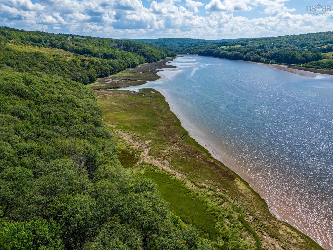
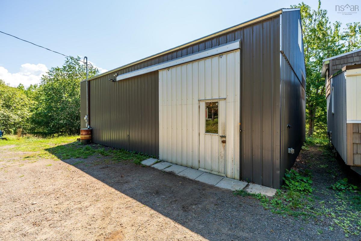
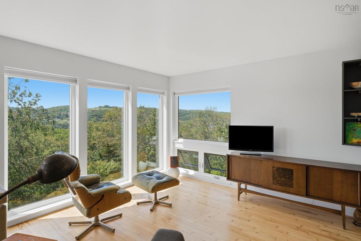
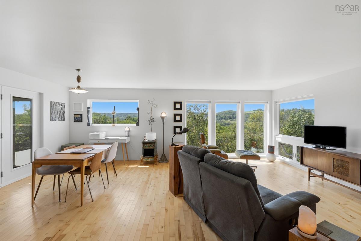
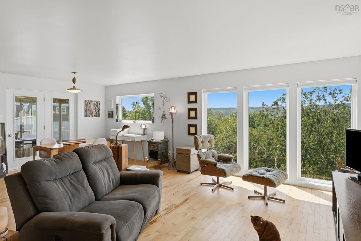
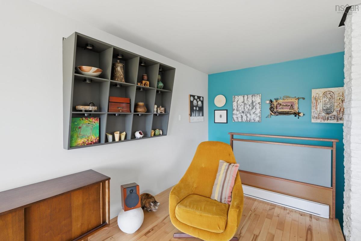
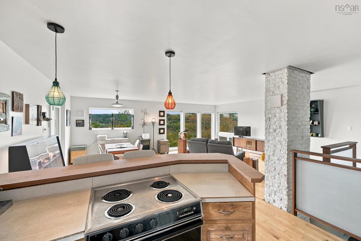
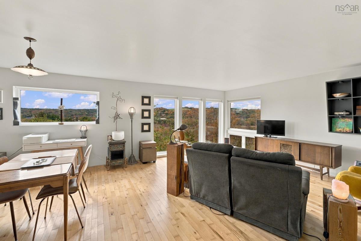
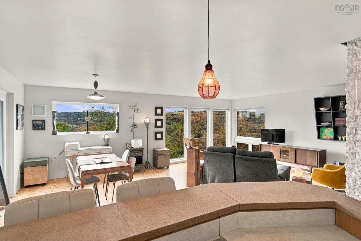
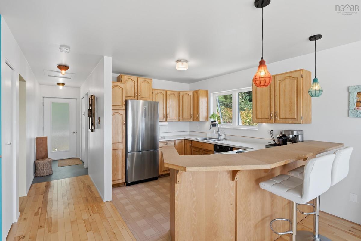
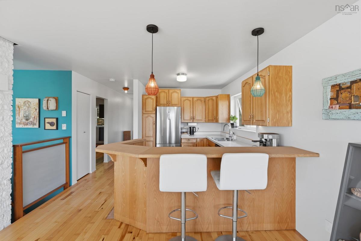
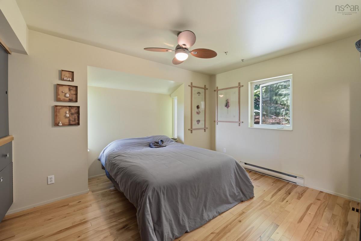
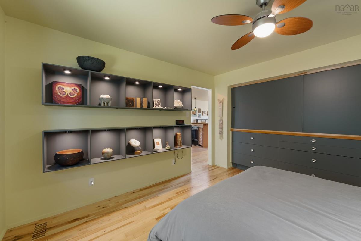
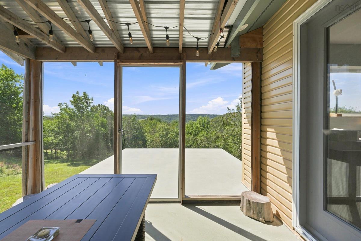
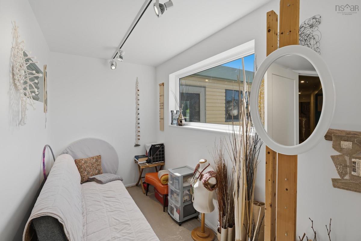
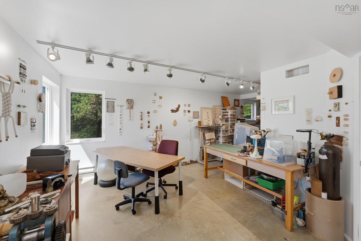
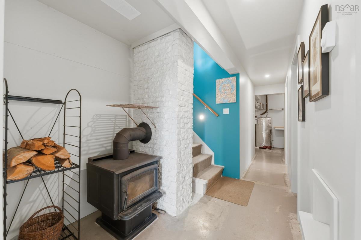
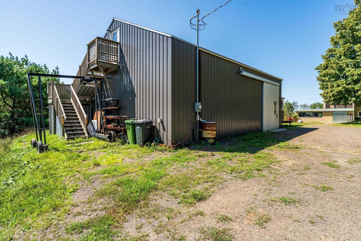
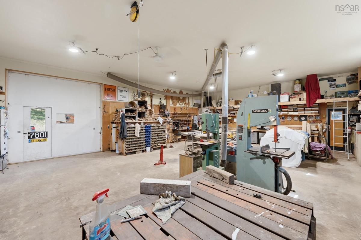
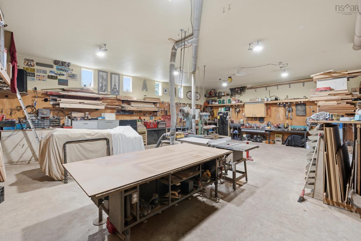
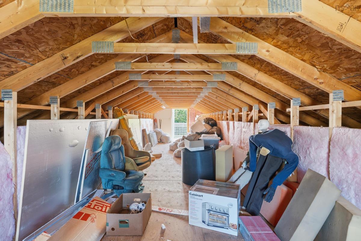
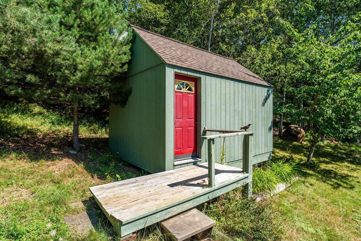
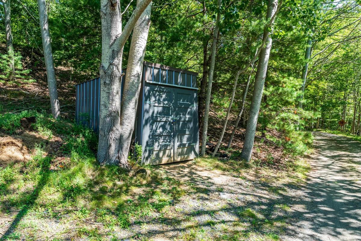
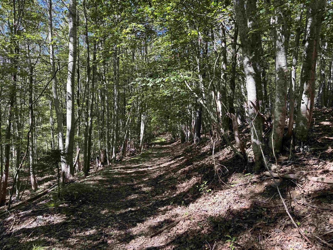
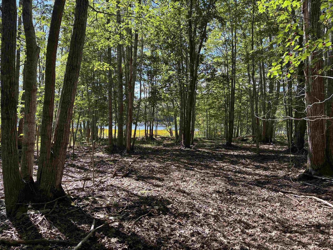
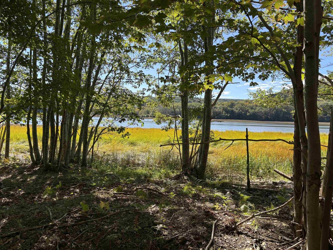
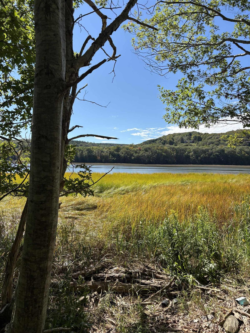
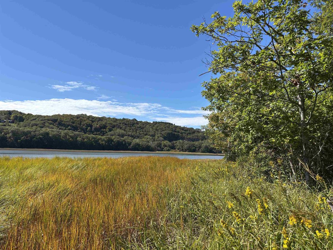
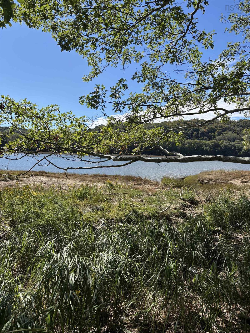
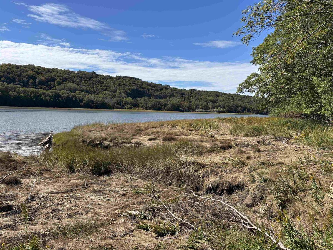
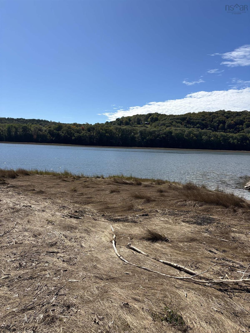
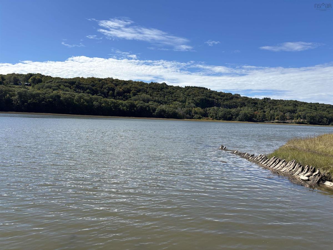
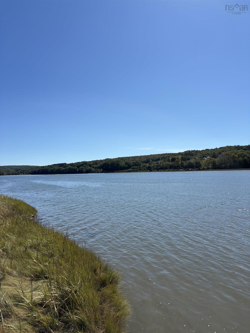
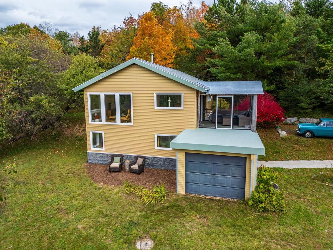
Follow the magical, sugar-maple-lined road to discover this quiet and private, soul-recharging retreat, where a lifestyle of peaceful ease living with nature awaits you. Located just moments from the town of Bear River (2km)known for its vineyards, festivals, shopping and local restaurants this super efficient home features an effortless flow, smart storage, and architectural charm highlighted by a Frank Lloyd Wright inspired stair railing. The layout currently offers a spacious three bedroom design, but includes framed in doorways hidden inside the walls for a simple option to expand further to a fourth bedroom. The easy to heat property boasts low maintenance metal siding, excellent insulation, a wood stove and new plumbing and wiring in 2018. There is a massive dream shop equipped with geothermal heating and cooling and a full attic, a greenhouse with a rainwater collection system, plus four additional garages and sheds. Two dedicated mini-home sites plus rv parking with electrical and water hookups offer potential for guests, family, or rental income. The bright open concept living/dining room has river valley views that let you enjoy the distinct beauty of every season. Step outside onto the deck to experience spectacular sunrises through the trees, vibrant sunsets over the valley, and unmatched nightly stargazing. The surrounding land is a sanctuary for many bird species. You can explore it all along your own private trails, winding through a mixed species forest rich with apples, wild cherries, walnut, and pear trees. If you dream of living in the peace of nature please don't hesitate to book a showing of this bright and beautiful home.

Listing Details

Address
421 Chute Road, Bear River, B0S 1B0

Status
ACTIVE
Listing Price
$699,000
MLS®
202621851
Type
Single Family
Style
Detached
Age
42
Square Footage (MLA)
952  ft2
Total Fin SqFt (TLA)
1,830  ft2
PID
05050000
Bedrooms
3
Full Baths
2
Half Baths
0

Water
Drilled Well,Well
Sewer
Septic
Utilities
Electricity,High Speed Internet

Building Specifications

Foundation Type
Poured Concrete
Roof
Asphalt Shingle
Exterior Finish
Steel
Flooring
Hardwood,Vinyl,Other

Looking for a Mortgage? Get Your Free Quote Started Today!

Rooms

LEVEL TYPE DIMENSIONS
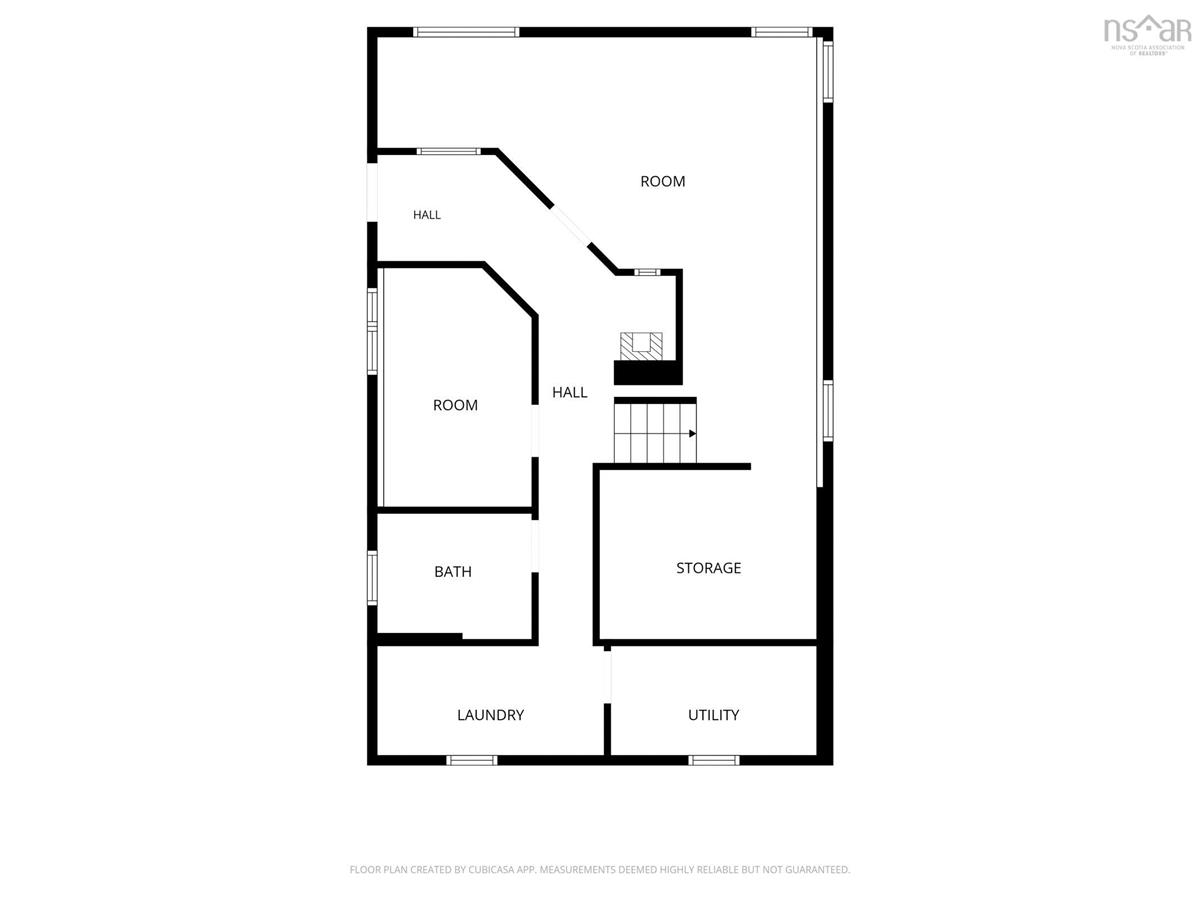
Lower Level Bedroom 23 x 5.8 + 5.5 x 12.4 + 18.7 x
Lower Level Bedroom 7.7 x 12.4
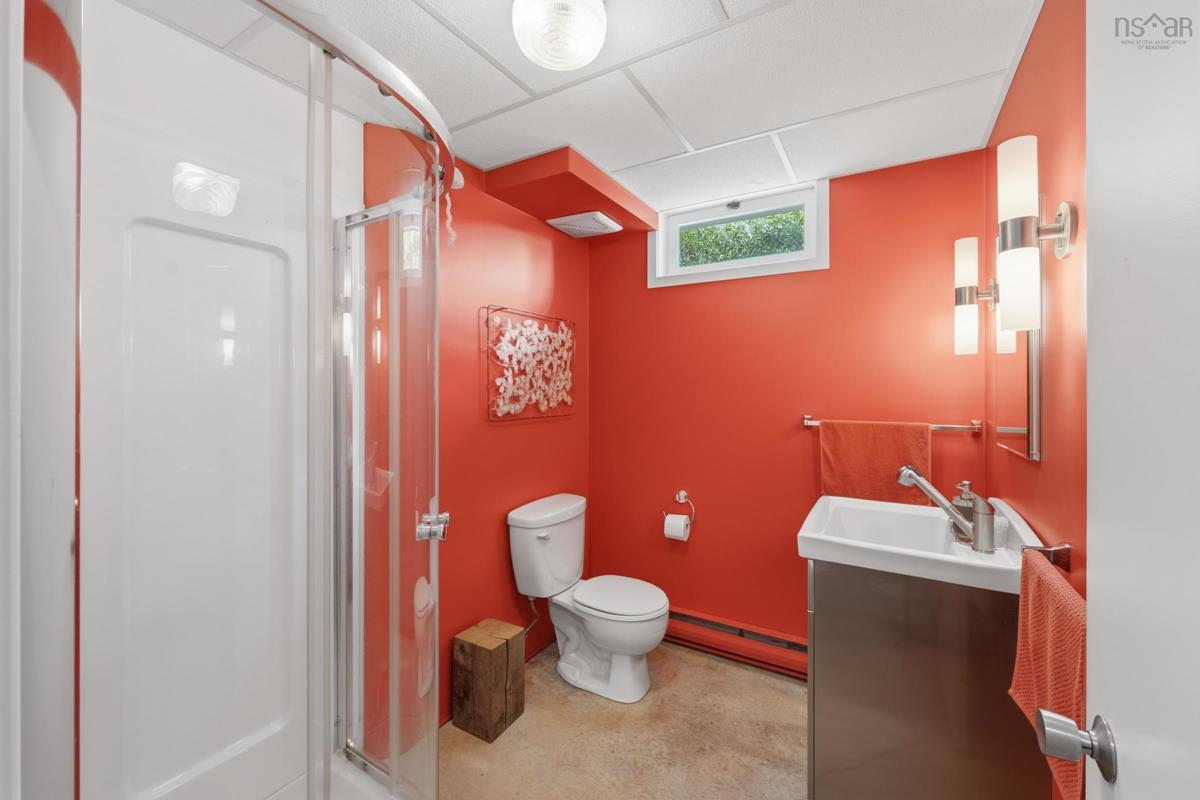
Lower Level Bath 2 7.7 x 6
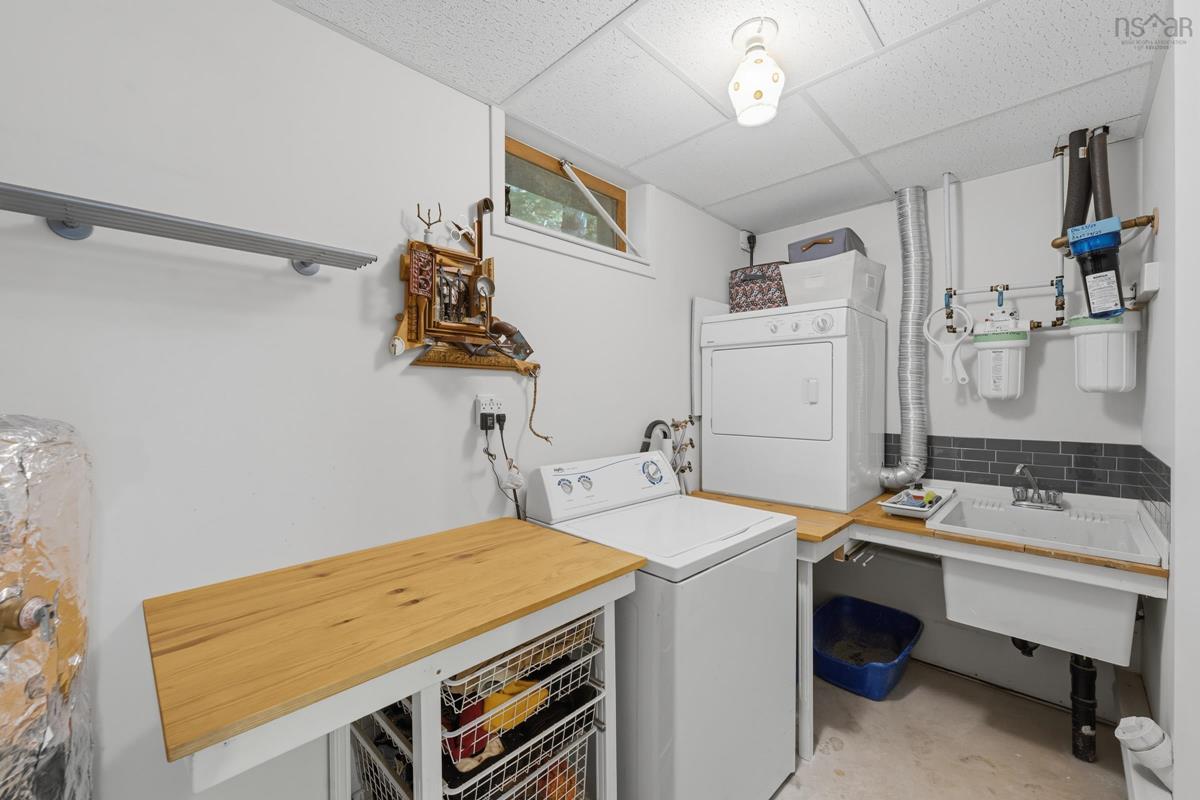
Lower Level Laundry 7.9 x 5
Lower Level Utility 10.7 x 5.3
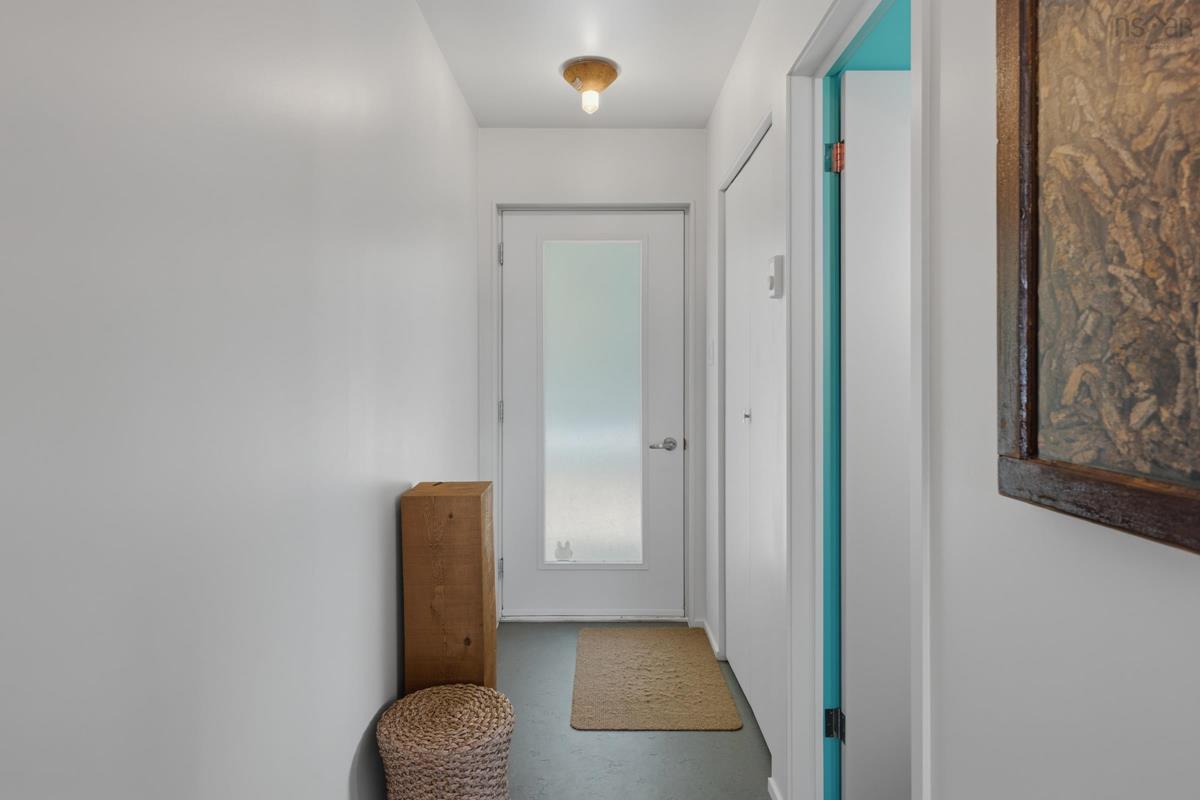
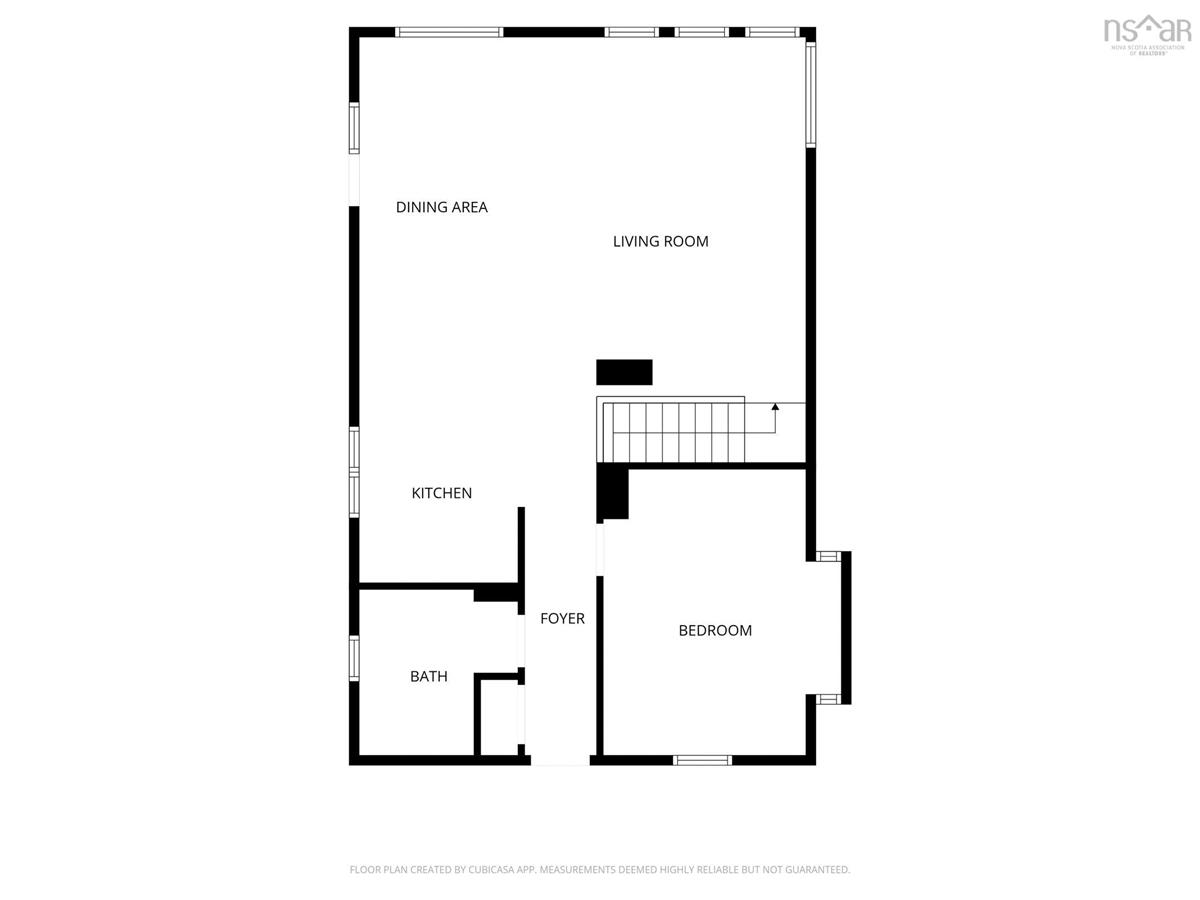
Main Floor Foyer 3.7 x 7.6
Main Floor Kitchen 8.2 x 10.4
Main Floor Living Room 17 x 23 + 2 x 7.10
Main Floor Bedroom 10.5 x 12.9 + 2 x 6.8
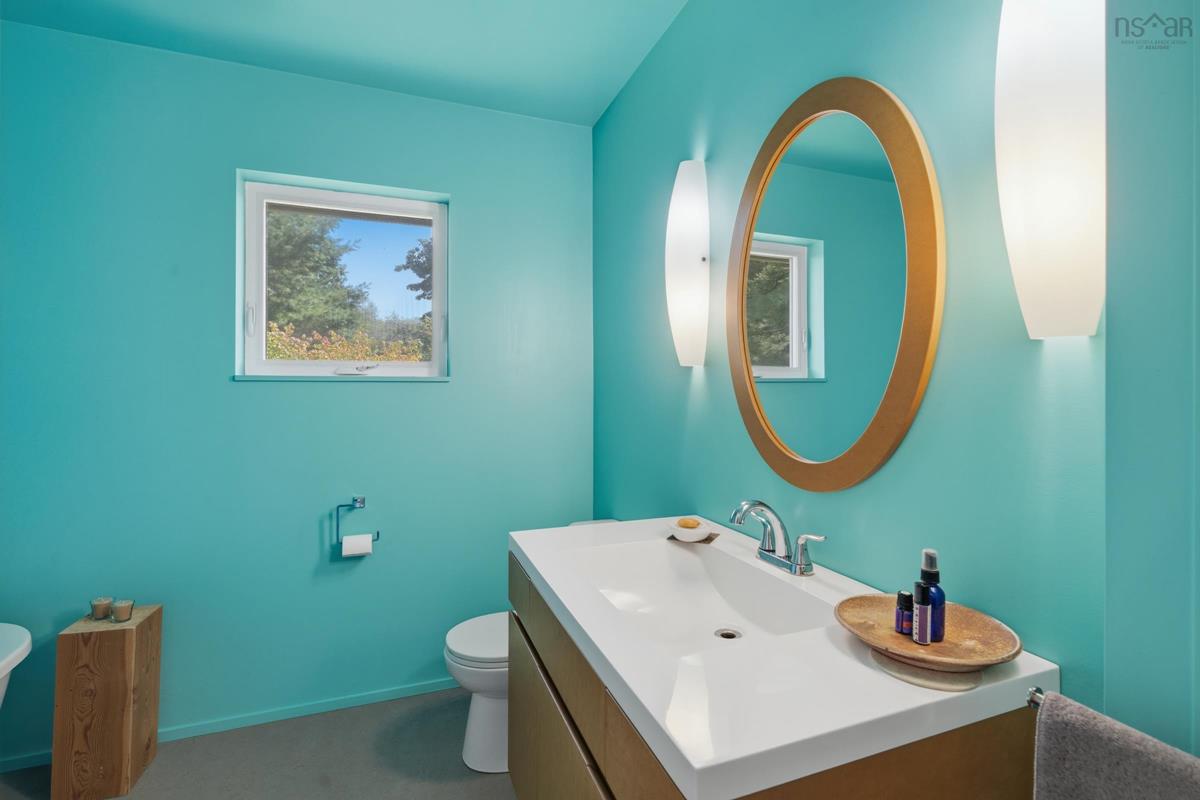
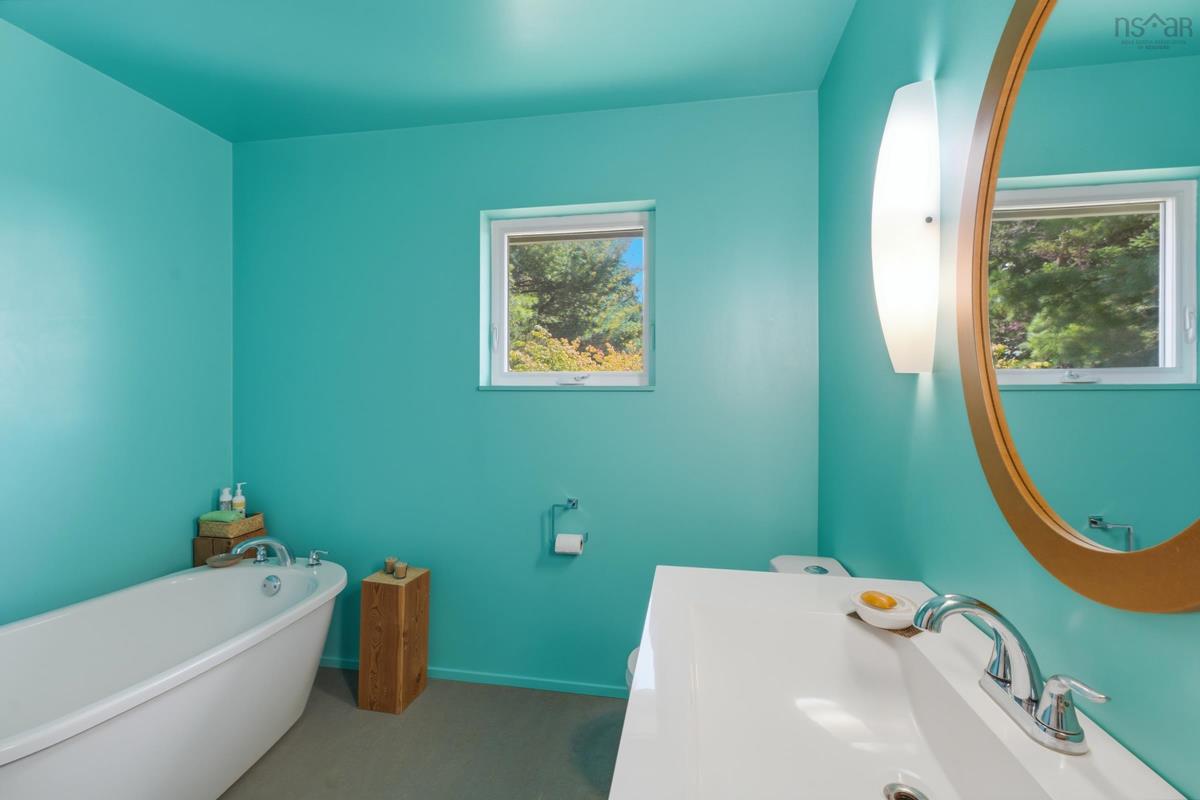
Main Floor Bath 1 8 x 4.1 + 4.7 x 5.11

Garage & Parking

Garage
Y
Details
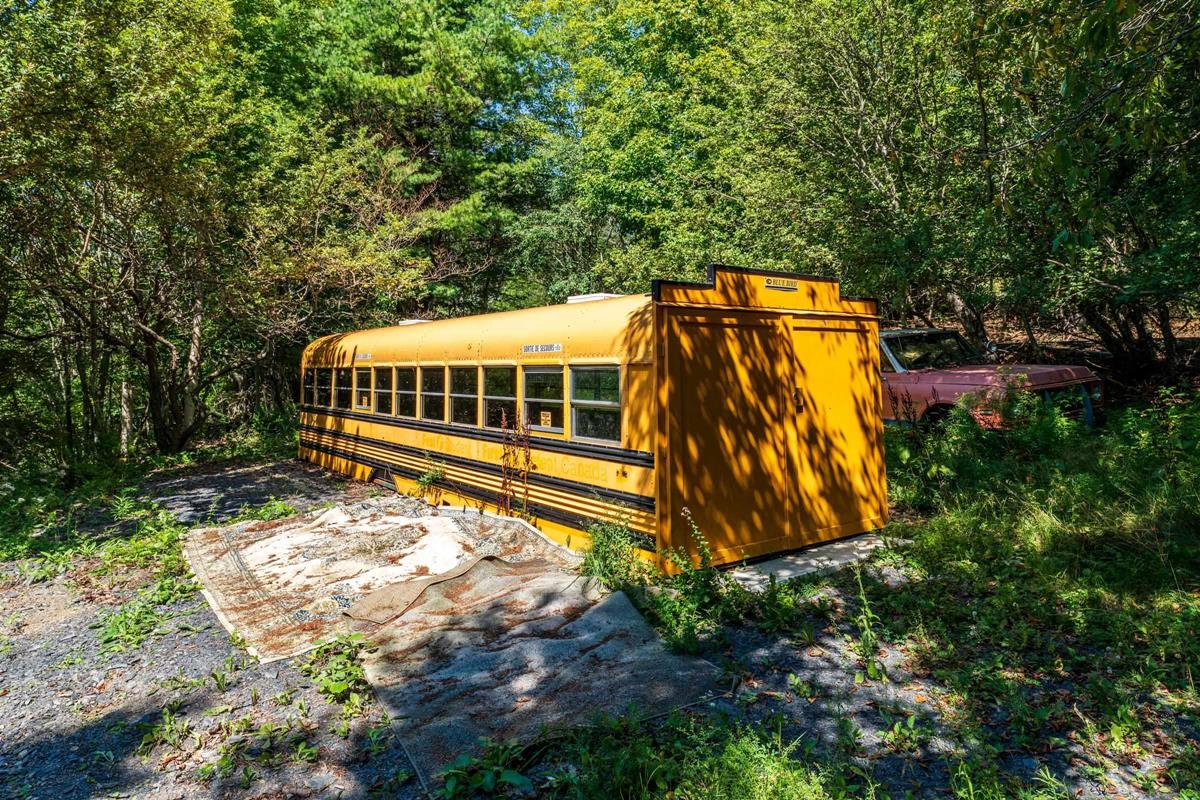
Garage 1 is 30 x 60 separate metre, Garage 2 attached, wired, Garage 3 is a bus garage

Inclusions & Exclusions

Exclusions
Display cabinet in living room

Sales History

Demographic Data

Demographic data is based on the dissemination area that contains the listing parcel . Dissemination Areas are small areas composed of one or more neighbouring dissemination blocks. All of Canada is divided into dissemination areas. Data source: Environics Analytics via ArcGIS Online, 2021

Population Size

400

Median Age

54.3

Avg Household Size

2.1

Avg House Income

$66K

The number of people for each age range.

How the population of this area is expected to change.

The highest level of education obtained by people within this area.

The maritial status of the people in this area.

The average household income within this area.

The number of people that rent versus own.

When the buildings in the area were constructed.

The number of children at home for the given age ranges.

The occupations of the people living here.

Tax Assessment

Year Amount % Change
2024 $295,500 ---
2023 $267,000 ---
2022 $204,100 ---
2021 $189,900 ---
2020 $189,600 ---
2019 $150,900 ---
2018 $149,400 ---
2017 $116,500 ---
2016 $119,200 ---
2015 $119,800 ---
2014 $239,600 ---
2013 $116,700 ---
2012 $104,800 ---

Maps

Mortgage Inquiries

Last Updated On: 8/29/2026 3:35:09 PM (UTC)


