
329 Chute Road, Bear River, (MLS® 202619758) REMAX NOVA
Google Play iOS Google Play iOS

329 Chute Road, Bear River

2 2 1192 sqft
$395,900 For Sale

Description

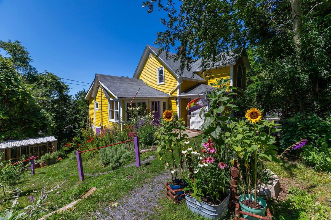
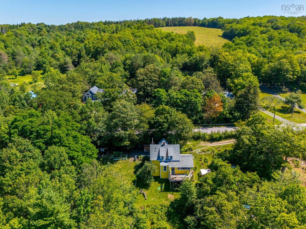
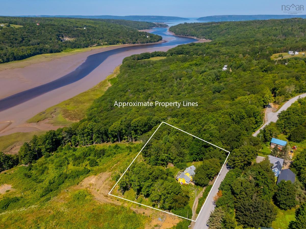
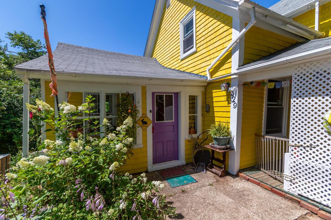
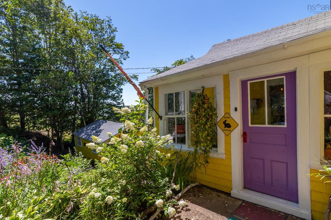
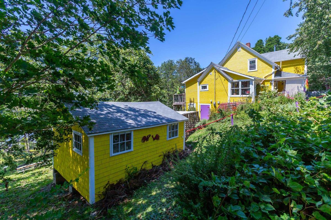
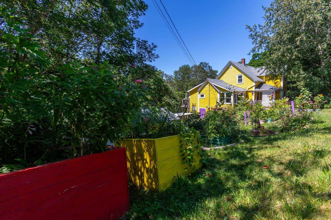
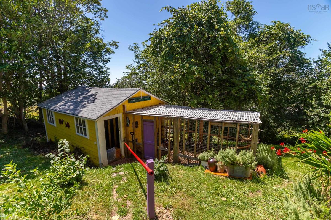
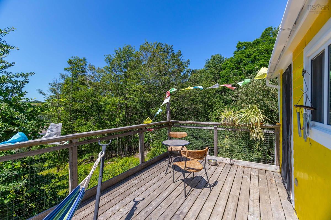
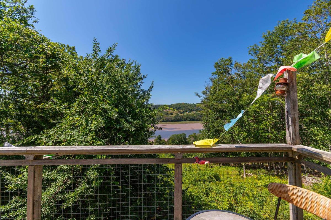
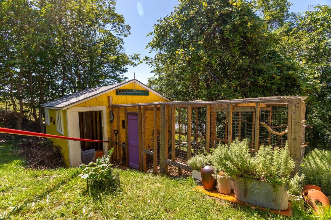
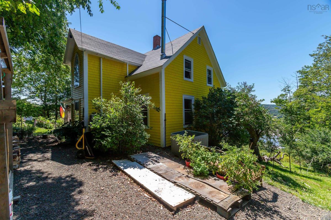
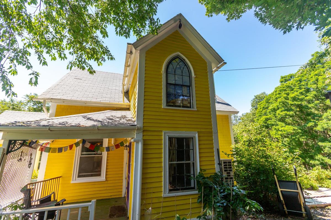
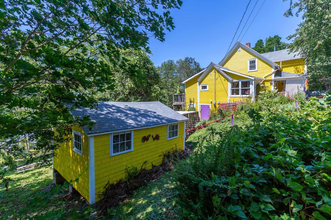
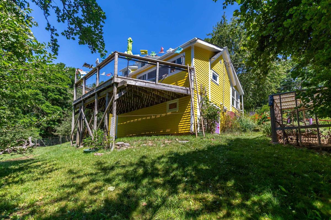
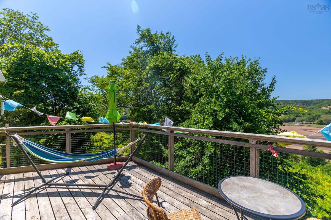
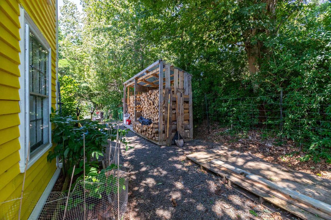
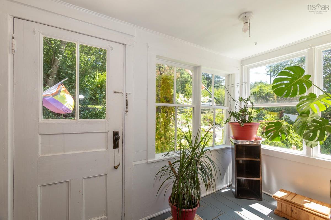
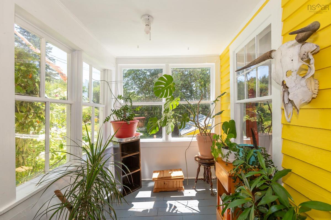
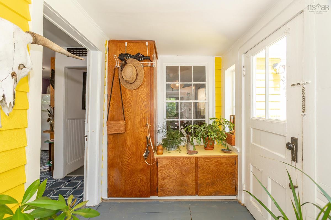
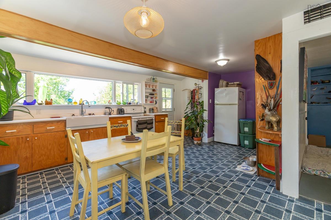
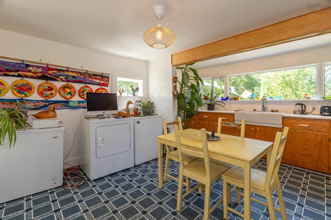
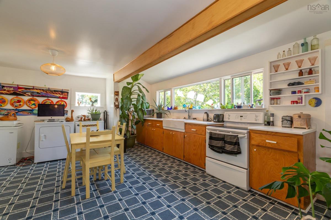
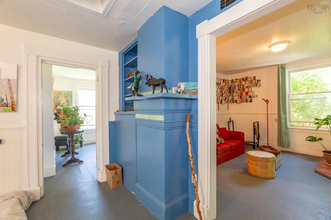
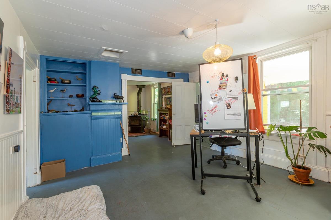
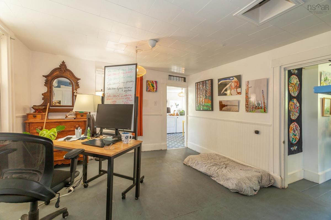
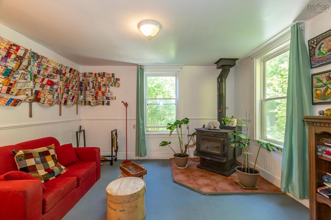
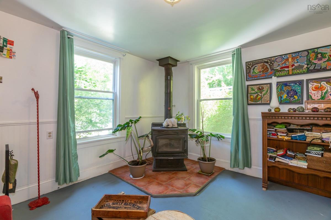
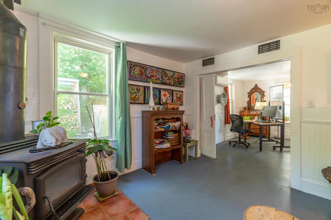
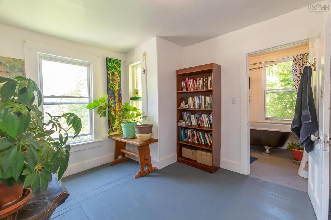
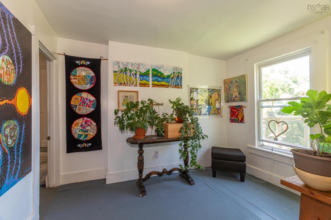
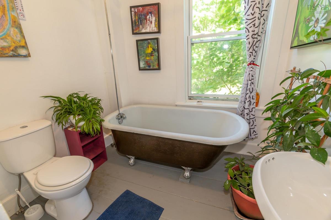
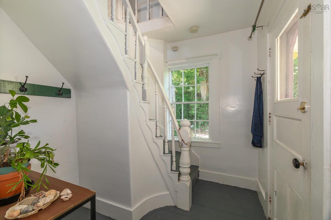
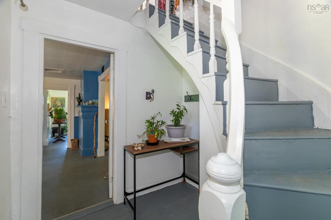
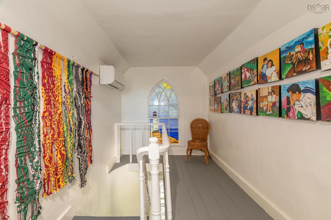
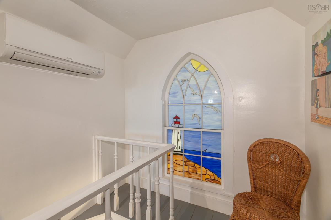
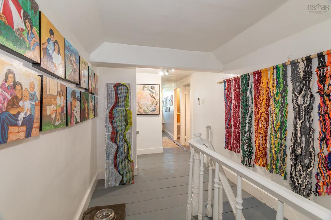
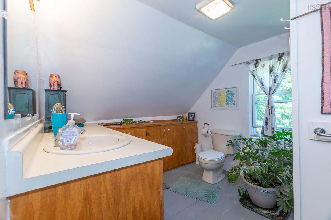
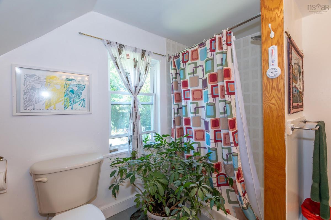
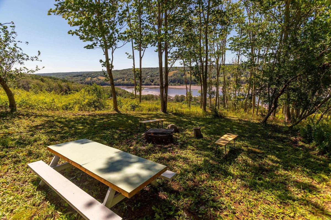
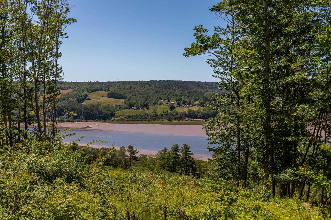
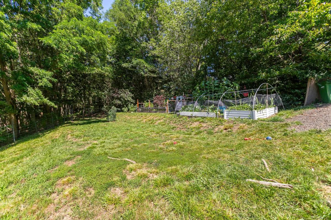
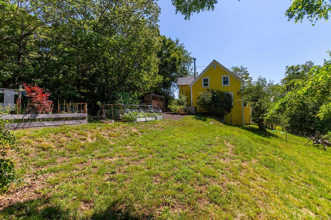
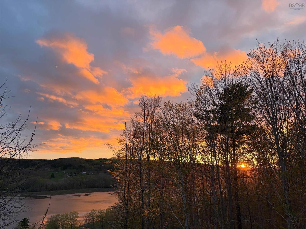
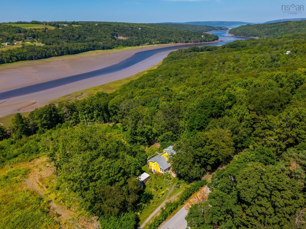
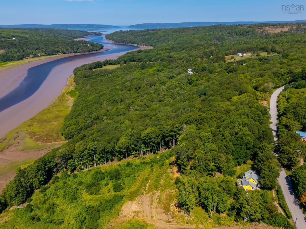
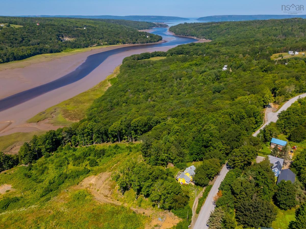
Historic Charm. Gardens. River Views. A Life Well Lived. Perched above the spectacular tidal Bear River, this beautifully maintained 1856 heritage home offers something increasingly difficult to find—a property that feels both deeply rooted in history and thoughtfully connected to nature. Located within walking distance of one of Nova Scotia's most vibrant artistic communities, this unique property combines panoramic river views, mature gardens, productive growing spaces, and peaceful woodland into a place where every season brings something new to discover. Whether you dream of gardening, creating, entertaining, keeping chickens, or simply enjoying a quieter way of life, this remarkable property invites you to slow down and feel at home. Property Highlights • Historic 1856 home filled with character • 3 bedrooms | 2 bathrooms • Panoramic views of the tidal Bear River • Walking distance to Bear River village • Spacious country kitchen • Bright rooms with large windows • Beautiful rear deck overlooking the valley • Extensive perennial gardens • Raised vegetable gardens • Multiple fruit and nut trees • Meadow and surrounding woodland • U-shaped driveway with two entrances • Converted barn with chicken run • Wood shed (approx. 3 cords) • Firepit gathering area • Drilled well with dependable water supply • Roof approximately 8 years old • Heat pump • All appliances included Bear River is one of Nova Scotia's hidden gems—an artist-friendly village known for its iconic stilt houses, thriving creative community, local food co-op, cafés, nearby winery, and easy access to Annapolis Royal and Digby. This is more than a house. It's a place to create, garden, gather, and enjoy the rhythm of life beside one of Canada's most beautiful tidal rivers.

Listing Details

Address
329 Chute Road, Bear River, B0S 1B0

Status
ACTIVE
Listing Price
$395,900
MLS®
202619758
Type
Single Family
Style
Detached
Square Footage (MLA)
1,192  ft2
Total Fin SqFt (TLA)
1,192  ft2
PID
05049986
Bedrooms
2
Full Baths
2
Half Baths
0

Water
Drilled Well
Sewer
Septic
Utilities
Cable,Electricity,High Speed Internet,Telephone

Building Specifications

Foundation Type
Stone
Roof
Asphalt Shingle
Exterior Finish
Wood Siding
Flooring
Linoleum,Softwood,Other

Looking for a Mortgage? Get Your Free Quote Started Today!

Rooms

LEVEL TYPE DIMENSIONS
Main Floor Porch 7.8 x 6.11
Main Floor Dining Room 12.5 x 13.1
Main Floor Living Room 12.6 x 11.7
Main Floor Kitchen 20.10 x 15.6
Main Floor Den/Office 10.5 x 9.9
Main Floor Sun Room 5.9 x 11.6
Main Floor Bath 1 6.11 x 5.2
Main Floor Porch 7.8 x 6.11
Main Floor Dining Room 12.5 x 13.1
Main Floor Living Room 12.6 x 11.7
Main Floor Kitchen 20.10 x 15.6
Main Floor Den/Office 10.5 x 9.9
Main Floor Sun Room 5.9 x 11.6
Main Floor Bath 1 6.11 x 5.2
Main Floor Porch 7.8 x 6.11
Main Floor Dining Room 12.5 x 13.1
Main Floor Living Room 12.6 x 11.7
Main Floor Kitchen 20.10 x 15.6
Main Floor Den/Office 10.5 x 9.9
Main Floor Sun Room 5.9 x 11.6
Main Floor Bath 1 6.11 x 5.2
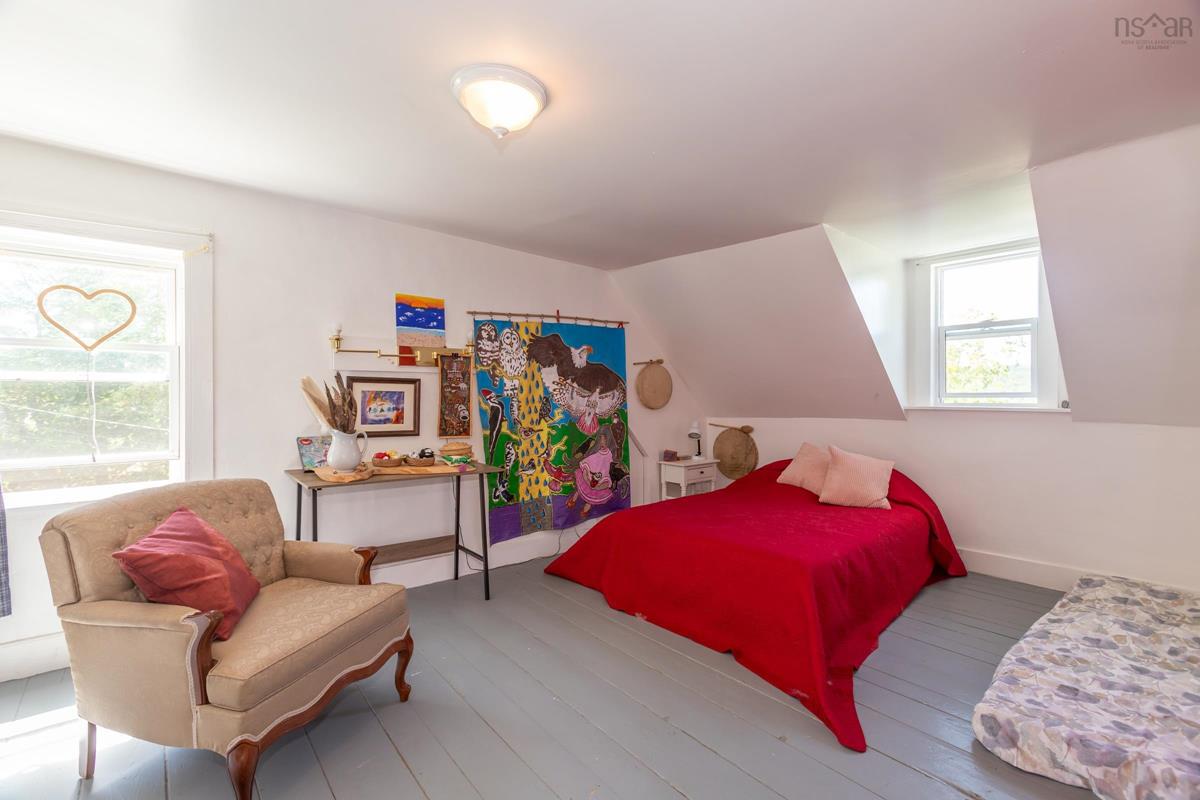
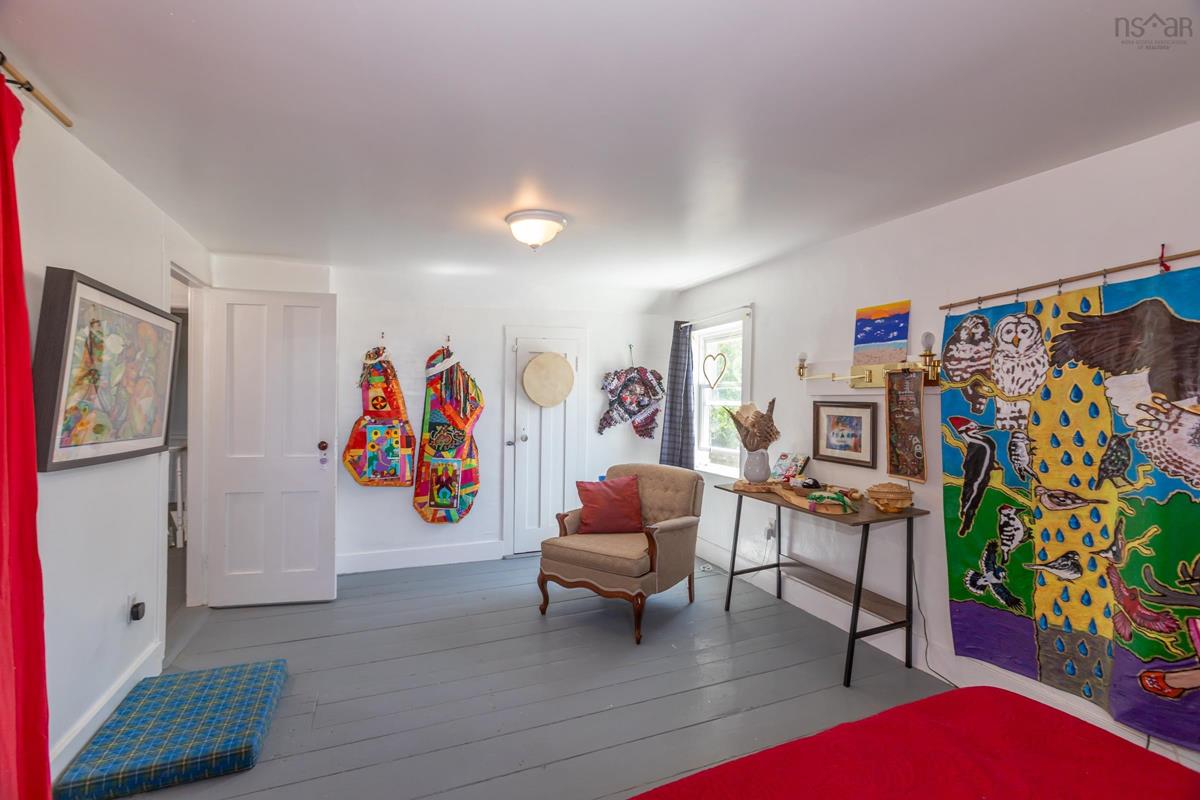
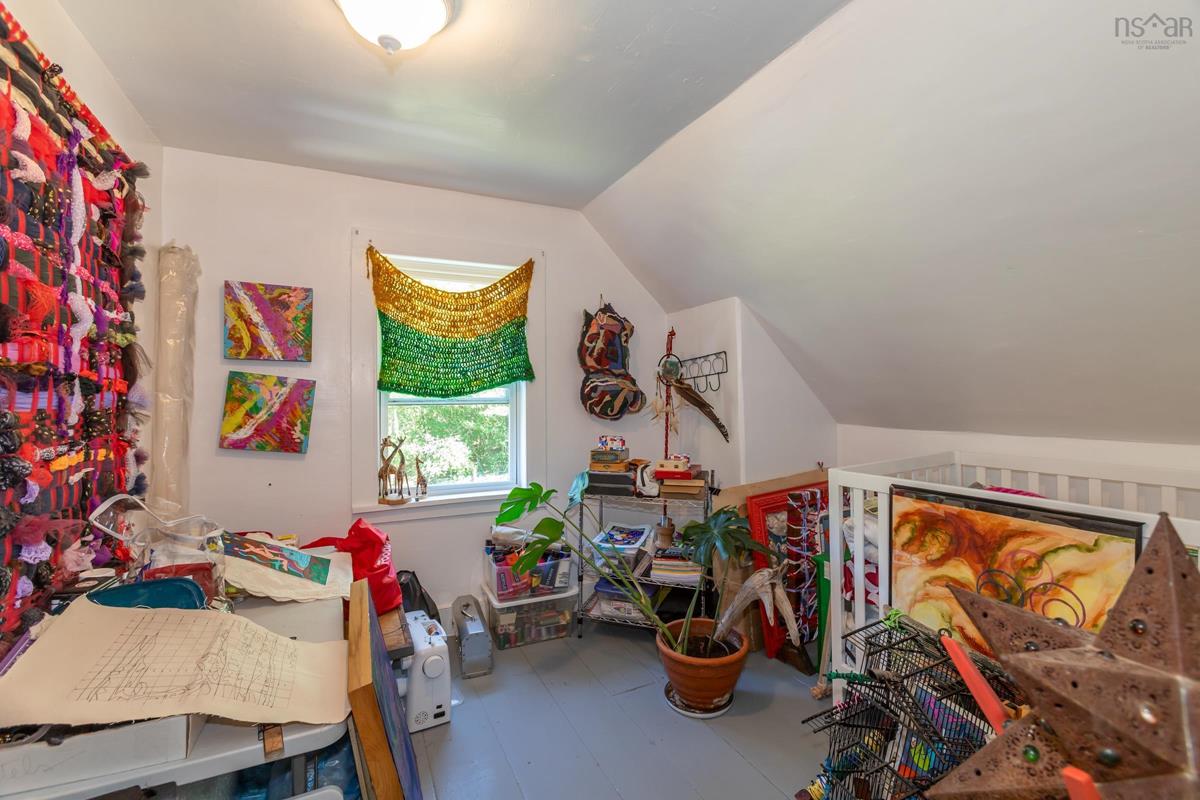
2nd Level Bedroom 8.8 x 9.8
2nd Level Bedroom 10.9 x 15.5
2nd Level Bath 2 8.5 x 9.8
2nd Level OTHER 5.1 x 4.5
2nd Level Bedroom 8.8 x 9.8
2nd Level Bedroom 10.9 x 15.5
2nd Level Bath 2 8.5 x 9.8
2nd Level OTHER 5.1 x 4.5
2nd Level Bedroom 8.8 x 9.8
--- --- 10.9 x 15.5
--- --- 8.5 x 9.8
--- --- 5.1 x 4.5
--- --- 7.8 x 6.11
--- --- 12.5 x 13.1
--- --- 12.6 x 11.7
--- --- 20.10 x 15.6
--- --- 10.5 x 9.9
--- --- 5.9 x 11.6
--- --- 6.11 x 5.2
--- --- 8.8 x 9.8
--- --- 10.9 x 15.5
--- --- 8.5 x 9.8
--- --- 5.1 x 4.5
--- --- 7.8 x 6.11
--- --- 12.5 x 13.1
--- --- 12.6 x 11.7
--- --- 20.10 x 15.6
--- --- 10.5 x 9.9
--- --- 5.9 x 11.6
--- --- 6.11 x 5.2
--- --- 8.8 x 9.8
--- --- 10.9 x 15.5
--- --- 8.5 x 9.8
--- --- 5.1 x 4.5
--- --- 7.8 x 6.11
--- --- 12.5 x 13.1
--- --- 12.6 x 11.7
--- --- 20.10 x 15.6
--- --- 10.5 x 9.9
--- --- 5.9 x 11.6
--- --- 6.11 x 5.2
--- --- 8.8 x 9.8
--- --- 10.9 x 15.5
--- --- 8.5 x 9.8
--- --- 5.1 x 4.5
--- --- 7.8 x 6.11
--- --- 12.5 x 13.1
--- --- 12.6 x 11.7
--- --- 20.10 x 15.6
--- --- 10.5 x 9.9
--- --- 5.9 x 11.6
--- --- 6.11 x 5.2
--- --- 8.8 x 9.8
--- --- 10.9 x 15.5
--- --- 8.5 x 9.8
--- --- 5.1 x 4.5
--- --- 7.8 x 6.11
--- --- 12.5 x 13.1
--- --- 12.6 x 11.7
--- --- 20.10 x 15.6
--- --- 10.5 x 9.9
--- --- 5.9 x 11.6
--- --- 6.11 x 5.2
--- --- 8.8 x 9.8
--- --- 10.9 x 15.5
--- --- 8.5 x 9.8
--- --- 5.1 x 4.5
--- --- 7.8 x 6.11
--- --- 12.5 x 13.1
--- --- 12.6 x 11.7
--- --- 20.10 x 15.6
--- --- 10.5 x 9.9
--- --- 5.9 x 11.6
--- --- 6.11 x 5.2
--- --- 8.8 x 9.8
--- --- 10.9 x 15.5
--- --- 8.5 x 9.8
--- --- 5.1 x 4.5
--- --- 7.8 x 6.11
--- --- 12.5 x 13.1
--- --- 12.6 x 11.7
--- --- 20.10 x 15.6
--- --- 10.5 x 9.9
--- --- 5.9 x 11.6
--- --- 6.11 x 5.2
--- --- 8.8 x 9.8
--- --- 10.9 x 15.5
--- --- 8.5 x 9.8
--- --- 5.1 x 4.5

Garage & Parking

Garage
N
Details
None

Inclusions & Exclusions

Inclusions
Fridge, stove, washer, dryer, wood stove, heat pumps
Exclusions
Freezer, stand alone plants outside, animals

Sales History

Demographic Data

Demographic data is based on the dissemination area that contains the listing parcel . Dissemination Areas are small areas composed of one or more neighbouring dissemination blocks. All of Canada is divided into dissemination areas. Data source: Environics Analytics via ArcGIS Online, 2021

Population Size

400

Median Age

54.3

Avg Household Size

2.1

Avg House Income

$66K

The number of people for each age range.

How the population of this area is expected to change.

The highest level of education obtained by people within this area.

The maritial status of the people in this area.

The average household income within this area.

The number of people that rent versus own.

When the buildings in the area were constructed.

The number of children at home for the given age ranges.

The occupations of the people living here.

Tax Assessment

Year Amount % Change
2024 $227,300 ---
2023 $180,500 ---
2022 $118,300 ---
2021 $92,400 ---
2020 $91,300 ---
2019 $89,600 ---
2018 $87,800 ---
2017 $87,000 ---
2016 $86,300 ---
2015 $86,900 ---
2014 $171,000 ---
2013 $82,600 ---
2012 $71,100 ---

Maps

Mortgage Inquiries

Last Updated On: 8/6/2026 2:35:24 PM (UTC)


