
1641 Lansdowne Road, Bear River, (MLS® 202619938) REMAX NOVA
Google Play iOS Google Play iOS

1641 Lansdowne Road, Bear River

3 2 1447 sqft
$379,900 For Sale

Description

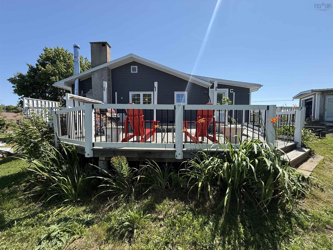
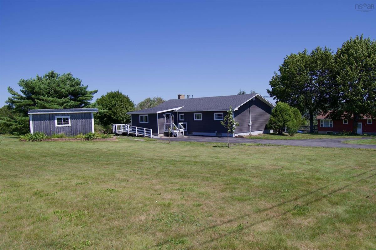
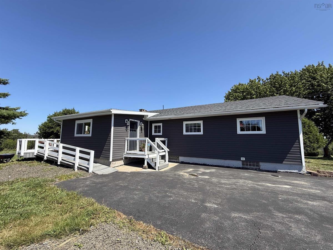
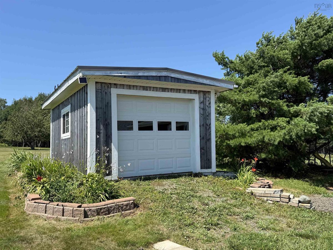
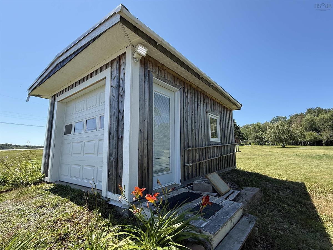
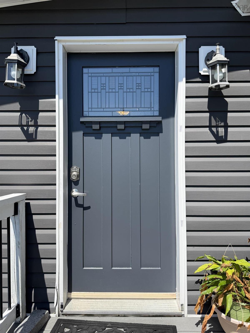
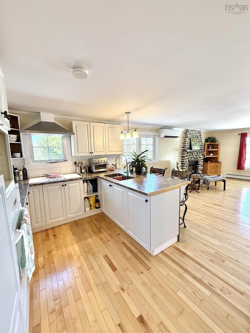
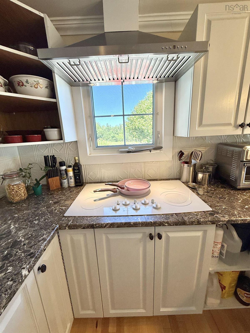
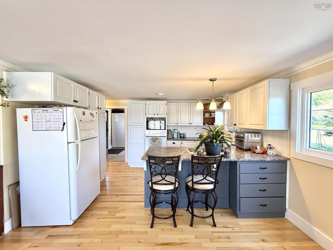
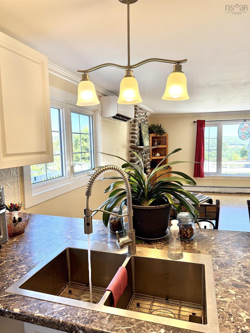
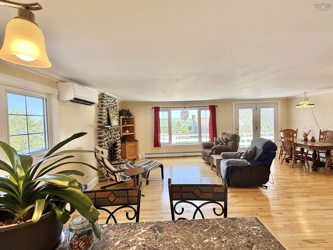
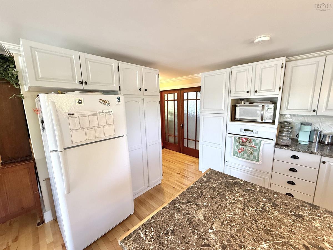
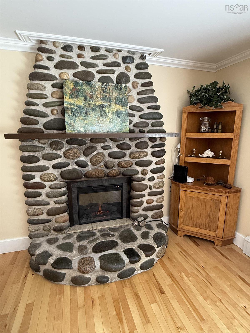
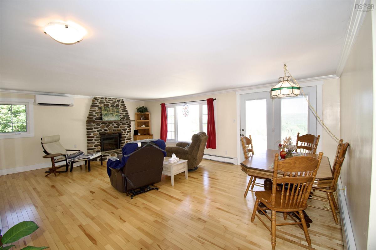
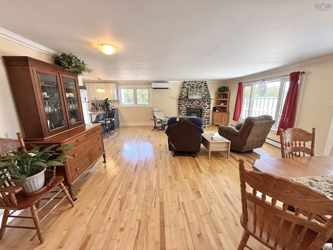
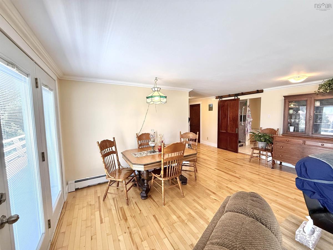
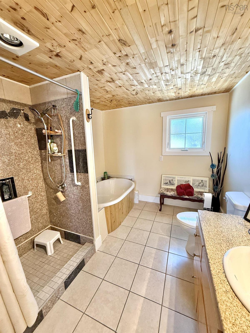
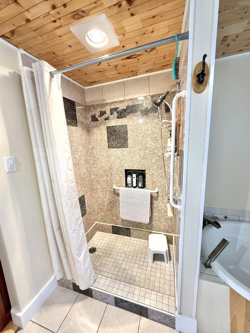
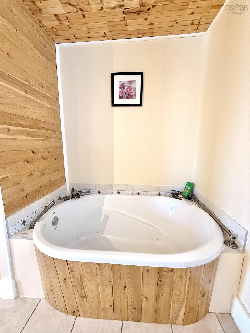
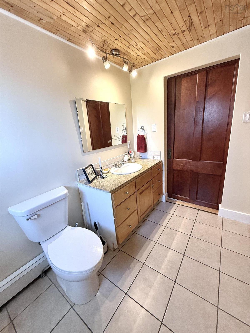
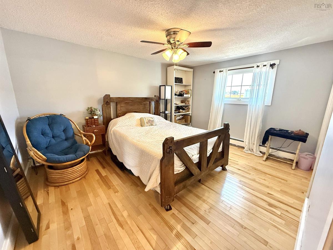
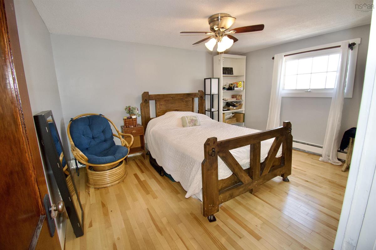
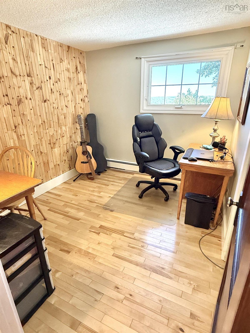
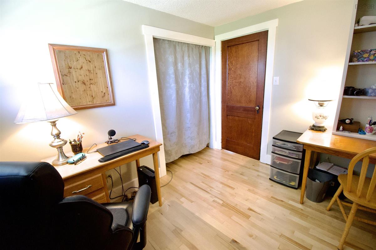
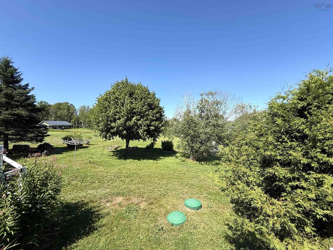
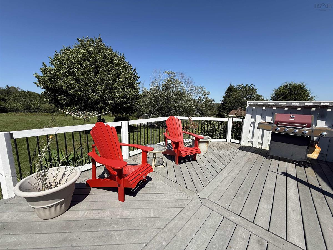
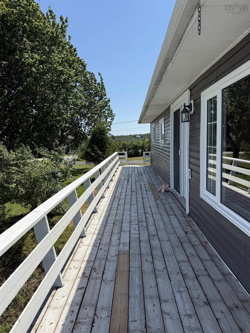
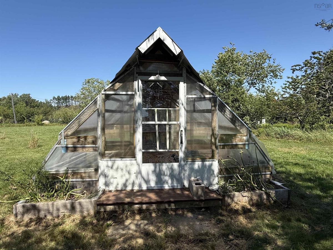
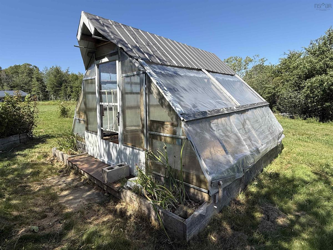
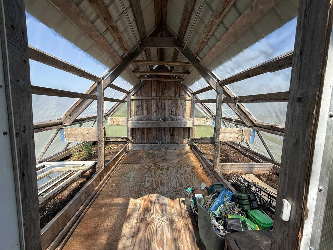
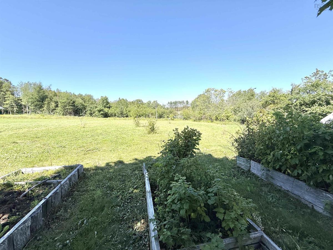
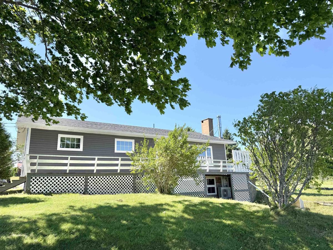
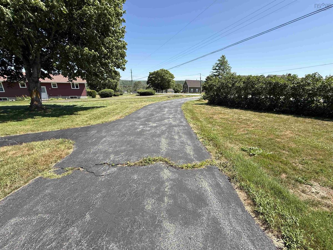
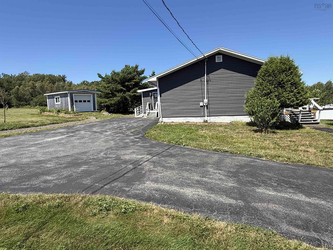
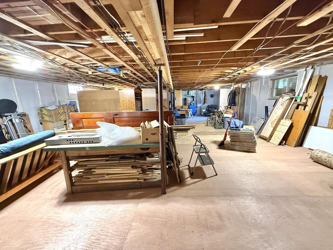
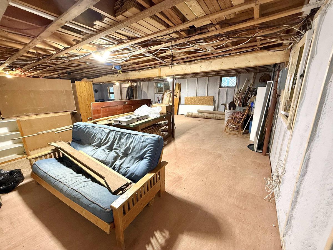
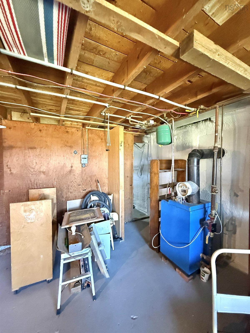
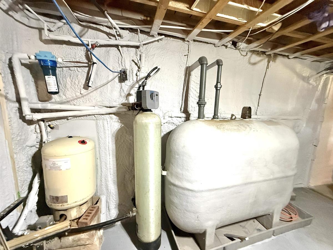
Perched above the picturesque village of Bear River, this inviting 3-bedroom, 2-bath home offers breathtaking panoramic views of the Bear River Valley and a peaceful setting surrounded by nature. Designed with space and comfort in mind, the home's generous layout provides room for both everyday living and entertaining. Step outside to the expansive two-level wraparound deck, where you can enjoy morning coffee, evening sunsets, or simply take in the stunning valley views. The beautifully maintained property is a gardener's dream, featuring a large greenhouse, mature fruit trees, and established blueberry and raspberry bushes, creating your own private oasis with the rewards of homegrown produce. A paved circular driveway provides both convenience and welcoming curb appeal. The full unfinished walkout basement with spray foamed walls is a blank canvas just waiting for your improvements. Whether you're looking for a family home, a tranquil retreat, or a place to embrace country living without sacrificing comfort, this exceptional Bear River property offers the perfect blend of space, scenery, and lifestyle. Come experience the beauty, privacy, and charm of this remarkable valley-view home.

Listing Details

Address
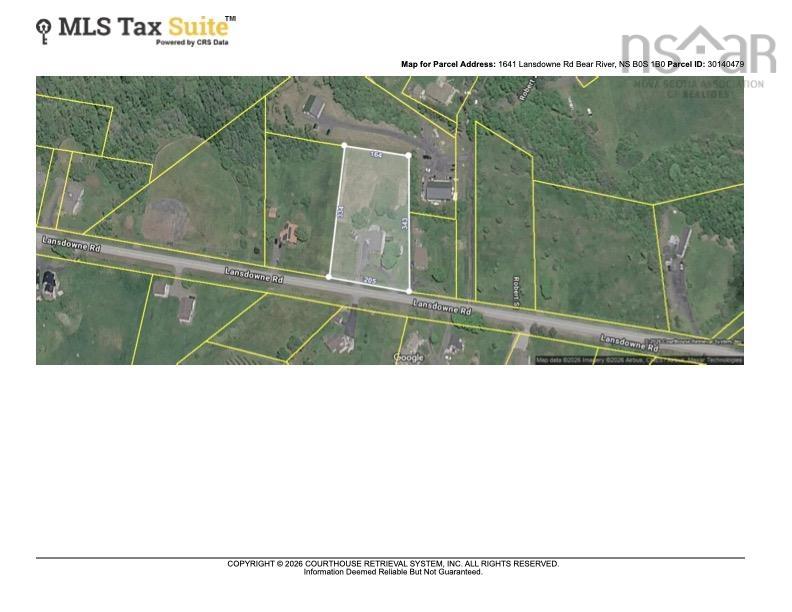
1641 Lansdowne Road, Bear River, B0S 1B0

Status
ACTIVE
Listing Price
$379,900
MLS®
202619938
Type
Single Family
Style
Detached
Age
52
Square Footage (MLA)
1,447  ft2
Total Fin SqFt (TLA)
1,447  ft2
PID
30140479
Bedrooms
3
Full Baths
1
Half Baths
1

Water
Drilled Well
Sewer
Septic
Utilities
Cable,Electricity,High Speed Internet,Telephone

Building Specifications

Foundation Type
Block Concrete
Roof
Asphalt Shingle
Exterior Finish
Vinyl
Flooring
Ceramic,Hardwood

Looking for a Mortgage? Get Your Free Quote Started Today!

Rooms

LEVEL TYPE DIMENSIONS
Basement Workshop 26'x43'6"
Main Floor Kitchen 10'4"x13'2"
Main Floor Living Room 13'2"x17'
Main Floor Dining Nook 9'1"x13'2"
Main Floor Primary Bedroom 10'11"x13'5"
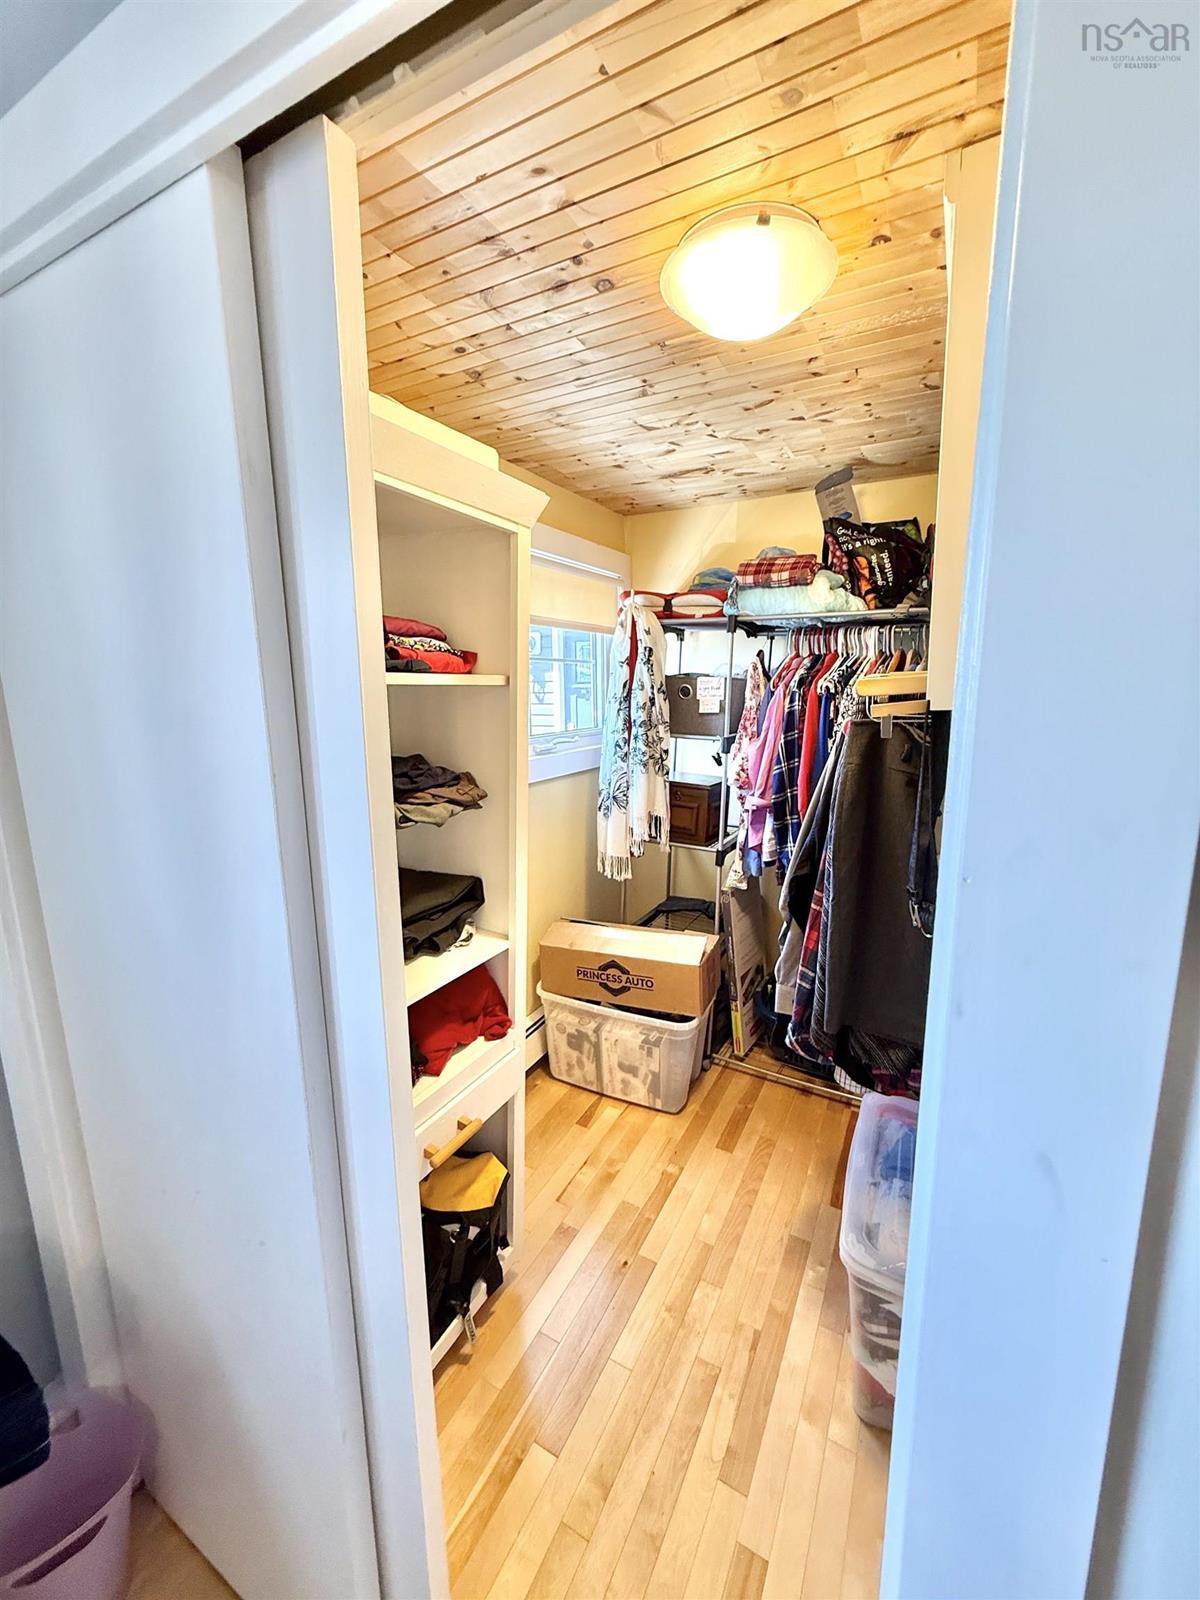
Main Floor OTHER 5'4"x7'3"
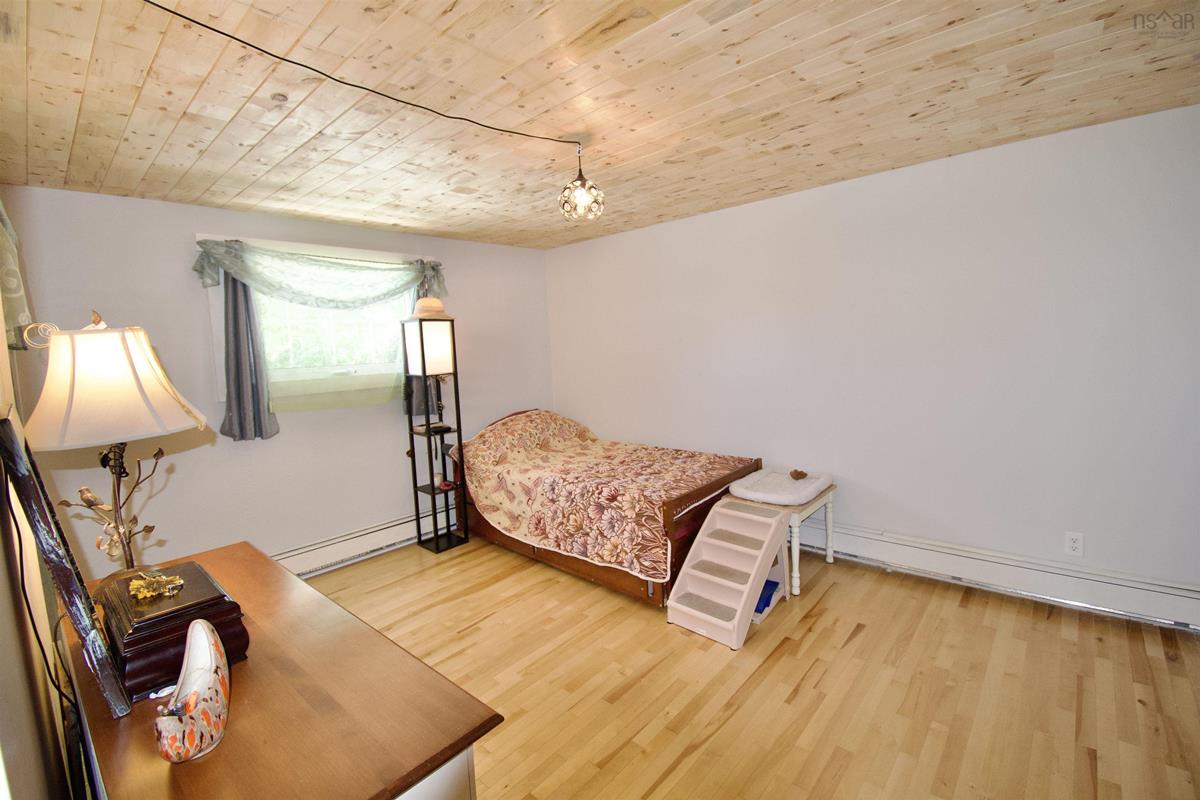
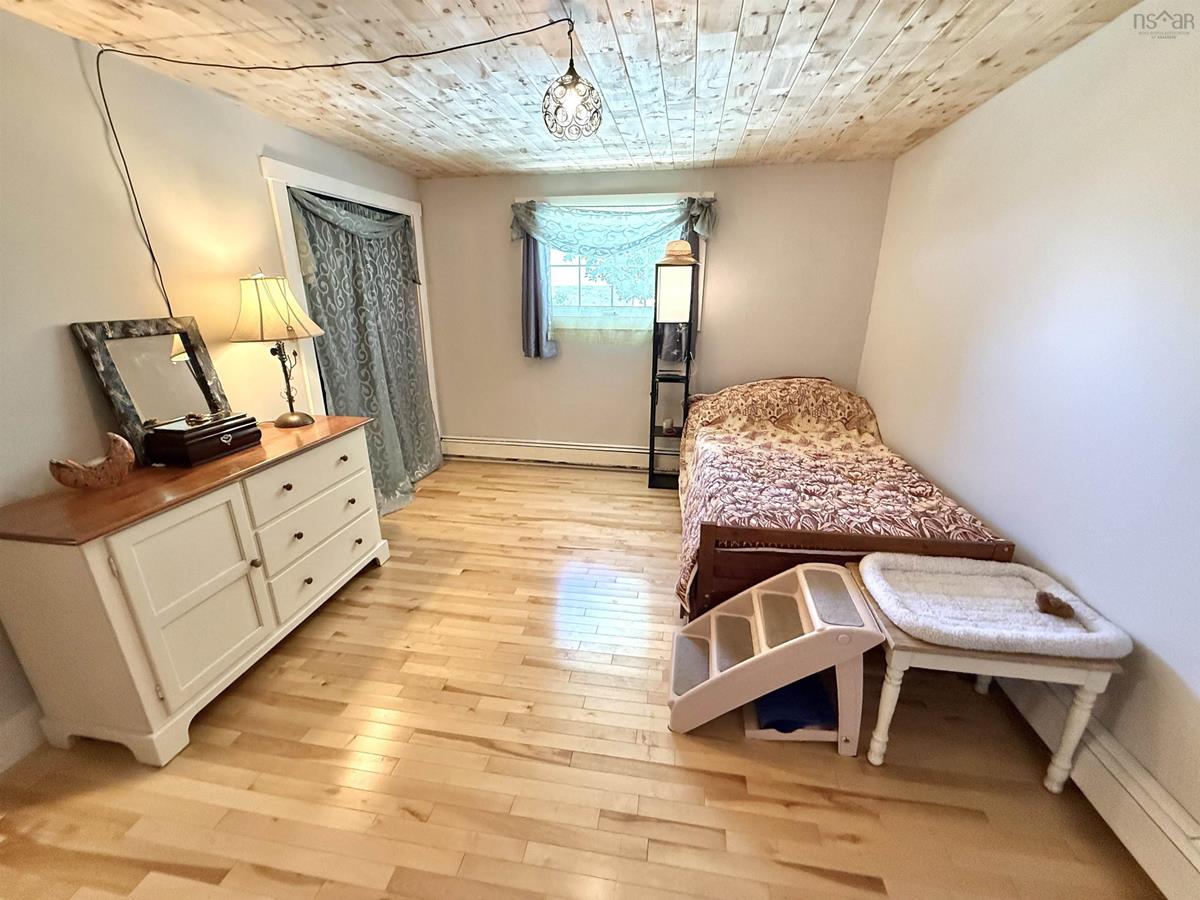
Main Floor Bedroom 10'11"x13'6"
Main Floor Bedroom 8'7"x9'7"
Main Floor Bath 1 8'7"x9'7"
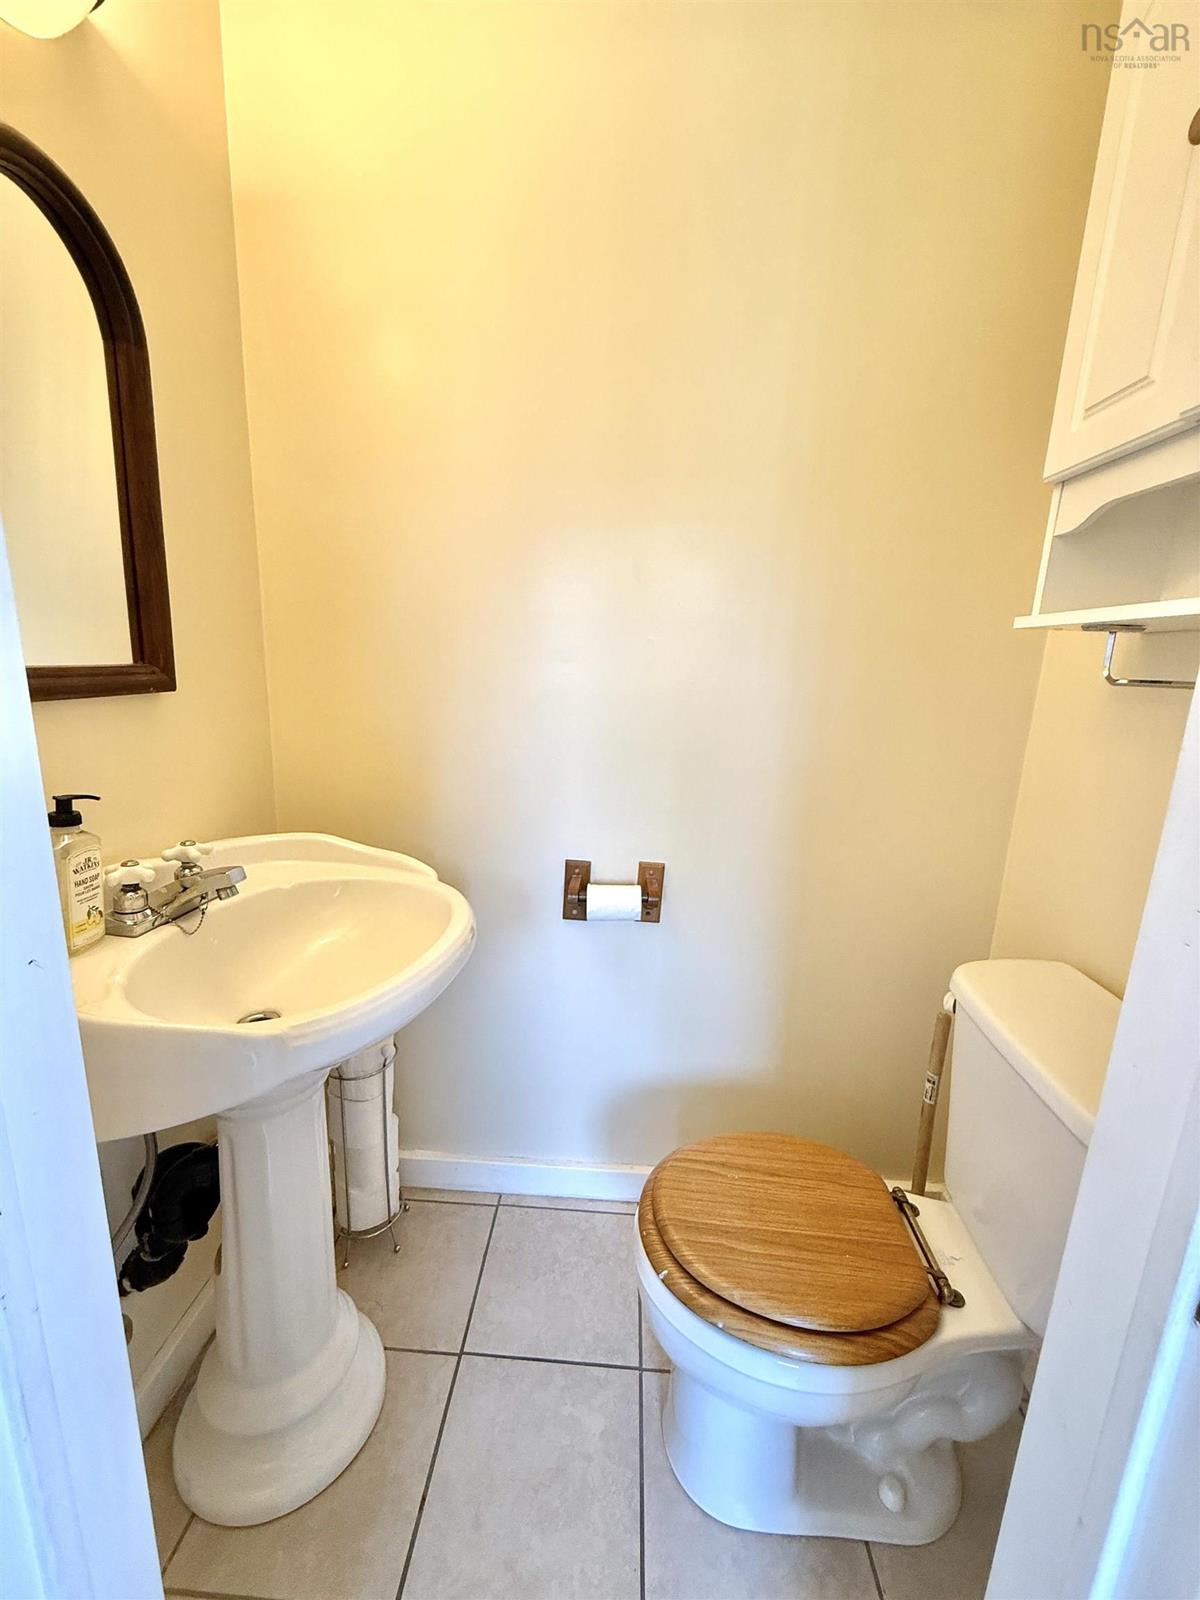
Main Floor Bath 1 3'x4'9"
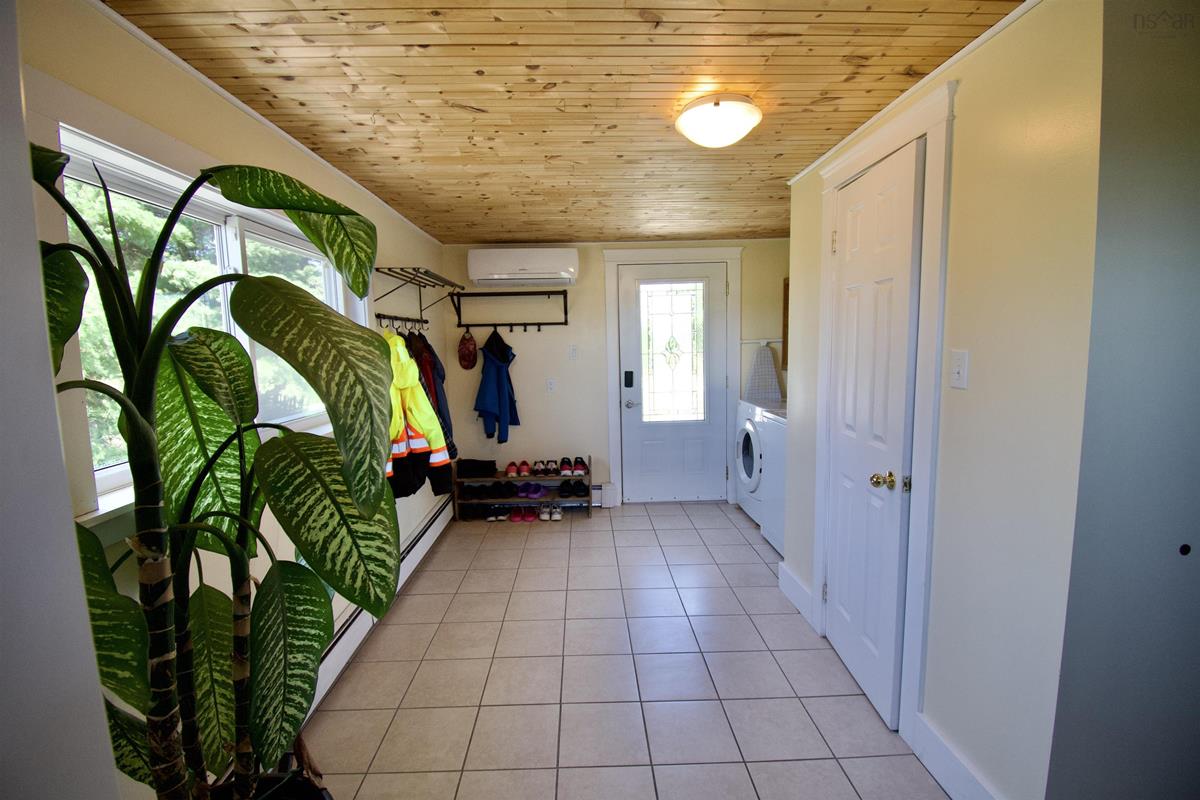
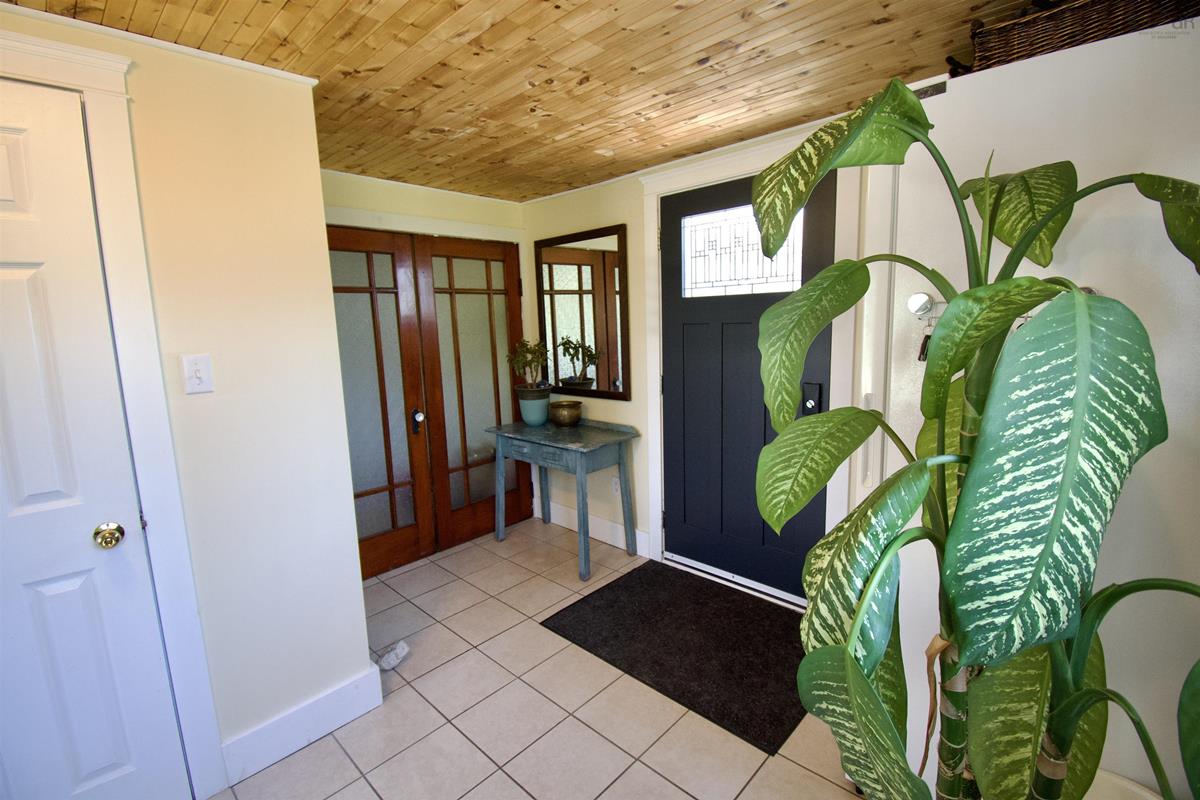
Main Floor Foyer 10'8"x16'2"

Garage & Parking

Garage
Y
Details
Single detached

Sales History

Demographic Data

Demographic data is based on the dissemination area that contains the listing parcel . Dissemination Areas are small areas composed of one or more neighbouring dissemination blocks. All of Canada is divided into dissemination areas. Data source: Environics Analytics via ArcGIS Online, 2021

Population Size

466

Median Age

53.5

Avg Household Size

2.1

Avg House Income

$63K

The number of people for each age range.

How the population of this area is expected to change.

The highest level of education obtained by people within this area.

The maritial status of the people in this area.

The average household income within this area.

The number of people that rent versus own.

When the buildings in the area were constructed.

The number of children at home for the given age ranges.

The occupations of the people living here.

Tax Assessment

Year Amount % Change
2024 $161,500 ---
2023 $117,500 ---
2022 $98,900 ---
2021 $91,000 ---
2020 $84,300 ---
2019 $80,800 ---
2018 $79,200 ---
2017 $77,700 ---
2016 $78,900 ---
2015 $83,600 ---
2014 $173,200 ---
2013 $84,300 ---
2012 $85,400 ---

Maps

Mortgage Inquiries

Last Updated On: 8/7/2026 3:24:52 PM (UTC)


