
134 Pecks Hill Road, Bear River, (MLS® 202617764) REMAX NOVA
Google Play iOS Google Play iOS

134 Pecks Hill Road, Bear River

3 0 1500 sqft
$149,500 Pending

Description

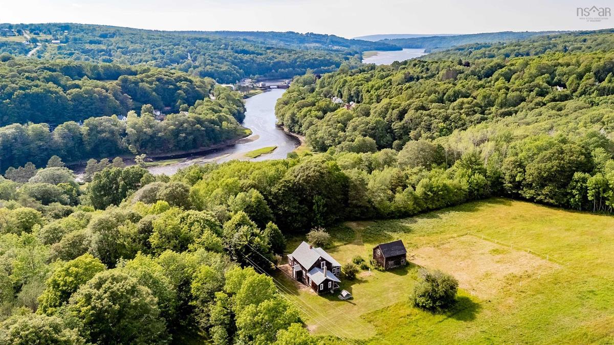
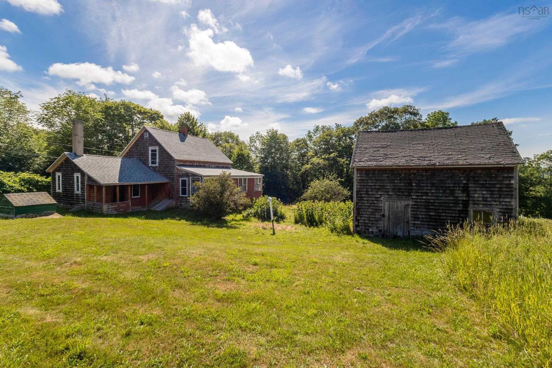
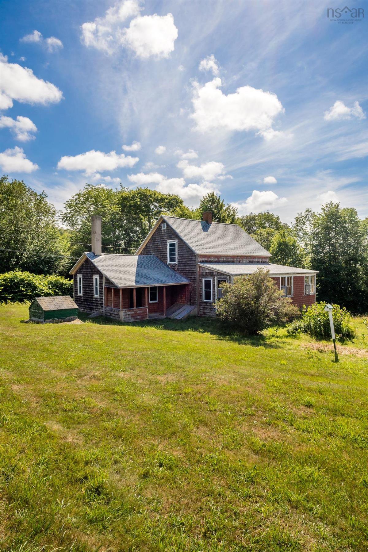
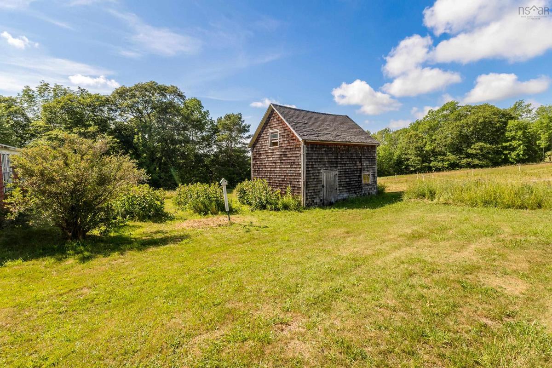
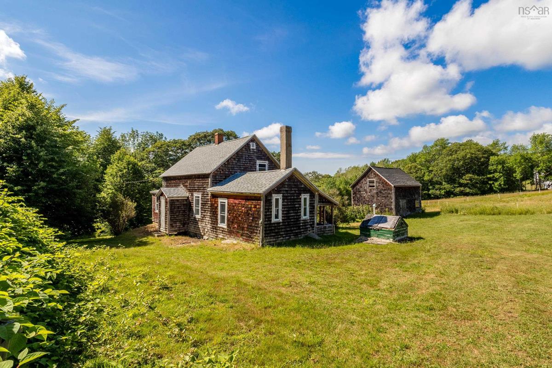
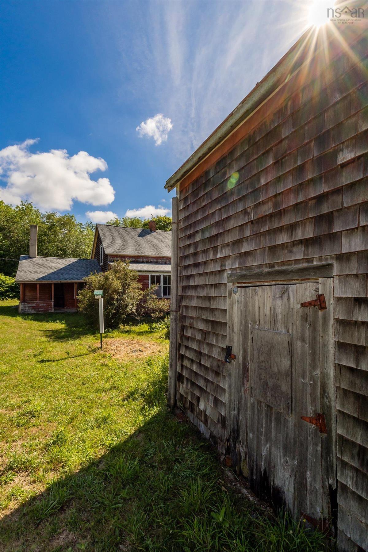
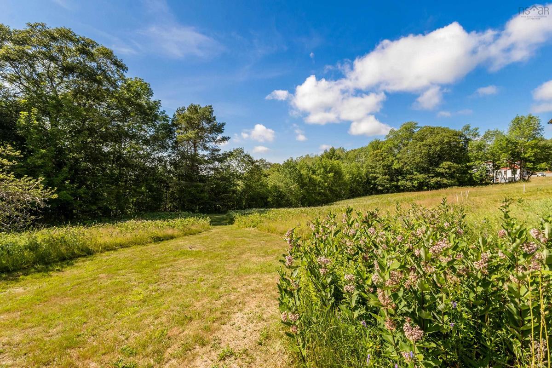
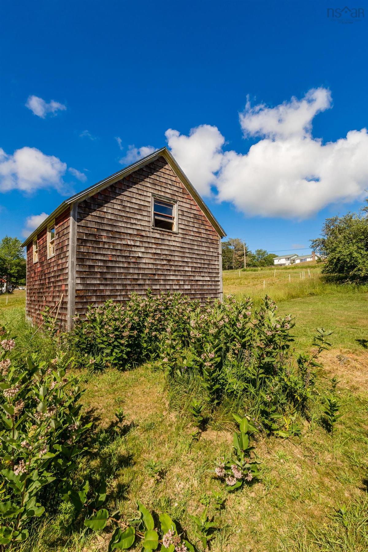
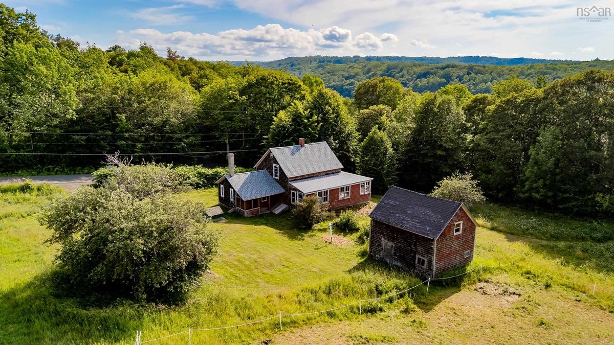
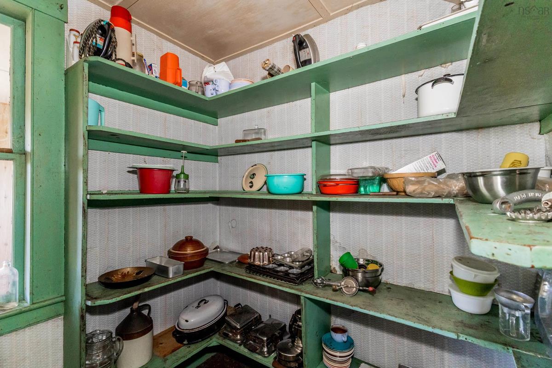
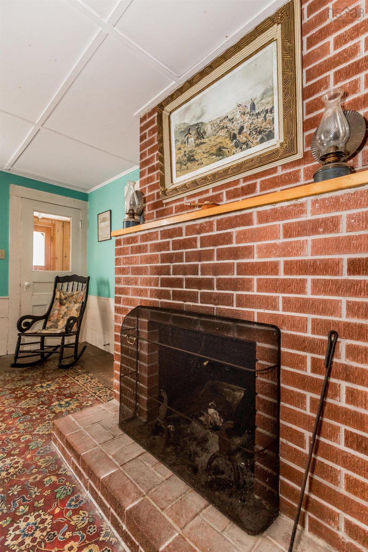
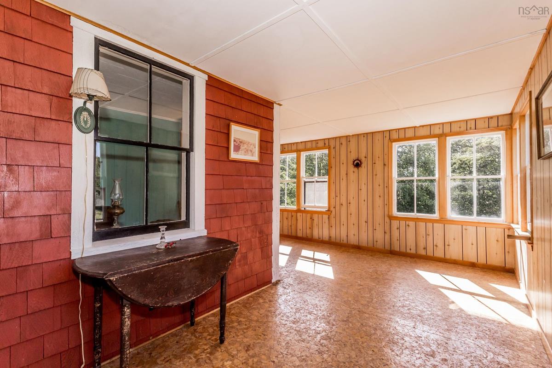
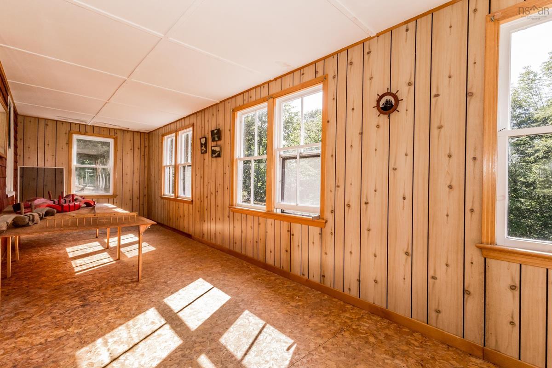
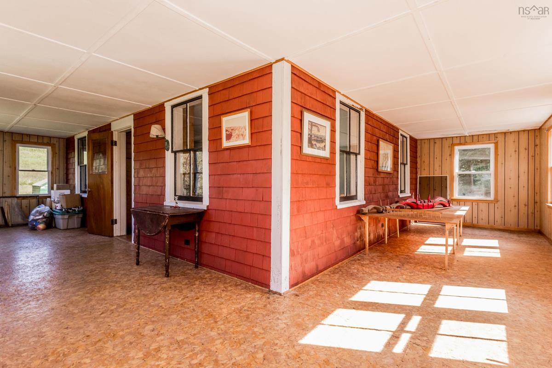
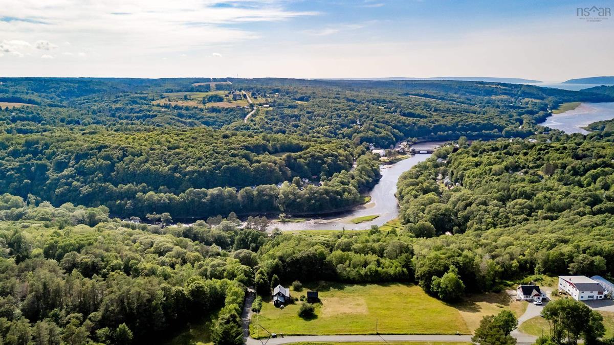
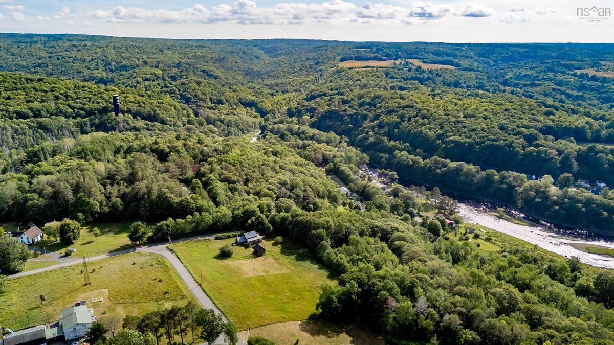
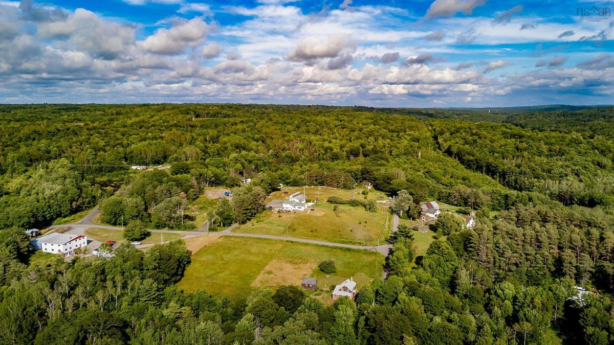
Some properties are simply bought and sold. Others feel as though they have always belonged to the land. Held by the same family for generations, 134 Pecks Hill is a rare opportunity to restore a piece of Bear River history. Set among 3.5 acres of open ground and mature trees, the home carries the quiet character of a place shaped over time, where stories linger and the land itself feels full of possibility. The home is ready for a significant and thoughtful renovation, but its potential is unmistakable. A beautiful enclosed wraparound veranda creates a wonderful connection to the surrounding landscape, while the traditional form and original character provide the foundation for something truly remarkable. Once enjoying views toward Bear River, thoughtful clearing may reveal that outlook again and reconnect the property with the valley beyond. The existing barn adds to the rural charm and offers further possibilities for storage, studio space, animals, or future plans. With open exposure, gently rolling land, and a sheltered valley setting, the acreage also invites visions of expansive gardens, vines, or a small vineyard of your own. This is not an ordinary renovation. It is a rare restoration project for someone who sees what is already here and understands the value of bringing it carefully back to life. At 134 Pecks Hill, the next chapter is waiting to be written, but the story began generations ago.

Listing Details

Address
134 Pecks Hill Road, Bear River, B0S 1B0

Status
PENDING
Listing Price
$149,500
MLS®
202617764
Type
Single Family
Style
Detached
Square Footage (MLA)
1,500  ft2
Total Fin SqFt (TLA)
1,500  ft2
PID
05044003
Bedrooms
3
Full Baths
0
Half Baths
0

Water
Dug
Sewer
None
Utilities
Electricity,High Speed Internet

Building Specifications

Foundation Type
Poured Concrete,Stone
Roof
Asphalt Shingle
Exterior Finish
Wood Shingles
Flooring
Softwood,Other

Looking for a Mortgage? Get Your Free Quote Started Today!

Rooms

LEVEL TYPE DIMENSIONS
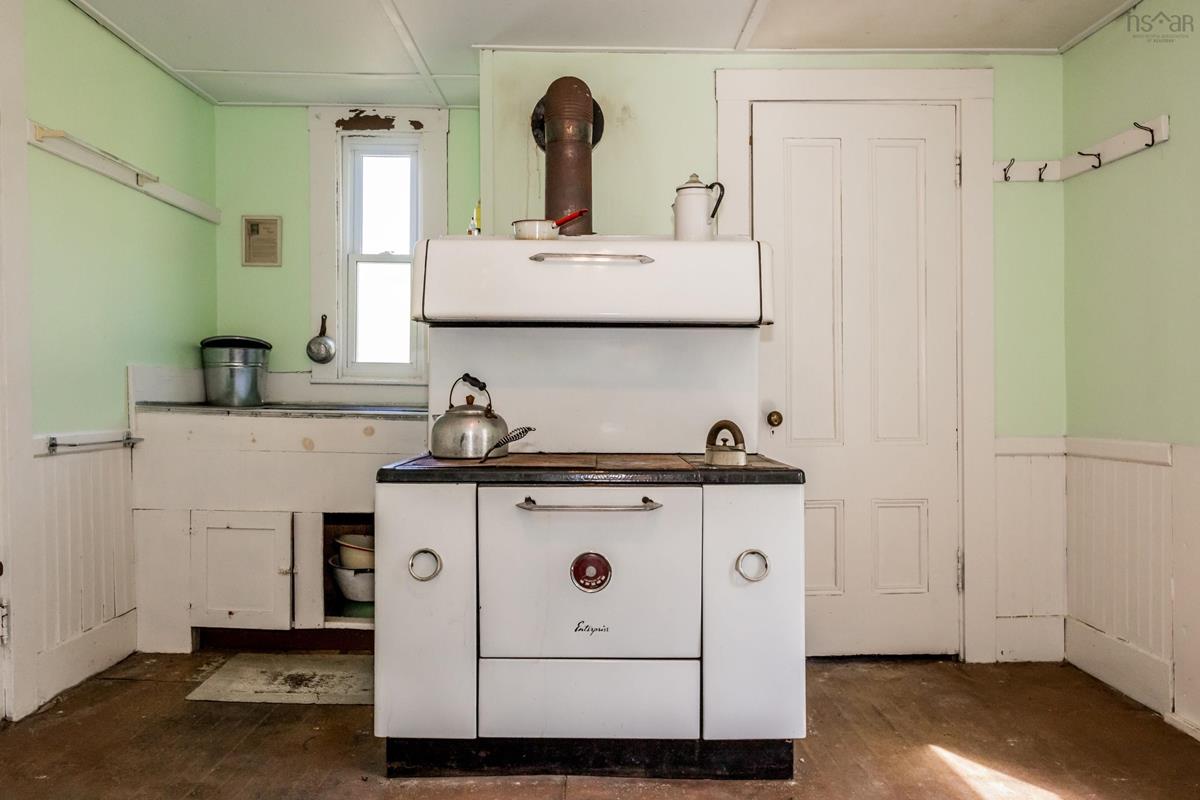
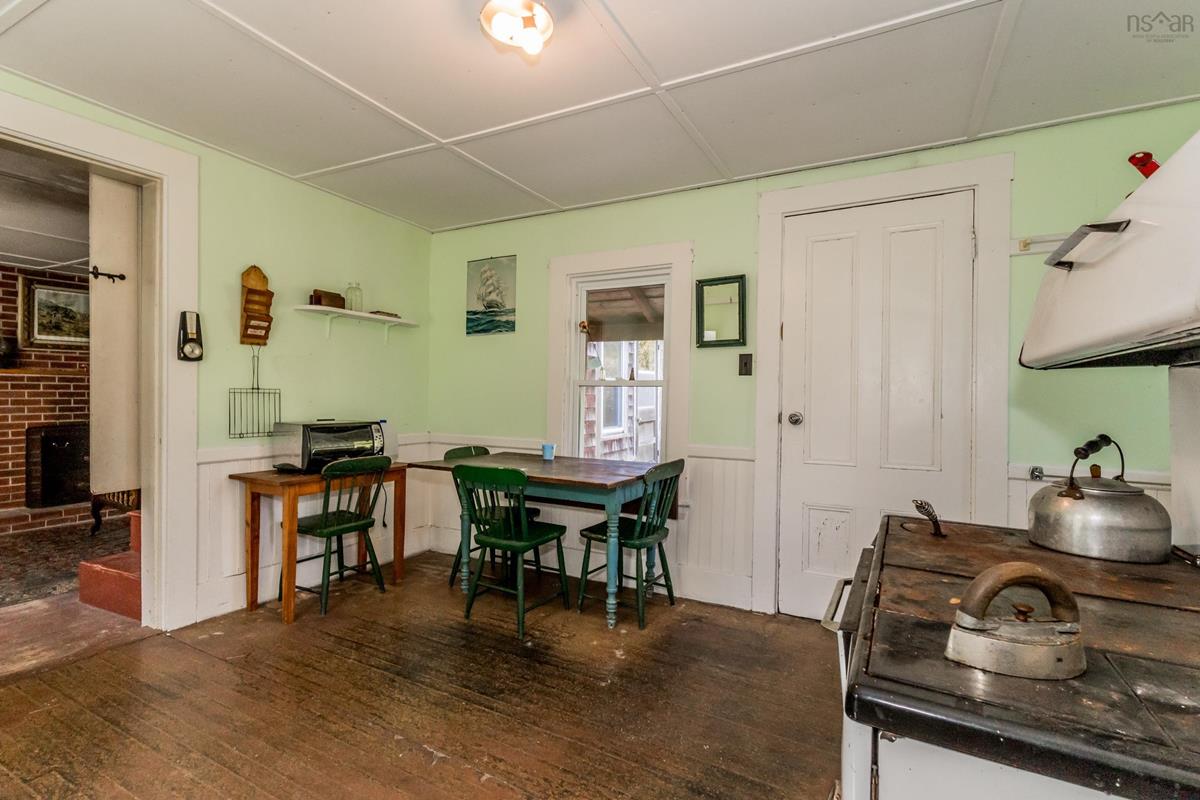
Main Floor Eat In Kitchen 13' x 11'4
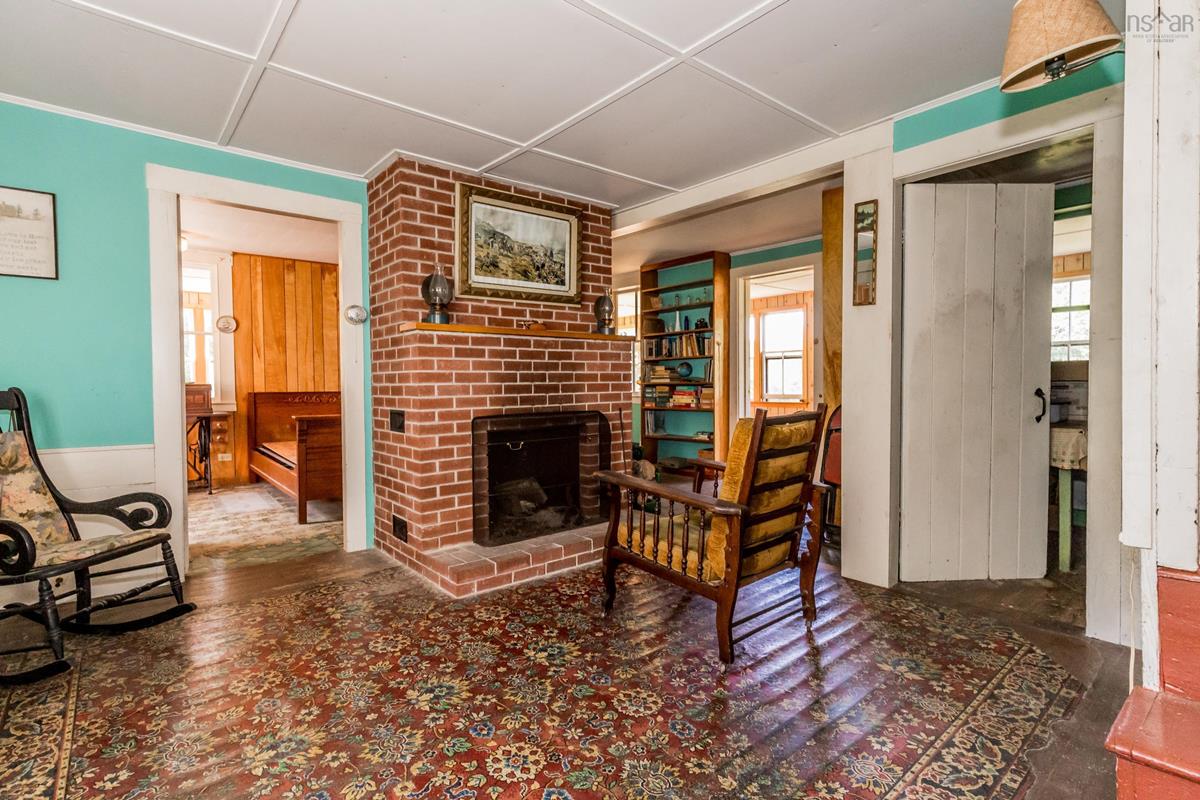
Main Floor Living Room 14'7 x 12'6
Main Floor Den/Office 17'5 x 6'1
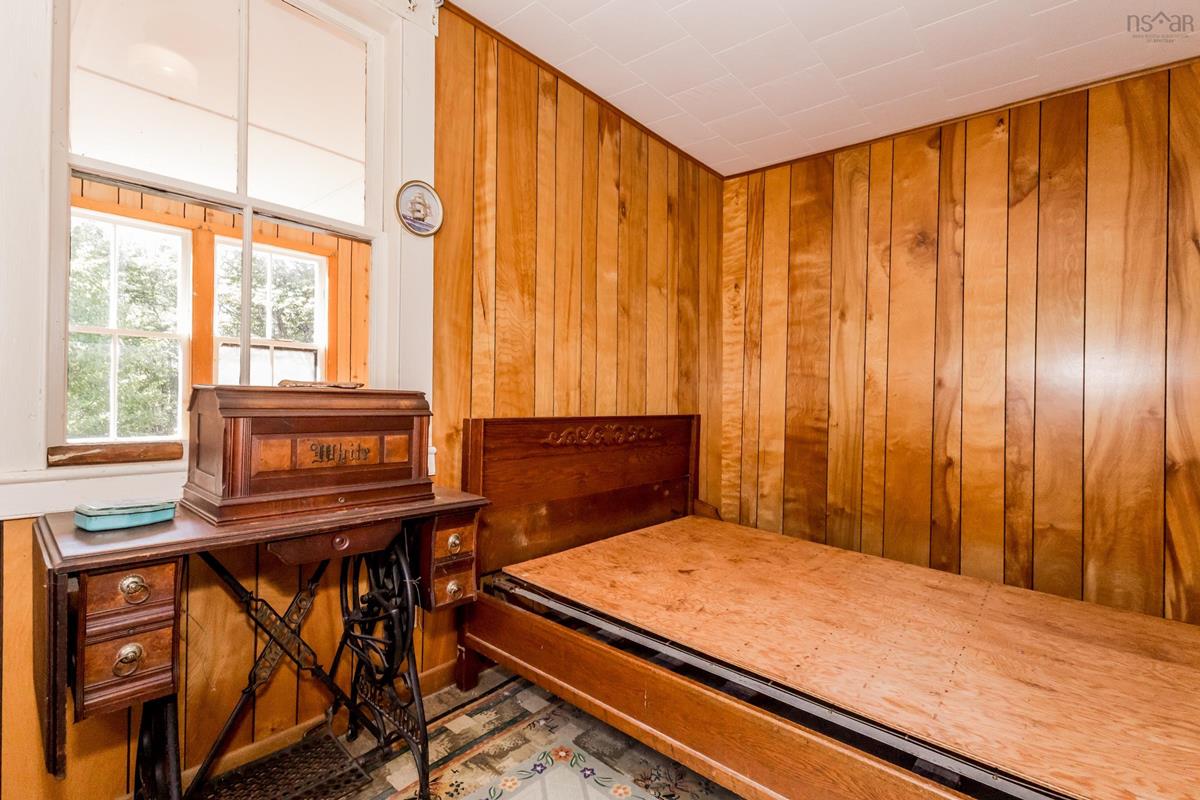
Main Floor Bedroom 9'6 x 12'6
Main Floor Foyer 5'1 x 4'0
Main Floor Storage 6'8 x 6'1
Main Floor Sun Room 32'6 x 7'11
Main Floor Sun Room 27'2 x 7'11
2nd Level Den/Office 14'6 x 18'8
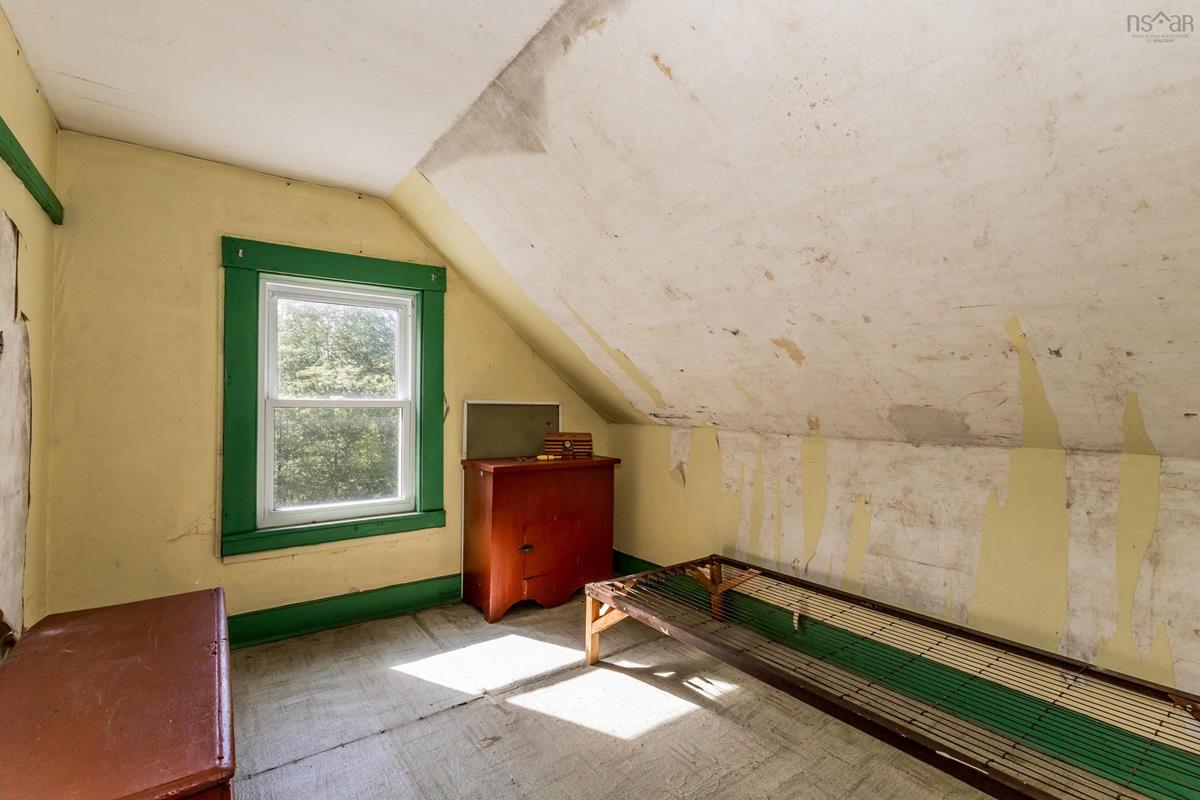
2nd Level Bedroom 9' x 8'1
2nd Level Bedroom 9 x 8'1

Garage & Parking

Garage
N
Details
---

Sales History

Demographic Data

Demographic data is based on the dissemination area that contains the listing parcel . Dissemination Areas are small areas composed of one or more neighbouring dissemination blocks. All of Canada is divided into dissemination areas. Data source: Environics Analytics via ArcGIS Online, 2021

Population Size

445

Median Age

53.3

Avg Household Size

2.1

Avg House Income

$63K

The number of people for each age range.

How the population of this area is expected to change.

The highest level of education obtained by people within this area.

The maritial status of the people in this area.

The average household income within this area.

The number of people that rent versus own.

When the buildings in the area were constructed.

The number of children at home for the given age ranges.

The occupations of the people living here.

Tax Assessment

Year Amount % Change
2024 $93,800 ---
2023 $82,800 ---
2022 $67,100 ---
2021 $66,200 ---
2020 $66,000 ---
2019 $62,200 ---
2018 $61,100 ---
2017 $61,300 ---
2016 $61,400 ---
2015 $59,100 ---
2014 $117,200 ---
2013 $56,800 ---
2012 $47,900 ---

Maps

Mortgage Inquiries

Last Updated On: 7/16/2026 6:18:31 PM (UTC)


