
3040 Clementsvale Road, Bear River East, (MLS® 202617405) REMAX NOVA
Google Play iOS Google Play iOS

3040 Clementsvale Road, Bear River East

3 1 2500 sqft
$199,900 For Sale

Description

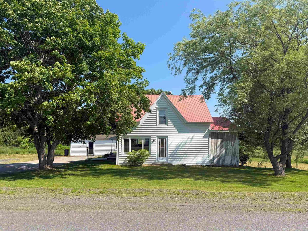
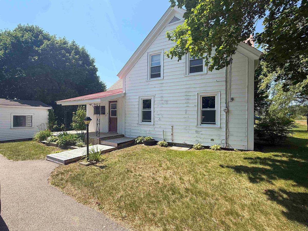
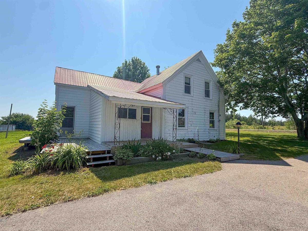
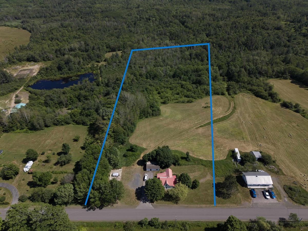
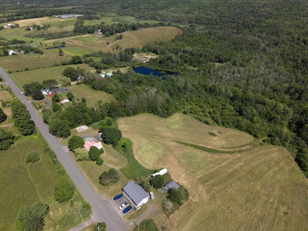
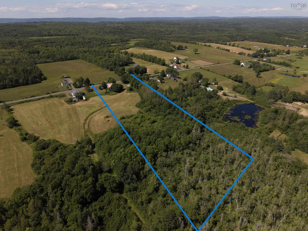
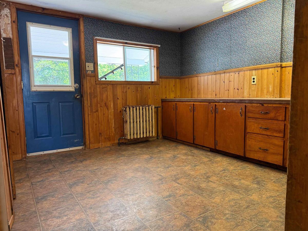
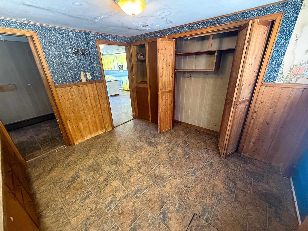
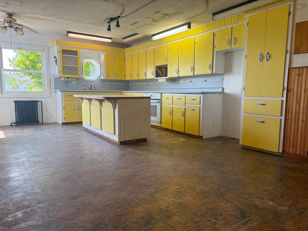
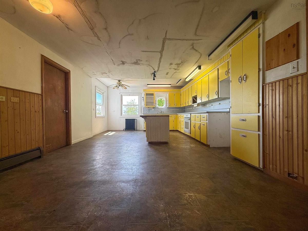
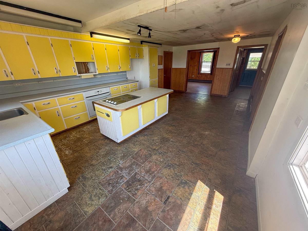
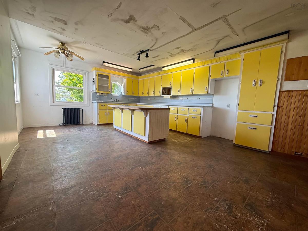
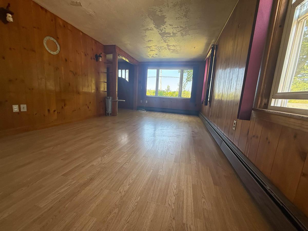
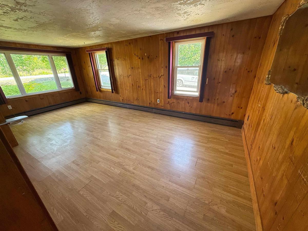
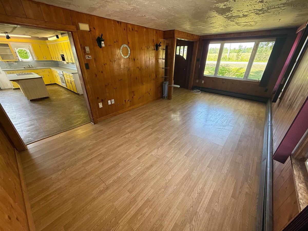
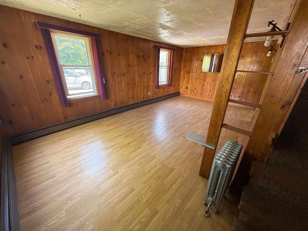
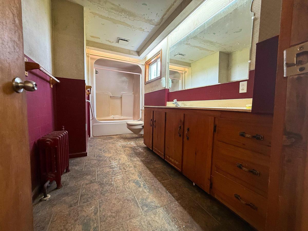
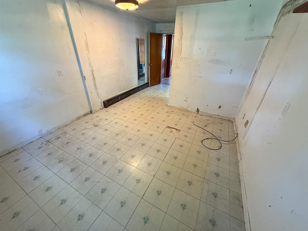
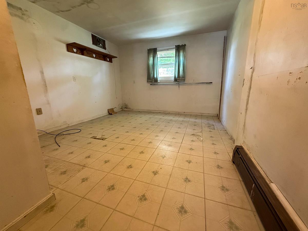
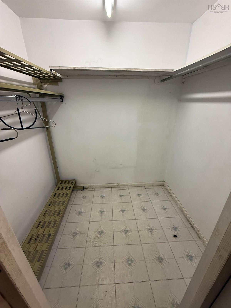
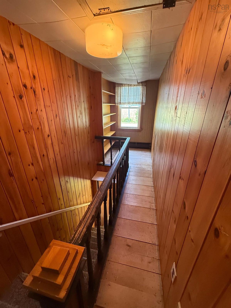
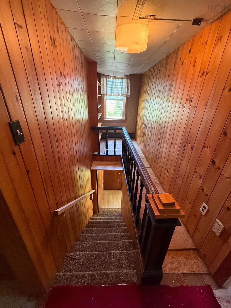
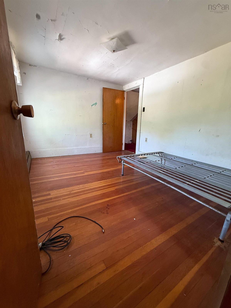
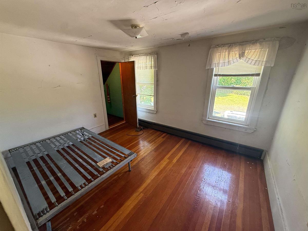
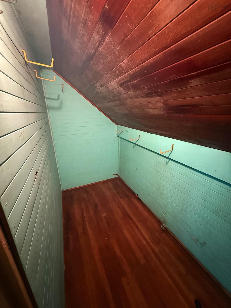
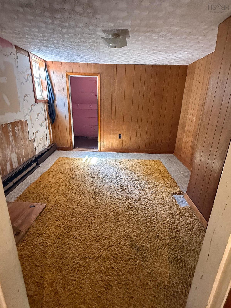
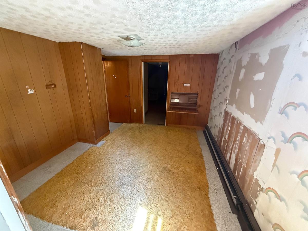
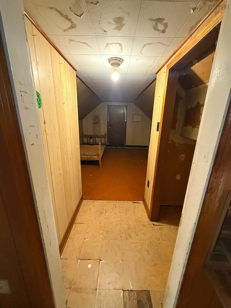
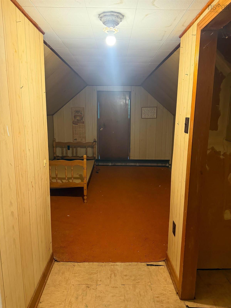
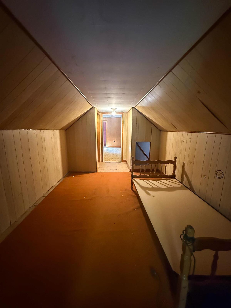
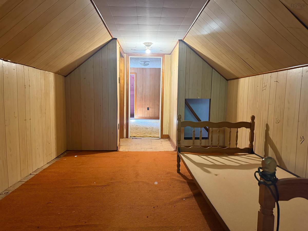
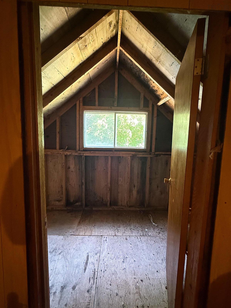
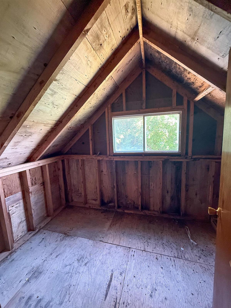
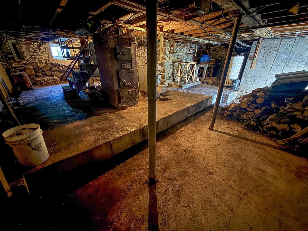
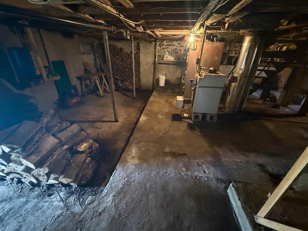
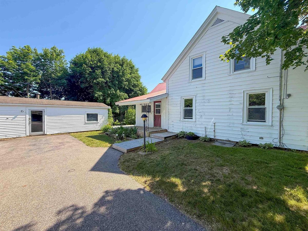
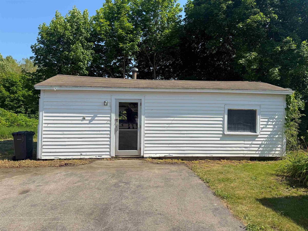
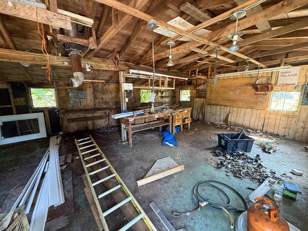
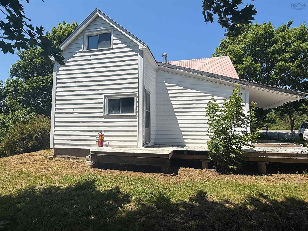
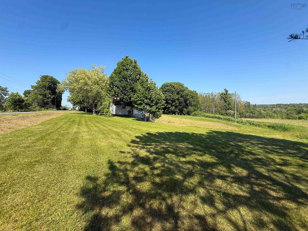
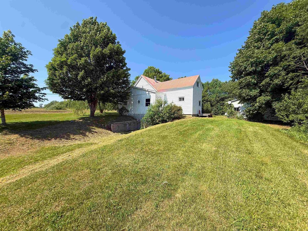
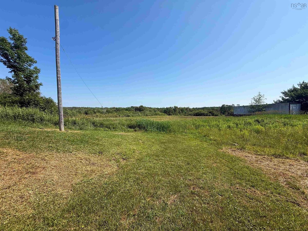
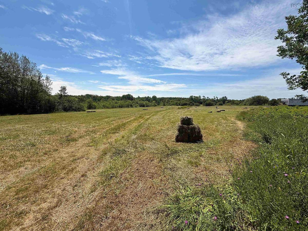
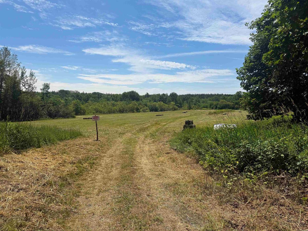
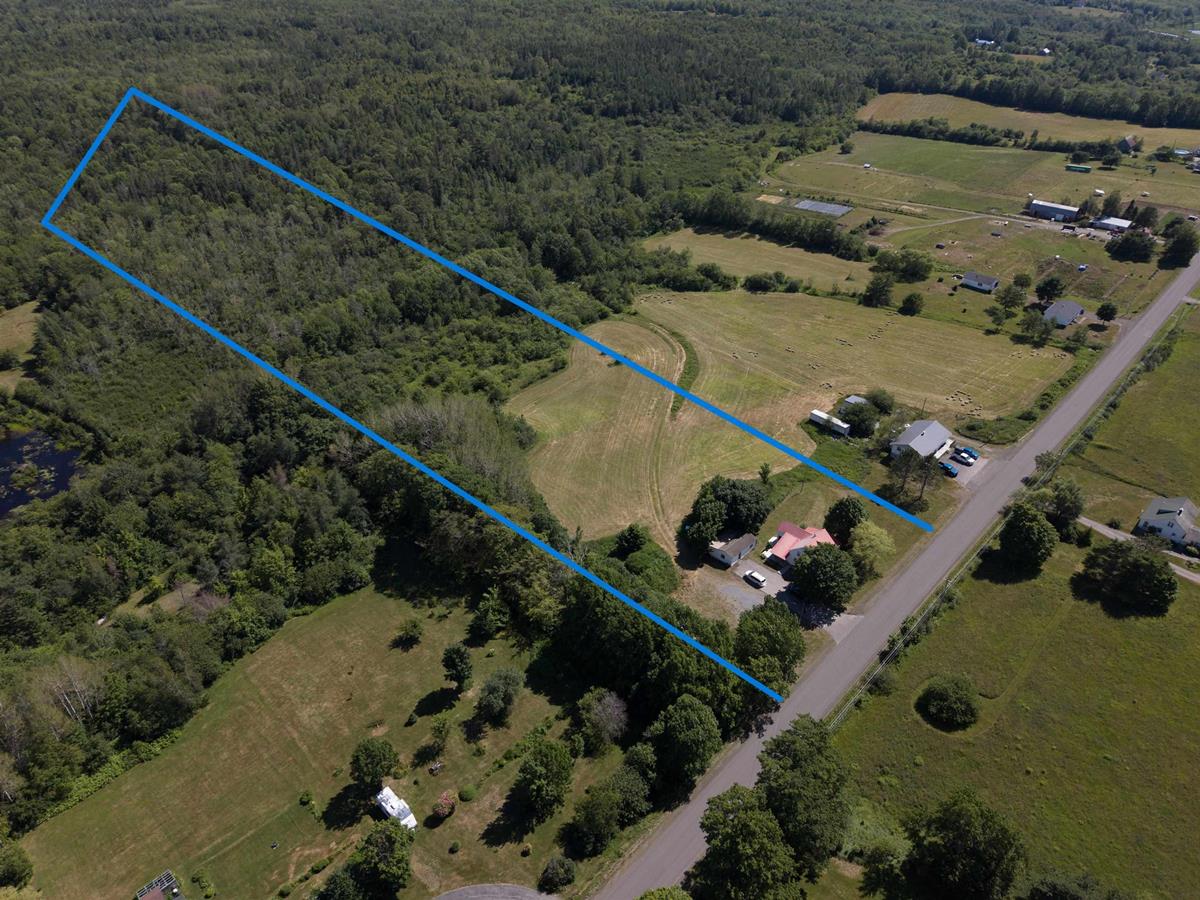
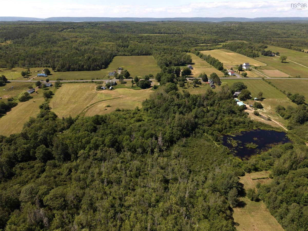
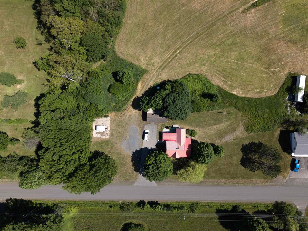
Been looking for a peaceful, private place to call your own? A home to breathe new life into while having multiple acres to play with? Well, here's your chance.....Welcome to 3040 Clementsvale Rd! Tucked away in the heart of Bear River East, 3040 Clementsvale Rd offers space, privacy & genuine potential. Set on 5 acres of land, this 3 Bed, 1 Bath home gives you a solid foundation to work with while the property around it provides room to grow & truly make it your own. Whether you're a large family, a young couple or someone looking to take on a rewarding project, this home has something for everyone! Upon entering the large mudroom, the first thing you'll see on the other side of the door is the spacious kitchen that demands attention! The ample space provides the perfect place to prepare & enjoy any size meal while allowing plenty of room to entertain guests. The spacious living room with beautiful wood planked walls, also provides the perfect place to relax & unwind. Also on the main level, you will find the master bedroom with it's desirable, large walk in closet. Perhaps the most unique part of this home is the upstairs lay out, where you will find 2 additional bedrooms, storage room and excellent loft space that could be used to make the perfect play area, office space, or be converted into a 4th bedroom. With large closets, plenty of storage nooks, built in shelving and even a small fold up desk, the upstairs layout of this home is like no other. Outside you will find all the space you could ever need! While boasting a vast yard & cleared field, it also provides plenty of trees (including mature maples for syrup-making) to maintain privacy and beauty. There is also a 660 Sqft workshop that with some TLC, would be an amazing space for any project (perhaps a garage to build on the large slab foundation that is also on site & ready to build on!). While plenty of TLC is needed to bring this home back to life, it is the perfect place to thrive and call home!

Listing Details

Address
3040 Clementsvale Road, Bear River East, B0S 1B0

Status
ACTIVE
Listing Price
$199,900
MLS®
202617405
Type
Single Family
Style
Detached
Square Footage (MLA)
1,250  ft2
Total Fin SqFt (TLA)
2,500  ft2
PID
05268941
Bedrooms
3
Full Baths
1
Half Baths
0

Water
Drilled Well
Sewer
Septic
Utilities
Cable,Electricity,High Speed Internet,Telephone

Building Specifications

Foundation Type
Poured Concrete,Stone
Roof
Metal
Exterior Finish
Vinyl,Wood Siding
Flooring
Carpet,Hardwood,Linoleum

Looking for a Mortgage? Get Your Free Quote Started Today!

Rooms

LEVEL TYPE DIMENSIONS
Main Floor Mud Room 10'10" x 10'7"
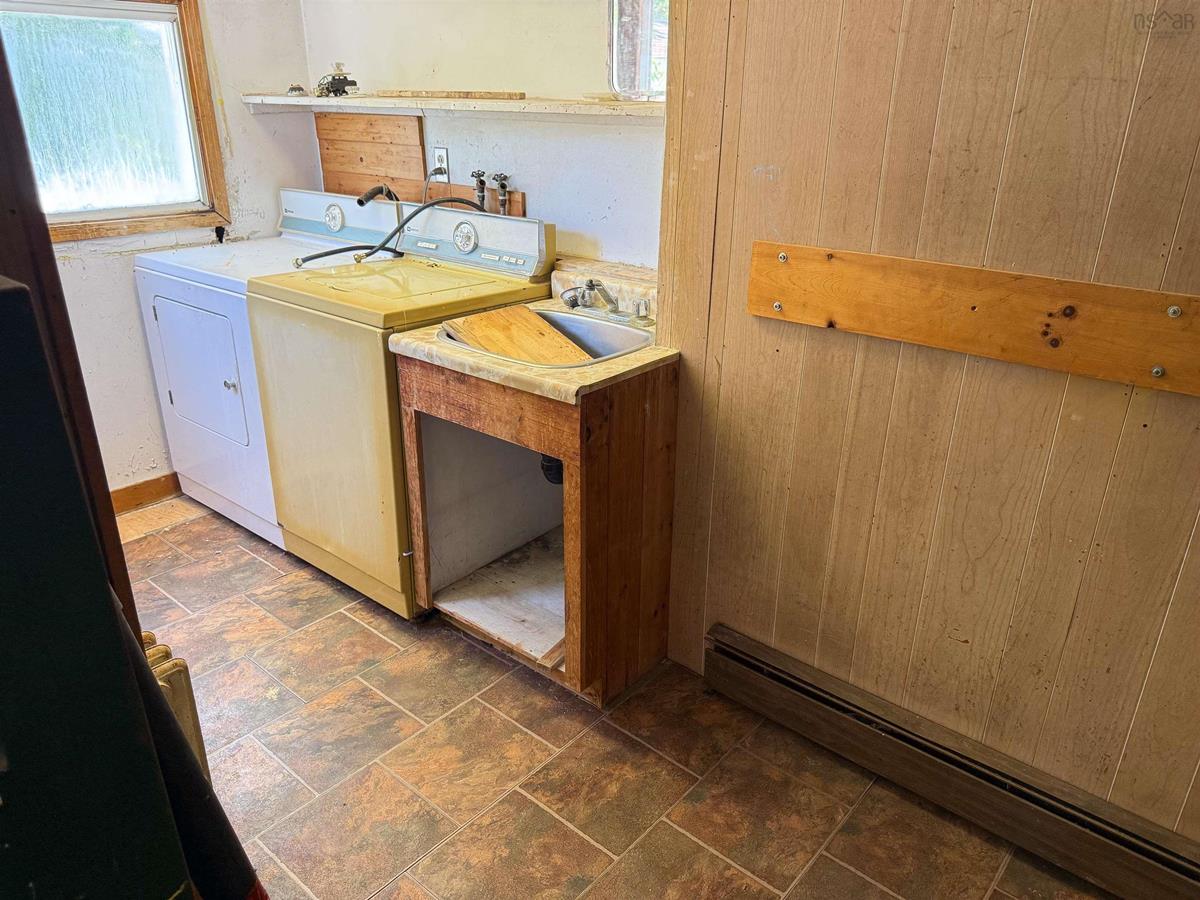
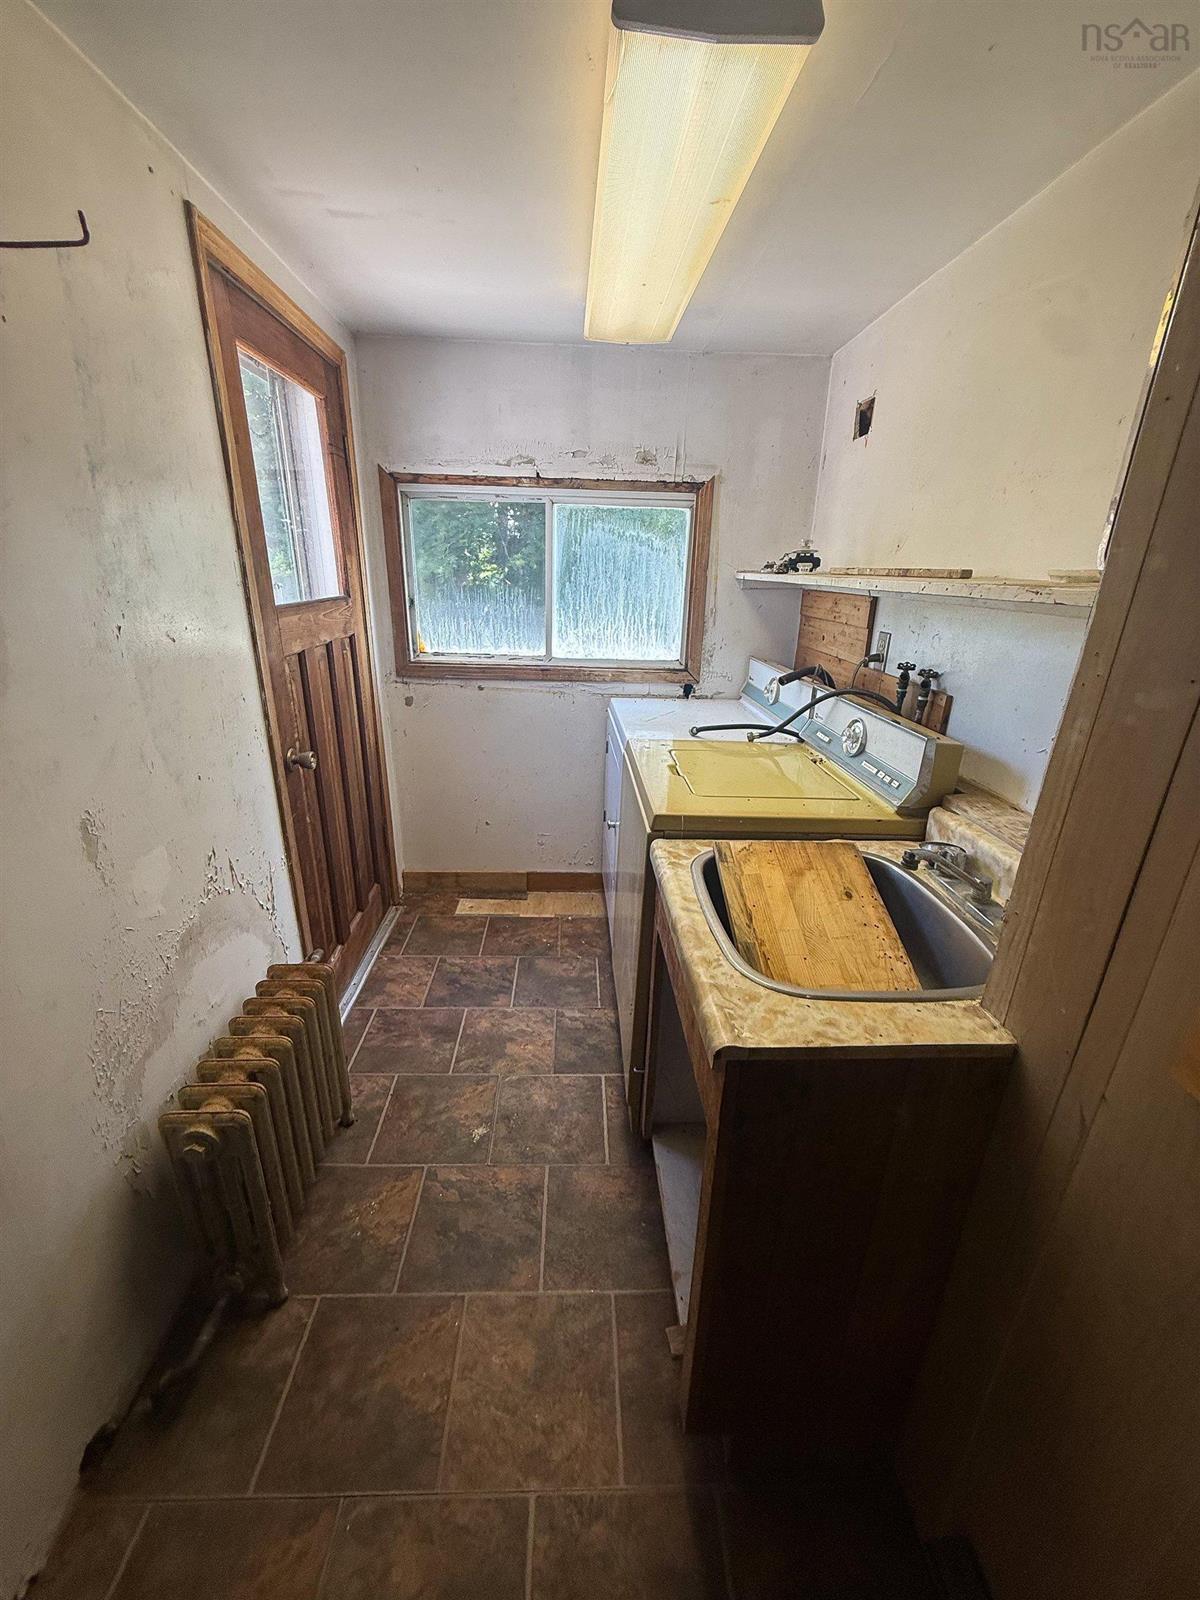
Main Floor Laundry 13'9" x 4'4"
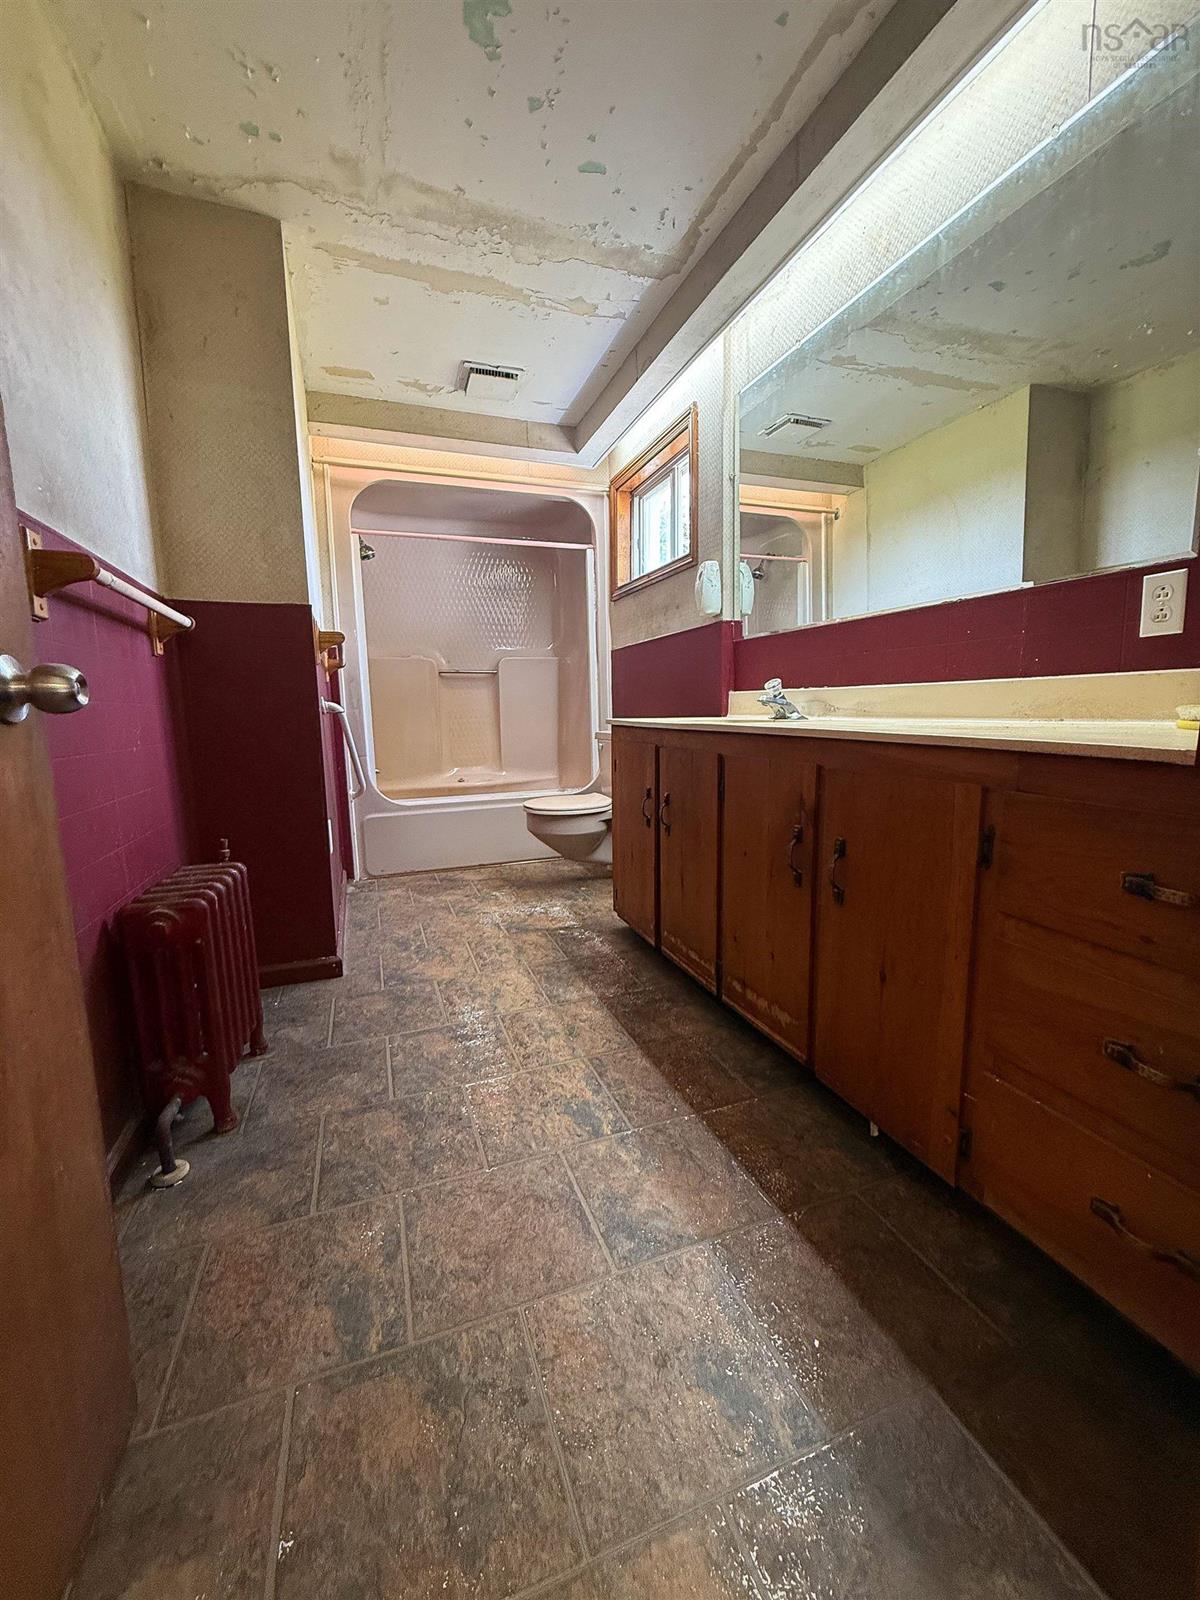
Main Floor Bath 1 6'3" x 13'9"
Main Floor Eat In Kitchen 21'1" x 12'2"
Main Floor Living Room 10'10" x 20'4"
Main Floor Primary Bedroom 10'9" x 11'8" + 5 X 7'4"
Main Floor Workshop 30' x 22'
Main Floor Mud Room 10'10" x 10'7"
Main Floor Laundry 13'9" x 4'4"
Main Floor Bath 1 6'3" x 13'9"
Main Floor Eat In Kitchen 21'1" x 12'2"
Main Floor Living Room 10'10" x 20'4"
Main Floor Primary Bedroom 10'9" x 11'8" + 5 X 7'4"
Main Floor Workshop 30' x 22'
Main Floor Mud Room 10'10" x 10'7"
Main Floor Laundry 13'9" x 4'4"
Main Floor Bath 1 6'3" x 13'9"
Main Floor Eat In Kitchen 21'1" x 12'2"
Main Floor Living Room 10'10" x 20'4"
Main Floor Primary Bedroom 10'9" x 11'8" + 5 X 7'4"
2nd Level Bedroom 19'1" x 11'8"
2nd Level Bedroom 10'7" x 6'8" + 6'8" x5'2
2nd Level OTHER 11'6" x 9'7" + 4'6" x x 3'7"
2nd Level OTHER 6'9" x 11'9"
2nd Level Bedroom 19'1" x 11'8"
2nd Level Bedroom 10'7" x 6'8" + 6'8" x5'2
2nd Level OTHER 11'6" x 9'7" + 4'6" x x 3'7"
2nd Level OTHER 6'9" x 11'9"
2nd Level Bedroom 19'1" x 11'8"
2nd Level Bedroom 10'7" x 6'8" + 6'8" x5'2
--- --- 11'6" x 9'7" + 4'6" x x 3'7"
--- --- 6'9" x 11'9"
--- --- 30' x 22'
--- --- 10'10" x 10'7"
--- --- 13'9" x 4'4"
--- --- 6'3" x 13'9"
--- --- 21'1" x 12'2"
--- --- 10'10" x 20'4"
--- --- 10'9" x 11'8" + 5 X 7'4"
--- --- 19'1" x 11'8"
--- --- 10'7" x 6'8" + 6'8" x5'2
--- --- 11'6" x 9'7" + 4'6" x x 3'7"
--- --- 6'9" x 11'9"
--- --- 30' x 22'

Garage & Parking

Garage
N
Details
---

Inclusions & Exclusions

Inclusions
Washer, Dryer, Stove, Oven

Sales History

Demographic Data

Demographic data is based on the dissemination area that contains the listing parcel . Dissemination Areas are small areas composed of one or more neighbouring dissemination blocks. All of Canada is divided into dissemination areas. Data source: Environics Analytics via ArcGIS Online, 2021

Population Size

445

Median Age

53.3

Avg Household Size

2.1

Avg House Income

$63K

The number of people for each age range.

How the population of this area is expected to change.

The highest level of education obtained by people within this area.

The maritial status of the people in this area.

The average household income within this area.

The number of people that rent versus own.

When the buildings in the area were constructed.

The number of children at home for the given age ranges.

The occupations of the people living here.

Tax Assessment

Year Amount % Change
2024 $147,300 ---
2023 $162,700 ---
2022 $129,700 ---
2021 $118,500 ---
2020 $116,200 ---
2019 $114,400 ---
2018 $111,500 ---
2017 $111,500 ---
2016 $109,200 ---
2015 $107,100 ---
2014 $214,400 ---
2013 $104,000 ---
2012 $90,500 ---

Maps

Mortgage Inquiries

Last Updated On: 7/13/2026 7:52:07 PM (UTC)


