
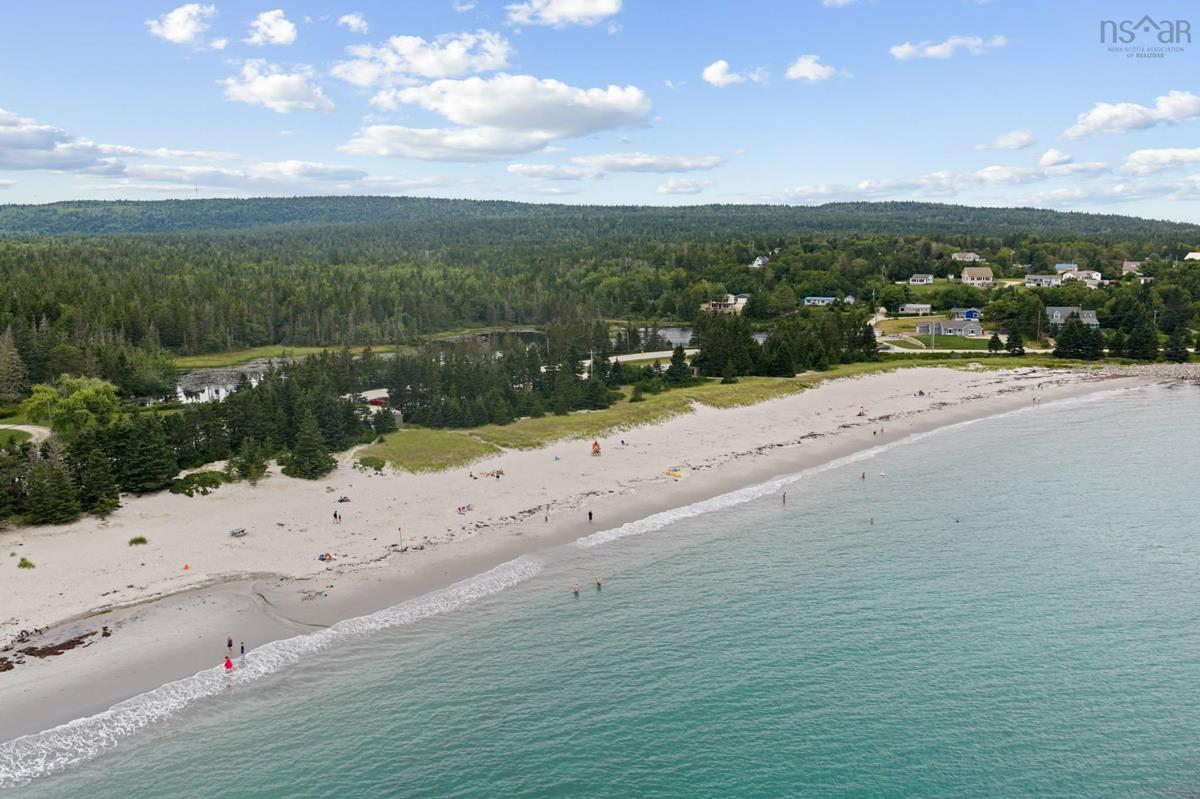
66 Backman Road, Bayswater, (MLS® 202621116) REMAX NOVA
Google Play iOS Google Play iOS

66 Backman Road, Bayswater

3 1 1796 sqft
$799,000 For Sale

Description

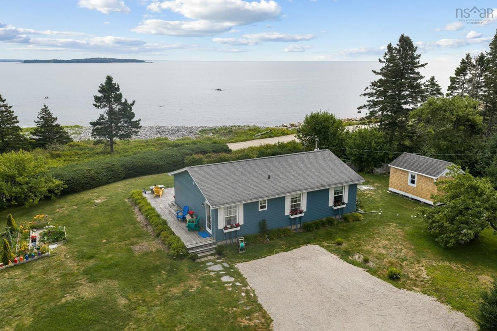
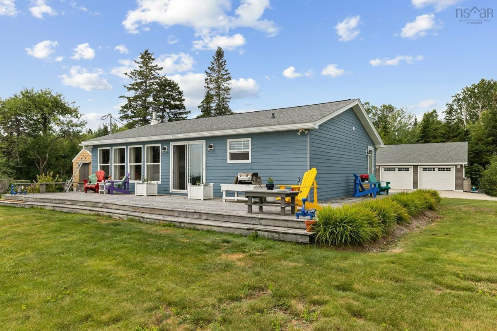
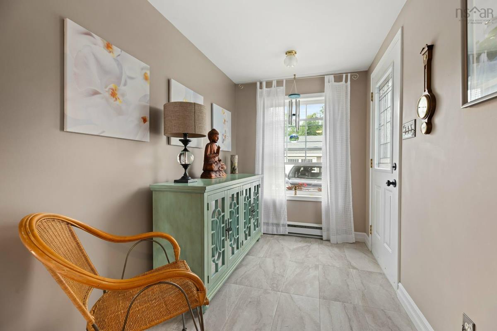
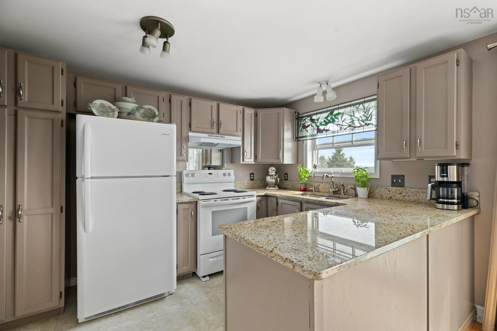
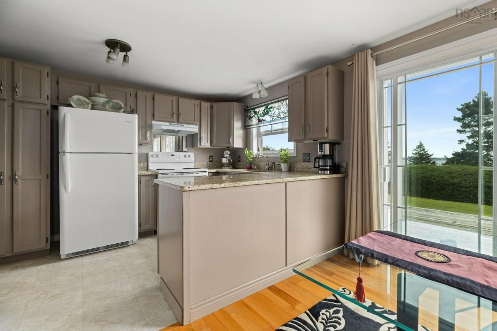
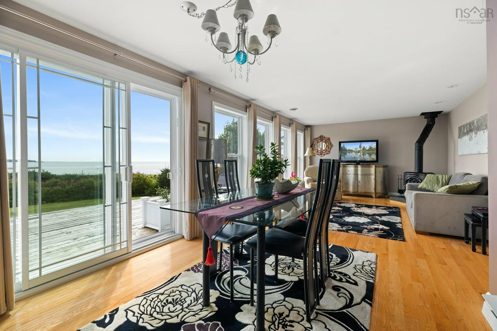
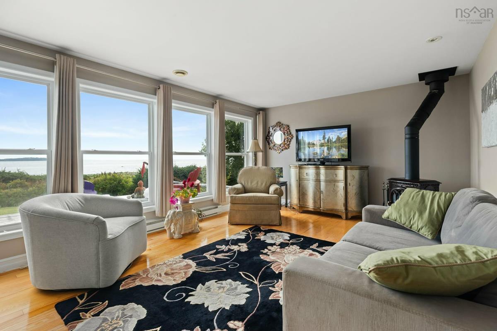
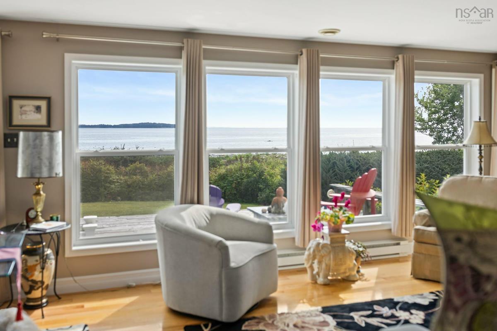
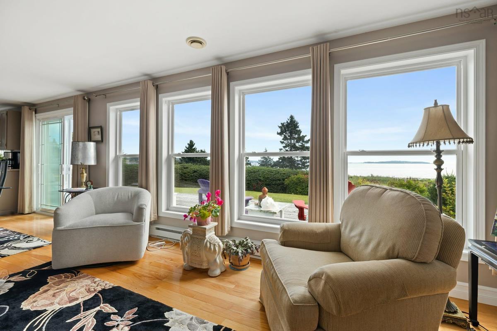
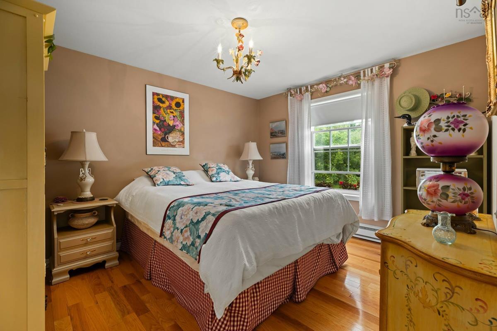
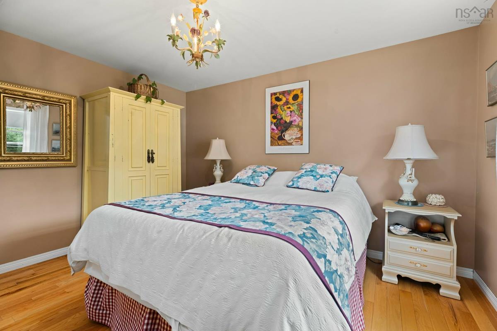
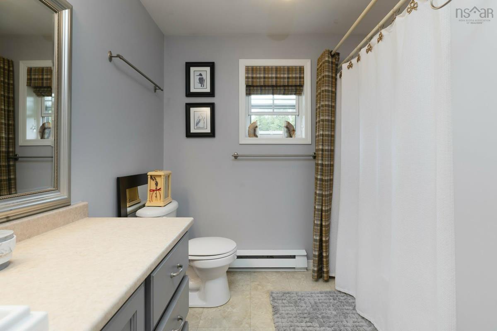
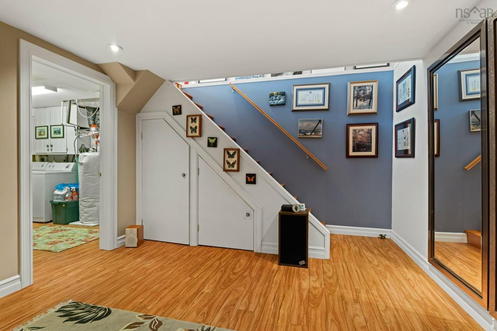
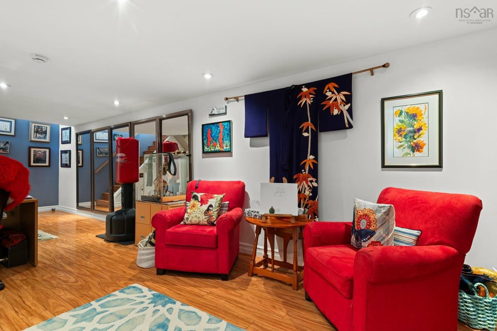
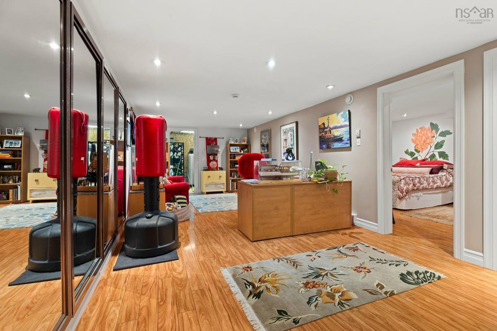
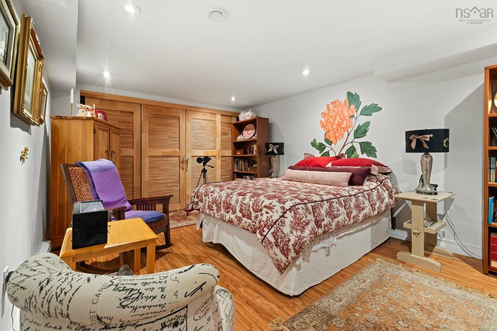
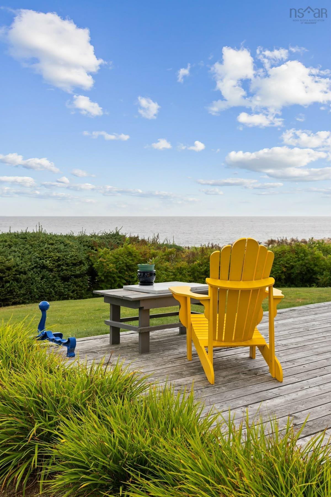
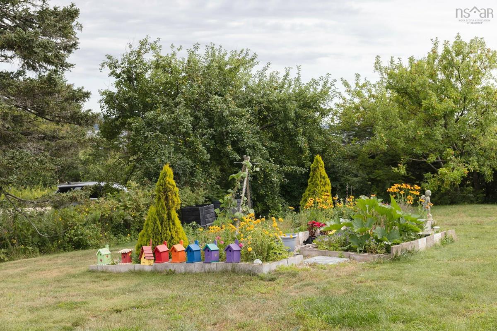
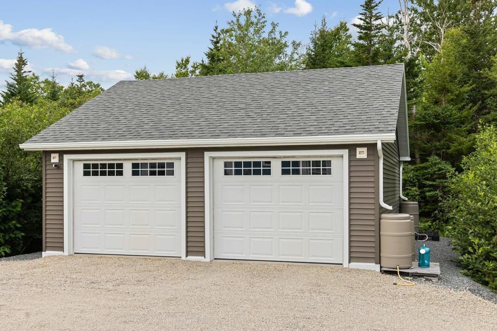

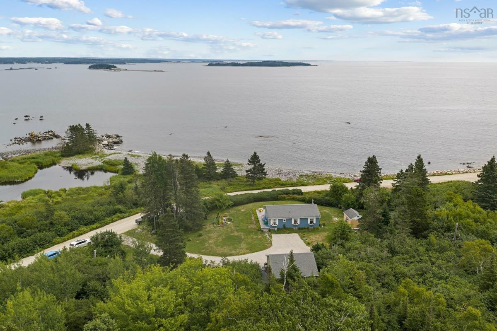
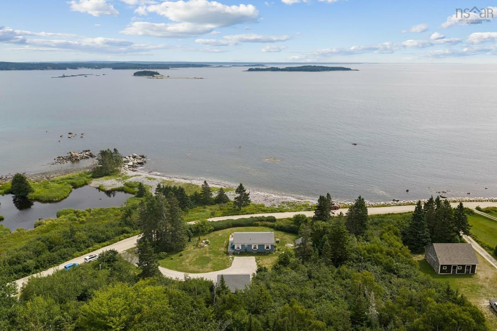
Welcome to Bayswater! Wake up to unobstructed, panoramic ocean views on beautiful Bayswater Beach! This immaculate four-season home has been lovingly cared for inside and out. The bright, open-concept kitchen, living and dining areas all take full advantage of the spectacular water views, with easy access to the deck—an ideal spot for morning coffee, entertaining, or simply watching the waves roll in. The main level features two bedrooms, a full bath, and a convenient mudroom entrance. Downstairs, you'll find a spacious rec room, office, laundry area and plenty of storage, offering flexible space for family and guests. Outside is equally impressive, with beautifully maintained gardens, a modern two-car garage and charming cedar-shingle storage shed. Every detail reflects pride of ownership, making this a property you can simply move into and enjoy. Whether you're looking for a year-round home or the perfect coastal getaway, this special property delivers. Stunning ocean views, a fantastic beach and a wonderful seaside community—Bayswater living at its best!

Listing Details

Address
66 Backman Road, Bayswater, B0J 1T0

Status
ACTIVE
Listing Price
$799,000
MLS®
202621116
Type
Single Family
Style
Detached
Square Footage (MLA)
919  ft2
Total Fin SqFt (TLA)
1,796  ft2
PID
60070778
Bedrooms
3
Full Baths
1
Half Baths
0

Water
Drilled Well
Sewer
Septic
Utilities
Cable,Electricity,High Speed Internet,Telephone

Building Specifications

Foundation Type
Poured Concrete
Roof
Asphalt Shingle
Exterior Finish
Wood Siding
Flooring
Hardwood,Laminate,Tile

Looking for a Mortgage? Get Your Free Quote Started Today!

Rooms

LEVEL TYPE DIMENSIONS
Basement Family Room 29'10 x 11'5
Basement Bedroom 17'1 x 12'1
Basement Laundry 12'1 x 8
Basement Storage 23'10 x 8'4
Main Floor Foyer 12'3 x 6
Main Floor Eat In Kitchen 15'4 x 12'2
Main Floor Living Room 17'8 x 12'2
Main Floor Primary Bedroom 12'3 x 10'4
Main Floor Bedroom 9'6 x 8'7
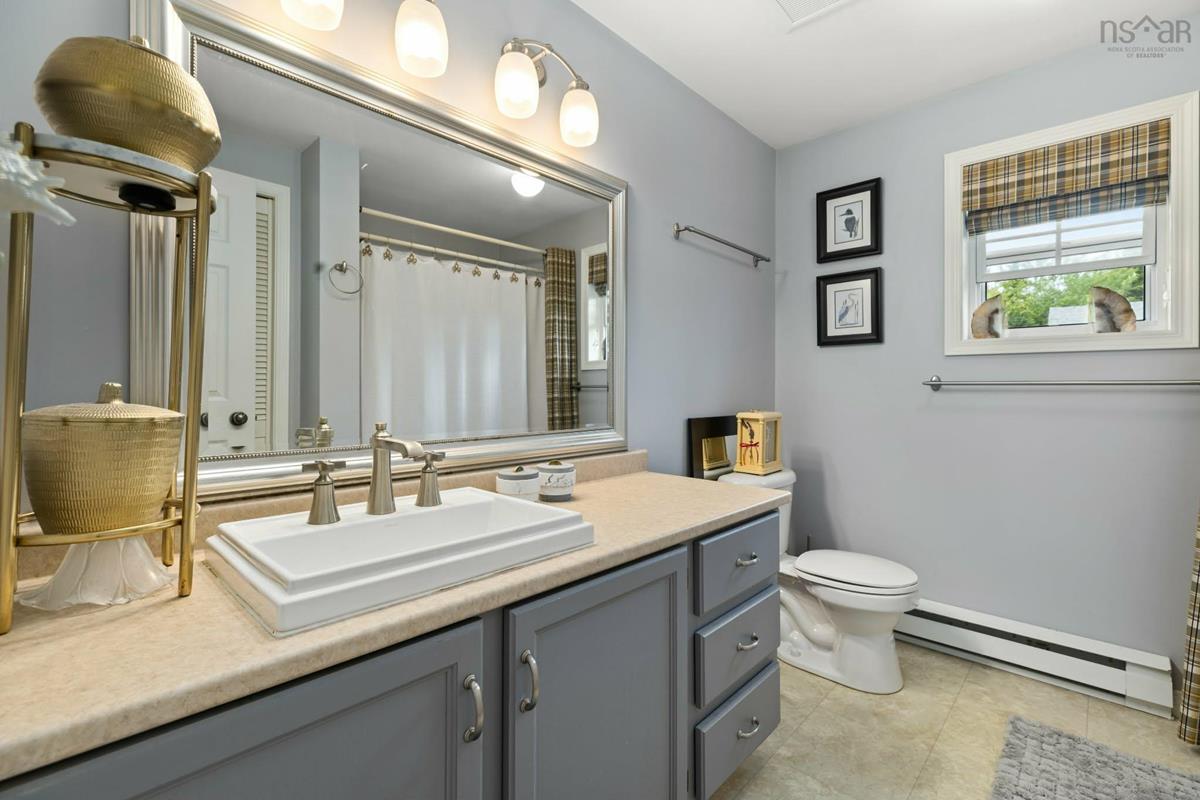
Main Floor Bath 1 8'7 x 8'1

Garage & Parking

Garage
Y
Details
detached, double

Inclusions & Exclusions

Inclusions
Appliances

Sales History

Demographic Data

Demographic data is based on the dissemination area that contains the listing parcel . Dissemination Areas are small areas composed of one or more neighbouring dissemination blocks. All of Canada is divided into dissemination areas. Data source: Environics Analytics via ArcGIS Online, 2021

Population Size

694

Median Age

58.1

Avg Household Size

2.2

Avg House Income

$74K

The number of people for each age range.

How the population of this area is expected to change.

The highest level of education obtained by people within this area.

The maritial status of the people in this area.

The average household income within this area.

The number of people that rent versus own.

When the buildings in the area were constructed.

The number of children at home for the given age ranges.

The occupations of the people living here.

Tax Assessment

Year Amount % Change
2024 $443,400 ---
2023 $325,600 ---
2022 $295,300 ---
2021 $293,700 ---
2020 $288,600 ---
2019 $256,400 ---
2018 $257,300 ---
2017 $254,900 ---
2016 $251,400 ---
2015 $255,800 ---
2014 $249,500 ---
2013 $240,400 ---
2012 $231,200 ---

Maps

Mortgage Inquiries

Last Updated On: 8/20/2026 4:08:55 PM (UTC)


