
Description
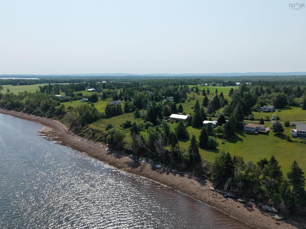
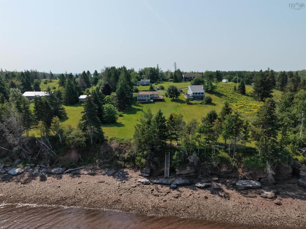
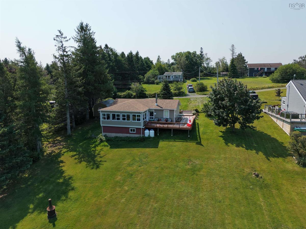
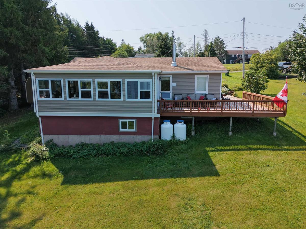
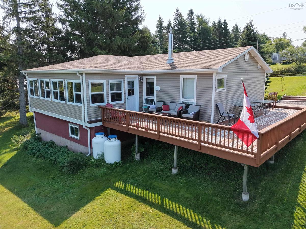
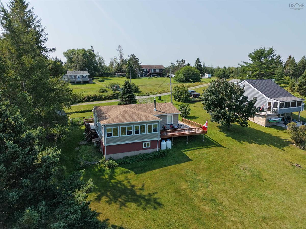
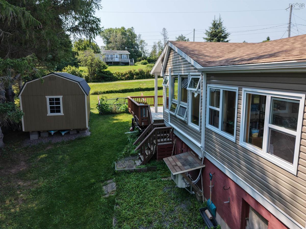
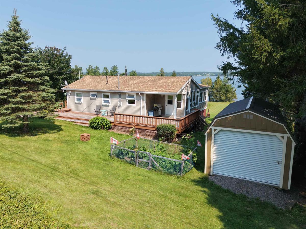
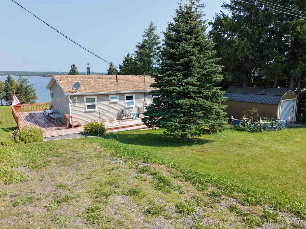
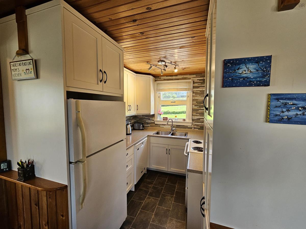
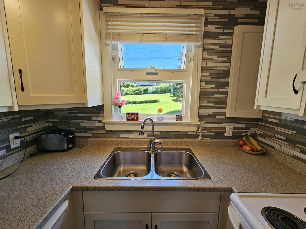
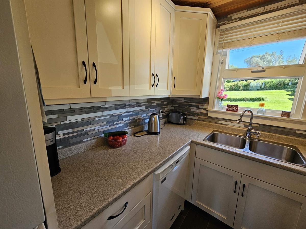
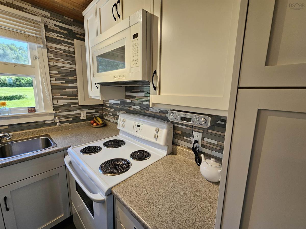
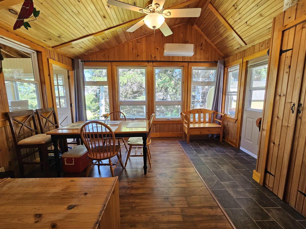
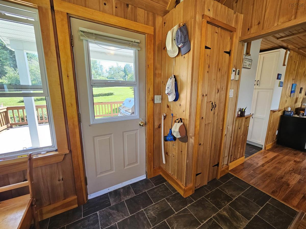
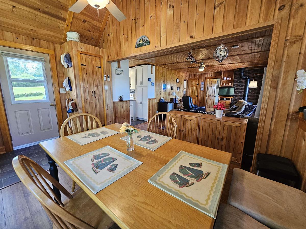
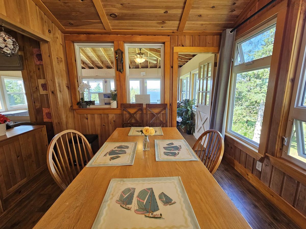
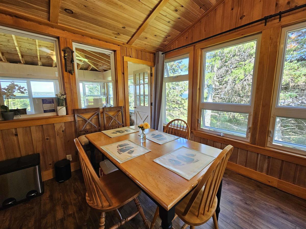
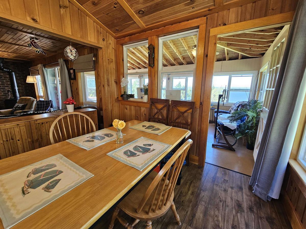
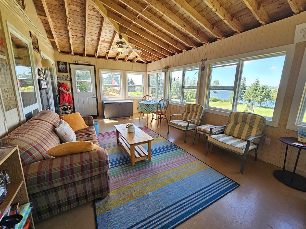
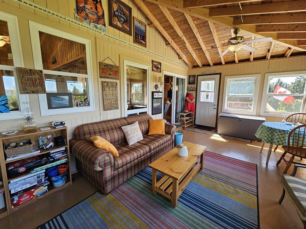
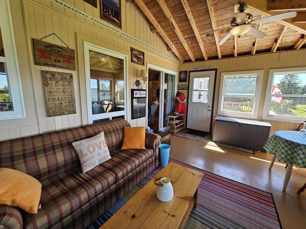
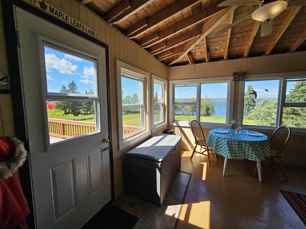
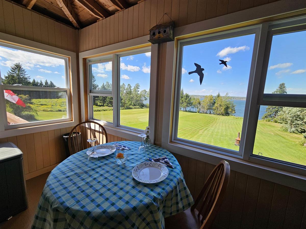
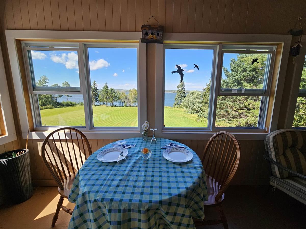
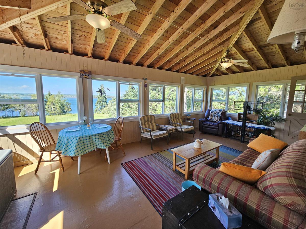
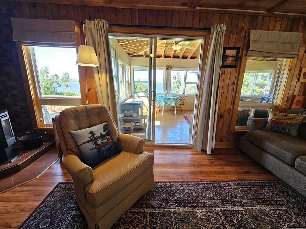
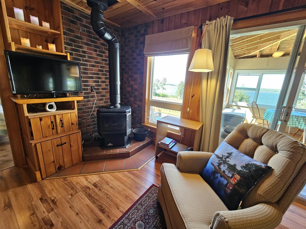
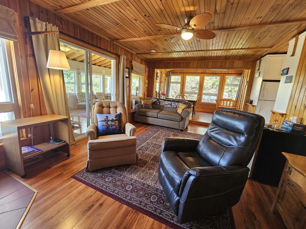
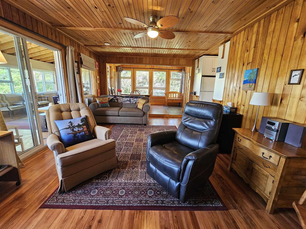
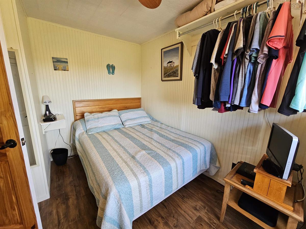
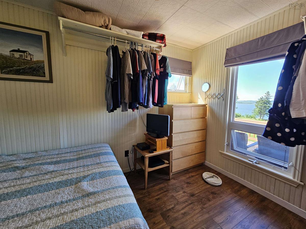
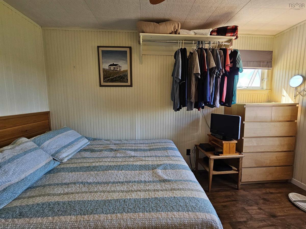
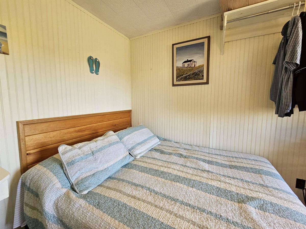
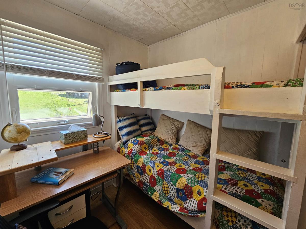
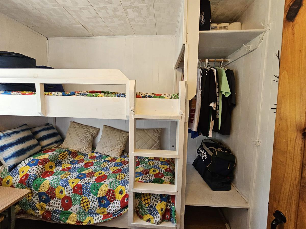
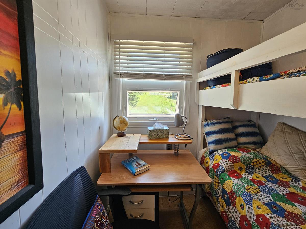
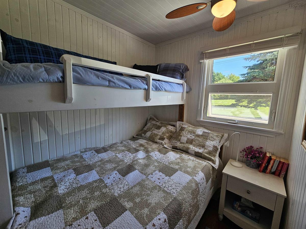
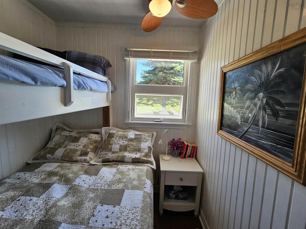
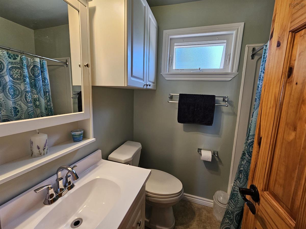
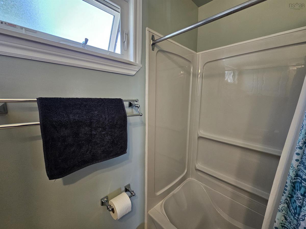
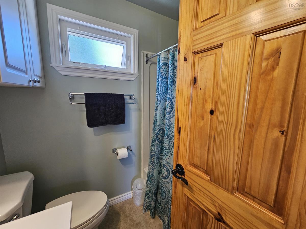
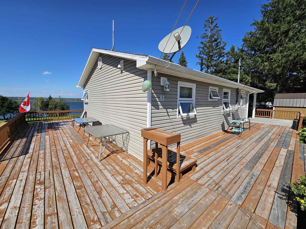
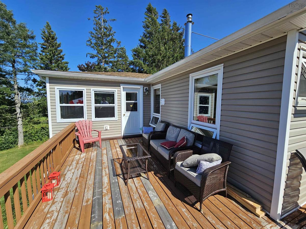
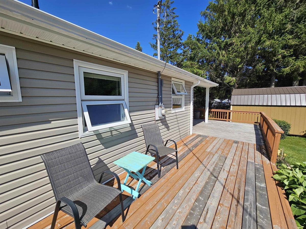
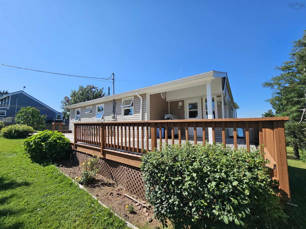
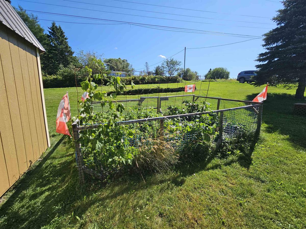
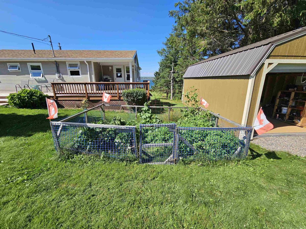
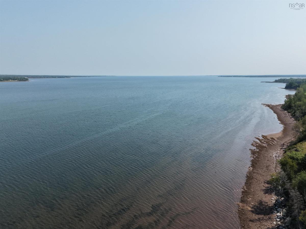
Welcome to 81 Appalosa Trail — a place where life slows down, the water sets the rhythm, and every day feels a little more like vacation. Set on a gradually sloping, landscaped 0.48-acre lot, this tidy, turn-key cottage offers 100 feet of frontage on Tatamagouche Bay, giving you front-row seats to sunsets, salt air, and the easy North Shore lifestyle. Inside, the home is warm and inviting with 3 bedrooms and a full 4-piece bath, plus an open-concept living and dining area anchored by a propane stove for cozy winter evenings. A ductless heat pump keeps things comfortable year-round, and the galley kitchen overlooks the front garden — perfect for slow mornings and simple coastal living. The sunroom, updated with all new windows, is where you’ll spend your best moments: reading, relaxing, hosting friends, or simply watching the tide roll in. Outside, a newer shed, double gravel driveway, and a workshop area in the basement foundation add practicality to the lifestyle without taking away from the cottage charm. From your shoreline, enjoy swimming, fishing, kayaking, or simply sitting by the water as the sun sets over the bay. And when you need amenities, Tatamagouche is only minutes away — offering a hospital, hockey rink, grocery stores, shops, cafés, and restaurants. The Halifax Airport is an easy drive, making this an effortless getaway or a comfortable year-round home base. Appalosa Trail is quiet, well-kept, and maintained year-round, with an affordable $400 annual association fee that provides peace of mind and a true sense of community. This is waterfront living made simple: comfort, views, and the North Shore lifestyle at your doorstep.
Listing Details
81 Appalosa Trail, Bayhead, B0K 1V0
ACTIVE
$399,900
202619731
Single Family
Detached
47
1,077 ft2
1,077 ft2
20090494
3
1
0
Drilled Well
Septic
Electricity,High Speed Internet
Building Specifications
Poured Concrete
Asphalt Shingle
Vinyl
Laminate,Vinyl


