

4 28 Crews Quarters Lane, Bayhead, (MLS® 202620473) REMAX NOVA
Google Play iOS Google Play iOS

4 28 Crews Quarters Lane, Bayhead

4 2 1524 sqft
$498,500 For Sale

Description

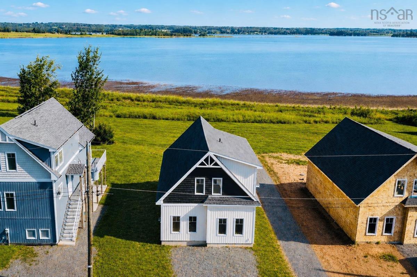
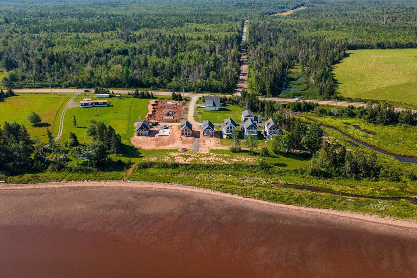
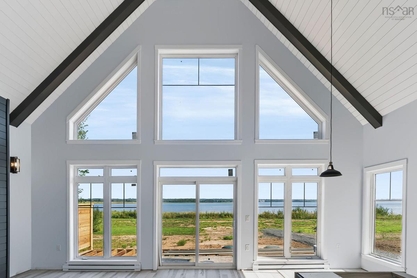
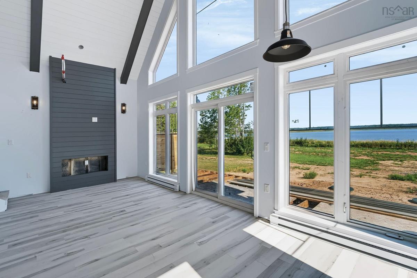
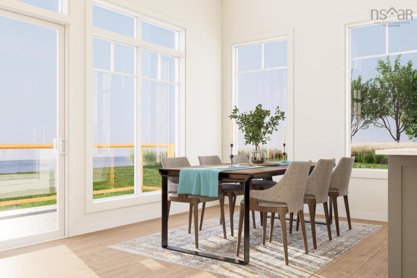
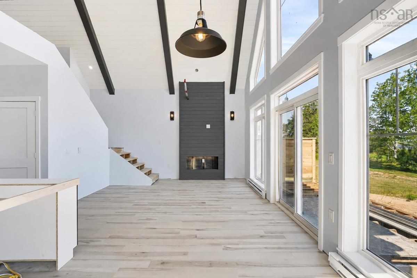
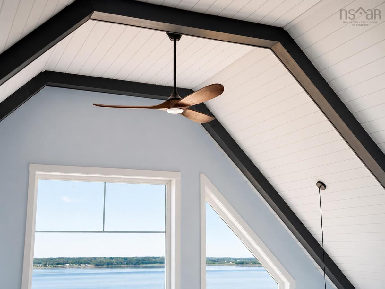
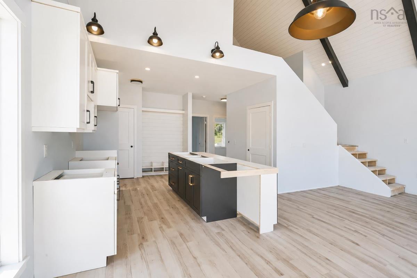
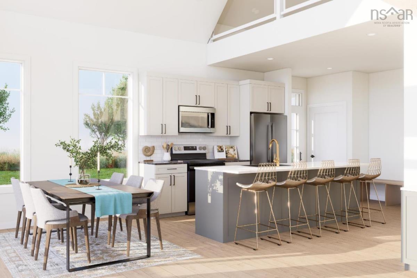
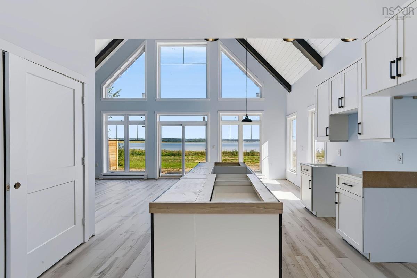
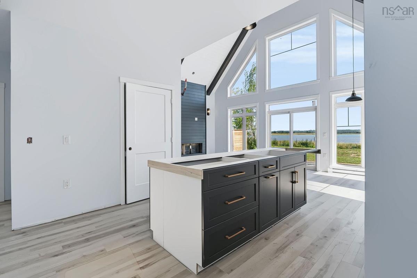
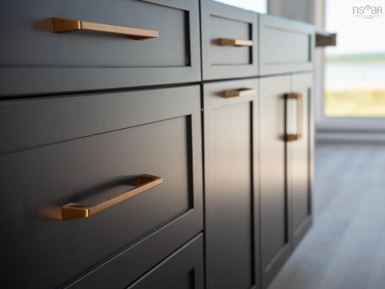
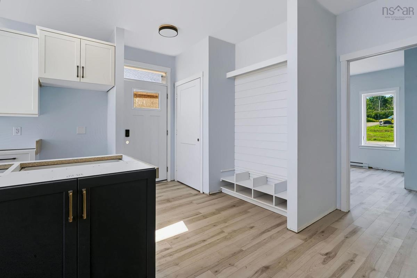
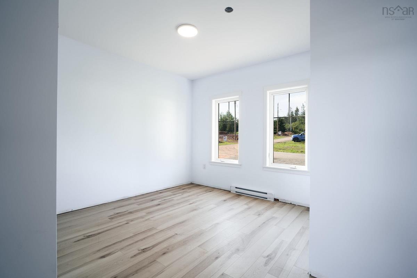
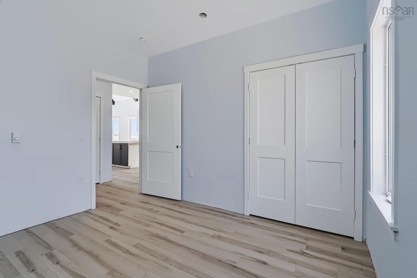
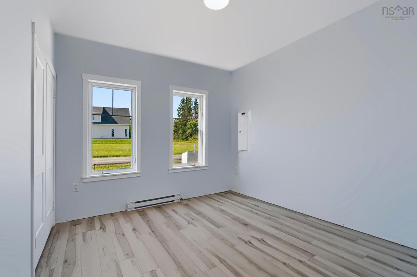
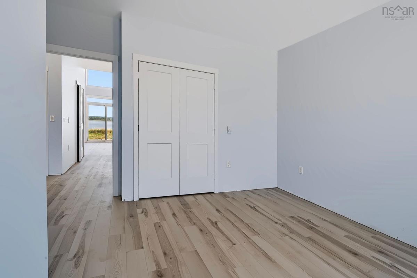
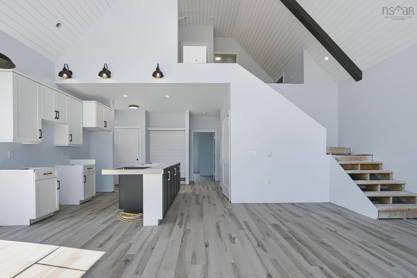
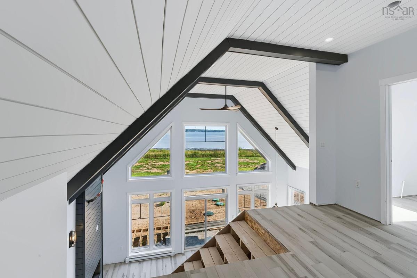
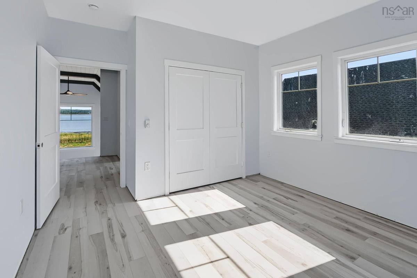
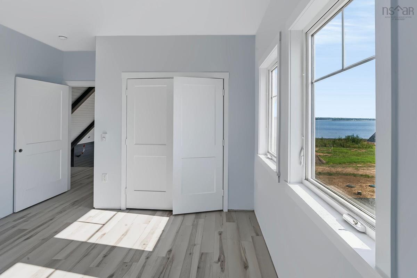
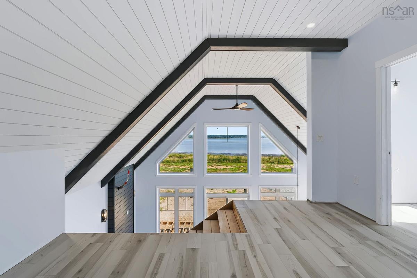
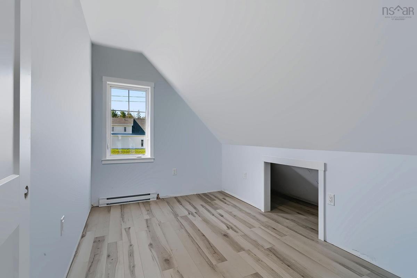

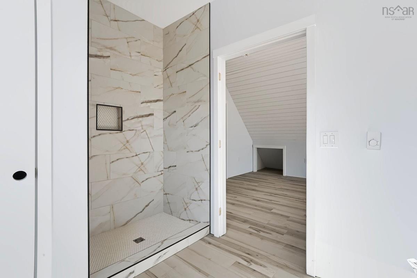
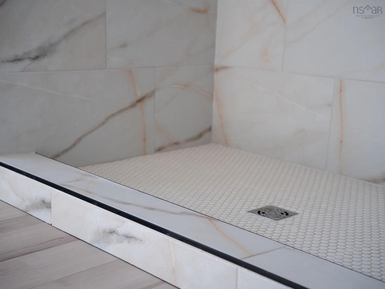
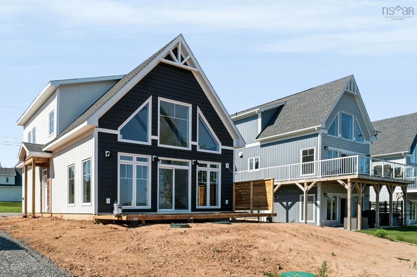
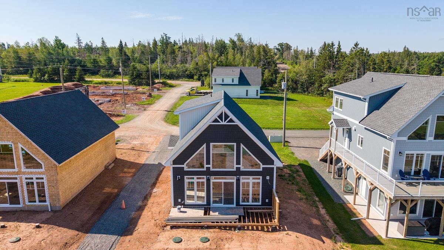
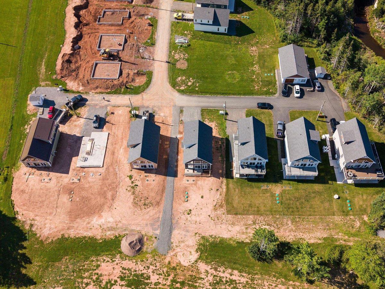
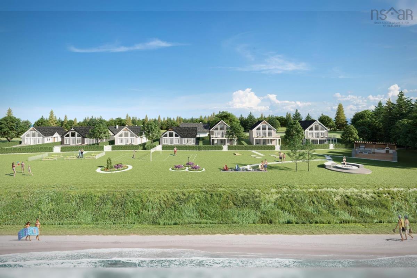
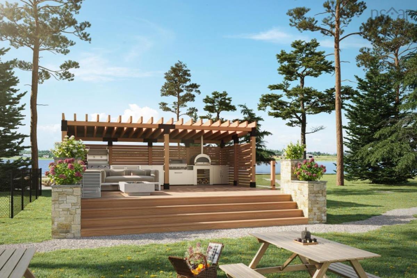
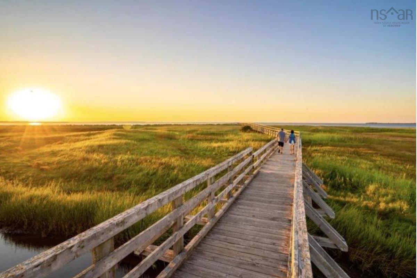
Discover East Coast living on the warmest waters north of the Carolinas with 'The Sternway'. Nestled along the shores of Tatamagouche Bay, this brand new construction home has been thoughtfully designed for stress-free coastal living. With 1,524 sqft of premium construction, this sun-filled 4-bedroom, 2-bath home offers quality finishes, soaring ceilings, and stunning panoramic ocean views. Located in the exclusive community of Livia Shores, this oceanfront community blends life on the water with a low-maintenance lifestyle with lawn maintenance and snow removal included for residents. This exclusive oceanfront property is just minutes from the picturesque village of Tatamagouche where you can explore artisan shops, craft breweries, and local farmers markets. Enjoy year-round outdoor activities with easy access to Ski Wentworth, hiking, golfing, Jost winery, and more all within close proximity. Whether you're seeking a year-round retreat or a coastal escape, 'The Sternway' offers a rare opportunity to embrace the best of Nova Scotia's waterfront lifestyle — where every day begins with a view.

Listing Details

Address
4 28 Crews Quarters Lane, Bayhead, B0K 1V0

Status
ACTIVE
Listing Price
$498,500
MLS®
202620473
Type
Single Family
Style
Detached
Age
0
Square Footage (MLA)
1,524  ft2
Total Fin SqFt (TLA)
1,524  ft2
Monthly Condo Fee
$160
PID
20500773
Bedrooms
4
Full Baths
2
Half Baths
0

Water
Community,Drilled Well
Sewer
Community,Septic
Utilities
Cable,Electricity,High Speed Internet,Telephone

Building Specifications

Foundation Type
Poured Concrete
Roof
Asphalt Shingle
Exterior Finish
Vinyl
Flooring
Vinyl Plank

Looking for a Mortgage? Get Your Free Quote Started Today!

Rooms

LEVEL TYPE DIMENSIONS
Main Floor Living Room 12'x14'
Main Floor Dining Room 12'x10'
Main Floor Kitchen 12'x10'
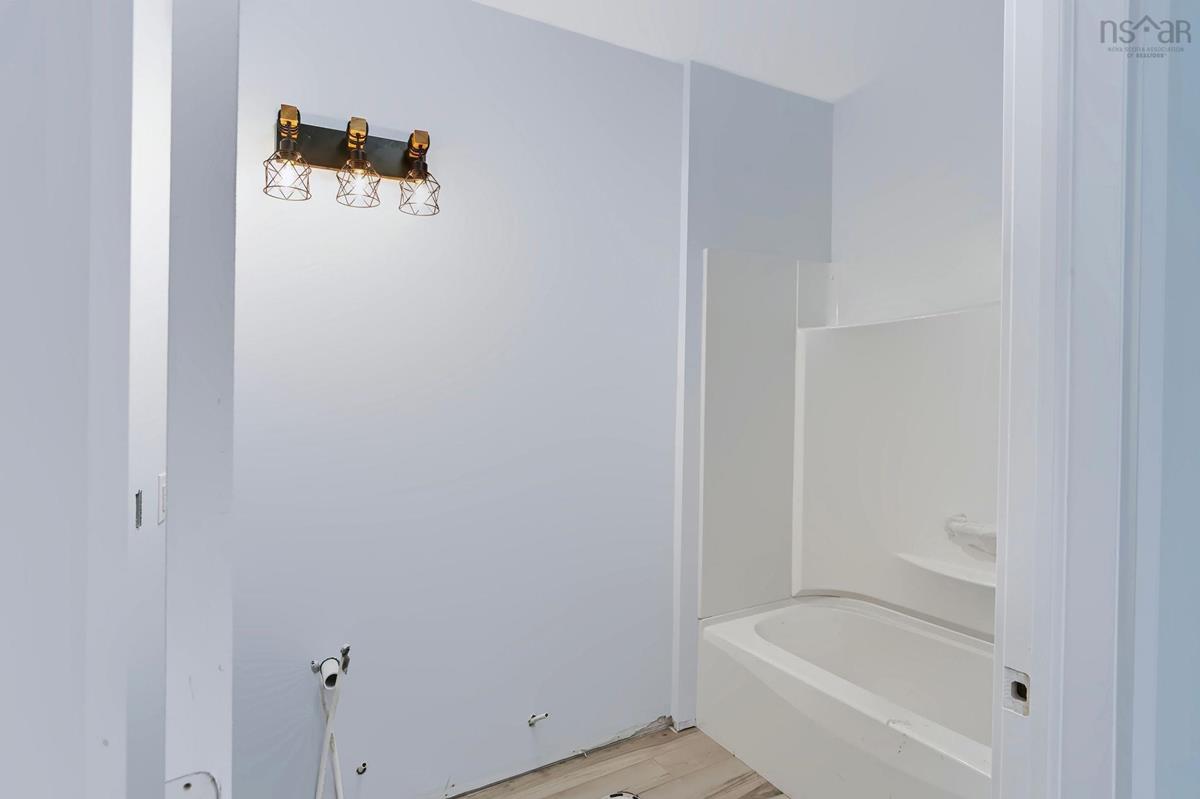
Main Floor Bath 1 5'x8'
Main Floor Bedroom 13'x12'
Main Floor Bedroom 11'x11'
Main Floor Living Room 12'x14'
Main Floor Dining Room 12'x10'
Main Floor Kitchen 12'x10'
Main Floor Bath 1 5'x8'
Main Floor Bedroom 13'x12'
Main Floor Bedroom 11'x11'
Main Floor Living Room 12'x14'
Main Floor Dining Room 12'x10'
Main Floor Kitchen 12'x10'
Main Floor Bath 1 5'x8'
Main Floor Bedroom 13'x12'
Main Floor Bedroom 11'x11'
2nd Level Bedroom 11'x14'
2nd Level Bedroom 10'x14'
2nd Level Bath 2 9' 11' x 7'10"
2nd Level Bedroom 11'x14'
2nd Level Bedroom 10'x14'
2nd Level Bath 2 9' 11' x 7'10"
2nd Level Bedroom 11'x14'
2nd Level Bedroom 10'x14'
2nd Level Bath 2 9' 11' x 7'10"

Garage & Parking

Garage
N
Details
---

Sales History

Demographic Data

Demographic data is based on the dissemination area that contains the listing parcel . Dissemination Areas are small areas composed of one or more neighbouring dissemination blocks. All of Canada is divided into dissemination areas. Data source: Environics Analytics via ArcGIS Online, 2021

Population Size

488

Median Age

52.8

Avg Household Size

2.1

Avg House Income

$77K

The number of people for each age range.

How the population of this area is expected to change.

The highest level of education obtained by people within this area.

The maritial status of the people in this area.

The average household income within this area.

The number of people that rent versus own.

When the buildings in the area were constructed.

The number of children at home for the given age ranges.

The occupations of the people living here.

Maps

Mortgage Inquiries

Last Updated On: 8/13/2026 2:27:22 PM (UTC)


