17 Bluenose Drive, Bay View, (MLS® 202628069) REMAX NOVA
Google Play iOS Google Play iOS

17 Bluenose Drive, Bay View

3 3 2018 sqft
$499,900 For Sale

Description

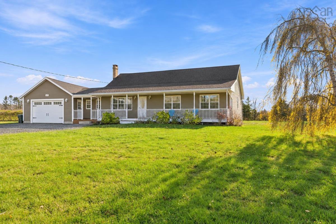
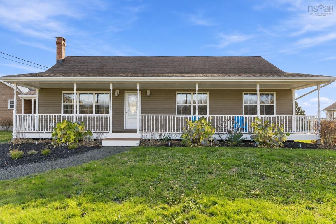
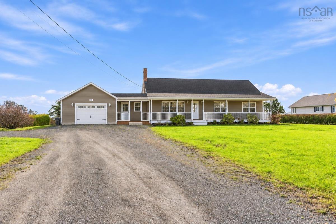
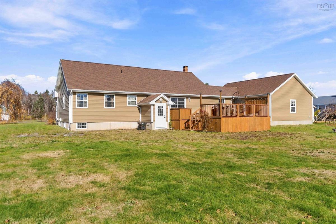
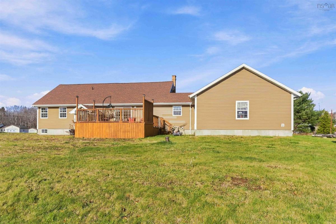
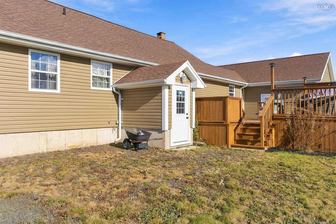
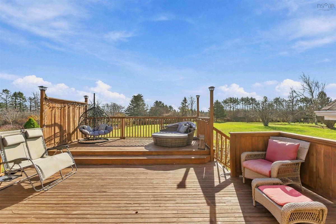
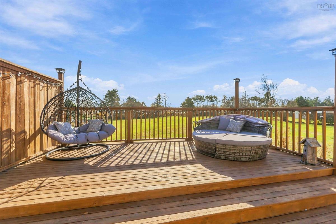
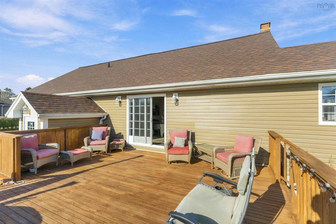
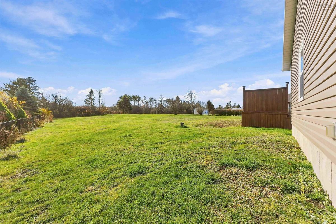
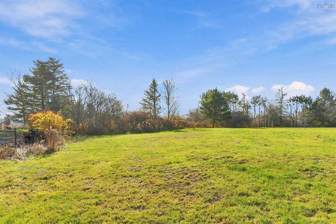
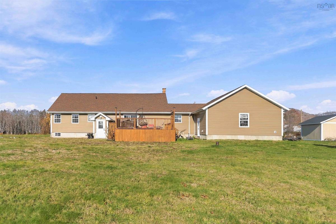
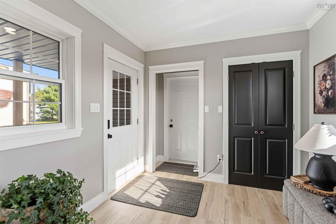
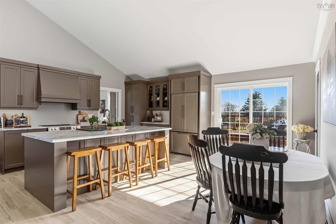
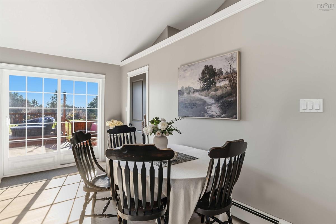
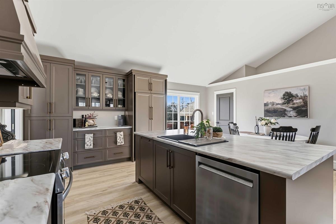
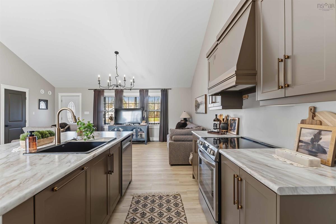
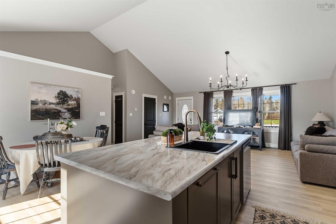
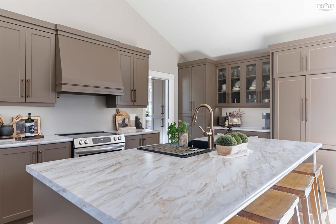
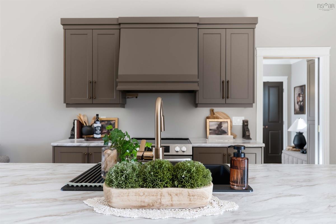
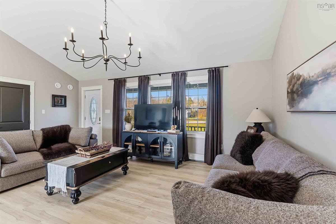
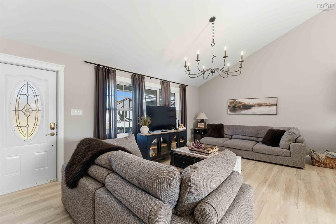
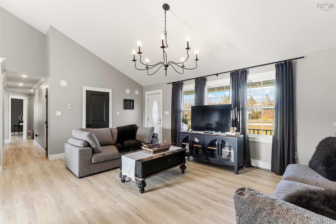
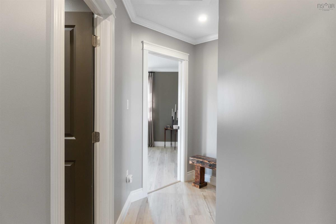
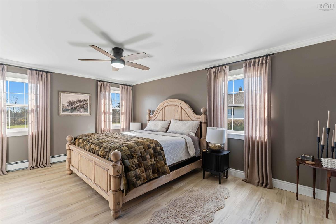
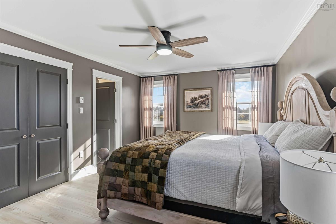
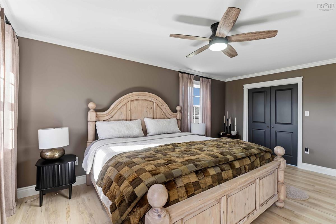
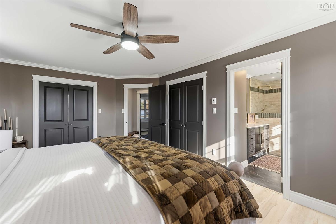
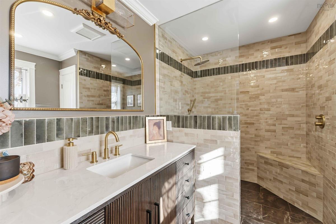
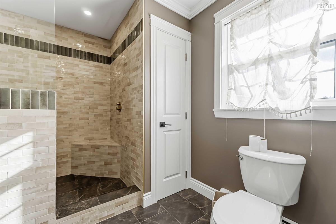
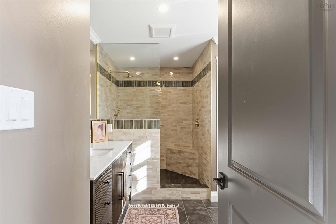
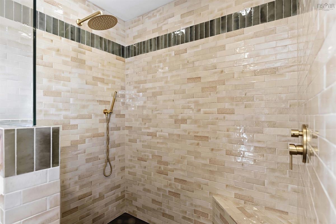
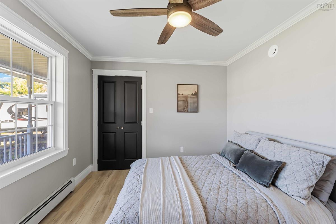
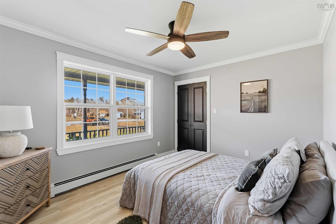
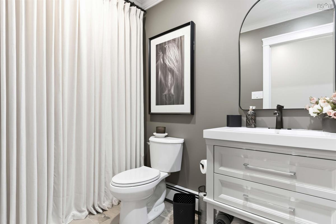
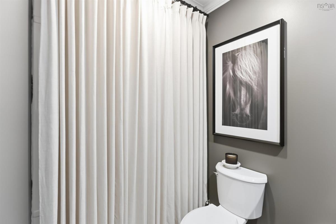
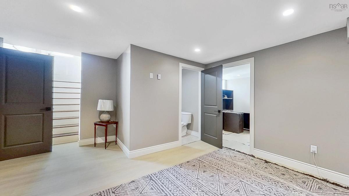
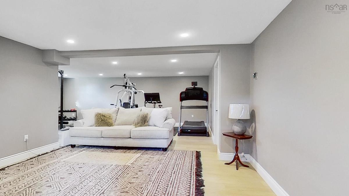
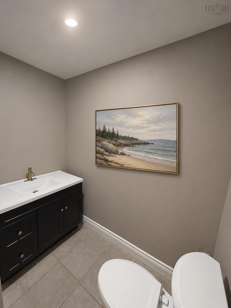
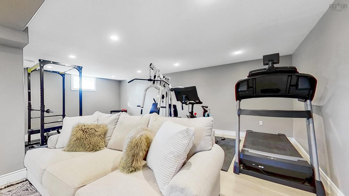
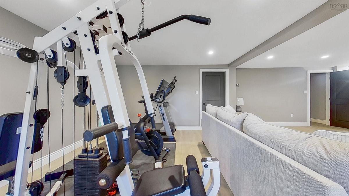
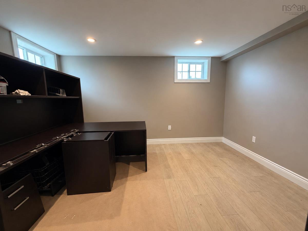
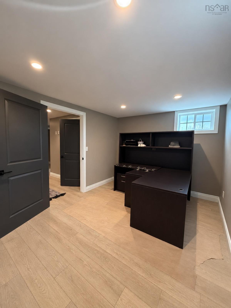
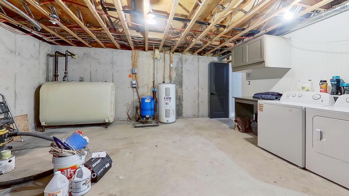
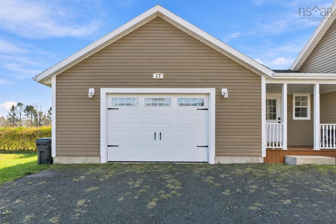
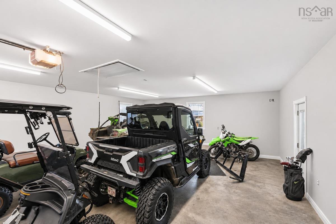
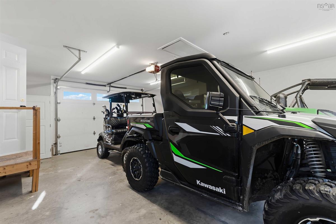
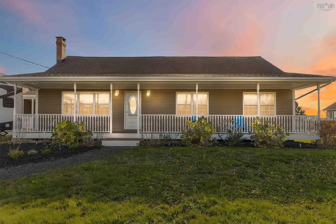
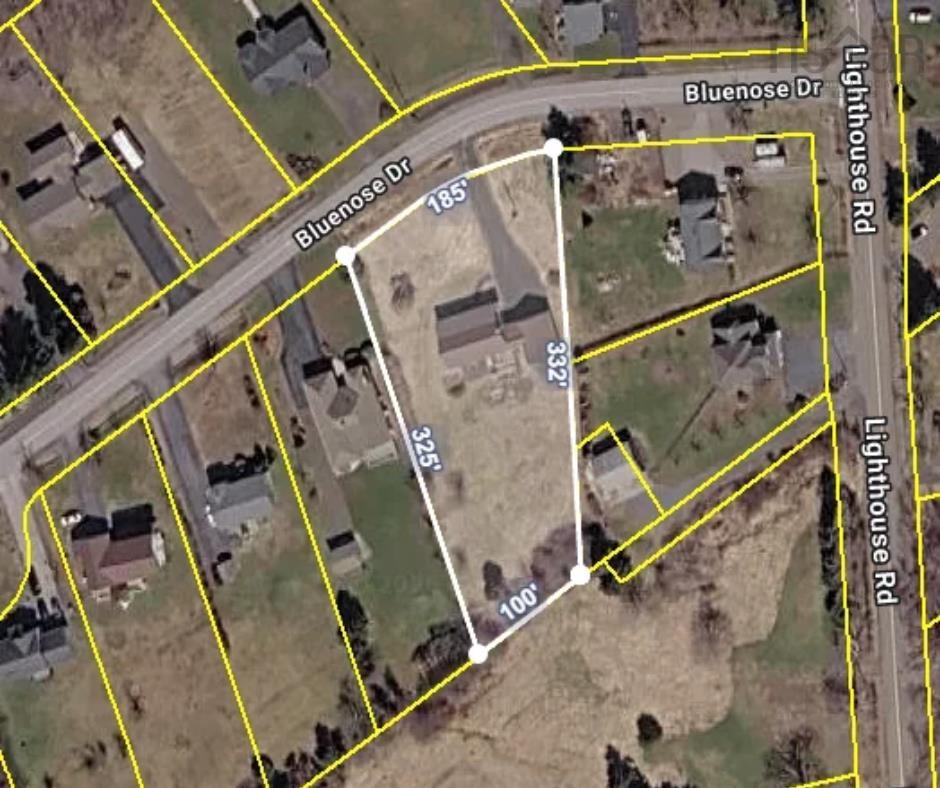
A full-length covered front deck sets the tone for this beautifully updated home, tucked well back from the road on more than an acre in the quiet neighbourhood of Bay View. Start the morning with coffee out front, then gather friends for dinner on the back deck as the evening settles over the expansive backyard. Inside, the open-concept kitchen, dining and living area gives the home an easy flow, with fresh paint and updated doors lending a crisp finish. The main-floor primary suite is a standout, with a newly renovated ensuite and a generous walk-in closet. The second bedroom sits directly across from a beautifully redone four-piece bath. On the walkout lower level, a spacious flex room comfortably accommodates both a home gym and a sitting area. A separate den beside the two-piece bath makes an ideal home office or reading room. Laundry is also on this level, along with direct access to the backyard. The attached, wired garage has room for your vehicle, golf clubs and outdoor gear. A round at Digby Pines Golf Course is just minutes away, and the ferry terminal for Saint John, New Brunswick, is about a five-minute drive. Back home, there’s always a place to unwind on the covered deck.

Listing Details

Address
17 Bluenose Drive, Bay View, B0V 1A0

Status
ACTIVE
Listing Price
$499,900
MLS®
202628069
Type
Single Family
Style
Detached
Square Footage (MLA)
1,358  ft2
Total Fin SqFt (TLA)
2,018  ft2
PID
30281455
Bedrooms
3
Full Baths
2
Half Baths
1

Water
Drilled Well
Sewer
Municipal
Utilities
Cable,Electricity,High Speed Internet,Telephone

Building Specifications

Foundation Type
Poured Concrete
Roof
Asphalt Shingle
Exterior Finish
Vinyl
Flooring
Laminate

Looking for a Mortgage? Get Your Free Quote Started Today!

Rooms

LEVEL TYPE DIMENSIONS
Basement Bath 2 6'10 x 3'10
Basement Rec Room 13'4 x 26'9
Basement Den/Office 10'4 x 13'6
Basement Storage 10'1 x 5'8
Basement Laundry 24'7 x 26'9
Main Floor Foyer 9'1 x 8'11
Main Floor Kitchen 9'7 x 13'7
Main Floor Dining Room 8'7 x 13'7
Main Floor Living Room 19'4 x 13'7
Main Floor Bath 1 8'8 x 4'11
Main Floor Bedroom 12'4 x 10'
Main Floor --- 11'8 x 10'2
Main Floor Primary Bedroom 12'3 x 16'7
Main Floor Ensuite Bath 1 13' x 7'10

Garage & Parking

Garage
Y
Details
Double car garage, attached, wired

Inclusions & Exclusions

Inclusions
Washer, dryer, refrigerator, range, dishwasher,
Exclusions
Personal items, all other minus inclusions listed.

Sales History

Demographic Data

Demographic data is based on the dissemination area that contains the listing parcel . Dissemination Areas are small areas composed of one or more neighbouring dissemination blocks. All of Canada is divided into dissemination areas. Data source: Environics Analytics via ArcGIS Online, 2021

Population Size

552

Median Age

51.7

Avg Household Size

2.2

Avg House Income

$98K

The number of people for each age range.

How the population of this area is expected to change.

The highest level of education obtained by people within this area.

The maritial status of the people in this area.

The average household income within this area.

The number of people that rent versus own.

When the buildings in the area were constructed.

The number of children at home for the given age ranges.

The occupations of the people living here.

Tax Assessment

Year Amount % Change
2026 $441,900 ---
2025 $429,300 ---
2024 $404,800 ---
2023 $314,800 ---
2022 $274,800 ---
2021 $252,000 ---
2020 $246,600 ---
2019 $246,400 ---
2018 $243,500 ---
2017 $240,400 ---
2016 $240,100 ---
2015 $224,900 ---
2014 $446,400 ---
2013 $216,300 ---
2012 $205,000 ---

Maps

Mortgage Inquiries

Last Updated On: 11/16/2026 4:24:59 PM (UTC)