
427 Old Baxter Mill Road, Baxters Harbour, (MLS® 202618331) REMAX NOVA
Google Play iOS Google Play iOS

427 Old Baxter Mill Road, Baxters Harbour

2 1 704 sqft
$299,900 For Sale

Description

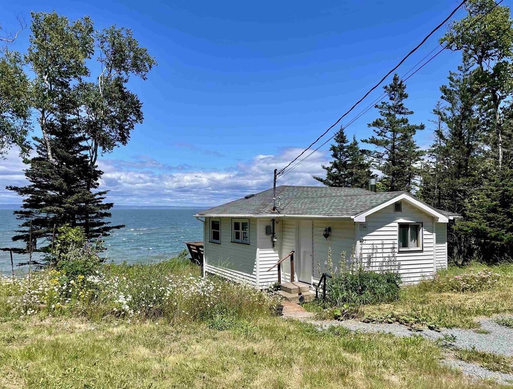
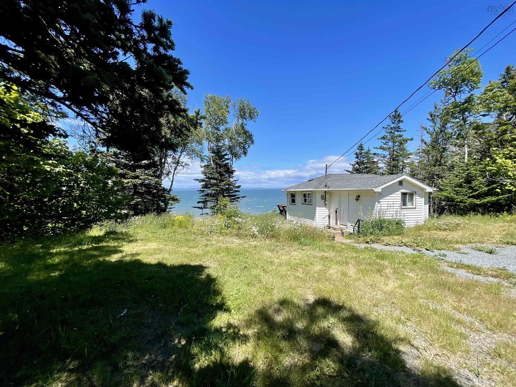
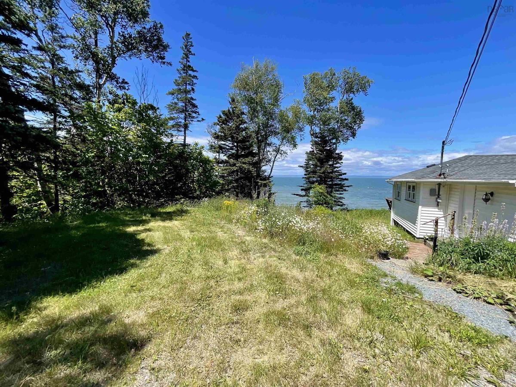
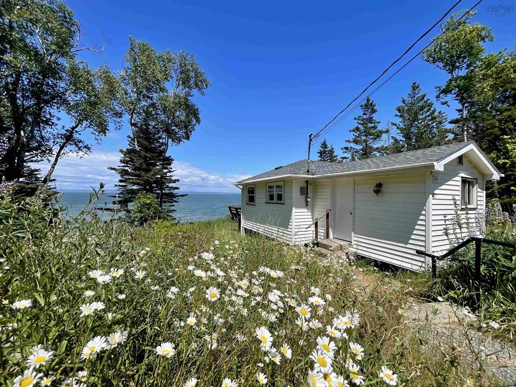
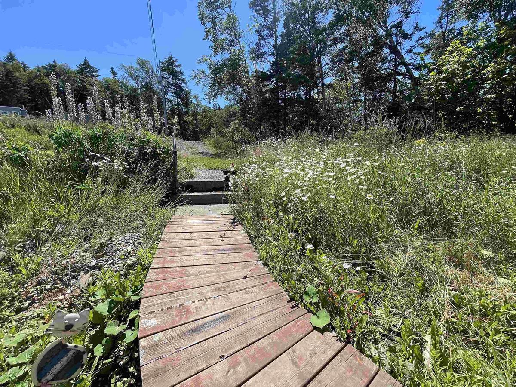
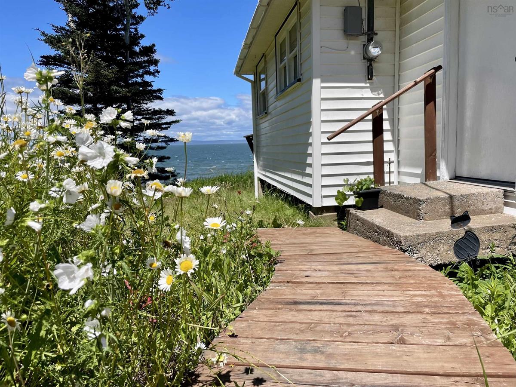
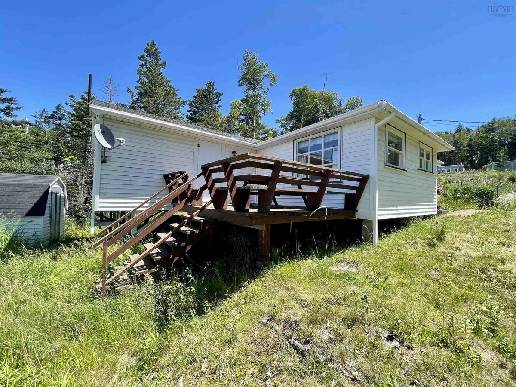
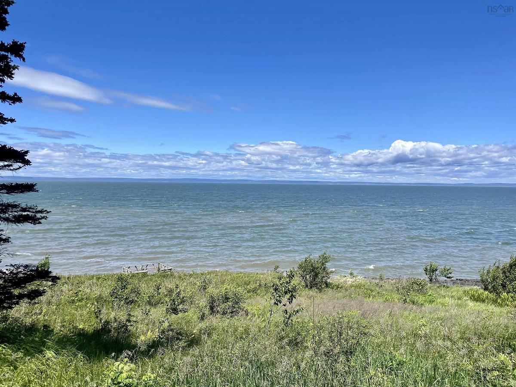
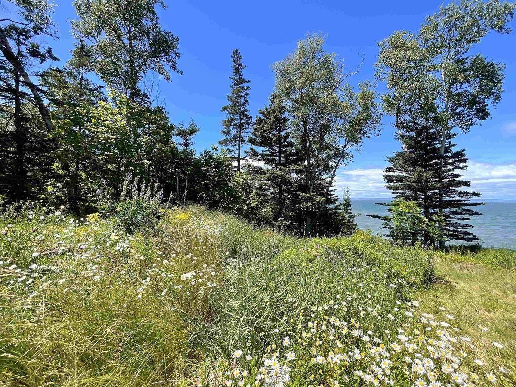
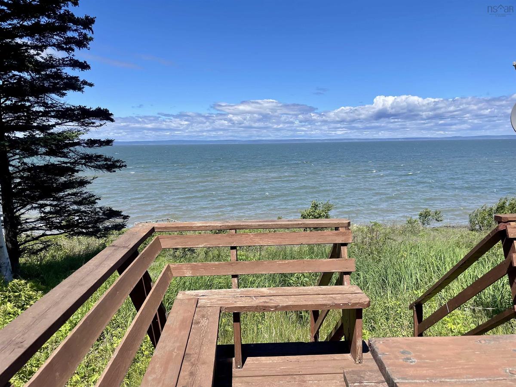
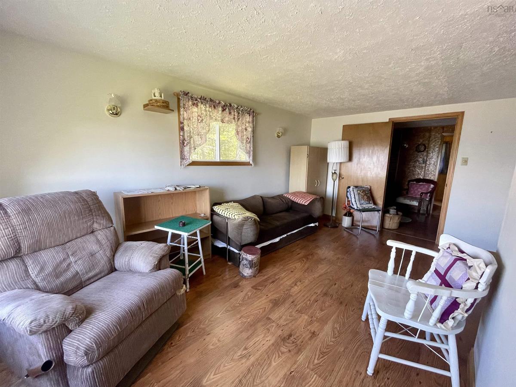
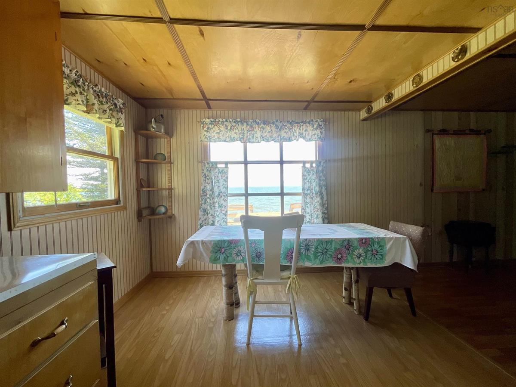
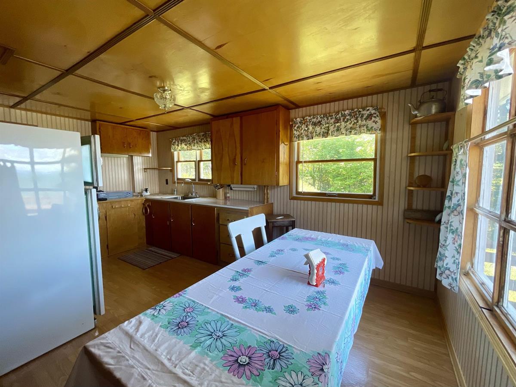
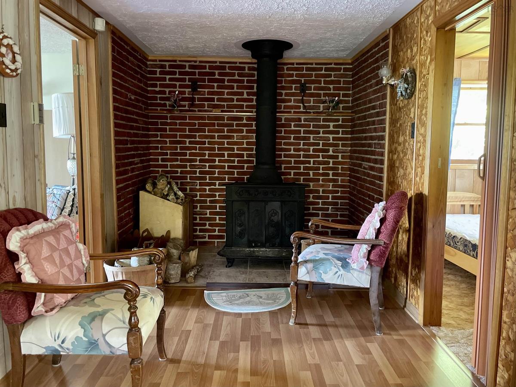
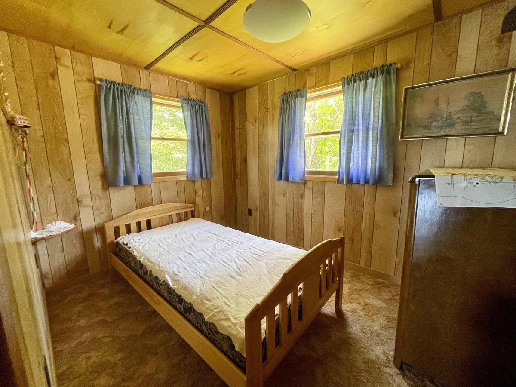
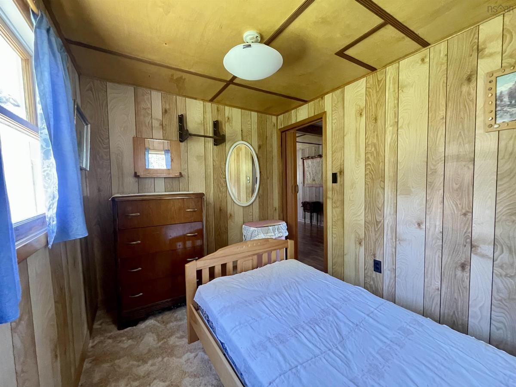
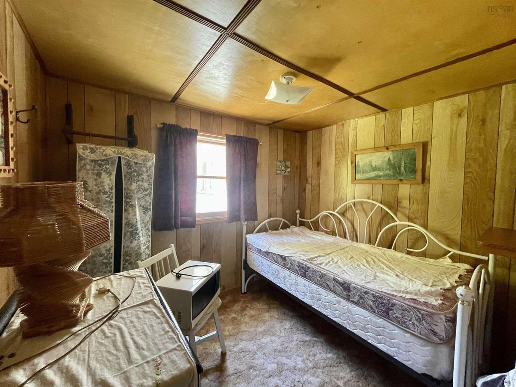
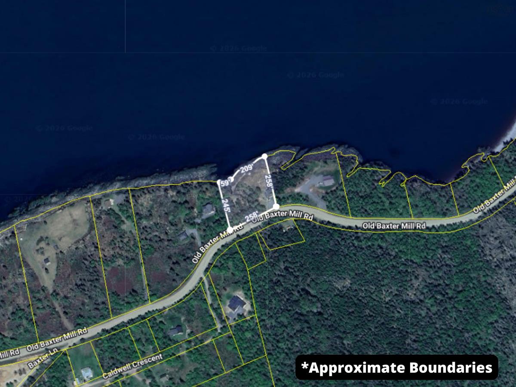
Nestled along the breathtaking shores of the Bay of Fundy in the highly sought-after community of Baxters Harbour, this lovingly maintained 2 bedroom, 1 bath oceanfront cottage offers the perfect opportunity to experience one of the Annapolis Valley’s most desirable coastal communities. Set on over an acre of land, it offers privacy, spectacular views and a front-row seat to the world’s highest tides. Don’t let the charming exterior fool you - this cottage is far more spacious than it appears, with a warm and welcoming interior that’s perfect for relaxing after a day spent exploring the shore. Cozy up beside the woodstove on cooler evenings, wake to the sound of the ocean and spend your days watching fishing boats, local wildlife and breathtaking sunsets over the Bay of Fundy. With the essential systems already in place for your comfort, all that’s left to do is arrive, unwind and enjoy everything this incredible property has to offer. Baxters Harbour is one of the Annapolis Valley’s hidden gems, known for its rugged coastline, peaceful atmosphere and unforgettable natural beauty. Just minutes away you’ll find the iconic Baxters Harbour Waterfall, the rejuvenating SaltAir Nordic Spa, scenic hiking trails and endless opportunities to explore the shoreline. Despite feeling a world away, you’re only 15 minutes from everyday amenities, shopping and restaurants. Whether you’re looking for a peaceful weekend retreat, a summer getaway, or your own slice of Nova Scotia’s stunning coastline, 427 Old Baxter Mill Road offers more than a place to stay - it offers a chance to slow down, reconnect with nature and experience coastal living at its very best.

Listing Details

Address
427 Old Baxter Mill Road, Baxters Harbour, B0P 1H0

Status
ACTIVE
Listing Price
$299,900
MLS®
202618331
Type
Single Family
Style
Detached
Age
57
Square Footage (MLA)
704  ft2
Total Fin SqFt (TLA)
704  ft2
PID
55013049
Bedrooms
2
Full Baths
1
Half Baths
0

Water
Drilled Well
Sewer
Septic
Utilities
Cable,Electricity,High Speed Internet,Telephone

Building Specifications

Foundation Type
Piers
Roof
Asphalt Shingle
Exterior Finish
Vinyl
Flooring
Carpet,Laminate,Vinyl

Looking for a Mortgage? Get Your Free Quote Started Today!

Rooms

LEVEL TYPE DIMENSIONS
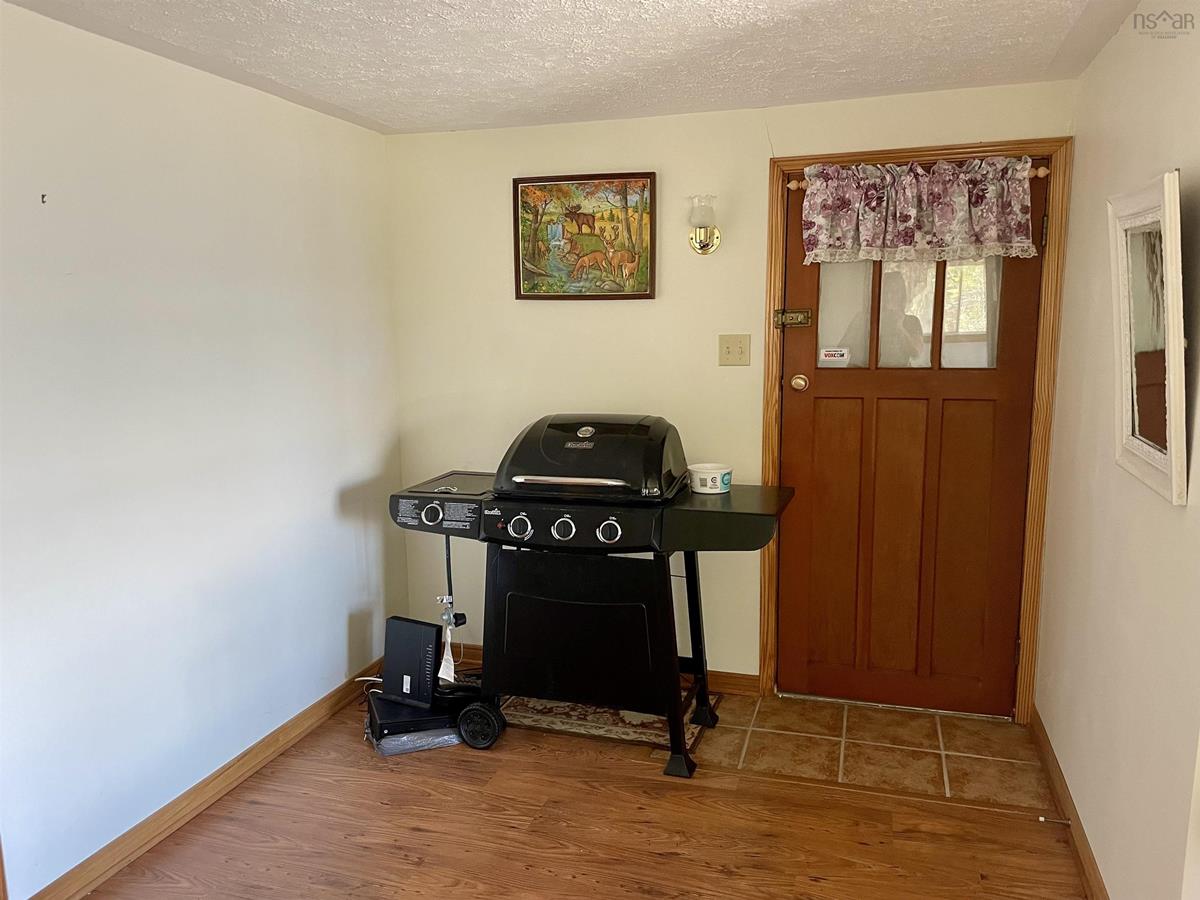
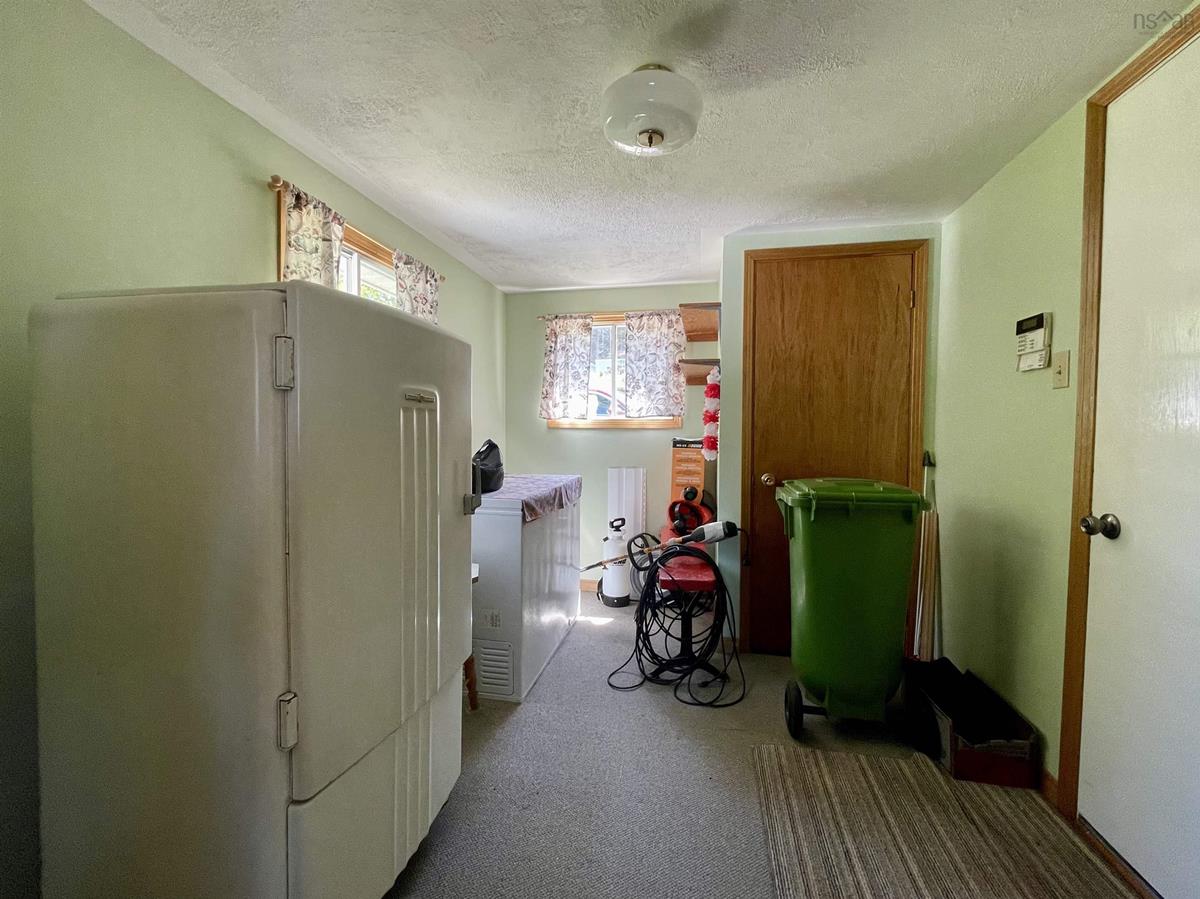
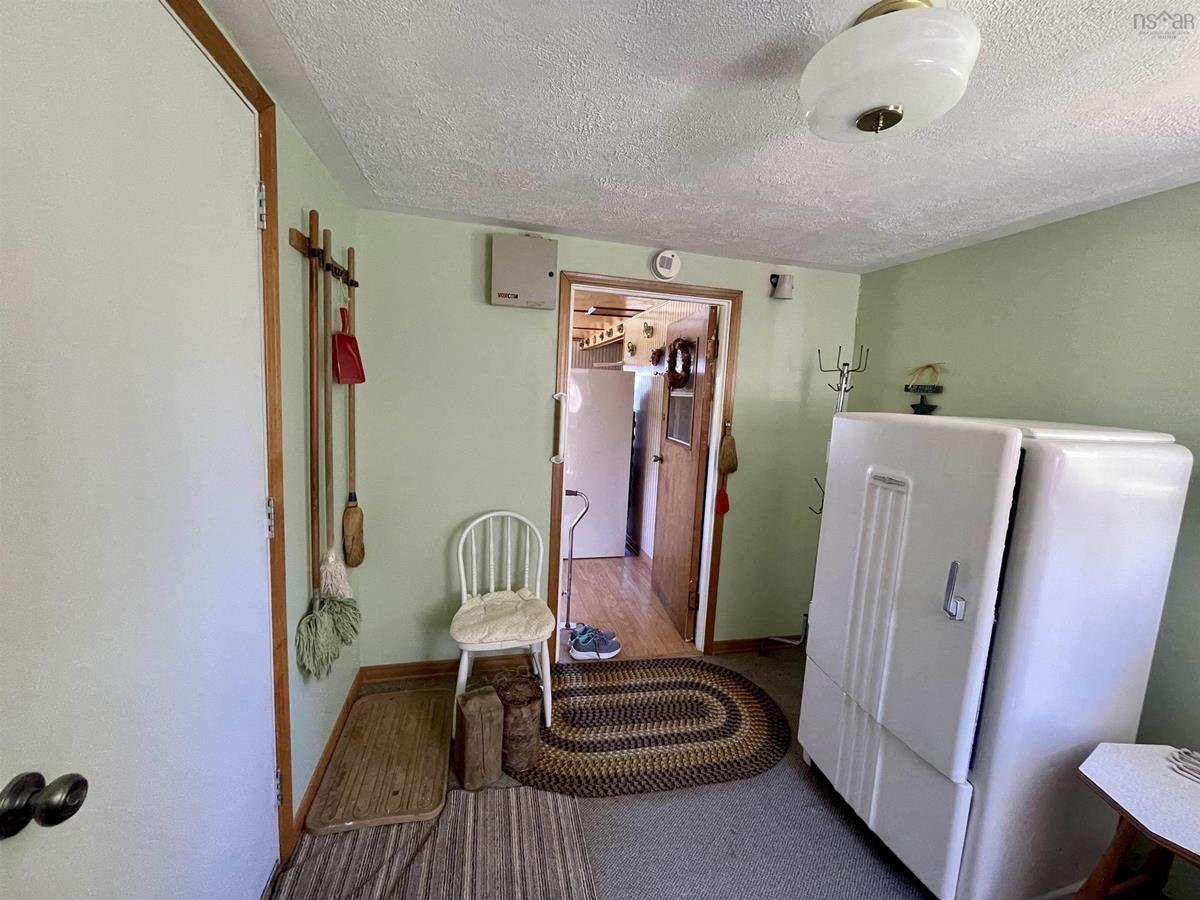
Main Floor Porch 8.2 x 11.7
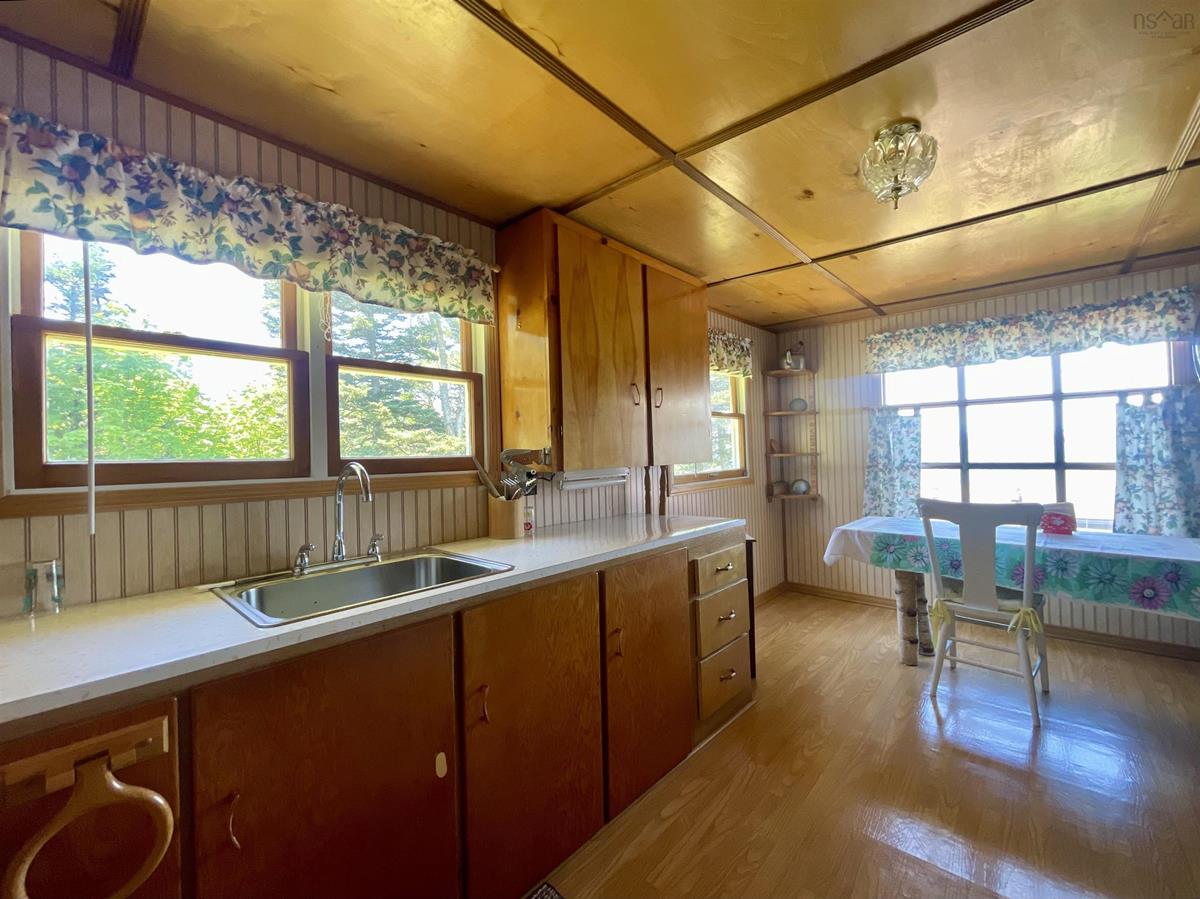
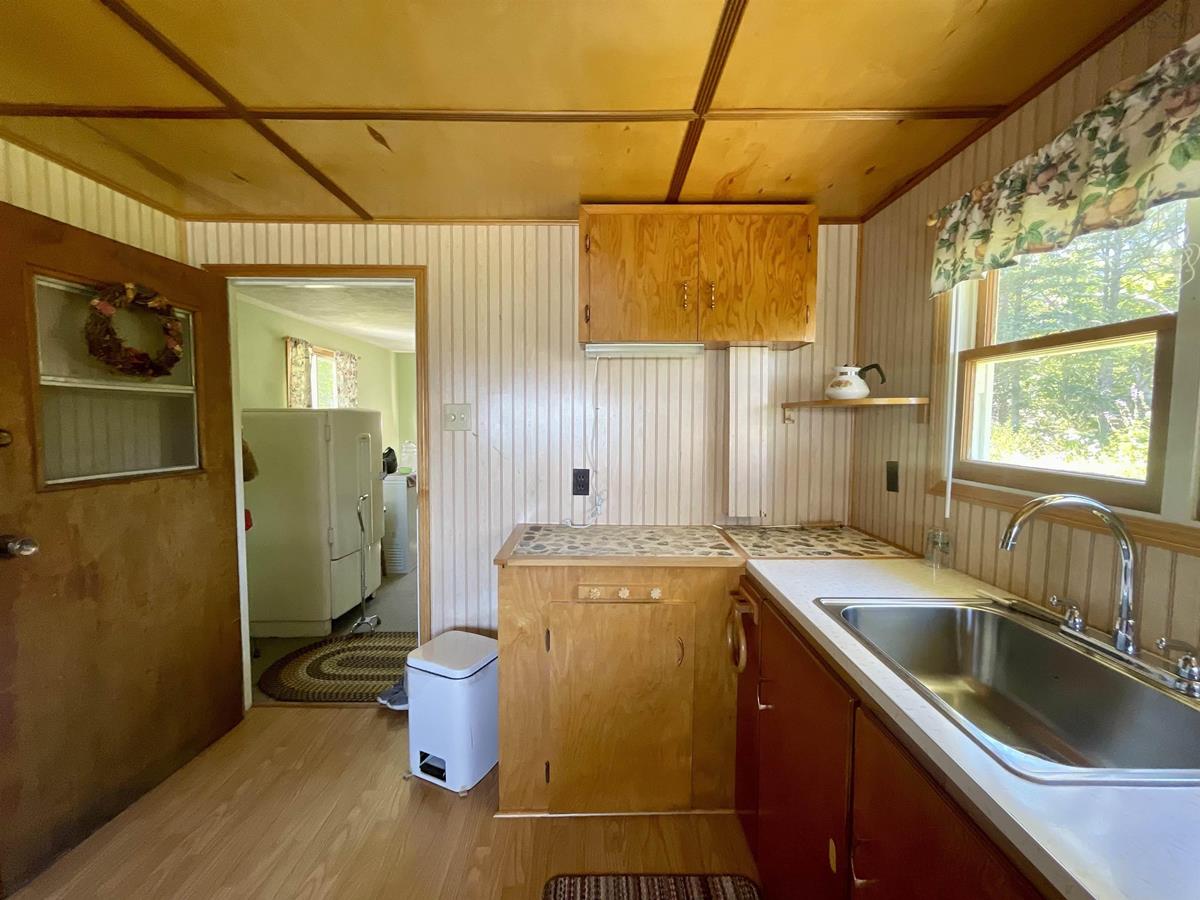
Main Floor Kitchen 9.3 x 9.6
Main Floor Dining Room 6 x 9
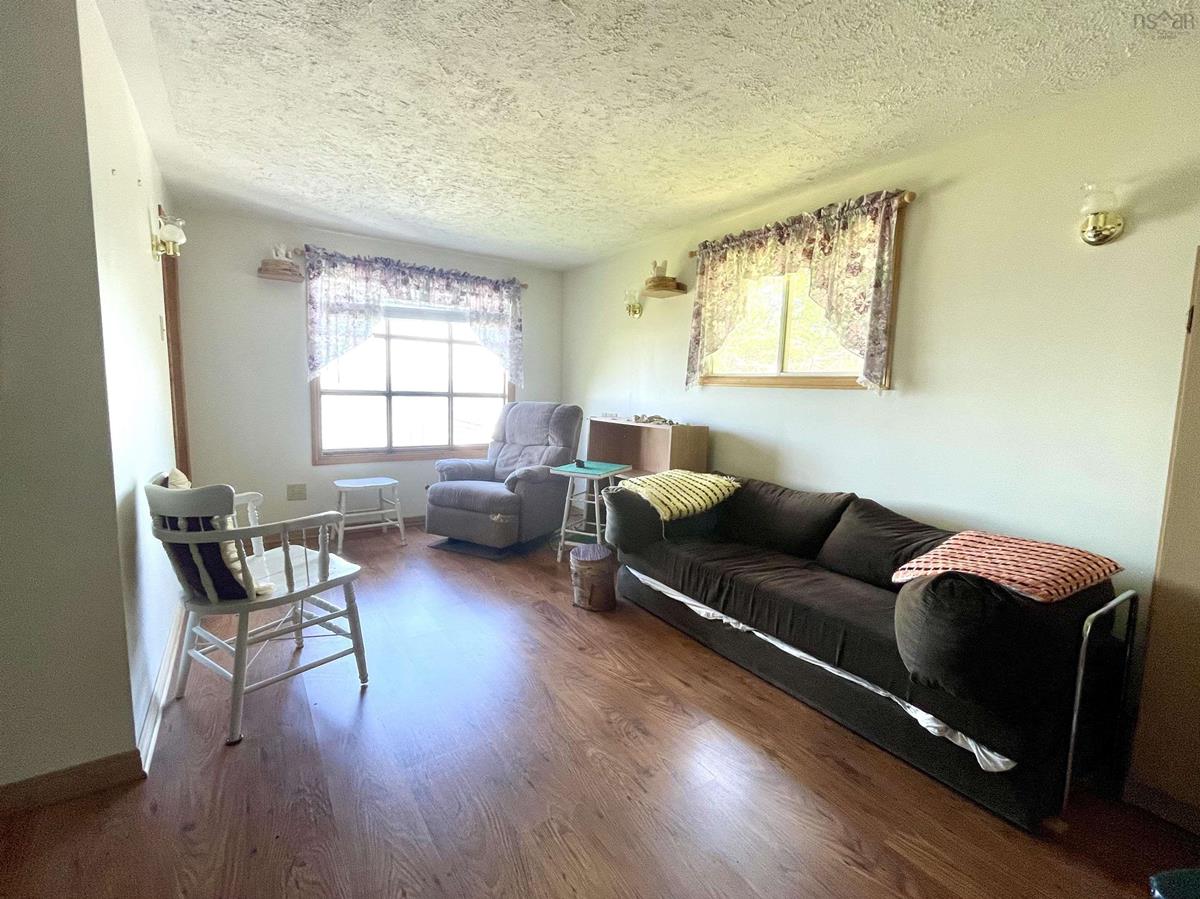
Main Floor Living Room 15.7 x 8.11 +7.11 x 5.4
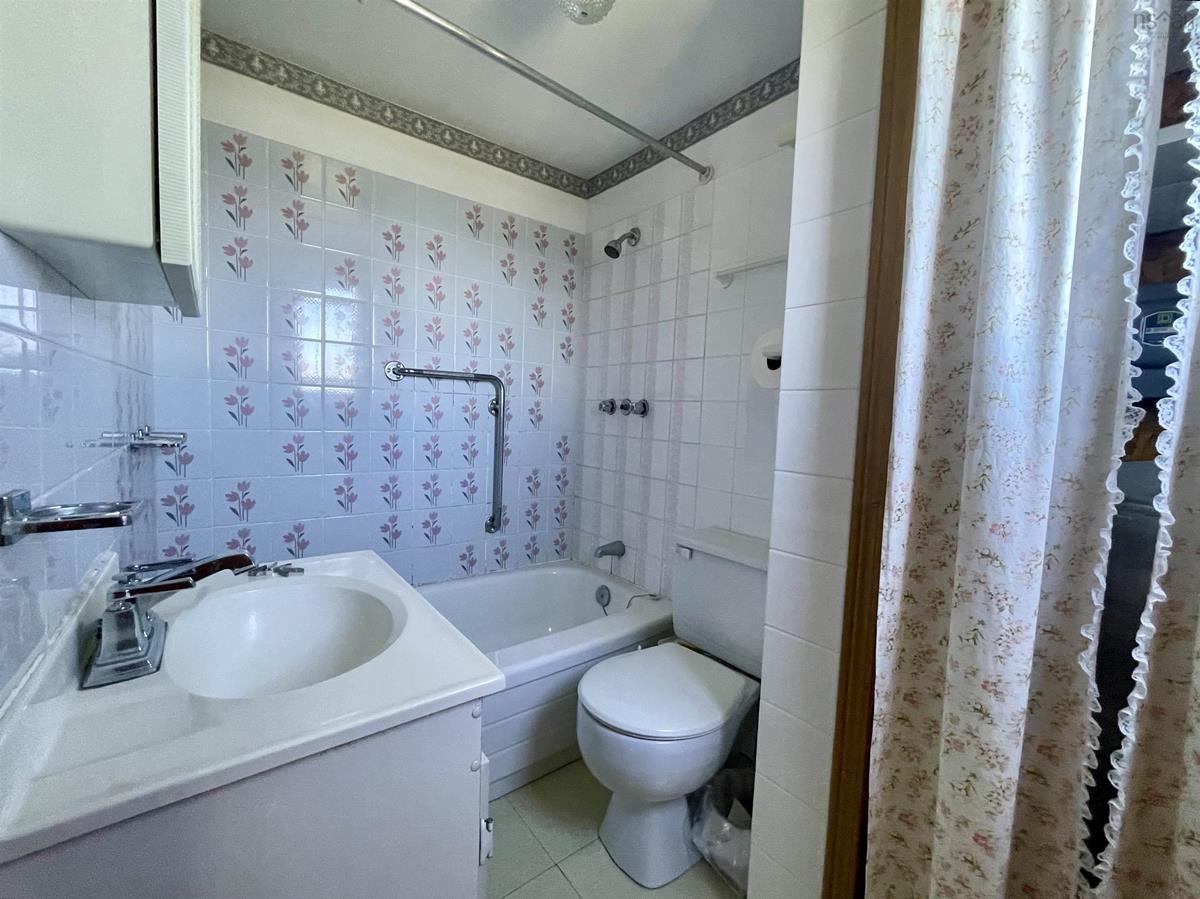
Main Floor Bath 1 7.2 x 4.10
Main Floor Bedroom 7.4 x 8.11
Main Floor Bedroom 7.4 x 9.7
Main Floor OTHER 19 x 7.7 (Hall)

Garage & Parking

Garage
N
Details
---

Inclusions & Exclusions

Inclusions
appliances and contents in as is condition

Sales History

Demographic Data

Demographic data is based on the dissemination area that contains the listing parcel . Dissemination Areas are small areas composed of one or more neighbouring dissemination blocks. All of Canada is divided into dissemination areas. Data source: Environics Analytics via ArcGIS Online, 2021

Population Size

533

Median Age

51.1

Avg Household Size

2.5

Avg House Income

$96K

The number of people for each age range.

How the population of this area is expected to change.

The highest level of education obtained by people within this area.

The maritial status of the people in this area.

The average household income within this area.

The number of people that rent versus own.

When the buildings in the area were constructed.

The number of children at home for the given age ranges.

The occupations of the people living here.

Tax Assessment

Year Amount % Change
2024 $214,800 ---
2023 $109,900 ---
2022 $99,200 ---
2021 $51,800 ---
2020 $50,900 ---
2019 $50,000 ---
2018 $49,200 ---
2017 $48,800 ---
2016 $49,600 ---
2015 $50,500 ---
2014 $51,500 ---
2013 $50,300 ---
2012 $47,100 ---

Maps

Mortgage Inquiries

Last Updated On: 7/22/2026 5:00:23 PM (UTC)


