
1345 Mira Bay Drive, Bateston, (MLS® 202626950) REMAX NOVA
Google Play iOS Google Play iOS

1345 Mira Bay Drive, Bateston

3 3 2609 sqft
$550,000 For Sale

Description

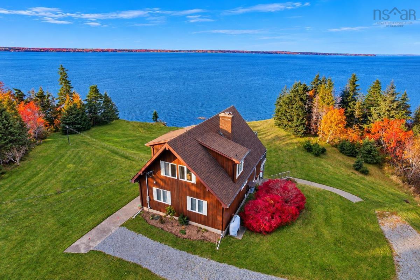
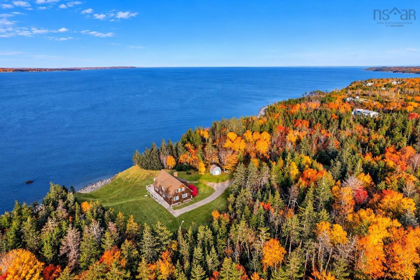
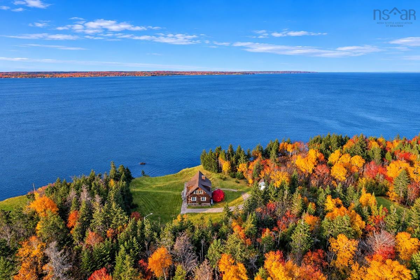
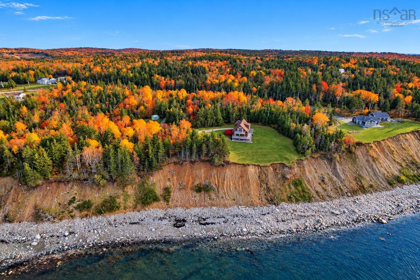
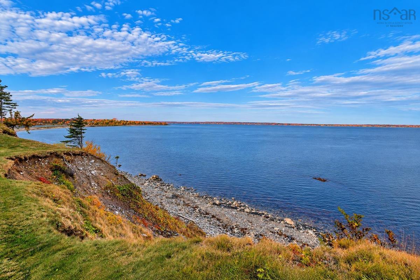
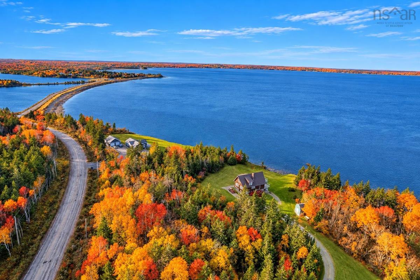
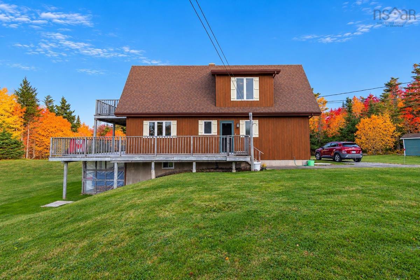
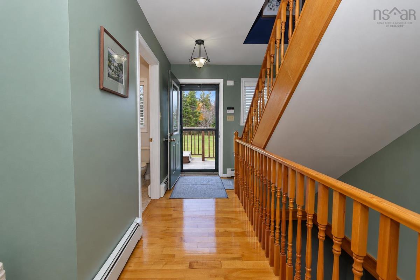
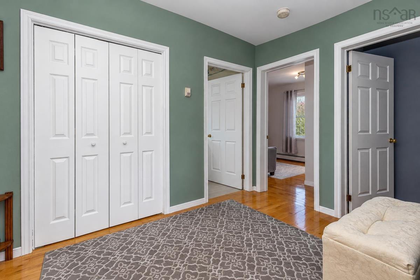
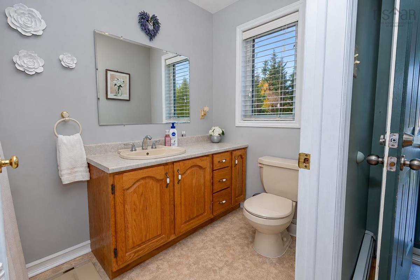
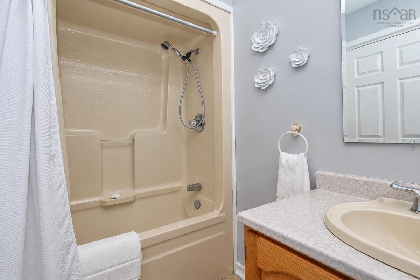
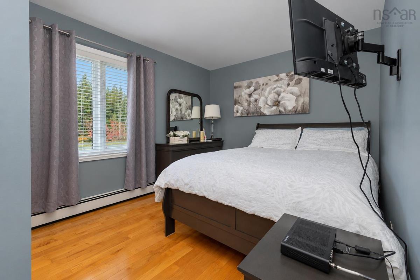
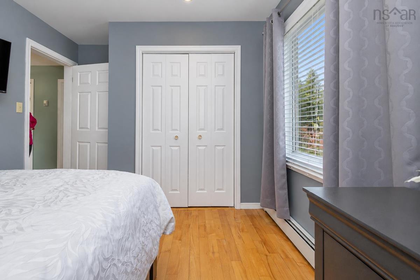
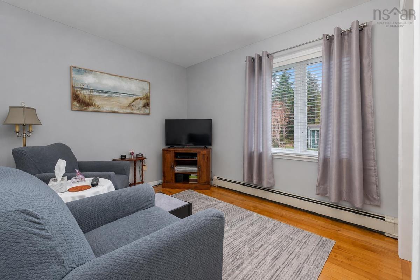
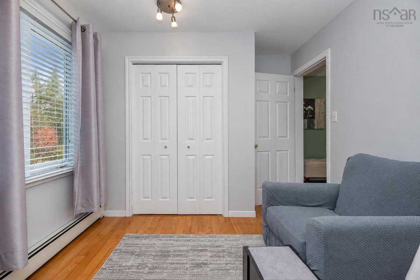
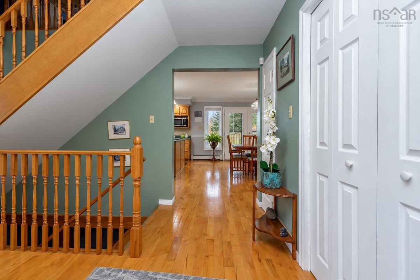
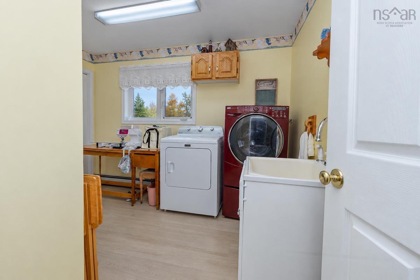
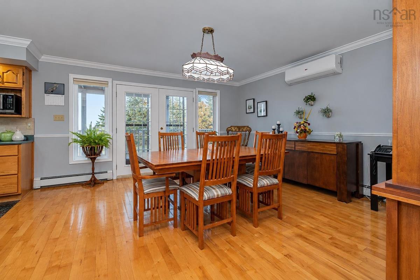
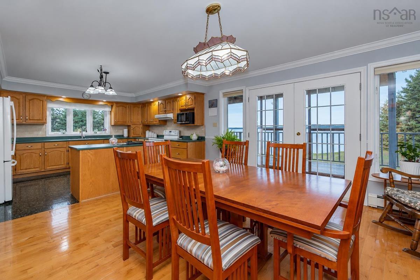
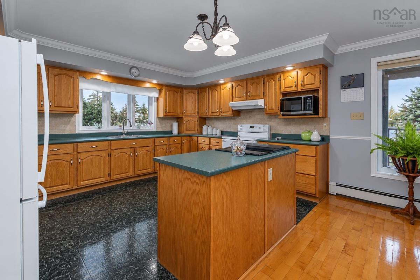
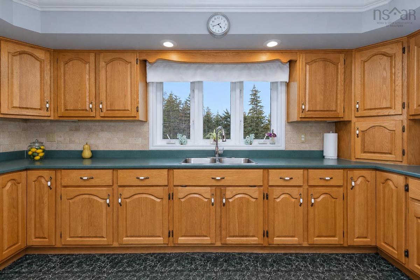
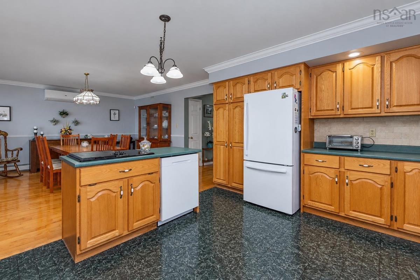
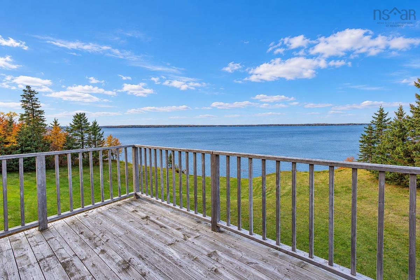
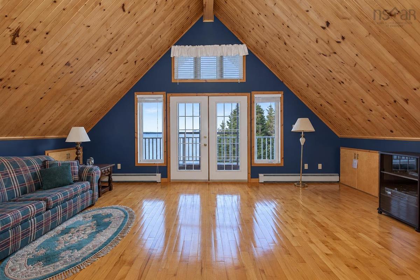
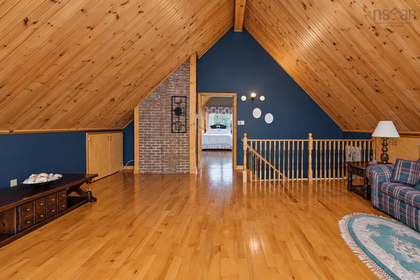
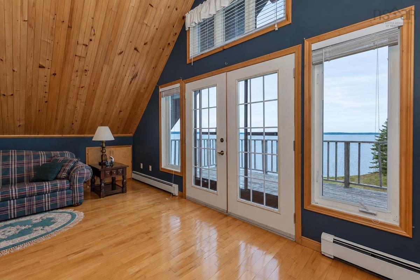
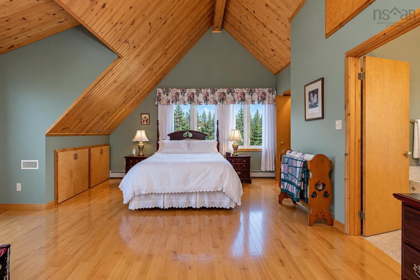
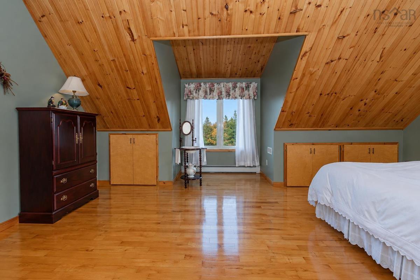
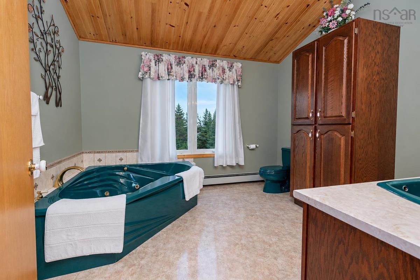
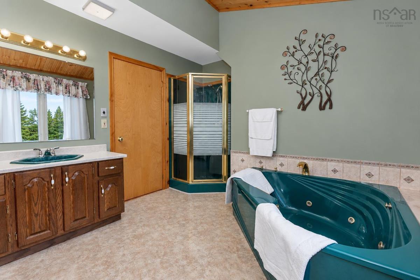
Imagine waking up every morning to incomparable views of the ocean and then finishing each day with breathtaking sunsets over the water. Perfectly situated high on a hill, this immaculate square foot house stands proudly on a spectacular 4.5 acre property with 249 feet of waterfront and offers endless opportunities for you and your family to enjoy all aspects of the "ocean front" lifestyle. Although the amenities of the city are just a short drive away, this property offers "country living" in a sublime and very private paradise. Upon entering the house, you will be impressed by the open-concept living room/dining room/kitchen area which features huge windows through which you will savour the most magnificent vistas. There is a stunning wrap around porch off the Dining area, the perfect place for morning coffee or a glass of wine at the end of the day . Also included on this level are two bedrooms, a laundry room and two bathrooms (a 4-piece and a 3-piece). On the upper level you will find a magnificent seating area featuring natural wood vaulted ceilings and patio doors which lead to a private sitting area overlooking the spectacular waterfront. The adjacent spacious primary bedroom is beautifully illuminated in natural light and includes a 4-piece ensuite bathroom. The house also features a garage. The property is perfect meticulously manicured and provides majestical views. Your private oasis is waiting. Book your showing!!

Listing Details

Address
1345 Mira Bay Drive, Bateston, B1C 2A9

Status
ACTIVE
Listing Price
$550,000
MLS®
202626950
Type
Single Family
Style
Detached
Age
31
Square Footage (MLA)
1,904  ft2
Total Fin SqFt (TLA)
2,609  ft2
PID
15638414
Bedrooms
3
Full Baths
3
Half Baths
0

Water
Drilled Well
Sewer
Septic
Utilities
Cable,Electricity,High Speed Internet

Building Specifications

Foundation Type
Poured Concrete
Roof
Asphalt Shingle
Exterior Finish
Wood Siding
Flooring
Hardwood,Laminate,Tile,Vinyl

Looking for a Mortgage? Get Your Free Quote Started Today!

Rooms

LEVEL TYPE DIMENSIONS
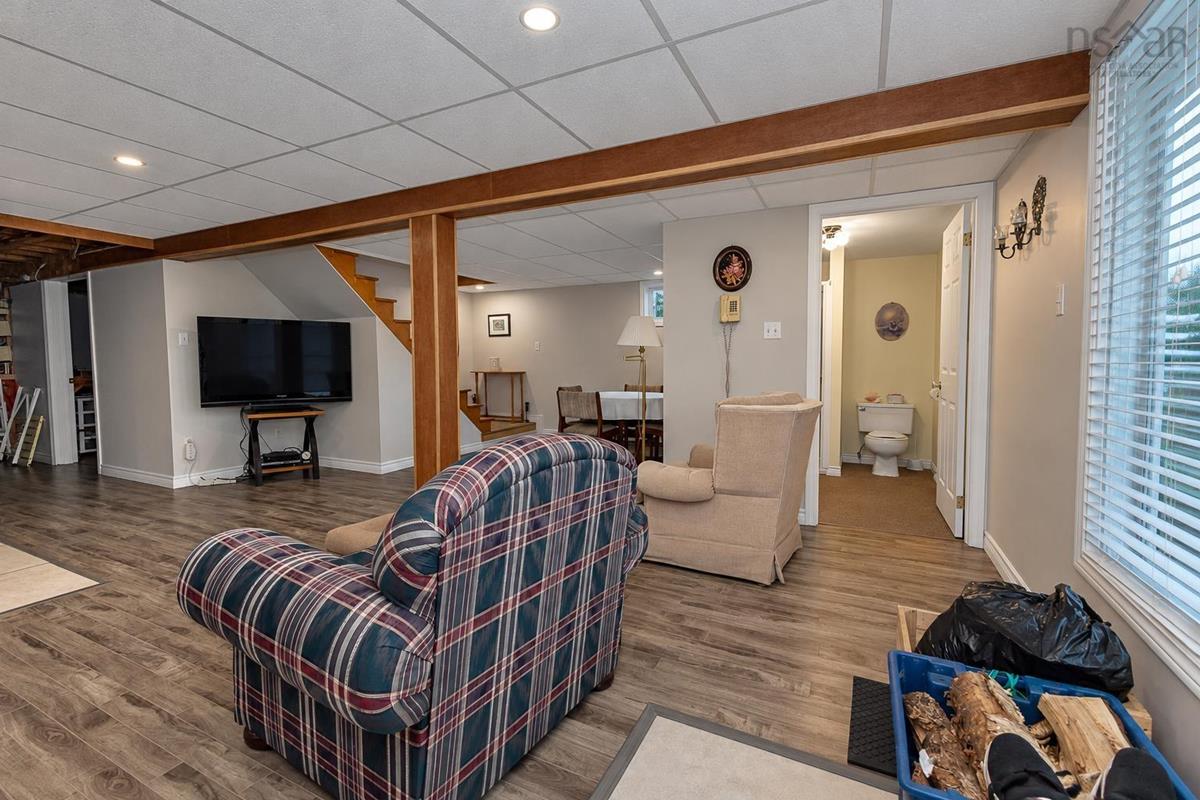
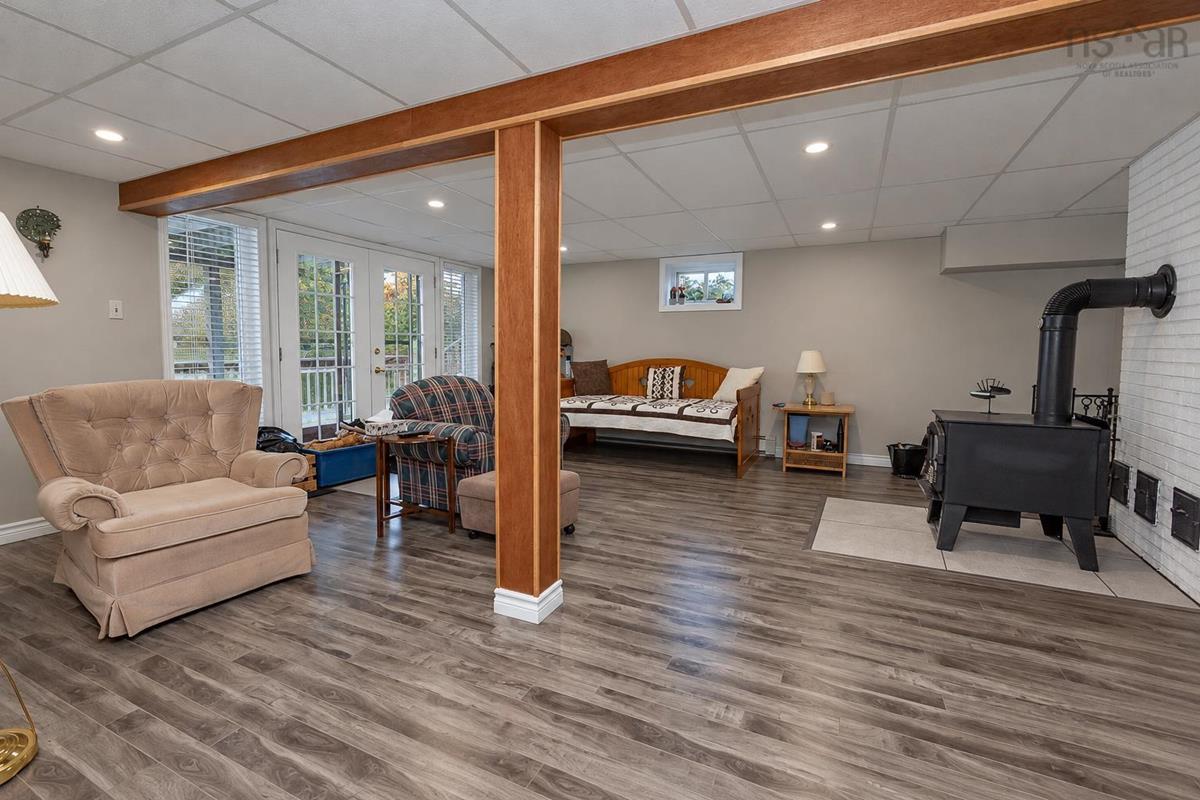
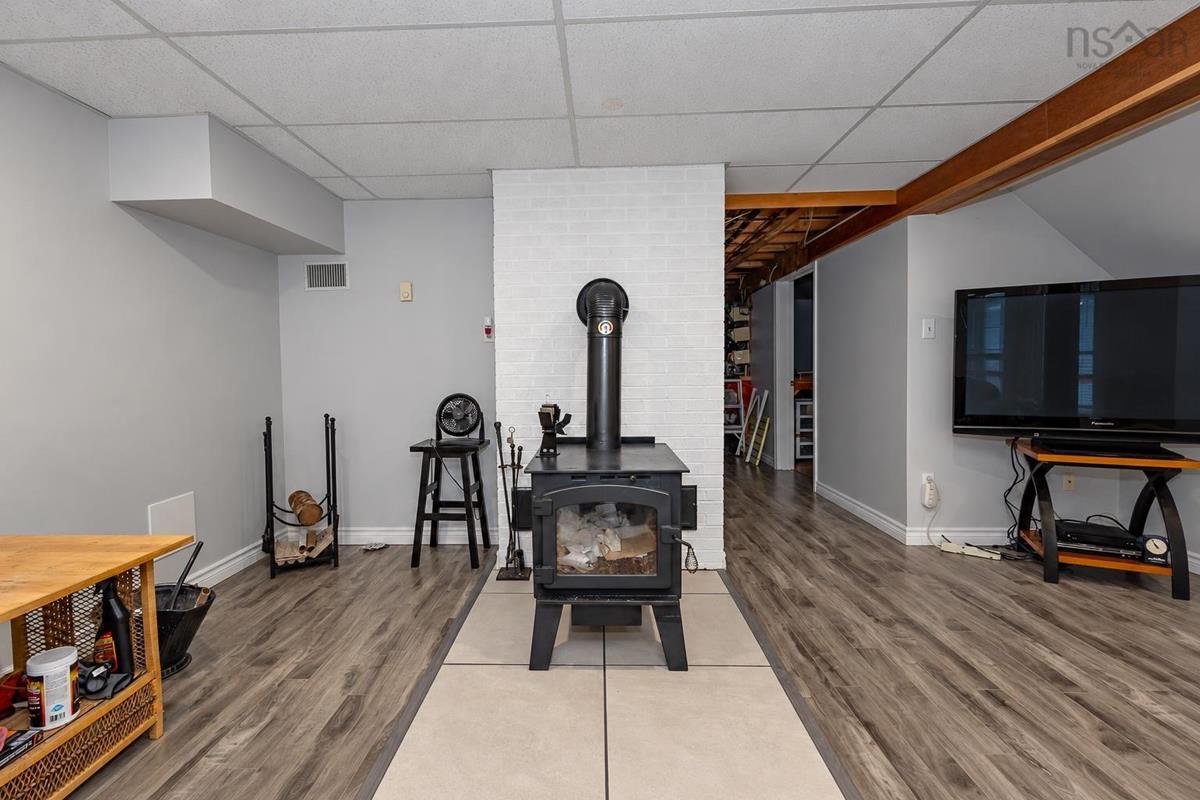
Lower Level Family Room 8'9x8'6+16'6x18
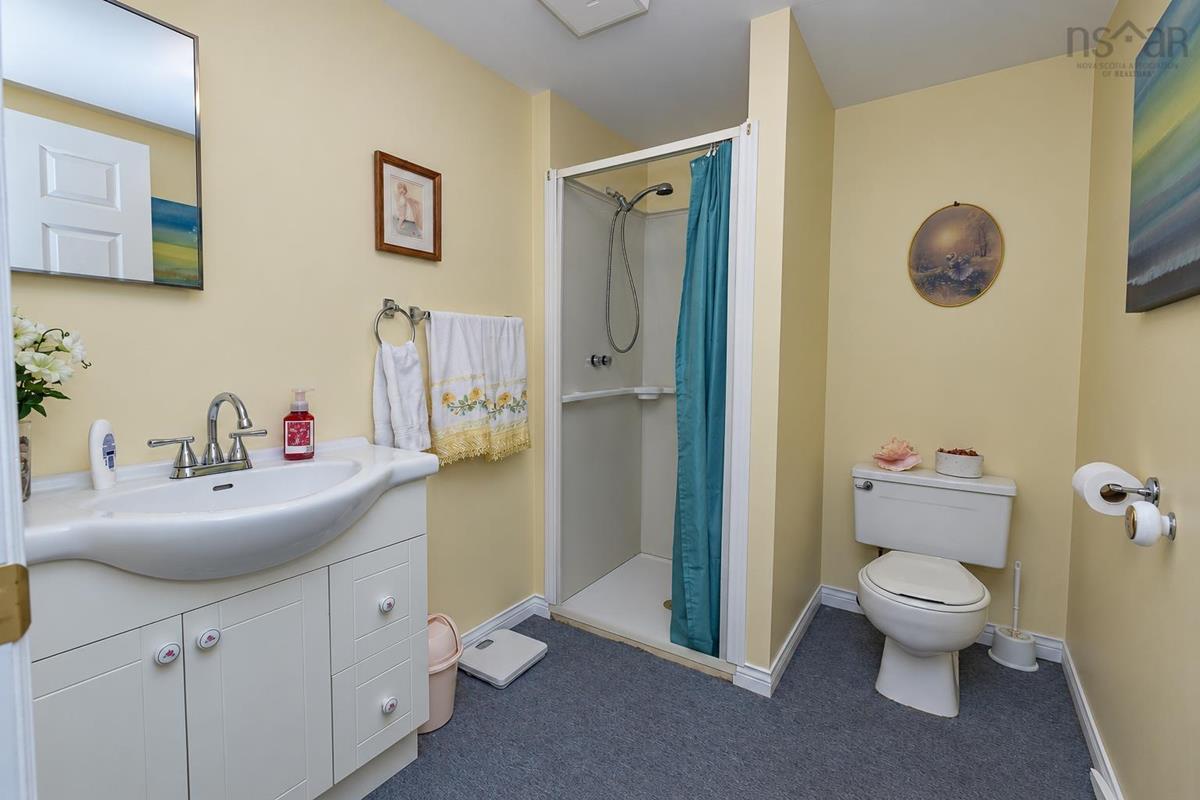
Lower Level Bath 1 8x5'11
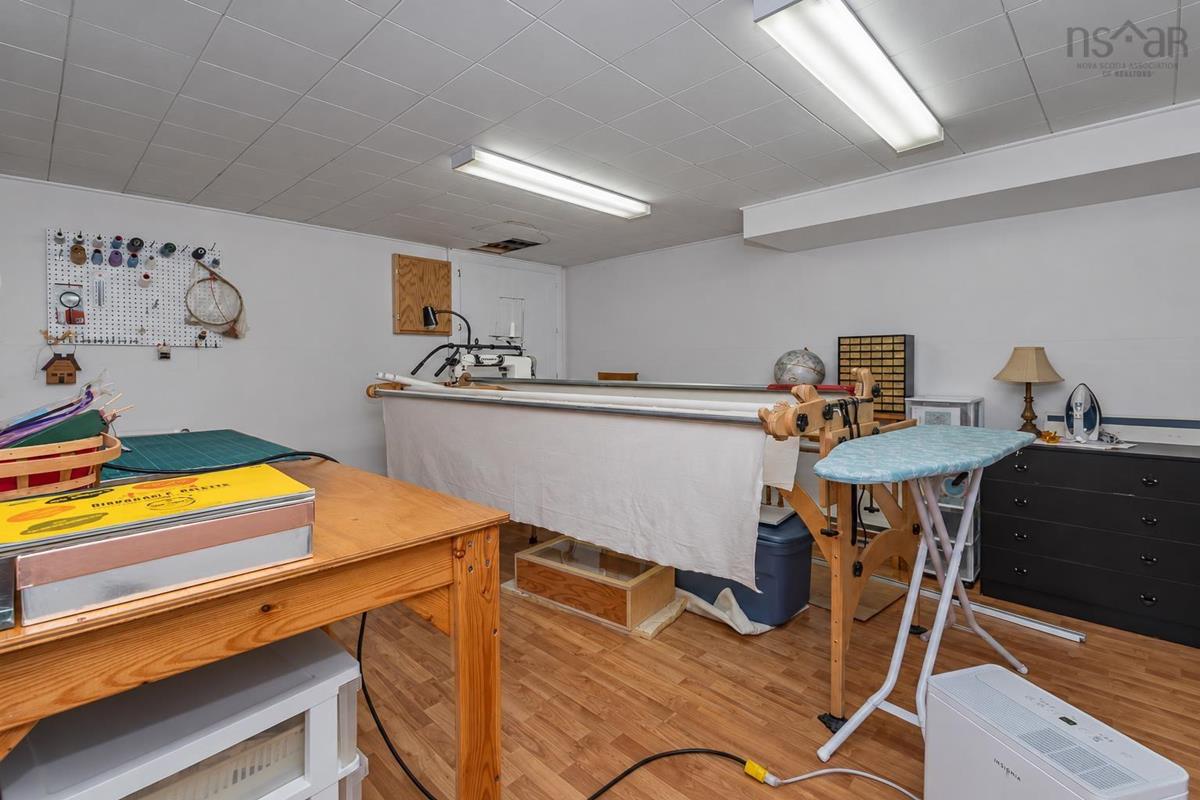
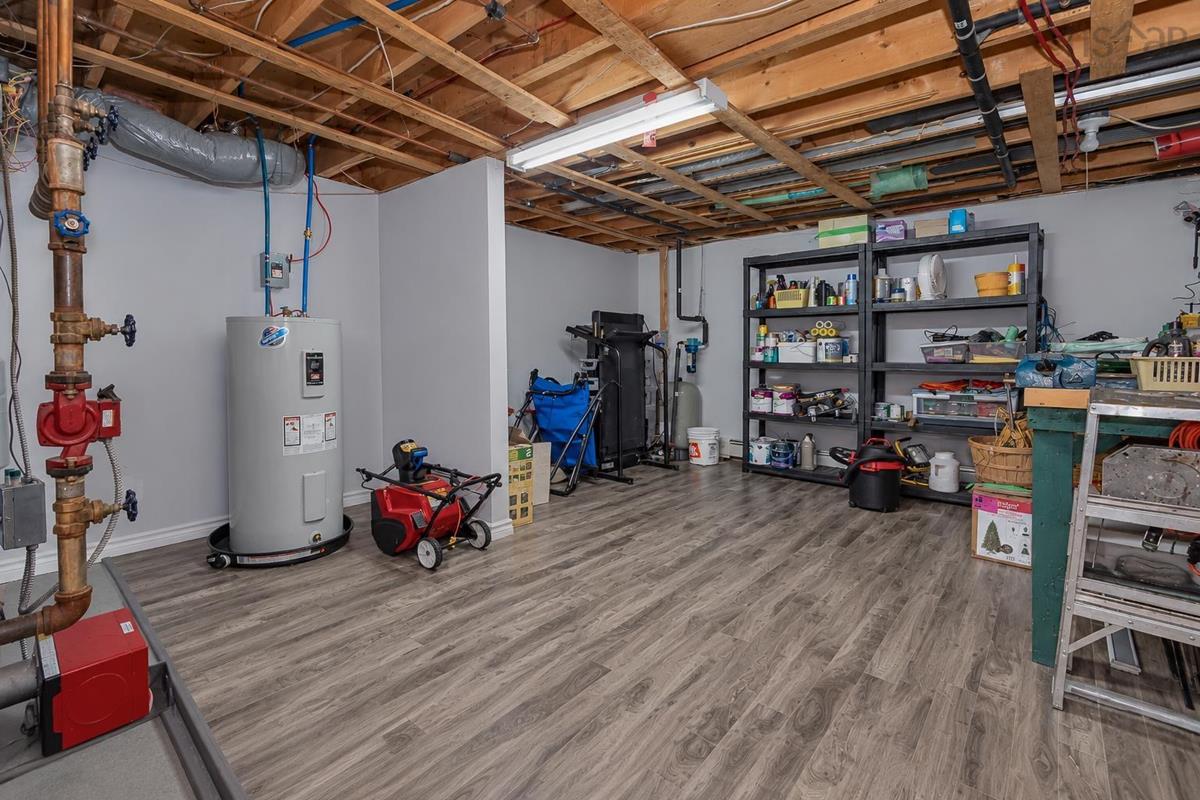
Lower Level OTHER 12'7x16
Main Floor Bath 1 4'11x6'11
Main Floor Bedroom 9'5x10'10
Main Floor Bedroom 10'11x9'5+2'5+2'8
Main Floor Laundry 7x4+2'7x4
Main Floor Dining Room 15x15
Main Floor Kitchen 14'11x11'10
2nd Level Living Room 18x19'11
2nd Level Bedroom 18'6x13+4x6'5
2nd Level Ensuite Bath 1 32

Garage & Parking

Garage
N
Details
---

Inclusions & Exclusions

Inclusions
Fridge,Stove,Dishwasher,Microwave,Washer,Dryer

Sales History

Demographic Data

Demographic data is based on the dissemination area that contains the listing parcel . Dissemination Areas are small areas composed of one or more neighbouring dissemination blocks. All of Canada is divided into dissemination areas. Data source: Environics Analytics via ArcGIS Online, 2021

Population Size

448

Median Age

57.3

Avg Household Size

2.1

Avg House Income

$93K

The number of people for each age range.

How the population of this area is expected to change.

The highest level of education obtained by people within this area.

The maritial status of the people in this area.

The average household income within this area.

The number of people that rent versus own.

When the buildings in the area were constructed.

The number of children at home for the given age ranges.

The occupations of the people living here.

Tax Assessment

Year Amount % Change
2026 $363,400 ---
2025 $339,300 ---
2024 $313,000 ---
2023 $260,600 ---
2022 $230,100 ---
2021 $203,400 ---
2020 $202,000 ---
2019 $195,800 ---
2018 $185,300 ---
2017 $182,200 ---
2016 $174,100 ---
2015 $172,900 ---
2014 $341,800 ---
2013 $164,800 ---
2012 $163,400 ---

Maps

Mortgage Inquiries

Last Updated On: 10/29/2026 7:35:58 PM (UTC)


