
Description
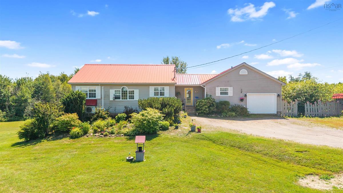
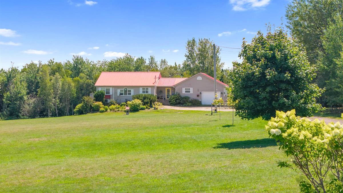
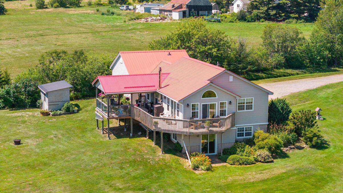
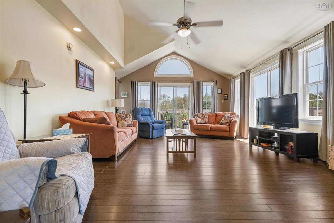
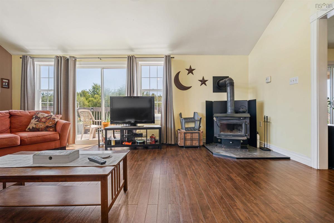
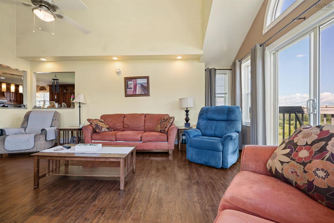
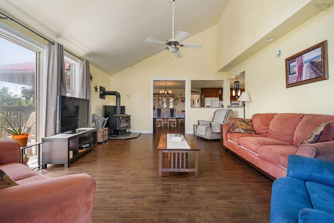
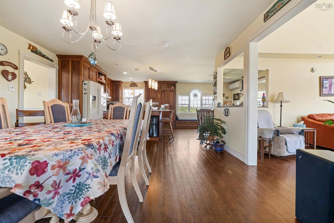
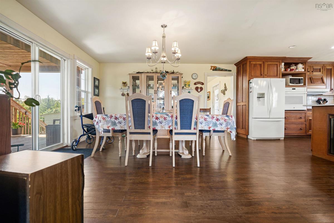
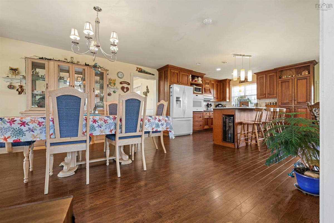
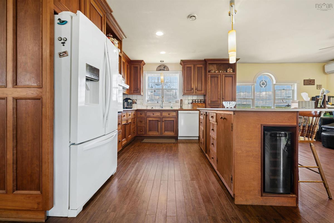
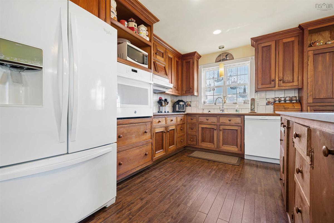
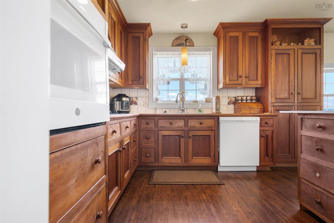
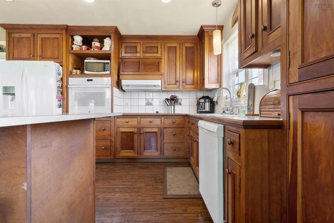
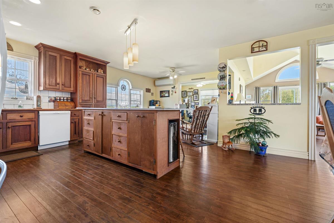
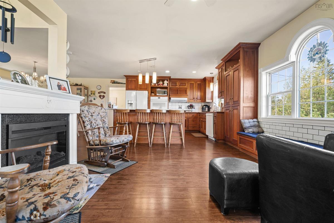
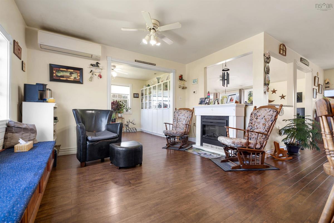
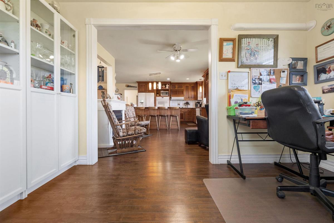
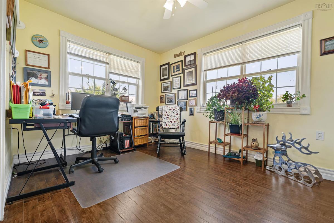
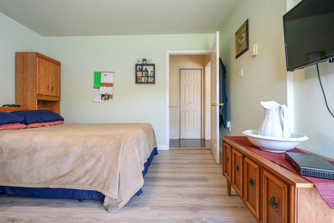
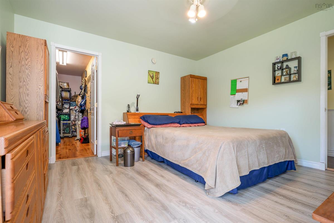
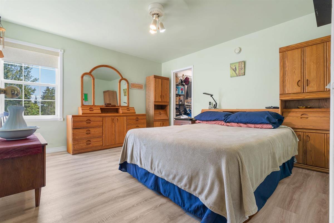
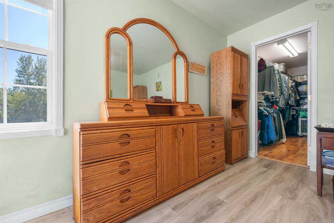
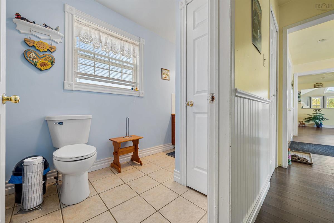
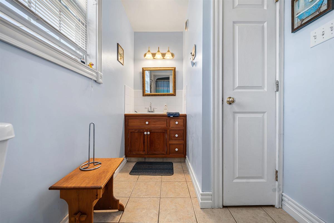
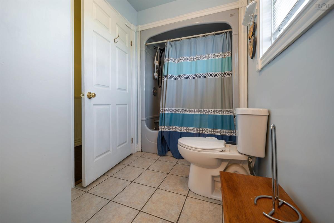
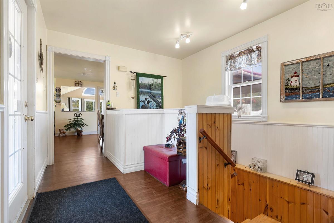
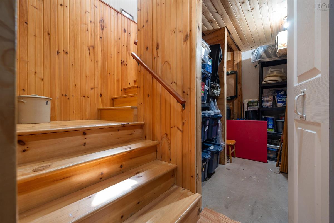
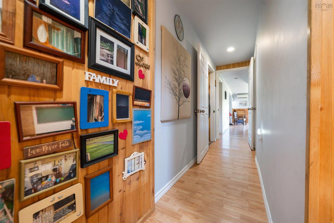
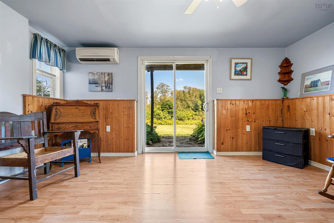
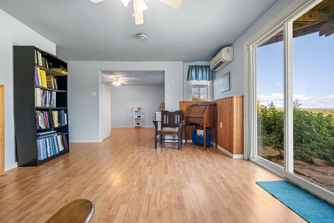
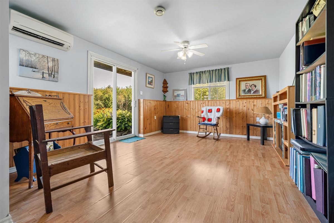
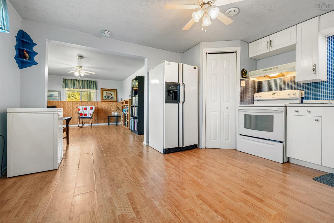
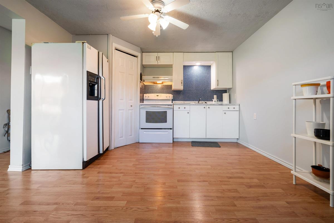
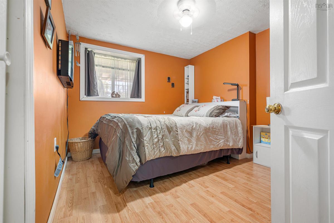
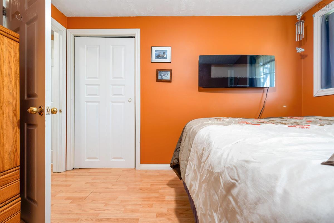
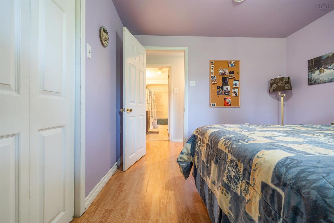
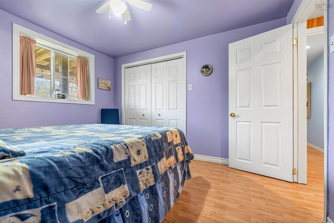
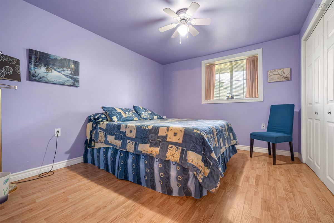
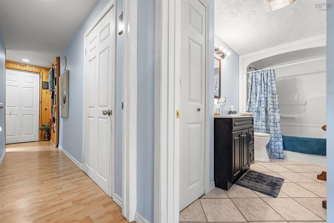
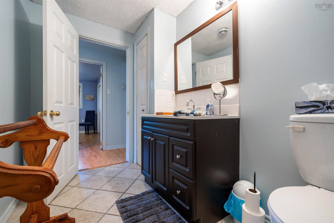
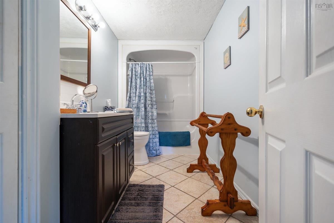
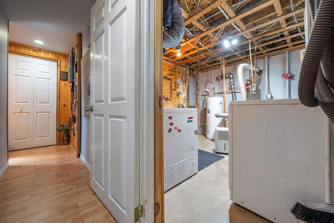
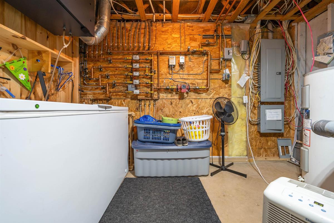
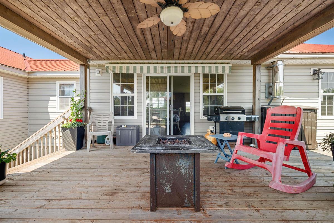
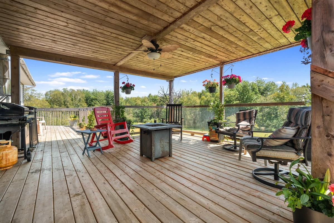
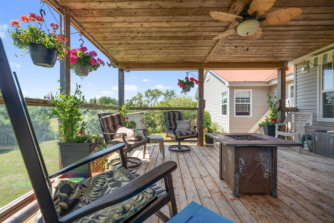
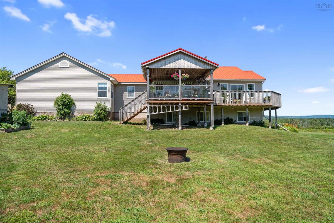
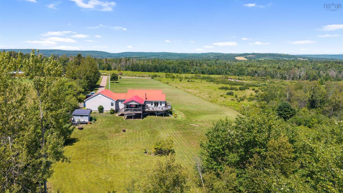
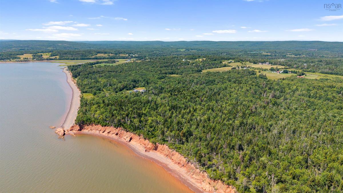
Come take a look at this rural property. It is a real gem. This 3 bedroom and 2 full baths home sits on 5.9 acres which provides a lot of privacy in the community of Bass River. The majority of the property has beautiful manicured lawns with perennial flower gardens and mature shrubs. The main floor is open which allows the kitchen, dinning room and large living room to flow together making it a great home for entertaining. The kitchen is set off by the black cherry custom made cabinets including a large island. All appliances in the kitchen are included. Off the kitchen is a den with ample space for a desk and sitting area. A wall of IKEA glass topped cabinets provide space for displaying collections . From the main floor you walk to an attached garage. The house is heated on the main floor, basement, and attached garage by oil fired in floor heat. Ductless heat pumps provide warmth or cooling on both levels. A wood stove on the main level makes it cozy on cold winter nights. Off of the main floor a 14' x 16' covered deck creates a warm weather space for enjoying outdoor life. The lower level of the home has a separate entrance and a walk out area. With 2 bedrooms and a full bath as well as an eat in kitchen and family room, this space can be an additional family area, an in-law suite or a 1 bedroom apartment for additional income. The laundry/furnace room and space under the pine stairs provide more storage. The home is wired for a generator and plumbing in the garage is ready for a utility sink. A central vacuum with attachments on both levels and a dustpan under the island makes cleaning easy. Bass River is a beautiful coastal community about 40 minutes to Truro or Parrsboro. You are only minutes from the beach and some of the best bass fishing along the shore. Come take a look at this large property and a house with the potential for additional income in a charming rural community.
Listing Details
392 BIRCH HILL Road, Bass River, B0M 1B0
ACTIVE
$559,000
202619228
Single Family
Detached
26
1,408 ft2
2,401 ft2
20455564
3
2
0
Drilled Well
Septic
Cable,Electricity,High Speed Internet,Telephone
Building Specifications
Poured Concrete
Steel
Vinyl
Ceramic,Engineered Hardwood,Laminate,Porcelain


