
43 Balsam Road, Barss Corner, (MLS® 202623601) REMAX NOVA
Google Play iOS Google Play iOS

43 Balsam Road, Barss Corner

2 2 1472 sqft
$477,000 For Sale

Description

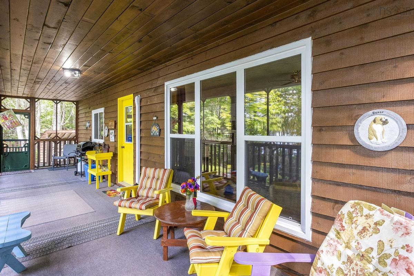
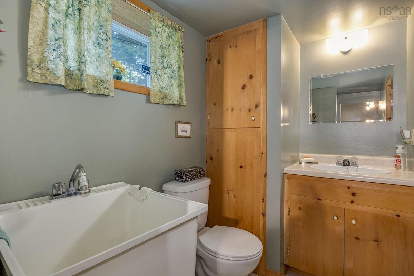
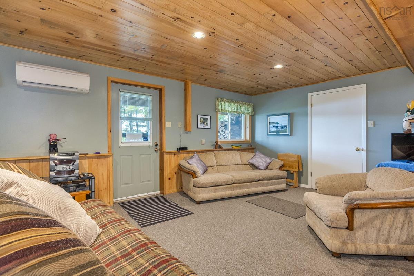
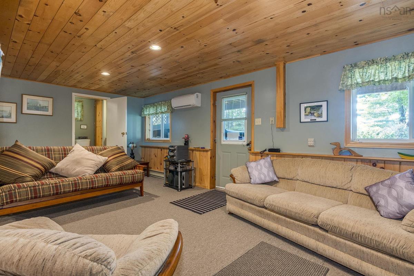
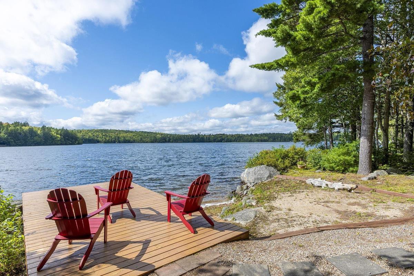
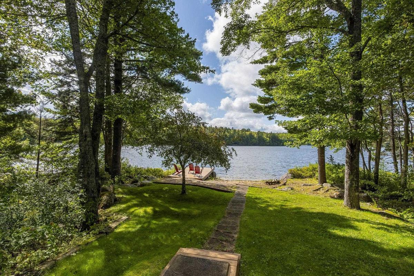
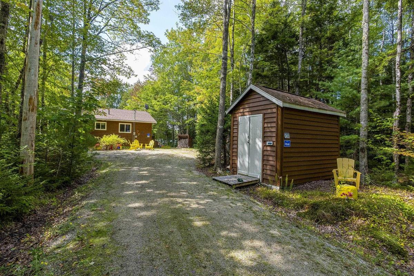
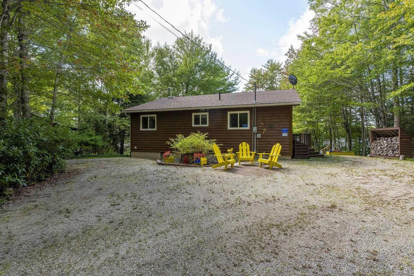
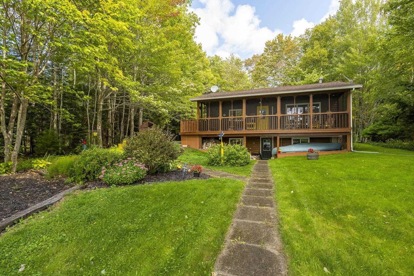
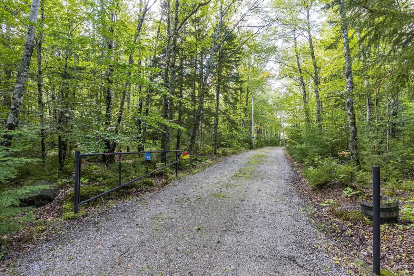
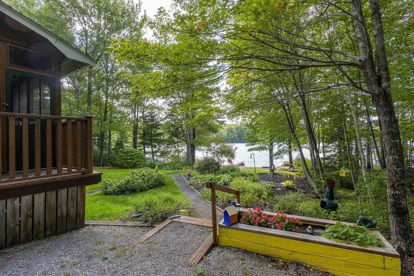
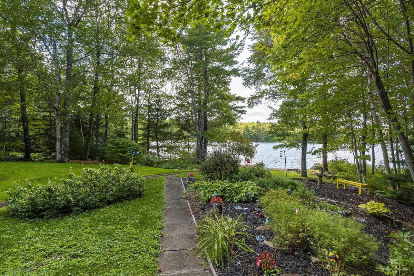
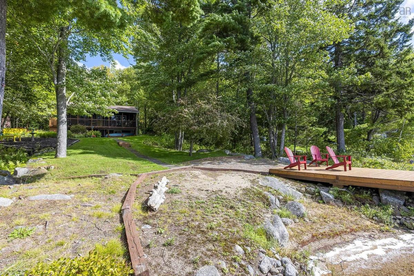
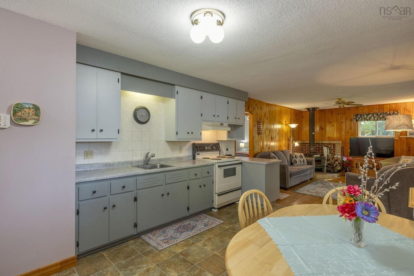
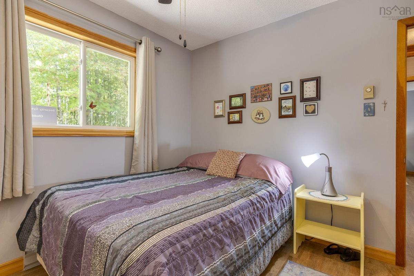
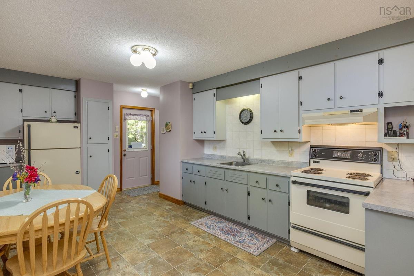
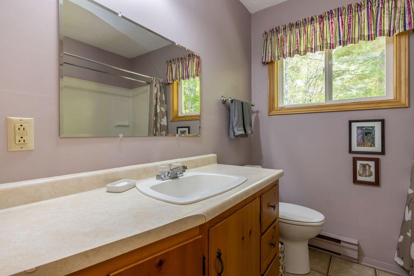
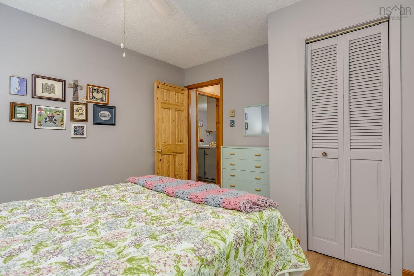
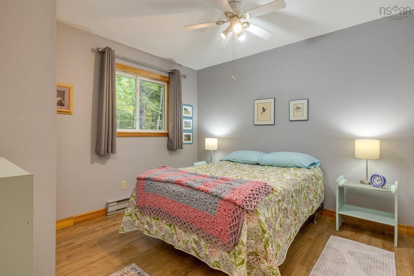
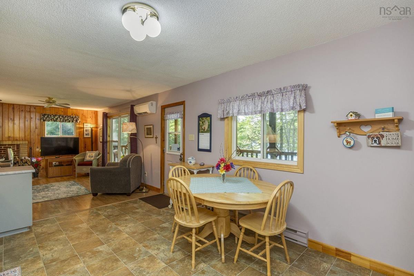
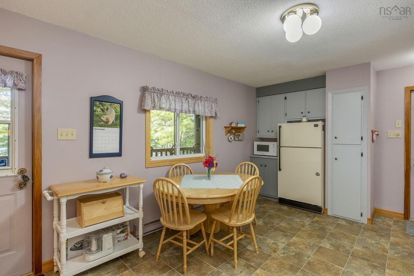
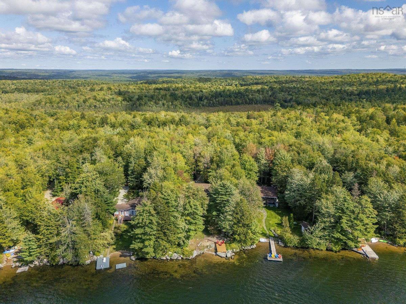
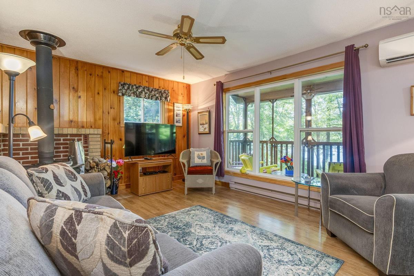
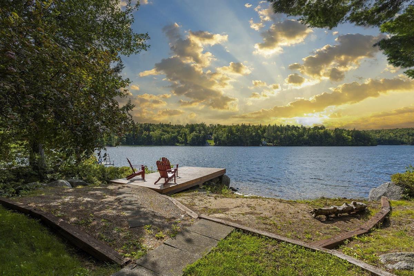
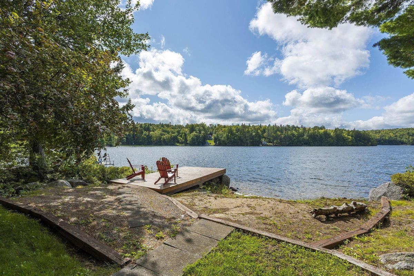
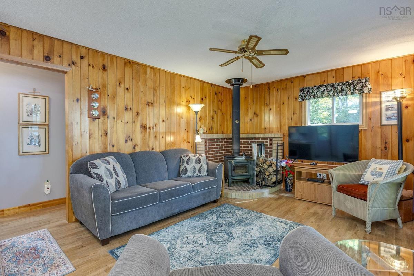
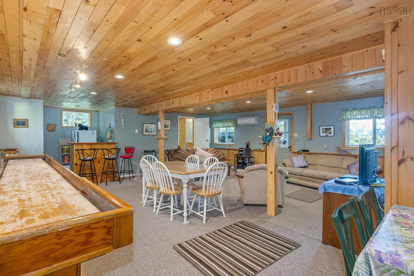
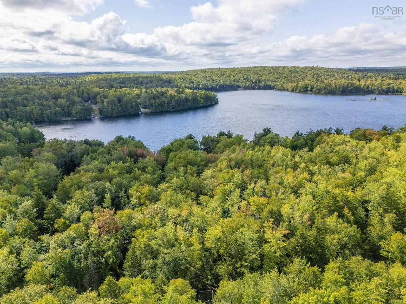
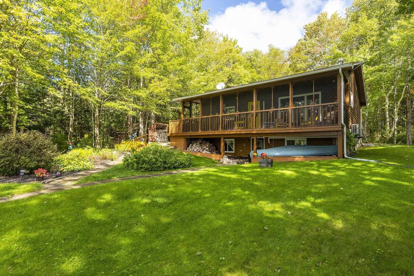
Welcome to 43 Balsam Road ,a private and secluded gorgeous lake front oasis on Butler Lake in Barss Corner. Situated in a lovely community of cottages and year round homes this cozy yet spacious home has an open concept kitchen dining and living room on the main floor. There are 2 decent sized bedrooms and a 4 piece bath and there's a wood stove for winter nights and a heat pump for the summer days. From the living room you walk out to a wonderful screened in porch area that serves as another space for entertaining or just enjoying the lake view. Downstairs is a large finished rec room with bar area and another 3 piece bath including laundry. This space is perfect for guests or large gatherings and there's a convenient walk out from the basement leading you to the pristine gardens and dock area. This one owner property has been carefully maintained and while they’ve used it as a cottage it could easily be a full time home for a family. On approximately 1acre of land and with beautiful waterfront on Butler Lake this is a fabulous choice for one and all. If you're looking for an escape from the hustle and bustle this is the place for you. Most furniture included in the purchase price.

Listing Details

Address
43 Balsam Road, Barss Corner, B0R 1H0

Status
ACTIVE
Listing Price
$477,000
MLS®
202623601
Type
Single Family
Style
Detached
Age
38
Square Footage (MLA)
800  ft2
Total Fin SqFt (TLA)
1,472  ft2
PID
60278645
Bedrooms
2
Full Baths
2
Half Baths
0

Water
Drilled Well
Sewer
Septic
Utilities
Cable,Electricity,High Speed Internet,Telephone

Building Specifications

Foundation Type
Poured Concrete
Roof
Asphalt Shingle
Exterior Finish
Wood Siding
Flooring
Carpet,Laminate,Linoleum

Looking for a Mortgage? Get Your Free Quote Started Today!

Rooms

LEVEL TYPE DIMENSIONS
Lower Level Family Room 28.1 x 22
Lower Level Laundry/Bath 4.11 x 13.3
Lower Level Storage 5.6 x 13.3
Main Floor Living Room 15.5 x 11.9
Main Floor Kitchen 17.2 x 6.10
Main Floor Dining Nook 17.2 x 4.11
Main Floor Primary Bedroom 11 x 10.9
Main Floor Bedroom 9.10 x 10.9
Main Floor Bath 1 7.5 x 7.5

Garage & Parking

Garage
N
Details
---

Inclusions & Exclusions

Inclusions
All furniture and appliances as is.
Exclusions
Main floor tv and stand

Sales History

Demographic Data

Demographic data is based on the dissemination area that contains the listing parcel . Dissemination Areas are small areas composed of one or more neighbouring dissemination blocks. All of Canada is divided into dissemination areas. Data source: Environics Analytics via ArcGIS Online, 2021

Population Size

434

Median Age

55.9

Avg Household Size

2.1

Avg House Income

$52K

The number of people for each age range.

How the population of this area is expected to change.

The highest level of education obtained by people within this area.

The maritial status of the people in this area.

The average household income within this area.

The number of people that rent versus own.

When the buildings in the area were constructed.

The number of children at home for the given age ranges.

The occupations of the people living here.

Tax Assessment

Year Amount % Change
2025 $331,500 ---
2024 $309,400 ---
2023 $209,000 ---
2022 $159,700 ---
2021 $157,900 ---
2020 $155,100 ---
2019 $155,600 ---
2018 $153,700 ---
2017 $153,600 ---
2016 $154,400 ---
2015 $159,300 ---
2014 $157,800 ---
2013 $159,500 ---
2012 $131,900 ---

Maps

Mortgage Inquiries

Last Updated On: 9/17/2026 2:02:19 PM (UTC)


