
376 Barss Corner Road, Barss Corner, (MLS® 202625560) REMAX NOVA
Google Play iOS Google Play iOS

376 Barss Corner Road, Barss Corner

2 2 1546 sqft
$384,900 For Sale

Description

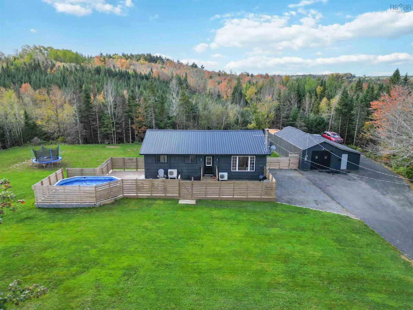
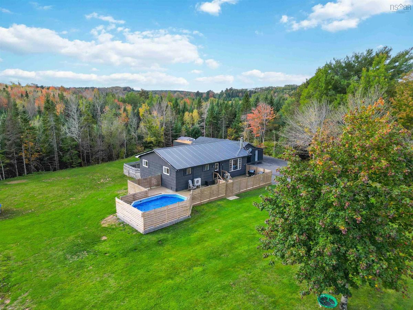
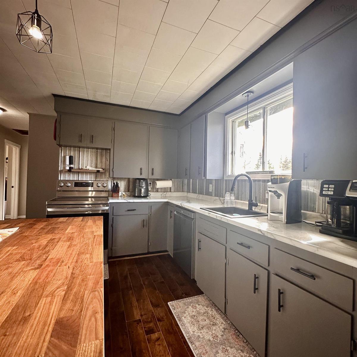
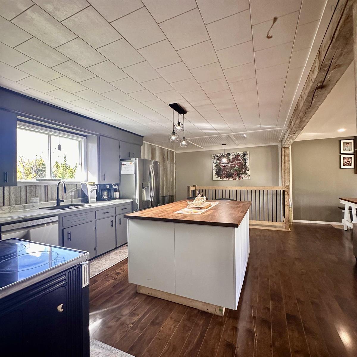
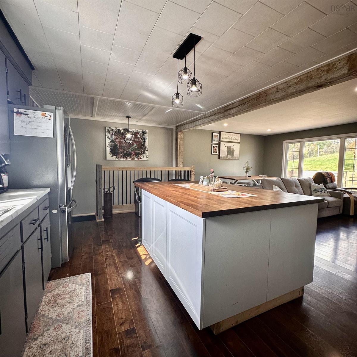
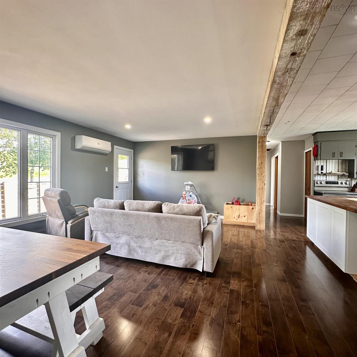
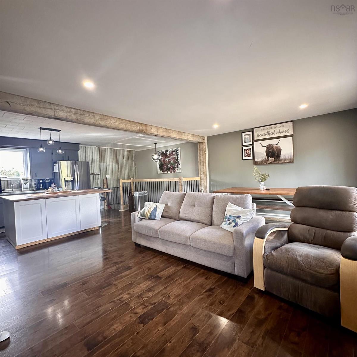
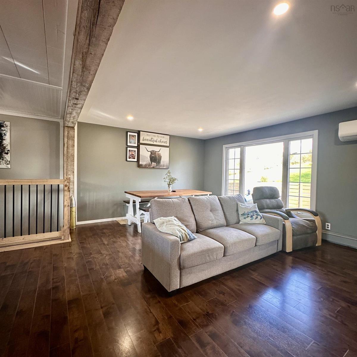
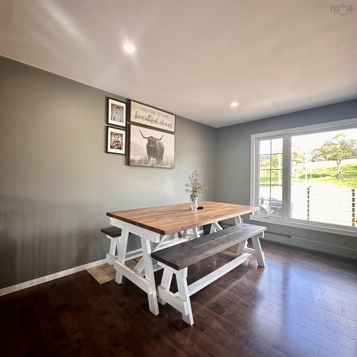
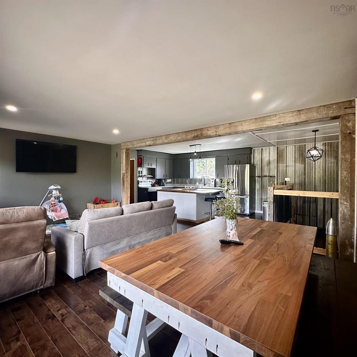
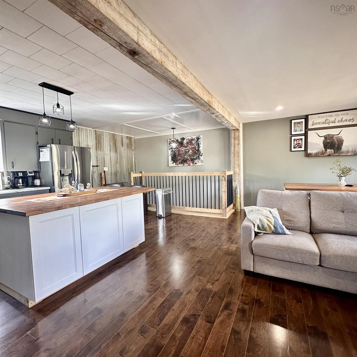
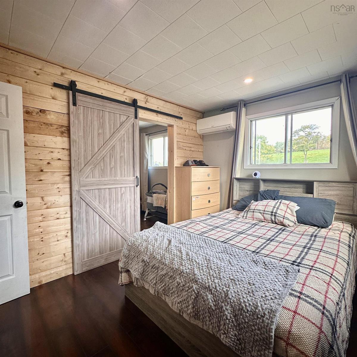
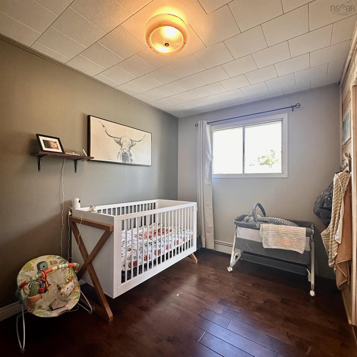
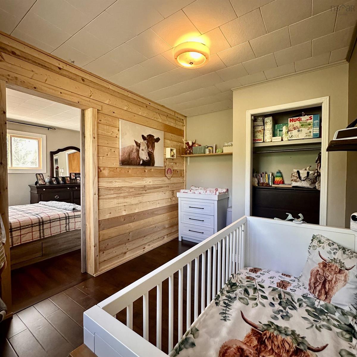
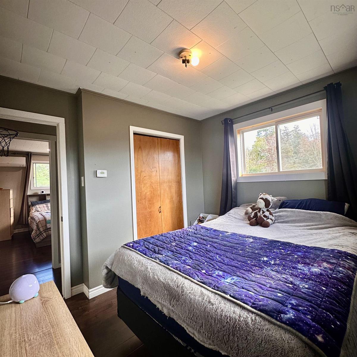
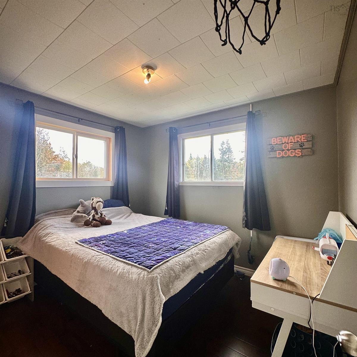
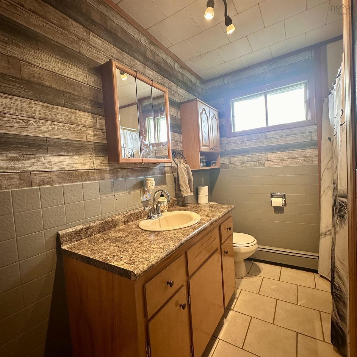
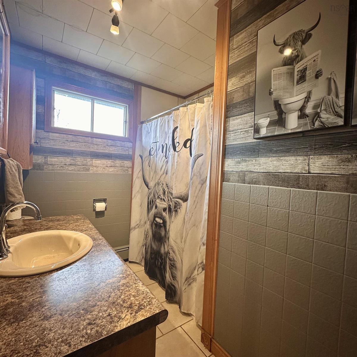
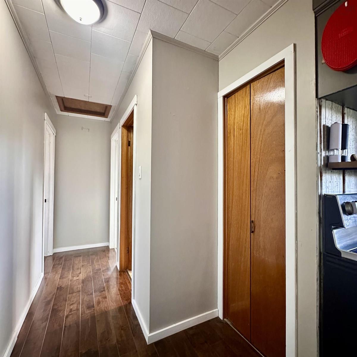
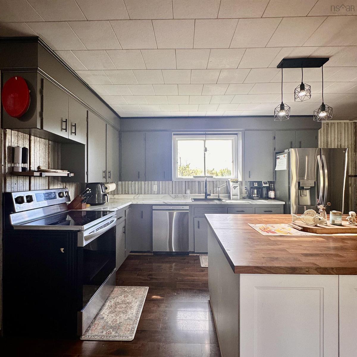
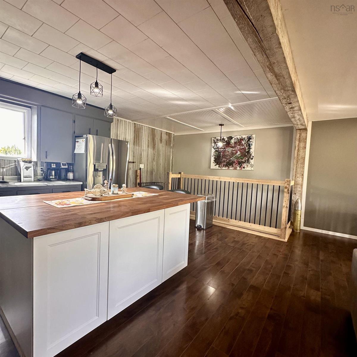
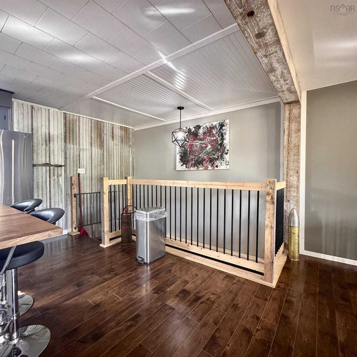
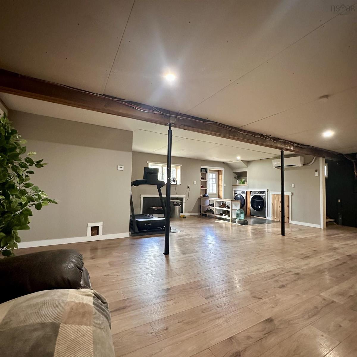
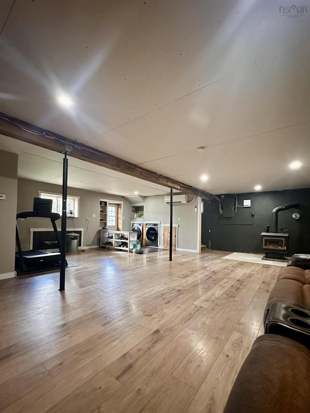
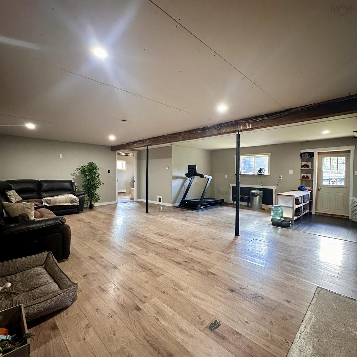
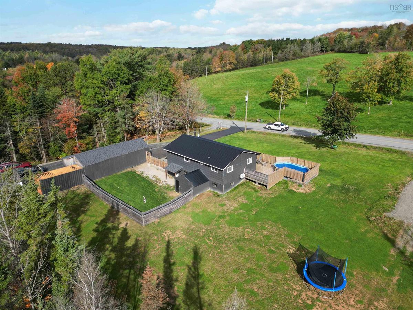
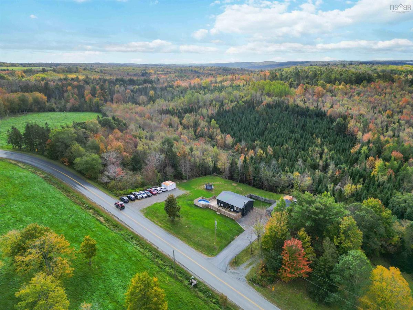
Welcome to your cozy country escape! This charming 2-bedroom bungalow, complete with a bonus nursery(3rd bedroom originally), 1.5 baths, large lower level rec-room, den/office plus storage offers the perfect blend of country charm and everyday convenience. Enjoy peaceful mornings on your private deck, summer days by the above-ground pool, and cozy evenings gathered around the wood stove. With a large fenced yard, paved driveway, and friendly cows as your neighbours, there’s plenty of room to relax and enjoy the simple pleasures of country living. Nature lovers will appreciate being just minutes from Rails to Trails, River Ridge Common Park, and several nearby lakes. The community of New Germany is less than 5 minutes away, offering the Hummingbird Café, pizza shop, grocery store, pharmacy, NSLC, and more, while Maders gas station and convenience store is only 10 minutes away. If you’re dreaming of a little more peace, fresh air, and room to unwind, this sweet country home might just be the place for you!

Listing Details

Address
376 Barss Corner Road, Barss Corner, B0R 1A0

Status
ACTIVE
Listing Price
$384,900
MLS®
202625560
Type
Single Family
Style
Detached
Age
50
Square Footage (MLA)
1,062  ft2
Total Fin SqFt (TLA)
1,546  ft2
PID
60273612
Bedrooms
2
Full Baths
1
Half Baths
1

Water
Drilled Well
Sewer
Septic
Utilities
Cable,Electricity,High Speed Internet,Telephone

Building Specifications

Foundation Type
Poured Concrete
Roof
Metal
Exterior Finish
Wood Shingles
Flooring
Laminate

Looking for a Mortgage? Get Your Free Quote Started Today!

Rooms

LEVEL TYPE DIMENSIONS
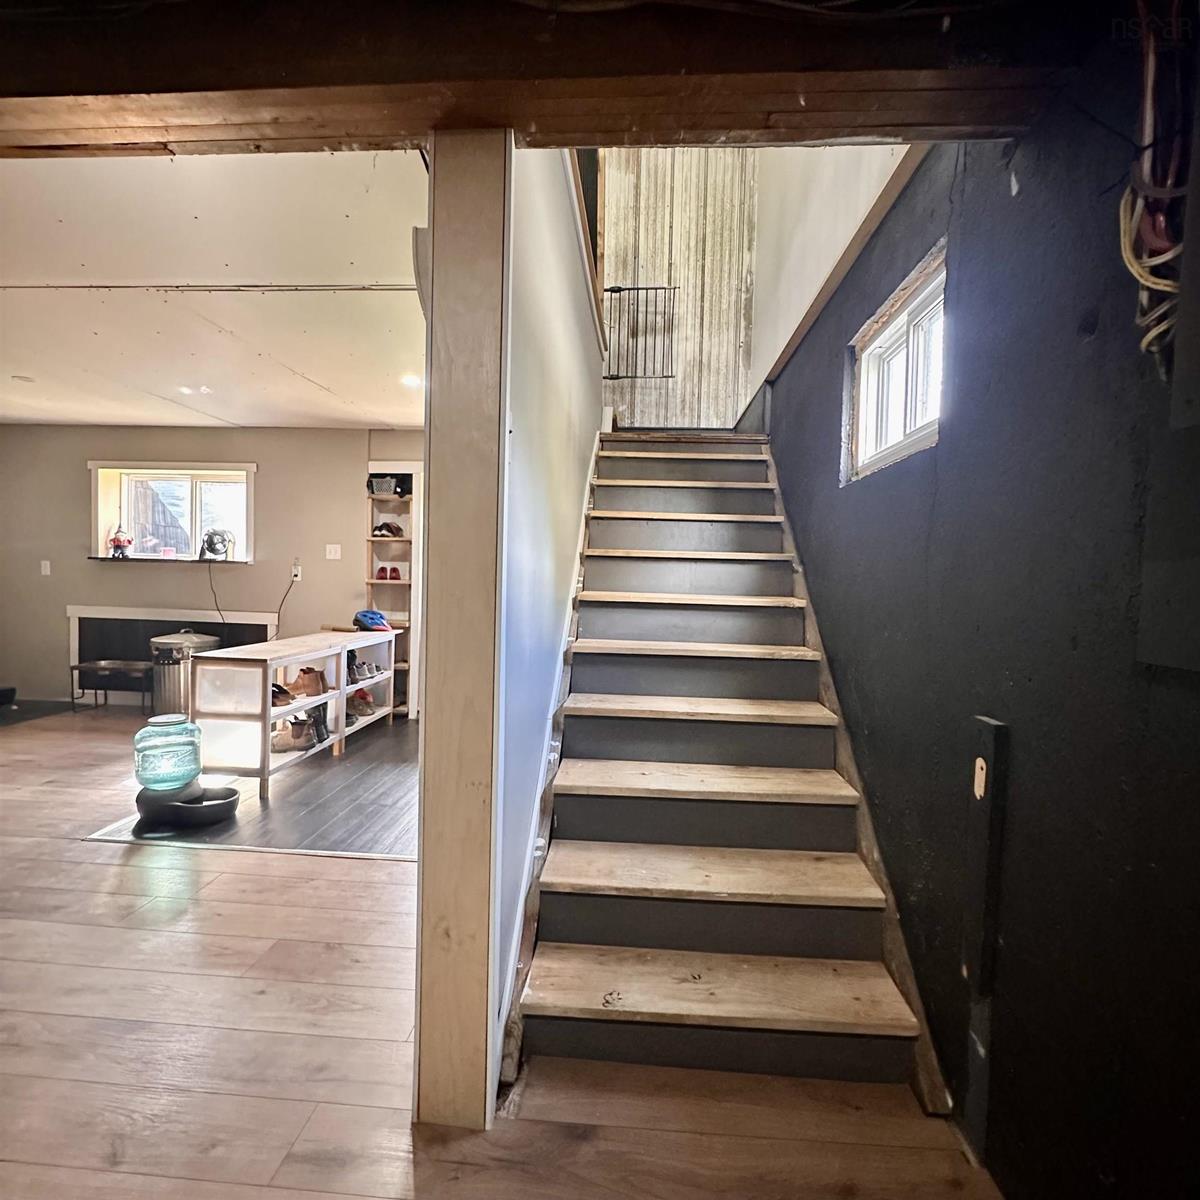
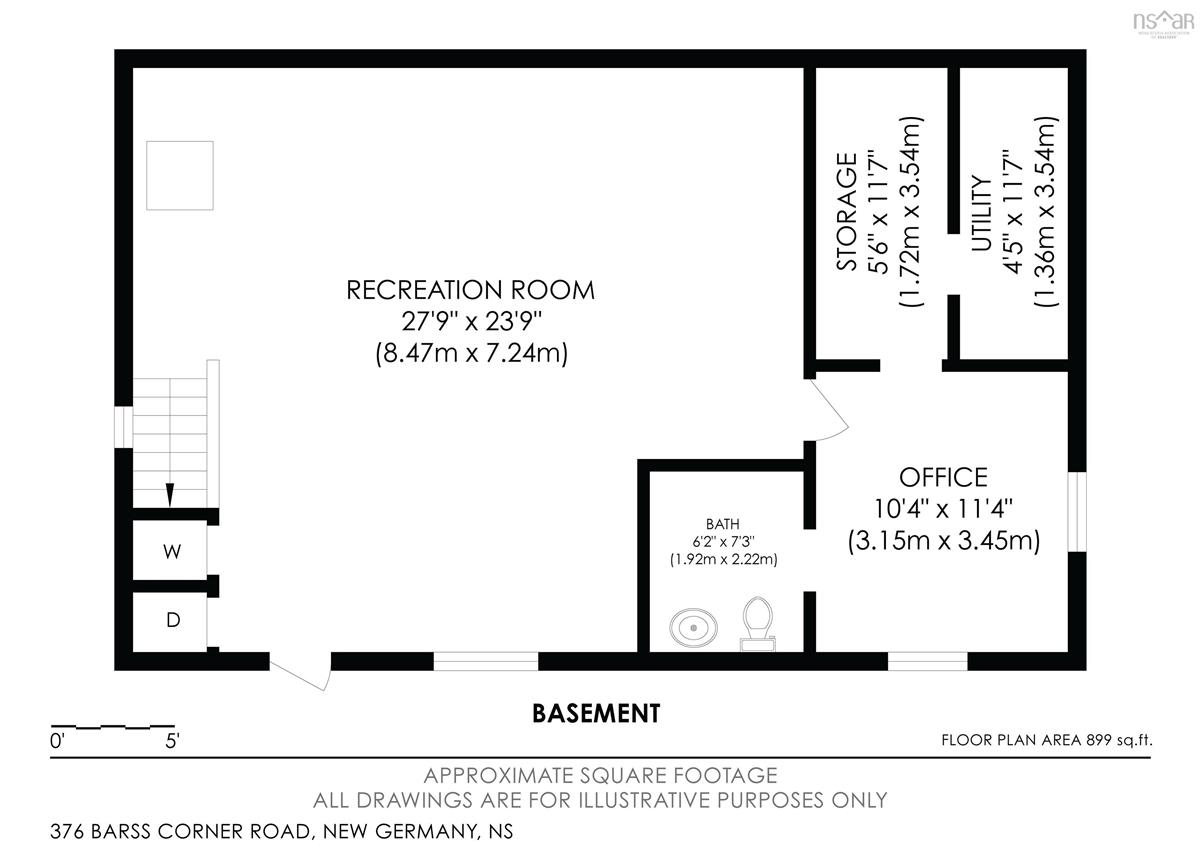
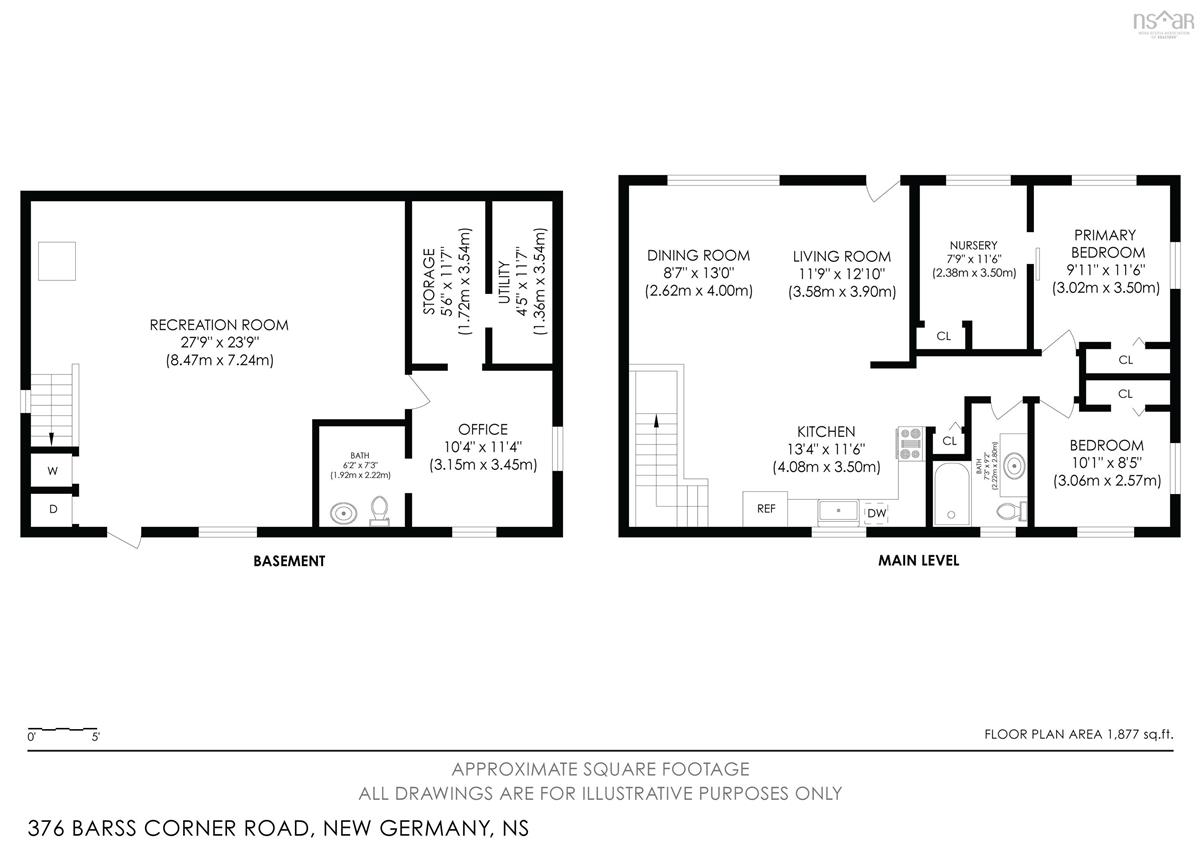
Basement Foyer 8 x 6
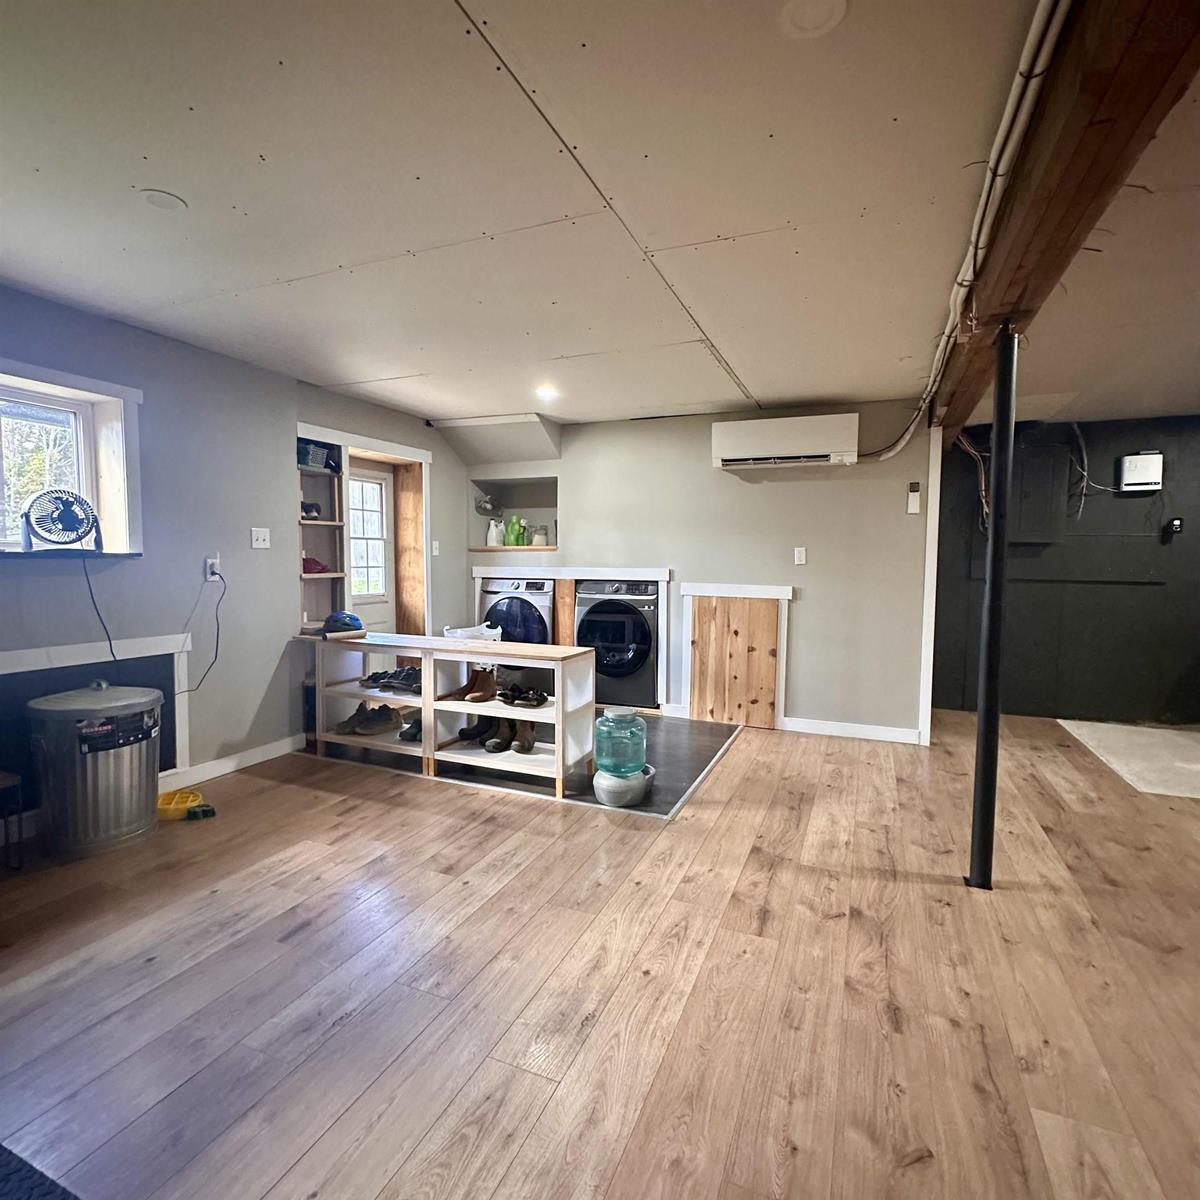
Basement Rec Room 23'5 x 15'10+8 x 10'10
Basement Den/Office 10'6 x 11'6
Basement Bath 2 6'3 x 7'4
Basement Storage 12 x 5'8
Basement Utility 12 x 5
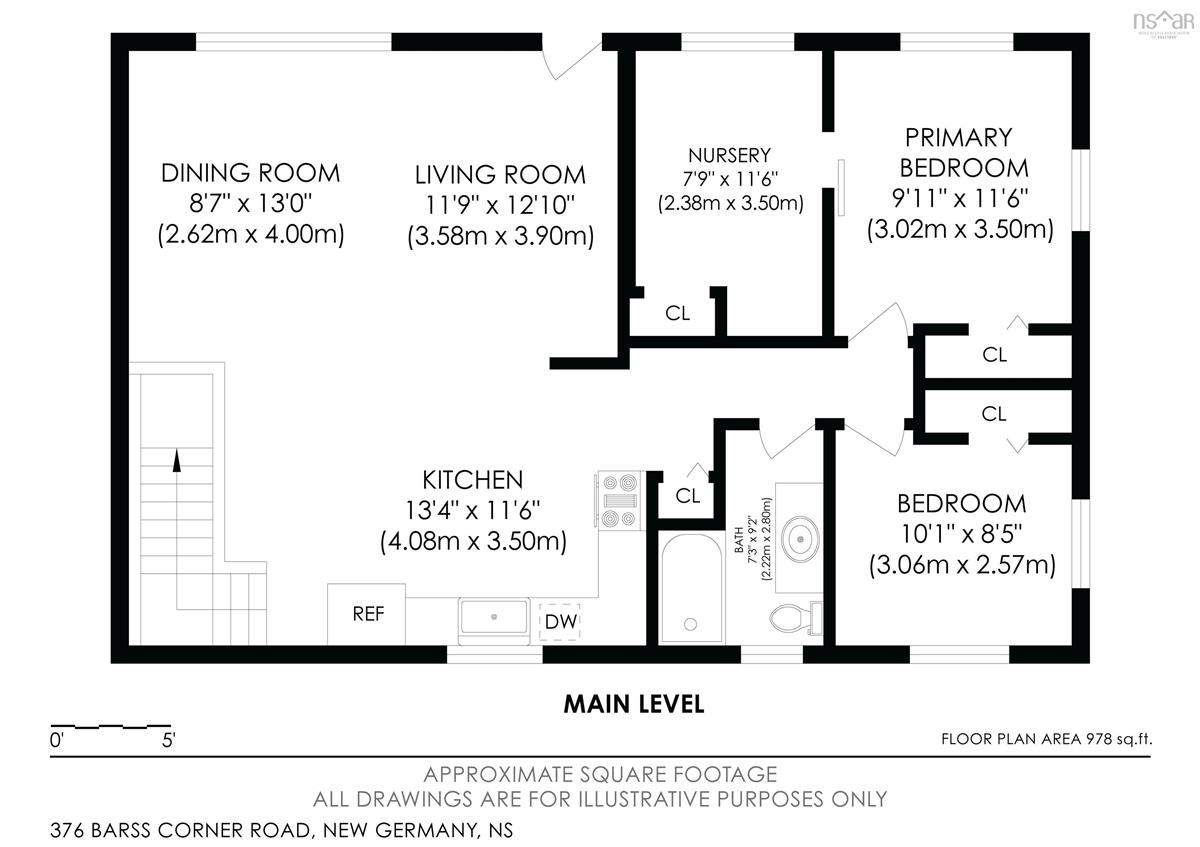
Main Floor Living Room 13'6 x 13'10
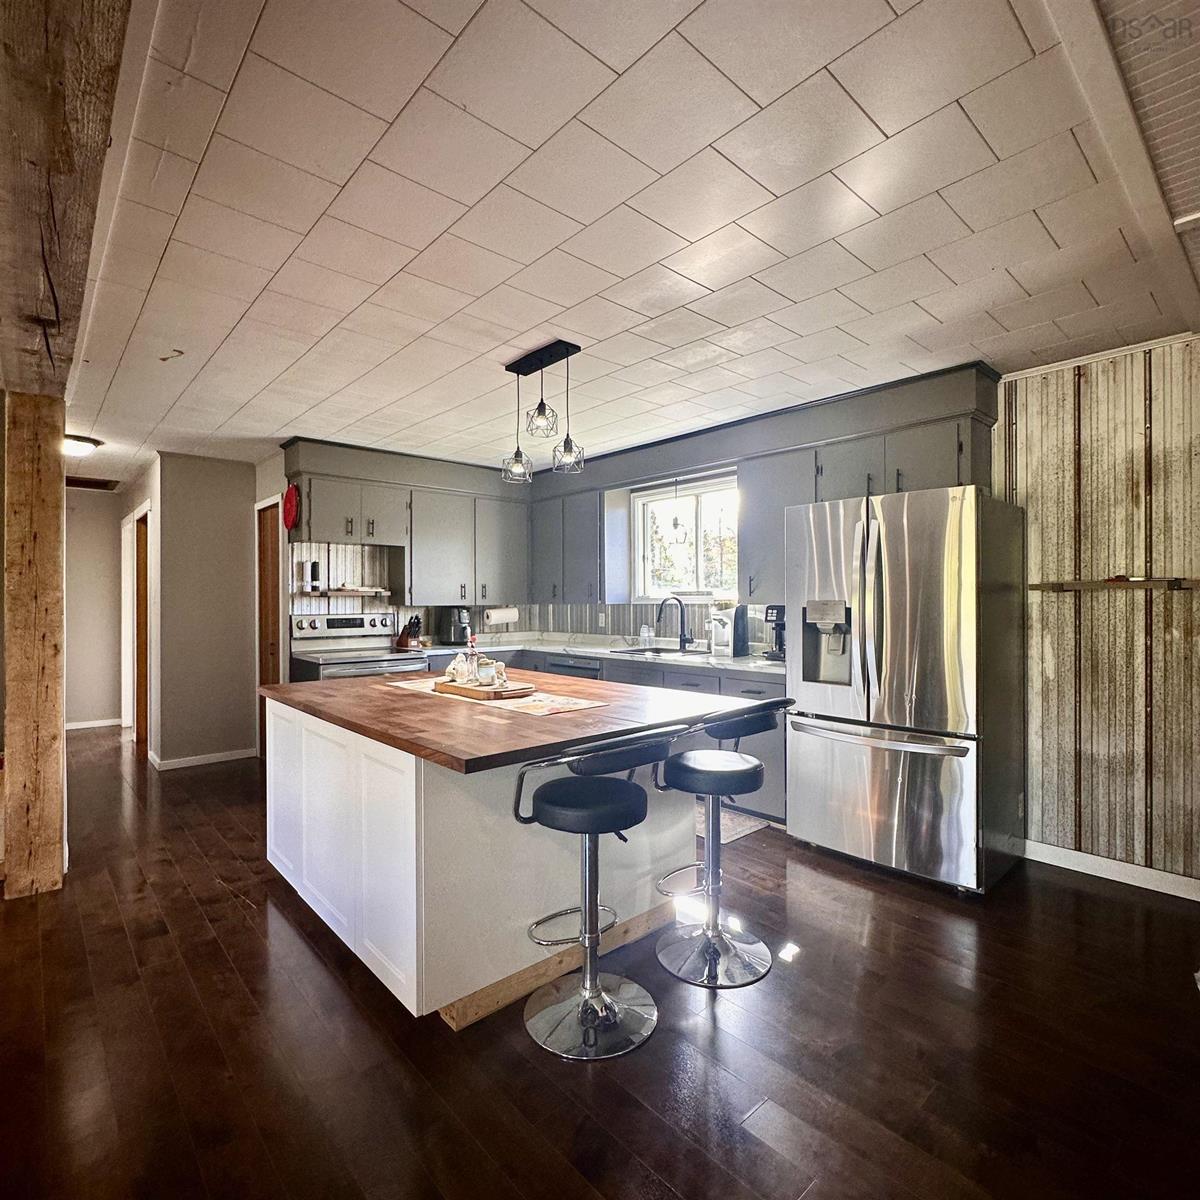
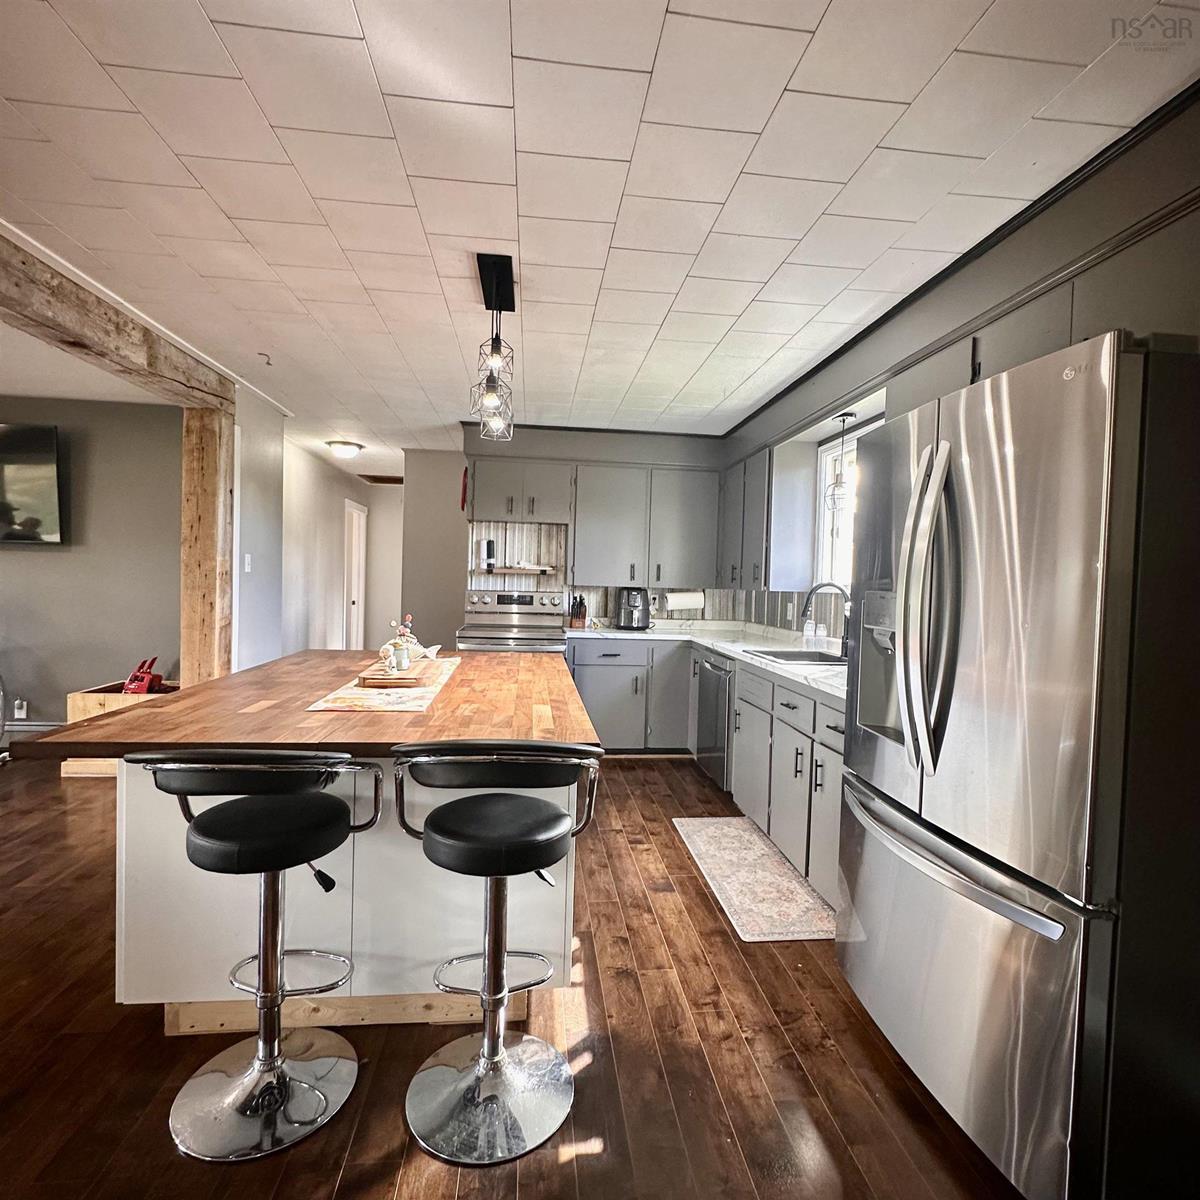
Main Floor Kitchen 17'8 x 11'9
Main Floor Dining Room 7 x 13'5
Main Floor Bath 1 9'3 x 4+2'9 x 4'10
Main Floor Bedroom 9'3 x 10'1
Main Floor Bedroom 11'7 x 10'1
Main Floor OTHER 8'1 x 12'1/Nursery

Garage & Parking

Garage
Y
Details
40'6 x 24'6+8 x 19'6

Inclusions & Exclusions

Inclusions
CCTV camera system
Exclusions
Anchor, everything in garage except furnace

Sales History

Demographic Data

Demographic data is based on the dissemination area that contains the listing parcel . Dissemination Areas are small areas composed of one or more neighbouring dissemination blocks. All of Canada is divided into dissemination areas. Data source: Environics Analytics via ArcGIS Online, 2021

Population Size

46

Median Age

54.4

Avg Household Size

2.4

Avg House Income

$70K

The number of people for each age range.

How the population of this area is expected to change.

The highest level of education obtained by people within this area.

The maritial status of the people in this area.

The average household income within this area.

The number of people that rent versus own.

When the buildings in the area were constructed.

The number of children at home for the given age ranges.

The occupations of the people living here.

Tax Assessment

Year Amount % Change
2026 $284,400 ---
2025 $259,600 ---
2024 $236,800 ---
2023 $154,200 ---
2022 $125,200 ---
2021 $115,000 ---
2020 $113,800 ---
2019 $120,300 ---
2018 $119,200 ---
2017 $115,700 ---
2016 $114,500 ---
2015 $119,000 ---
2014 $122,000 ---
2013 $123,900 ---
2012 $118,500 ---

Maps

Mortgage Inquiries

Last Updated On: 10/10/2026 12:54:29 PM (UTC)


