Description
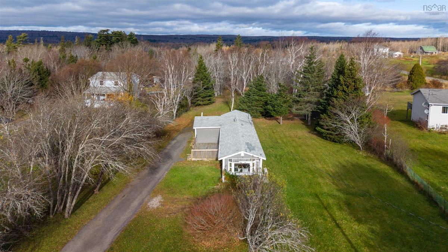
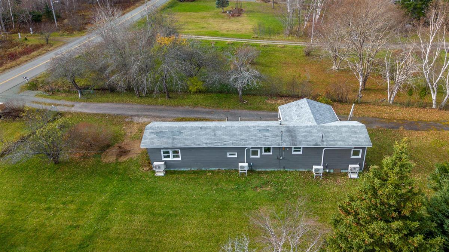
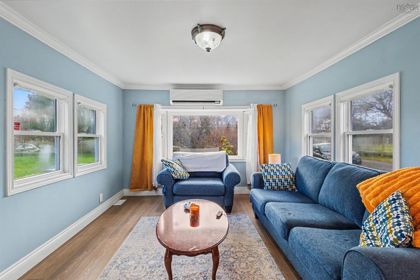
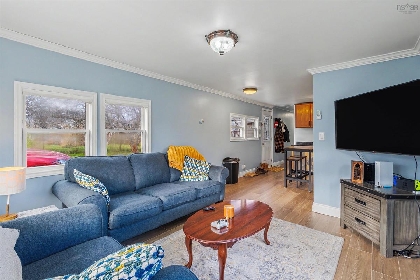
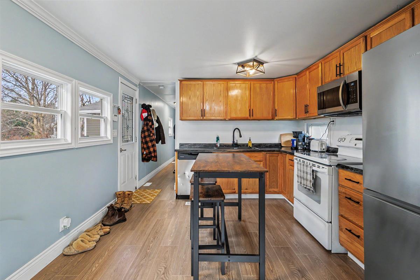
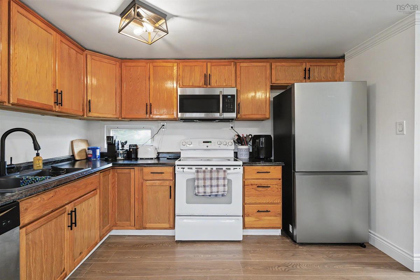
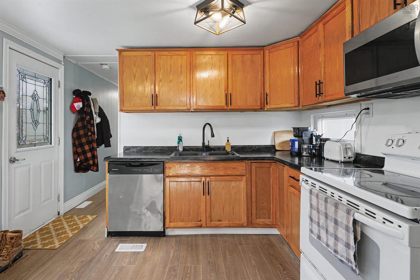
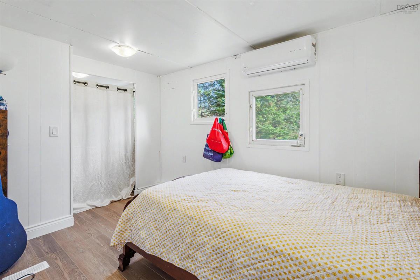
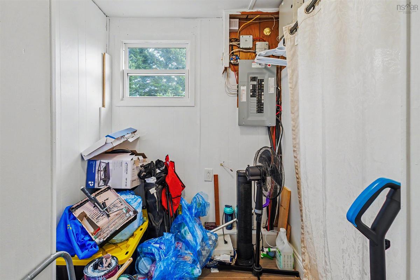
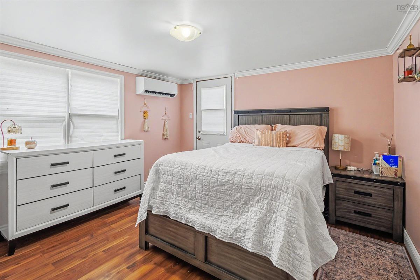
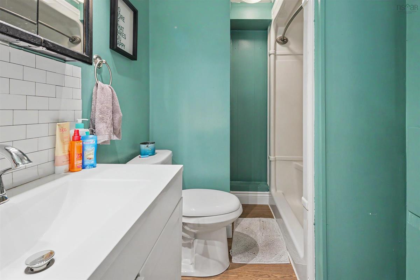
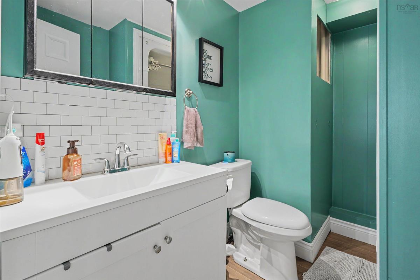
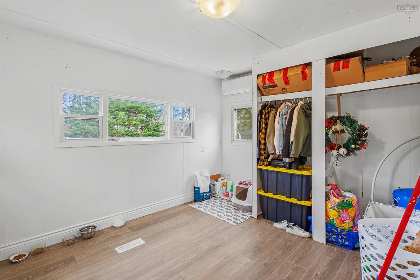
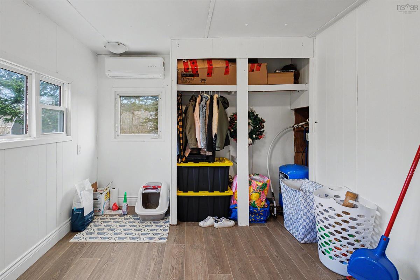
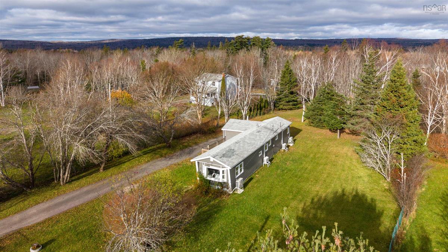
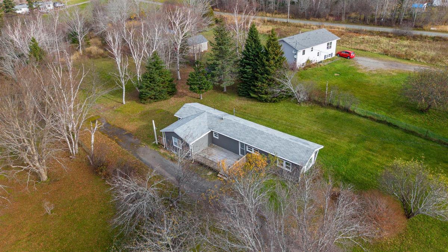
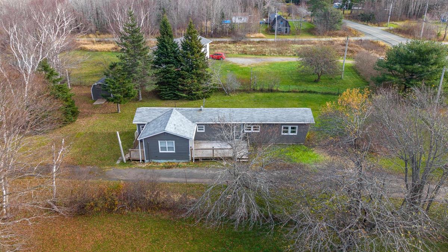
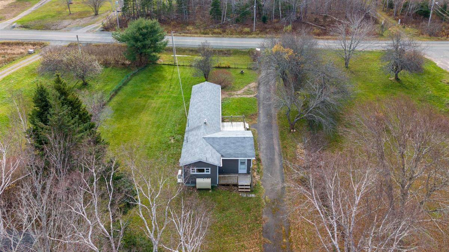
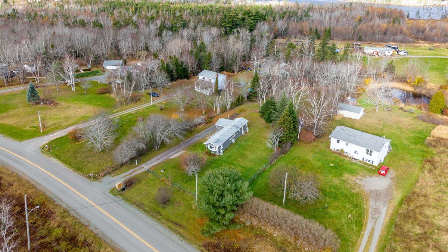
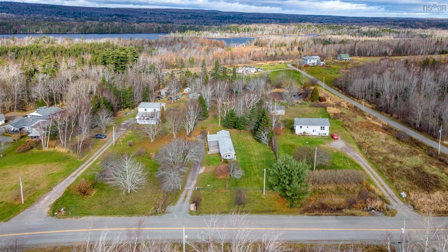
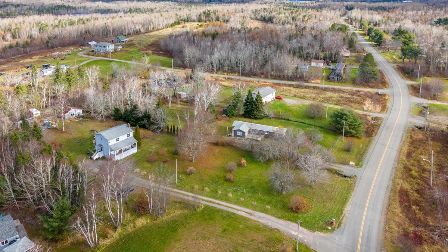
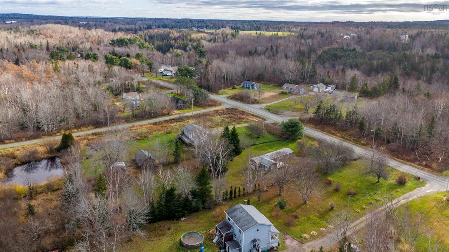
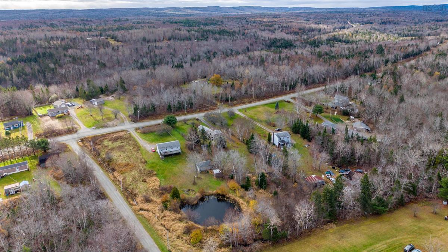
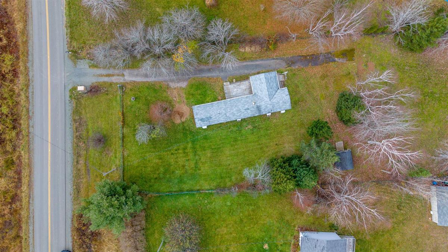
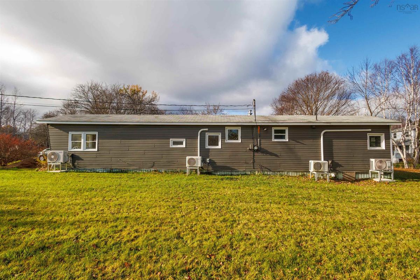
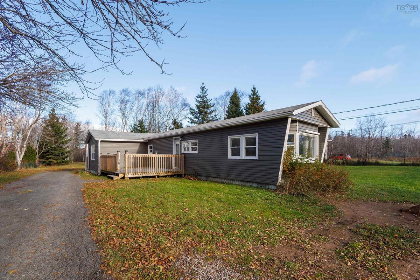
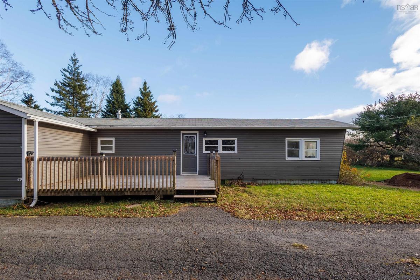
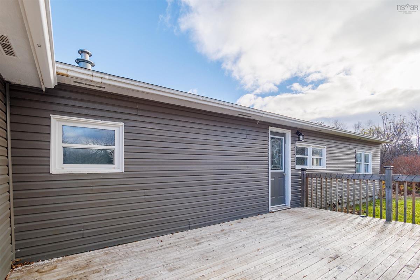
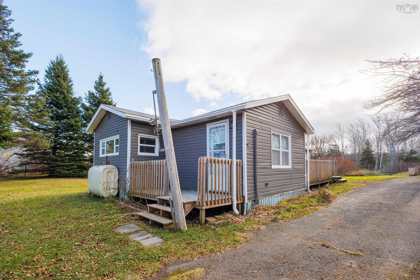
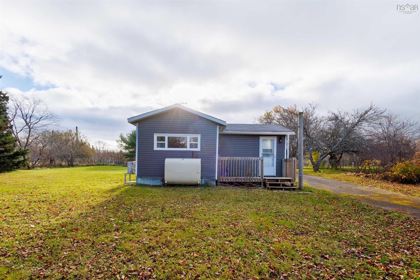
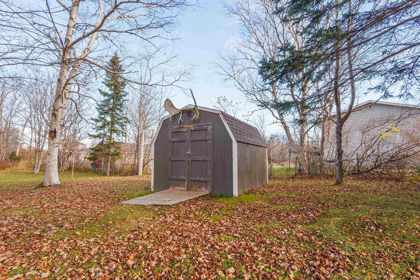
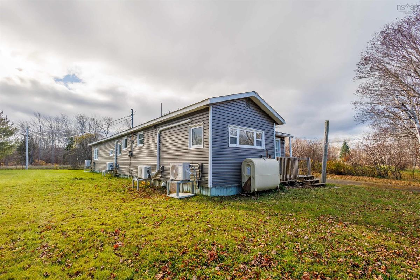
Set back from the road along a private paved driveway, 544 Campbell Road offers the peace and privacy of rural Cape Breton living on a beautifully treed 0.92-acre lot in sought-after Balls Creek. Open green lawns, mature trees, and a spacious setting create an inviting property with plenty of room to enjoy the outdoors while remaining just a short drive from everyday amenities. This well-maintained three-bedroom, one-bath home offers comfortable single-level living with a thoughtful blend of charm and practical updates. Natural light fills the living room, highlighting the durable flooring and crown moulding that continue into the kitchen. Oak cabinetry, dark countertops, stainless steel appliances, and a central island make the kitchen both functional and welcoming for everyday living and entertaining. The updated bathroom features a modern white vanity and stylish tiled backsplash, while major mechanical improvements provide added confidence for future owners, including upgraded electrical service and four ductless heat pumps strategically located throughout the home for efficient year-round heating and cooling. Outside, the spacious rear deck overlooks a peaceful backyard framed by mature evergreens, creating the perfect setting for morning coffee, summer gatherings, or quiet evenings enjoying the surrounding nature. The generous lot offers abundant space for gardening, recreation, or simply enjoying the privacy that is increasingly difficult to find. Combining nearly an acre of land, move-in-ready living, and valuable infrastructure upgrades, this property presents an excellent opportunity to enjoy the relaxed lifestyle that makes Balls Creek such a desirable place to call home. Book your viewing today and discover everything 544 Campbell Road has to offer.
Listing Details
544 Campbell Road, Balls Creek, B2A 4L7
ACTIVE
$199,000
202628376
Single Family
---
52
900 ft2
900 ft2
15324114
3
1
0
Drilled Well
Septic
Cable,Electricity,High Speed Internet,Telephone
Building Specifications
None
Asphalt Shingle
---
Vinyl Plank