
3190 Point Edward Highway, Balls Creek, (MLS® 202617984) REMAX NOVA
Google Play iOS Google Play iOS

3190 Point Edward Highway, Balls Creek

5 6 5400 sqft
$1,690,000 For Sale

Description

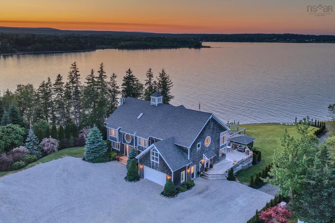
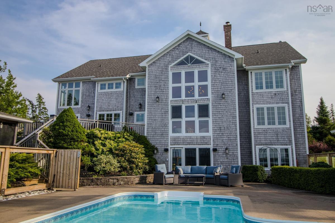
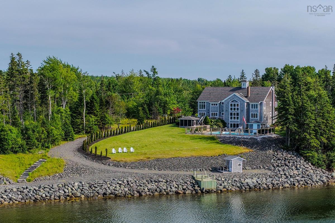
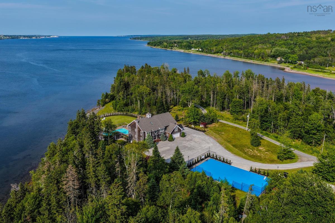
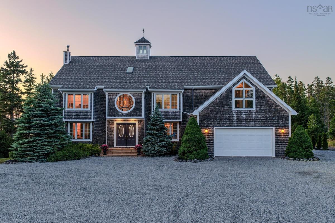
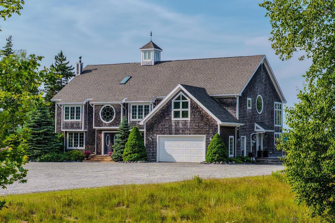
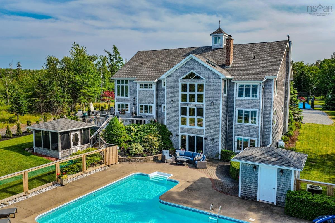
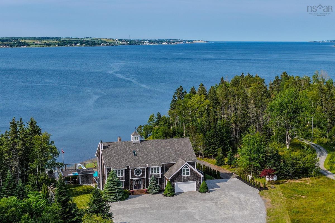
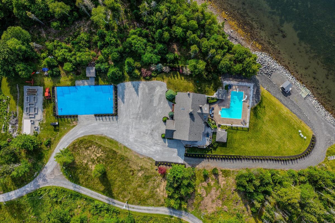
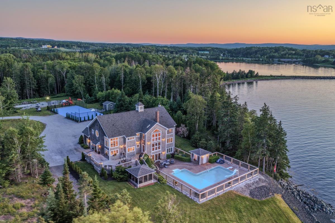
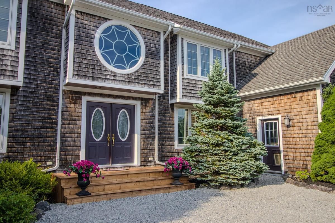
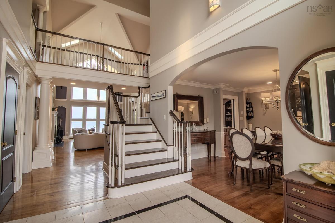
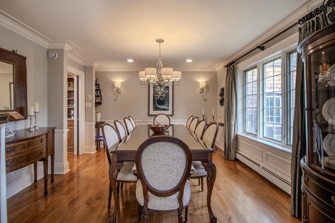
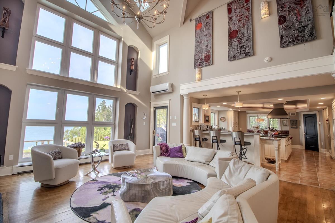
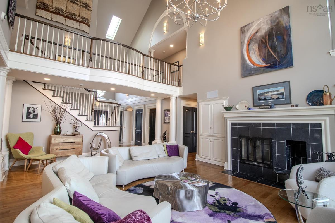
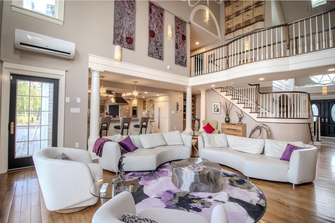
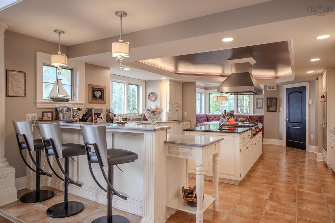
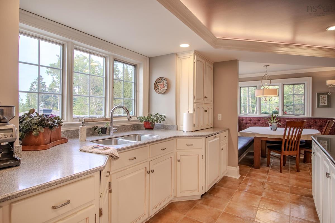
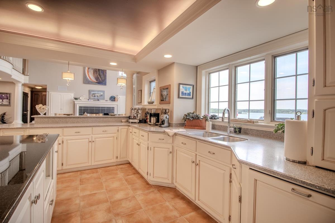
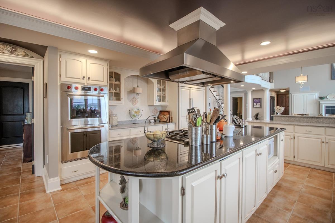
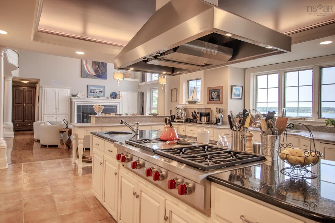
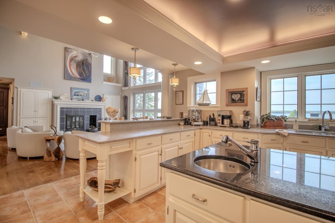
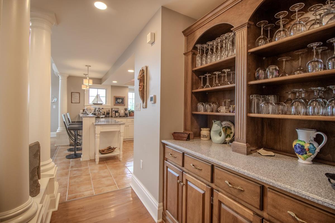
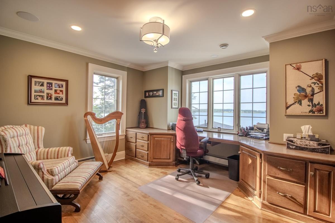
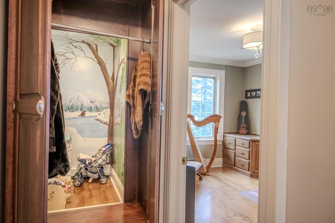
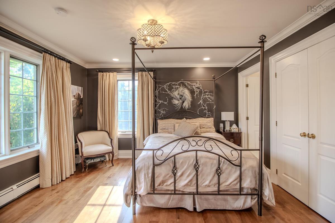
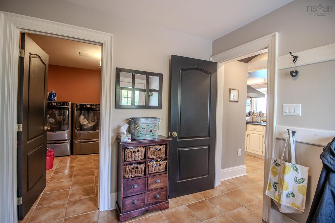
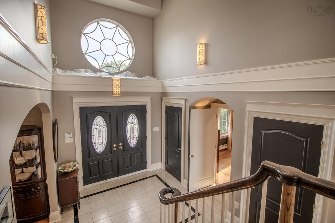
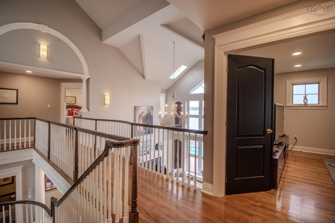
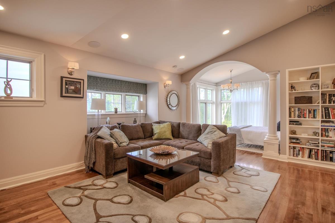
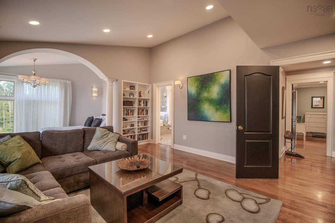
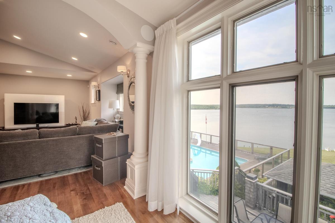
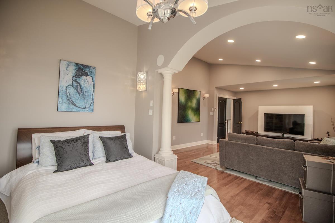
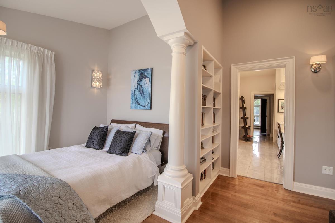
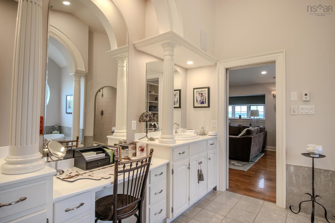
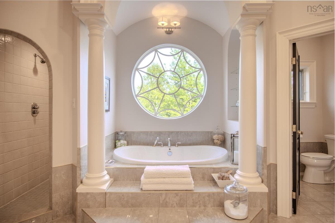
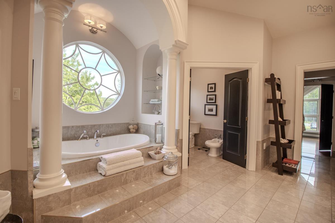
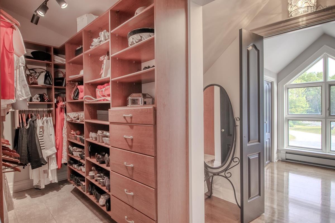
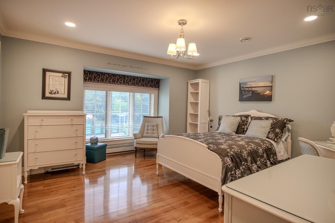
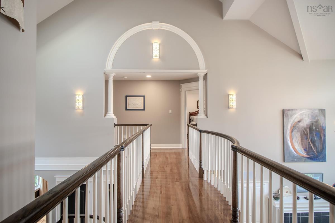
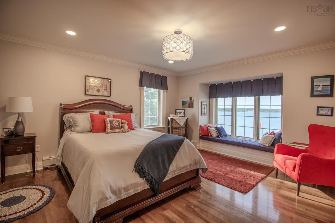
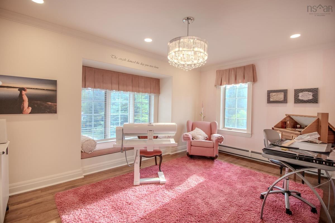
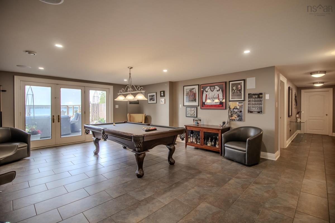
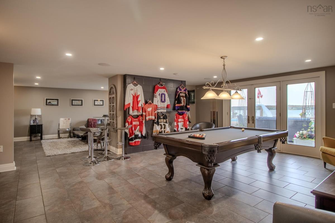
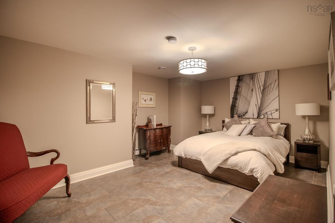
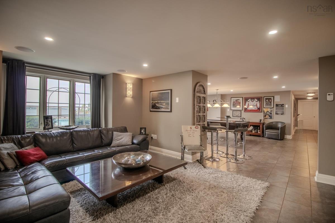
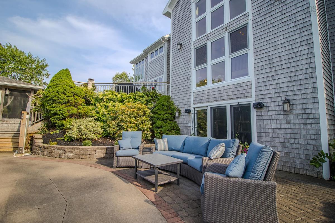
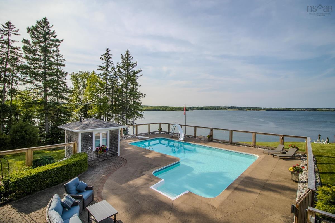
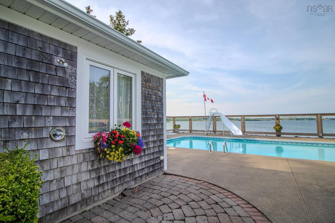
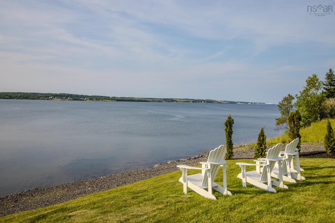
Set on over 8 acres with more than 680 feet of waterfront and direct access to the Atlantic Ocean, this remarkable property combines luxury living with the beauty and character of Cape Breton. The winding driveway passes raised garden beds, mature landscaping and a sports court equipped for tennis and basketball before arriving at the striking shingle-clad home. Inside, a bright foyer with a custom circular window and grand staircase opens to hardwood floors, a formal dining room and a spectacular living area with vaulted ceilings, soaring windows and sweeping water views. The chef’s kitchen features quartz and granite countertops, Wolf and Sub-Zero appliances, a large peninsula and dining nook, with a mudroom, laundry and garage access nearby. The main level also offers an ensuite bedroom, home office, and cleverly hidden spaces, including a Narnia playroom. The custom staircase leads the primary suite is a dream space with it's own living room and bedroom nook to give a perfect water view. The second bedroom boasts an ensuite bedroom, jack and jill closet through the another bedroom. Fourth bedroom also includes ensuite. The lower level includes a games room, family room, guest room, full bath, utility rooms and extensive storage, with patio doors opening to a fenced, heated saltwater pool with diving board, waterslide, layered decking, screened gazebo, pool house and outdoor shower. Cedar-lined grounds lead toward the boathouse, dock and shoreline. Recent improvements include a Generac standby generator, updated appliances and roofing replaced in 2018. Built for gathering, this home has been filled with years of stories, laughter, celebrations and true Cape Breton hospitality. It has welcomed family, friends and some of the island’s finest guests, and now stands ready for its next owners to add their own chapter.

Listing Details

Address
3190 Point Edward Highway, Balls Creek, B2A 4P5

Status
ACTIVE
Listing Price
$1,690,000
MLS®
202617984
Type
Single Family
Style
Detached
Age
27
Square Footage (MLA)
3,300  ft2
Total Fin SqFt (TLA)
5,400  ft2
PID
15539455
Bedrooms
5
Full Baths
5
Half Baths
1

Water
Drilled Well
Sewer
Septic
Utilities
Cable,Electricity,High Speed Internet,Telephone

Building Specifications

Foundation Type
Poured Concrete
Roof
Asphalt Shingle
Exterior Finish
Wood Shingles
Flooring
Hardwood,Marble,Tile

Looking for a Mortgage? Get Your Free Quote Started Today!

Rooms

LEVEL TYPE DIMENSIONS
Basement Rec Room 20’8x17
Basement Family Room 12’5x16’1
Basement Den/Office 10’4x17’4
Basement Bath 2 8’8x11
Basement Utility 8’9x24’9
Basement Utility 17’6x14’6
Basement Storage 11’8x23
Main Floor Foyer 8’8x8’10
Main Floor Dining Room 11’9x14’1
Main Floor Living Room 17’3x23’3
Main Floor Kitchen 15x13’9
Main Floor Dining Nook 7x12’9
Main Floor Den/Office 9’5x12’6
Main Floor Bedroom 13x12’9
Main Floor Ensuite Bath 1 5x6’7
Main Floor Bath 1 5’11x4’11
Main Floor Mud Room 9’7x7’5
Main Floor Laundry 11’1x9’9’8
Main Floor Foyer 8’8x8’10
Main Floor Dining Room 11’9x14’1
Main Floor Living Room 17’3x23’3
2nd Level Primary Bedroom 14x18’5 8’4x12
2nd Level Ensuite Bath 2 14’10x9’11
2nd Level Storage 5x17’6 8’10x5’8
2nd Level Bedroom 13x14’2
2nd Level Ensuite Bath 3 5’10x5’3
2nd Level Bedroom 11’1x14’3
2nd Level Ensuite Bath 3 6’2x5’5
2nd Level Storage 9x5’3
2nd Level Bedroom 9’11x15’6
--- --- 15x13’9
--- --- 7x12’9
--- --- 9’5x12’6
--- --- 13x12’9
--- --- 5x6’7
--- --- 5’11x4’11
--- --- 9’7x7’5
--- --- 11’1x9’9’8
--- --- 14x18’5 8’4x12
--- --- 14’10x9’11
--- --- 5x17’6 8’10x5’8
--- --- 13x14’2
--- --- 5’10x5’3
--- --- 11’1x14’3
--- --- 6’2x5’5
--- --- 9x5’3
--- --- 9’11x15’6
--- --- 20’8x17
--- --- 12’5x16’1
--- --- 10’4x17’4
--- --- 8’8x11
--- --- 8’9x24’9
--- --- 17’6x14’6
--- --- 11’8x23
--- --- 8’8x8’10
--- --- 11’9x14’1
--- --- 17’3x23’3
--- --- 15x13’9
--- --- 7x12’9
--- --- 9’5x12’6
--- --- 13x12’9
--- --- 5x6’7
--- --- 5’11x4’11
--- --- 9’7x7’5
--- --- 11’1x9’9’8
--- --- 14x18’5 8’4x12
--- --- 14’10x9’11
--- --- 5x17’6 8’10x5’8
--- --- 13x14’2
--- --- 5’10x5’3
--- --- 11’1x14’3
--- --- 6’2x5’5
--- --- 9x5’3
--- --- 9’11x15’6
--- --- 20’8x17
--- --- 12’5x16’1
--- --- 10’4x17’4
--- --- 8’8x11
--- --- 8’9x24’9
--- --- 17’6x14’6
--- --- 11’8x23

Garage & Parking

Garage
Y
Details
Attached

Inclusions & Exclusions

Inclusions
fridge, stove, dishwasher, washer dryer, generac, pool shed

Sales History

Demographic Data

Demographic data is based on the dissemination area that contains the listing parcel . Dissemination Areas are small areas composed of one or more neighbouring dissemination blocks. All of Canada is divided into dissemination areas. Data source: Environics Analytics via ArcGIS Online, 2021

Population Size

771

Median Age

52.7

Avg Household Size

2.2

Avg House Income

$92K

The number of people for each age range.

How the population of this area is expected to change.

The highest level of education obtained by people within this area.

The maritial status of the people in this area.

The average household income within this area.

The number of people that rent versus own.

When the buildings in the area were constructed.

The number of children at home for the given age ranges.

The occupations of the people living here.

Tax Assessment

Year Amount % Change
2024 $926,400 ---
2023 $828,400 ---
2022 $797,600 ---
2021 $678,100 ---
2020 $673,300 ---
2019 $673,300 ---
2018 $664,200 ---
2017 $642,200 ---
2016 $631,500 ---
2015 $627,300 ---
2013 $655,500 ---
2012 $576,800 ---

Maps

Mortgage Inquiries

Last Updated On: 7/20/2026 4:21:54 PM (UTC)


