
8881 HIGHWAY 311, Balfron, (MLS® 202626495) REMAX NOVA
Google Play iOS Google Play iOS

8881 HIGHWAY 311, Balfron

3 2 1696 sqft
$380,000 For Sale

Description

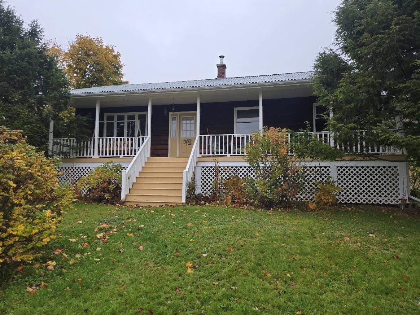
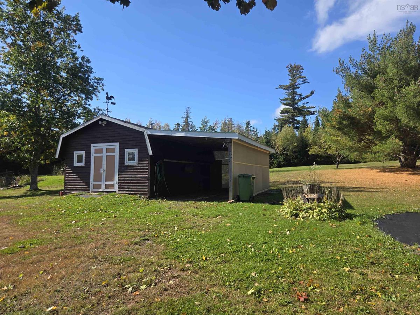
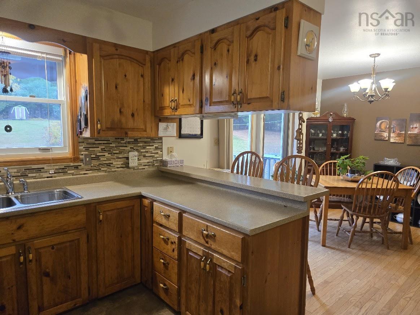
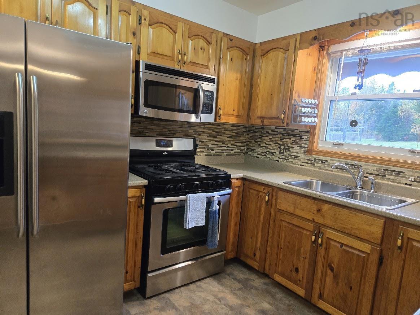
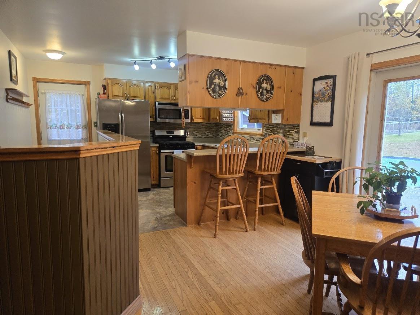
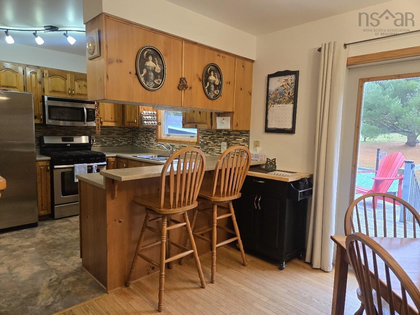
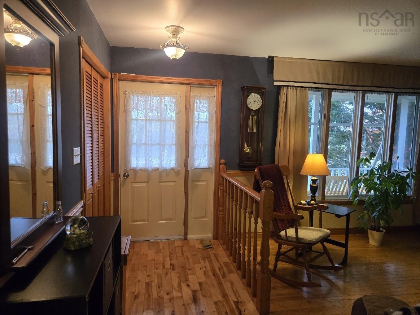
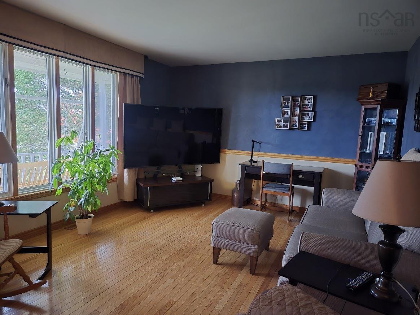
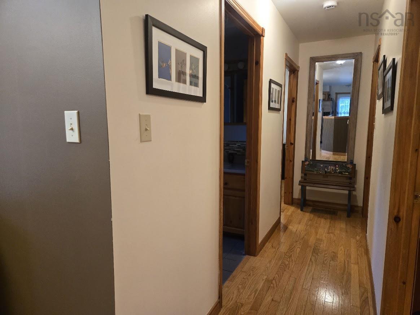
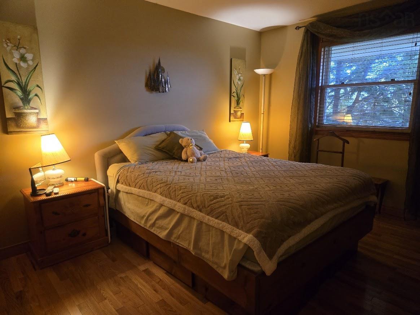
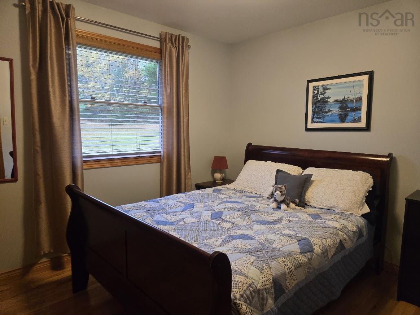
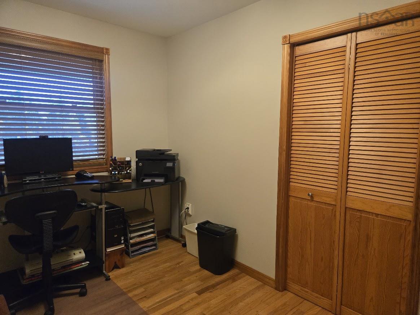
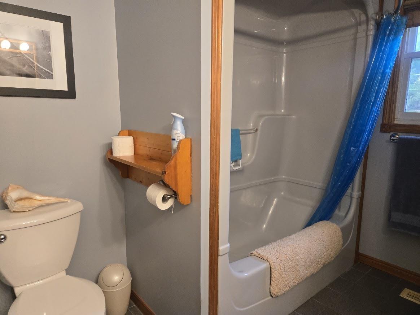
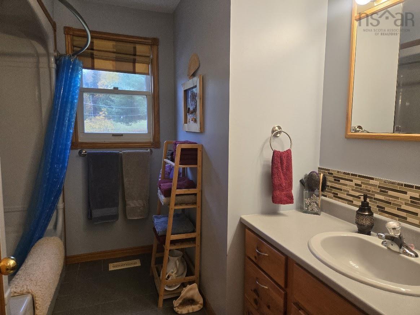
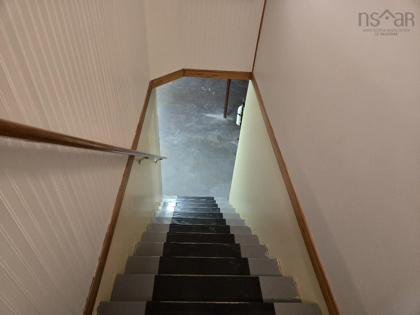
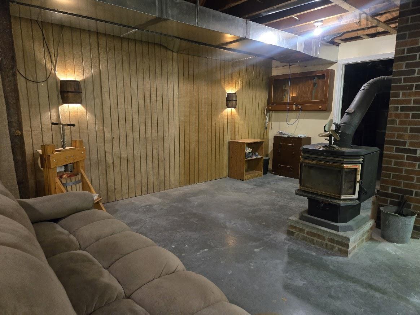
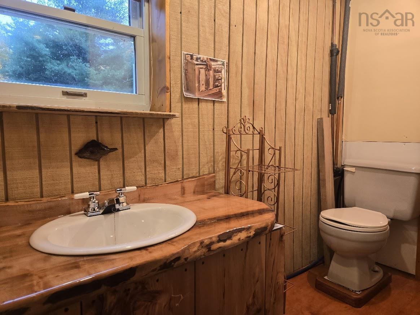
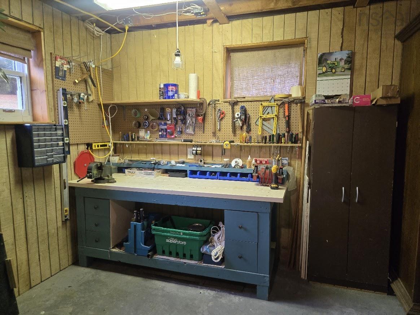
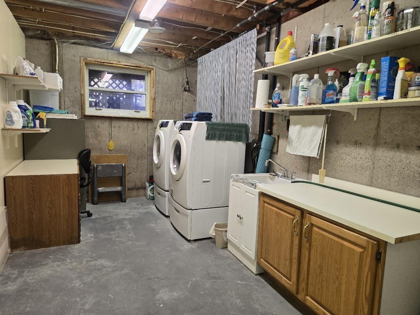
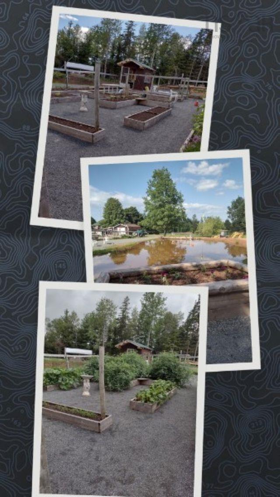
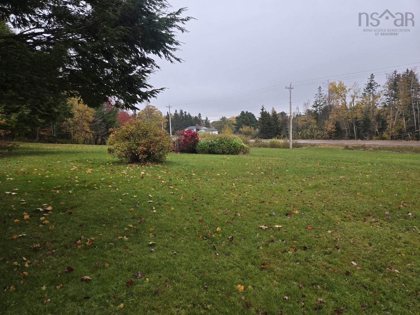
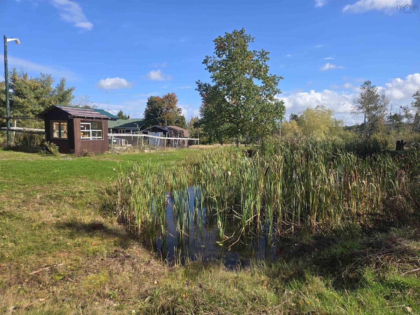
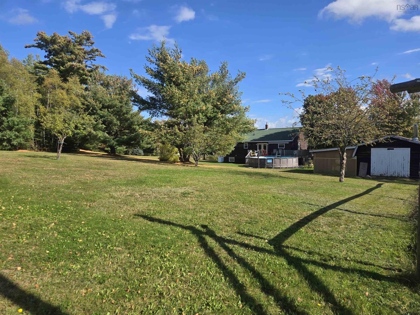
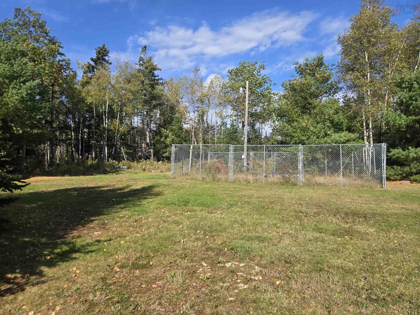
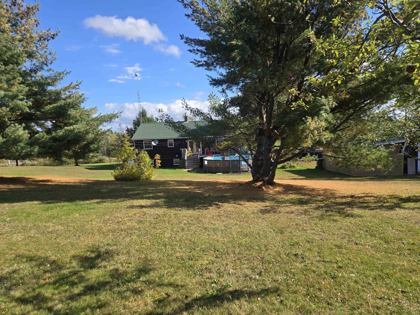
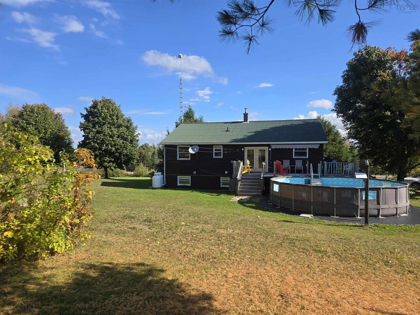
Room to Grow, Space to Unwind. Imagine starting your morning on the front porch, coffee in hand, before stepping into the garden to gather berries. Set on 3.5 acres with mature landscaping, this three-bedroom bungalow with 1.5 baths offers space to enjoy the outdoors and settle into everyday life near Tatamagouche. Raised garden beds and strawberry and blueberry gardens invite you to grow, gather and savour the seasons. In the very private backyard, an above-ground pool with a deck sets the scene for summer afternoons, while the back deck offers a place to relax beside the water. Inside, the lower-level rec room with a wood stove offers a welcoming setting for quiet evenings or time together. A large laundry room and a workshop, also on the lower level, provide practical space for daily routines and favourite projects. A garage with a carport adds to the property’s everyday convenience. Comfort features include a ducted heat pump for heating and cooling, radiant heat and on-demand hot water. Just five minutes from Tatamagouche, you’re close to shopping, the hospital, school, restaurants and more. Sandy beaches are 15 minutes away, and Ski Wentworth is 20 minutes away—offering opportunities to enjoy the area throughout the year. From mornings on the porch to afternoons in the garden and evenings by the pool, this property offers a setting for your next chapter. Come discover the space, privacy and possibilities for yourself.

Listing Details

Address
8881 HIGHWAY 311, Balfron, B0K 1V0

Status
ACTIVE
Listing Price
$380,000
MLS®
202626495
Type
Single Family
Style
Detached
Age
36
Square Footage (MLA)
1,140  ft2
Total Fin SqFt (TLA)
1,696  ft2
PID
20085015
Bedrooms
3
Full Baths
1
Half Baths
1

Water
Drilled Well
Sewer
Septic
Utilities
Cable,Electricity,Telephone

Building Specifications

Foundation Type
Poured Concrete
Roof
Other
Exterior Finish
Wood Siding
Flooring
Ceramic,Hardwood,Other

Looking for a Mortgage? Get Your Free Quote Started Today!

Rooms

LEVEL TYPE DIMENSIONS
Lower Level Laundry 14' x 8'4"
Lower Level Bath 2 3'7" x 8'
Lower Level Rec Room 12' x 16'
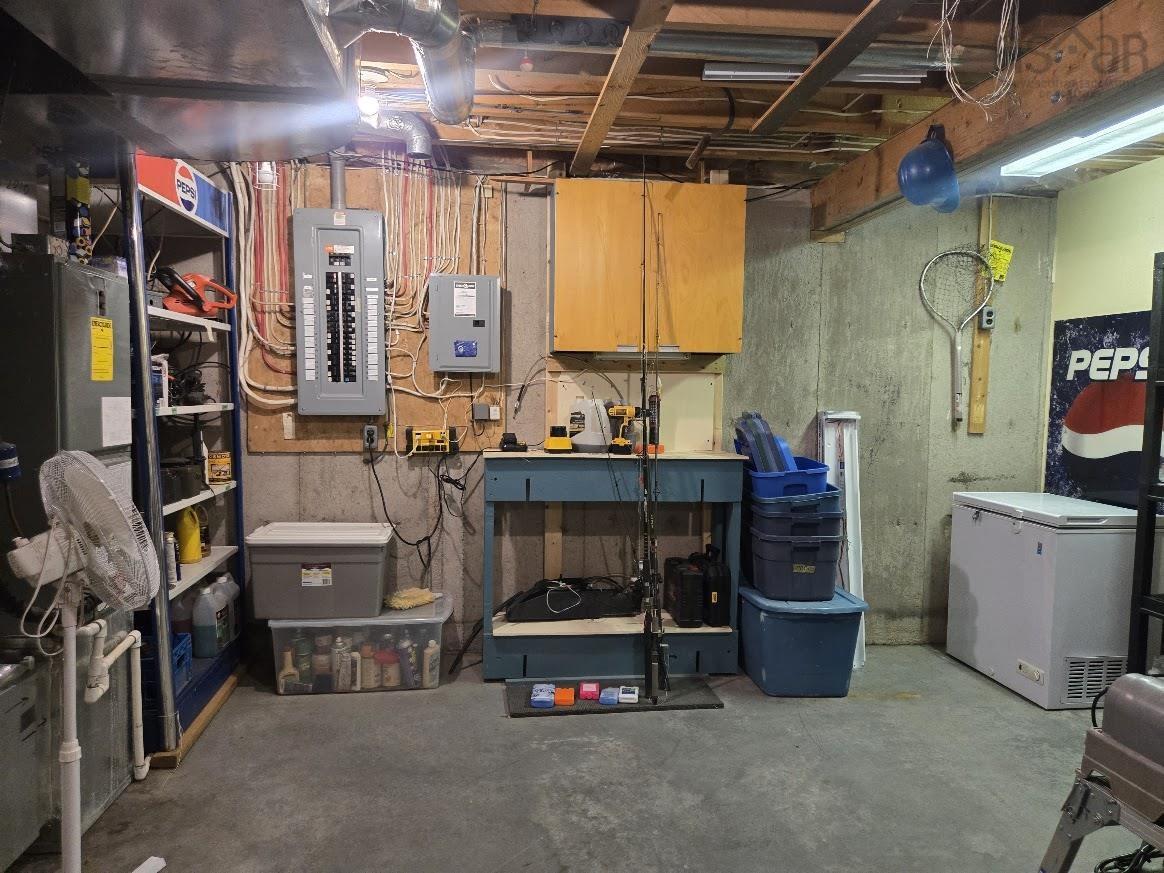
Lower Level Utility 14'5" x 15'
Main Floor Kitchen 9'6" x 8'9"
Main Floor Dining Room 9'6" x 12'
Main Floor Living Room 14' x 12'
Main Floor Primary Bedroom 12'4" x 11'8"
Main Floor Bedroom 12'4" x 7'6"
Main Floor Bedroom 10'6" x 10'
Main Floor Bath 1 6' x 9'

Garage & Parking

Garage
Y
Details
Also carport attached to garage

Inclusions & Exclusions

Inclusions
1150 watt generator

Sales History

Demographic Data

Demographic data is based on the dissemination area that contains the listing parcel . Dissemination Areas are small areas composed of one or more neighbouring dissemination blocks. All of Canada is divided into dissemination areas. Data source: Environics Analytics via ArcGIS Online, 2021

Population Size

494

Median Age

52.7

Avg Household Size

2.2

Avg House Income

$71K

The number of people for each age range.

How the population of this area is expected to change.

The highest level of education obtained by people within this area.

The maritial status of the people in this area.

The average household income within this area.

The number of people that rent versus own.

When the buildings in the area were constructed.

The number of children at home for the given age ranges.

The occupations of the people living here.

Tax Assessment

Year Amount % Change
2026 $295,800 ---
2025 $267,100 ---
2024 $236,400 ---
2023 $222,800 ---
2022 $187,900 ---
2021 $179,400 ---
2020 $178,700 ---
2019 $180,200 ---
2018 $172,600 ---
2017 $172,600 ---
2016 $170,600 ---
2015 $170,000 ---
2014 $346,000 ---
2013 $168,300 ---
2012 $162,700 ---

Maps

Mortgage Inquiries

Last Updated On: 10/23/2026 1:07:17 PM (UTC)


