
Lot 9 53 Saltwood Lane, Bald Rock, (MLS® 202627002) REMAX NOVA
Google Play iOS Google Play iOS

Lot 9 53 Saltwood Lane, Bald Rock

4 3 2759 sqft
$899,900 For Sale

Description

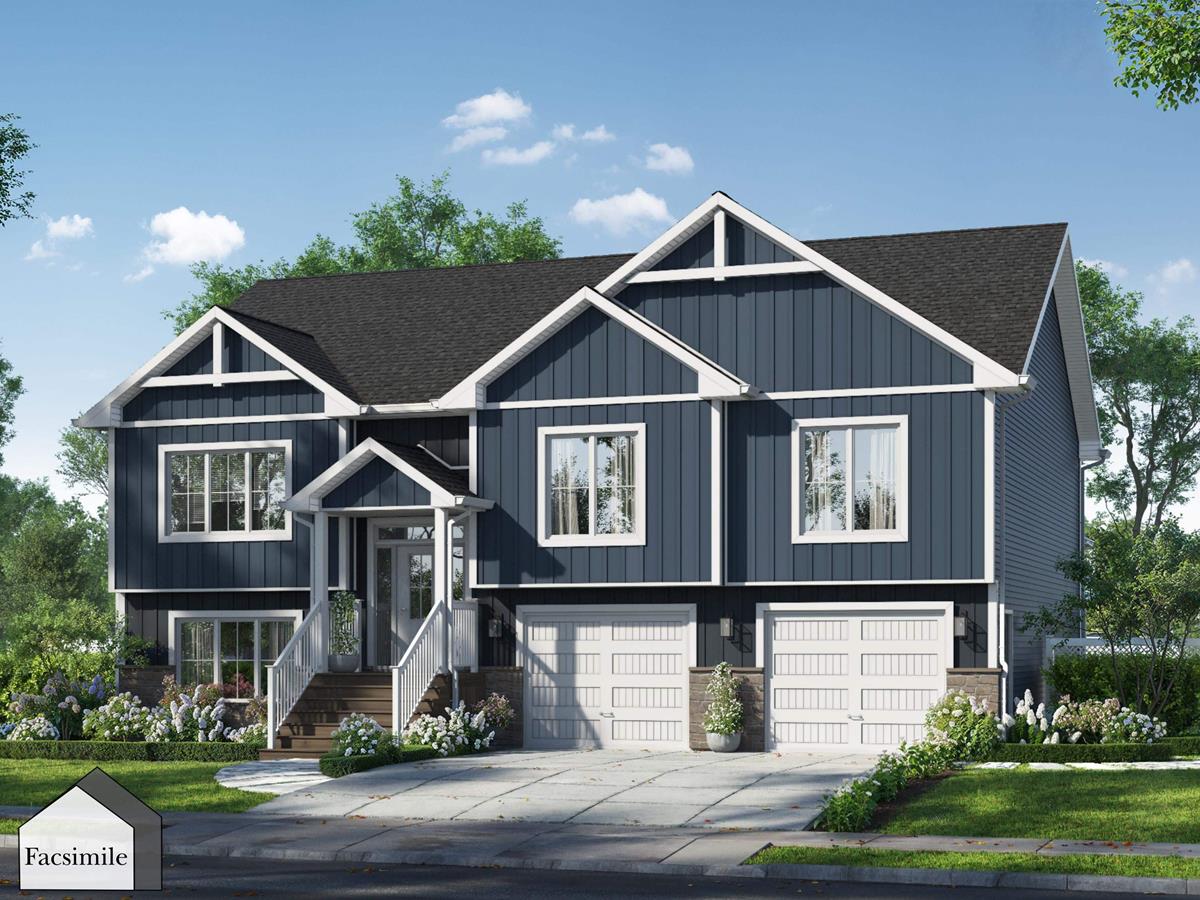
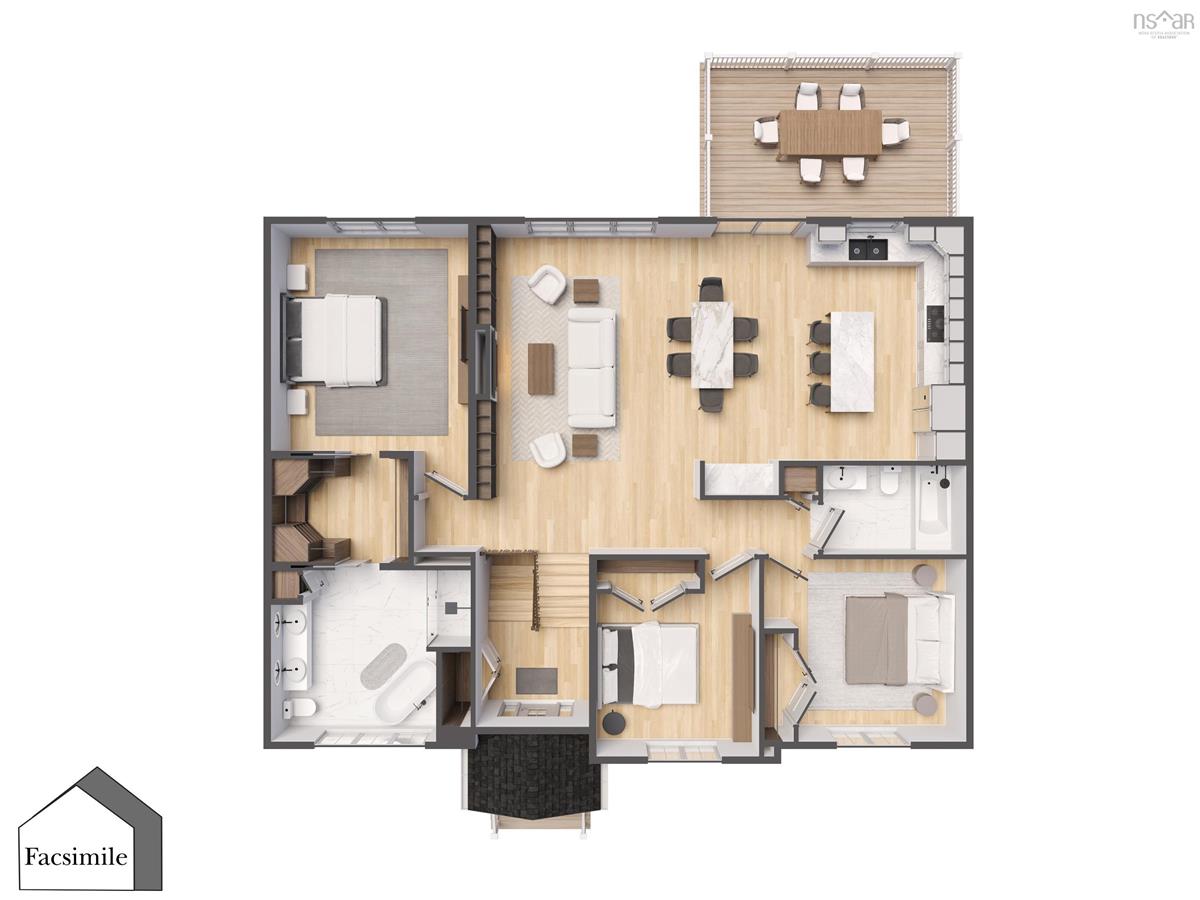
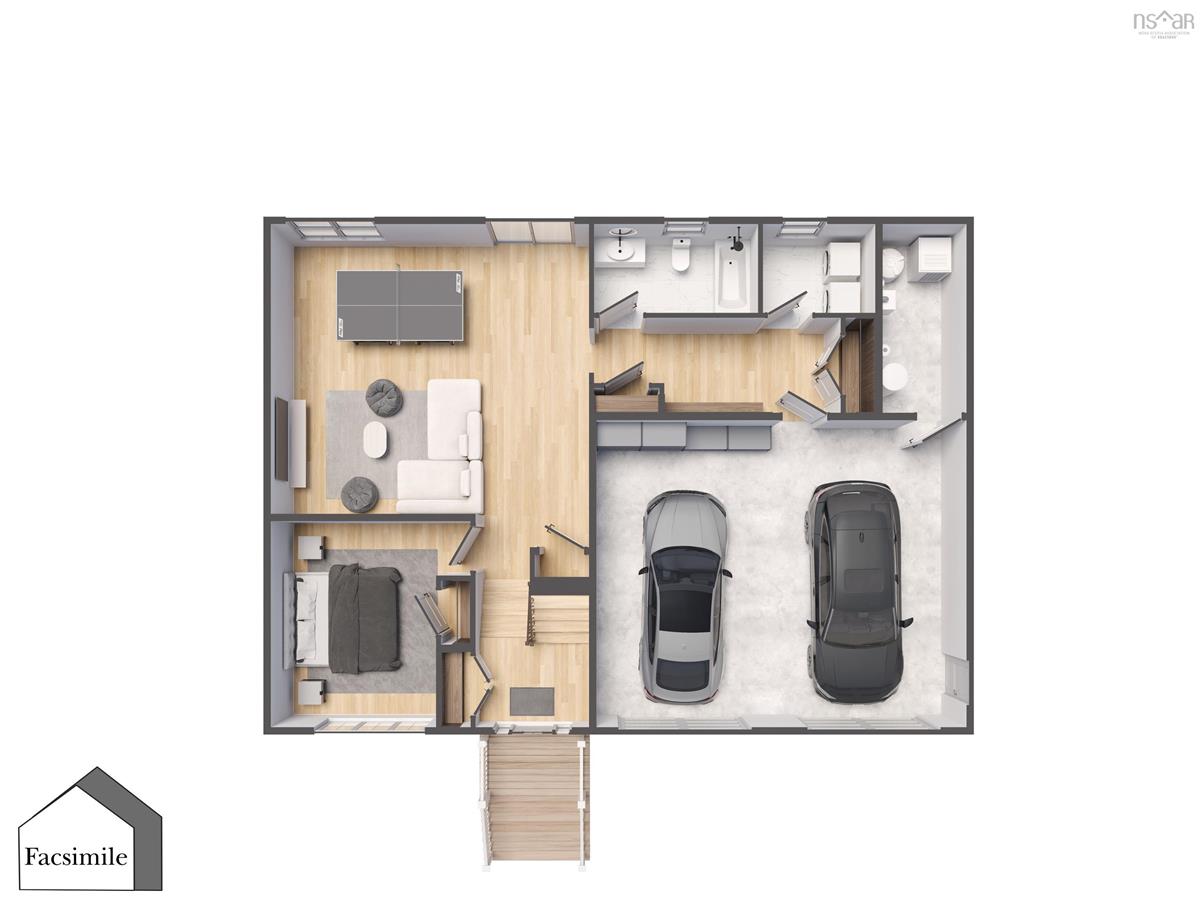
Welcome to 'The Cabot' by Marchand Homes, a beautifully designed 4-bedroom, 3-bath split-entry home offering over 2,700 sqft. of living space. The main level features a bright, open-concept living area where the kitchen, dining and living spaces flow seamlessly together. The kitchen is finished with quartz countertops and a stylish backsplash, while a dedicated coffee and beverage nook adds a thoughtful touch. A large three-panel window in the living room and patio doors bring in plenty of natural light. The primary suite offers a well-designed retreat, with a walk-through closet leading to a 5-piece ensuite complete with a double vanity, freestanding corner tub and separate shower. Two additional bedrooms and a full bathroom complete the main level. Downstairs, a spacious rec room with patio doors leading outside provides plenty of room to relax or entertain, alongside a fourth bedroom and third full bathroom. A generously sized mudroom connects directly to the double built-in garage, with ample space for built-in lockers and additional storage. The laundry room is conveniently located just steps away. Located in the new Driftwood Estates subdivision in Bald Rock, The Cabot offers the opportunity to be part of a brand-new coastal community, with an ocean-inspired setting and a relaxed way of life.

Listing Details

Address
Lot 9 53 Saltwood Lane, Bald Rock, B3V 1K9

Status
ACTIVE
Listing Price
$899,900
MLS®
202627002
Type
Single Family
Style
Detached
Age
0
Square Footage (MLA)
1,733  ft2
Total Fin SqFt (TLA)
2,759  ft2
PID
41567017
Bedrooms
4
Full Baths
3
Half Baths
0

Water
Drilled Well
Sewer
Septic
Utilities
Cable,Electricity,High Speed Internet,Telephone

Building Specifications

Foundation Type
Poured Concrete
Roof
Asphalt Shingle
Exterior Finish
Vinyl
Flooring
Laminate,Tile

Looking for a Mortgage? Get Your Free Quote Started Today!

Rooms

LEVEL TYPE DIMENSIONS
Lower Level Rec Room 20'4" x 22'2"
Lower Level Bedroom 14' x 11'10"
Lower Level Bath 2 6'9" x 11'5"
Lower Level Laundry 8' x 6'9"
Lower Level Mud Room 19'5" x 6'10"
Lower Level Utility 6'5" x 13'6"
Main Floor Living Room 15'7" x 16'
Main Floor Kitchen 18'4" x 16'
Main Floor Dining Room Combined with Kitchen
Main Floor Primary Bedroom 16' x 14'1"
Main Floor Ensuite Bath 1 14'1" x 11'10" +\-J
Main Floor OTHER (WIC) 7'8" x 10'
Main Floor Bedroom 13' x 12'
Main Floor Bedroom 11'8" x 11'8"
Main Floor Bath 1 10'4" x 6'4"

Garage & Parking

Garage
Y
Details
Double, built-in, heated, wired

Sales History

Halifax Regional Municipality Data

Zoning
R-6
By-Law Code:
By-Law Area
Planning District 5
By-Law Code: CHEB
Polling District
Spryfield – Sambro Loop
Concillor: Patty Cuttell
Waste Collection
FRIDAY
Contractor: Green For Life

Demographic Data

Demographic data is based on the dissemination area that contains the listing parcel . Dissemination Areas are small areas composed of one or more neighbouring dissemination blocks. All of Canada is divided into dissemination areas. Data source: Environics Analytics via ArcGIS Online, 2021

Population Size

308

Median Age

48.5

Avg Household Size

2.3

Avg House Income

$121K

The number of people for each age range.

How the population of this area is expected to change.

The highest level of education obtained by people within this area.

The maritial status of the people in this area.

The average household income within this area.

The number of people that rent versus own.

When the buildings in the area were constructed.

The number of children at home for the given age ranges.

The occupations of the people living here.

Maps

Mortgage Inquiries

Last Updated On: 10/30/2026 2:10:22 PM (UTC)


