Description
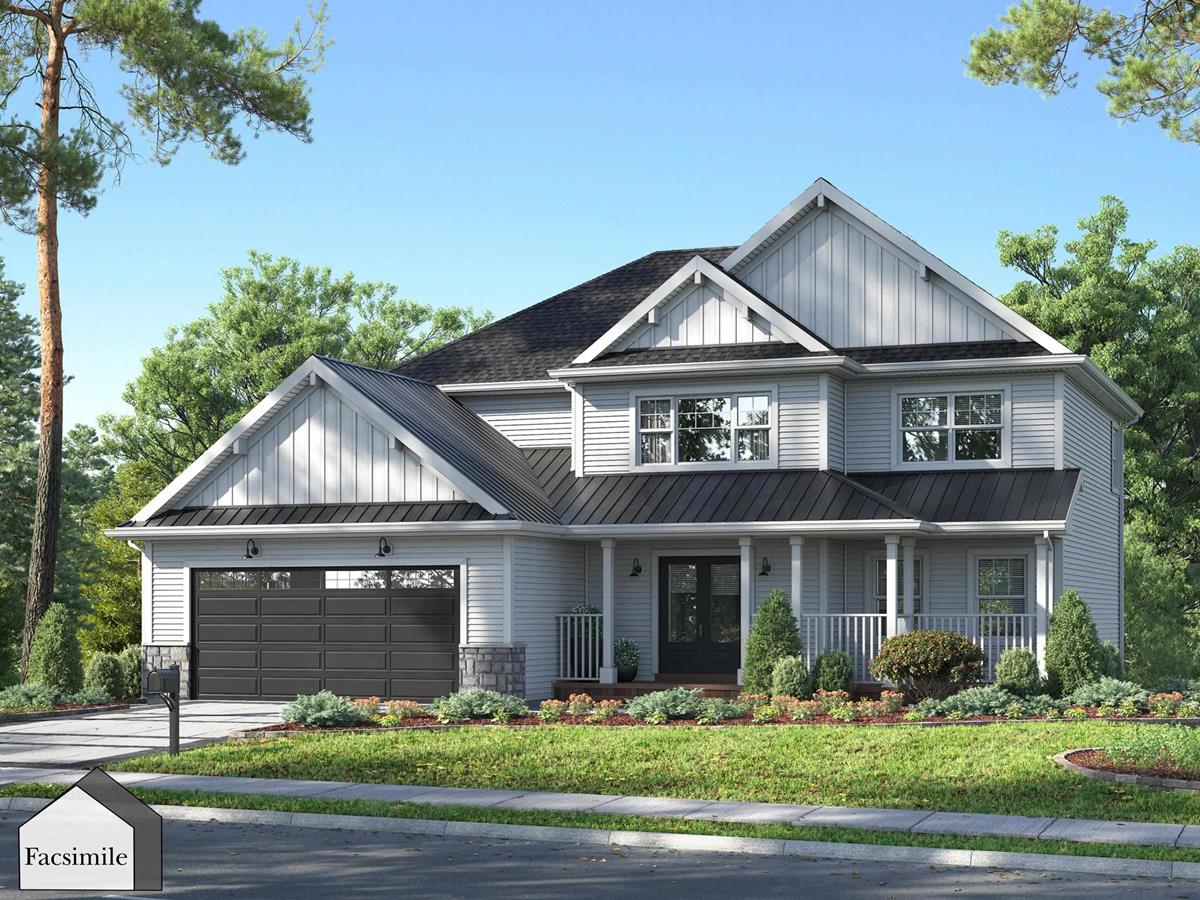
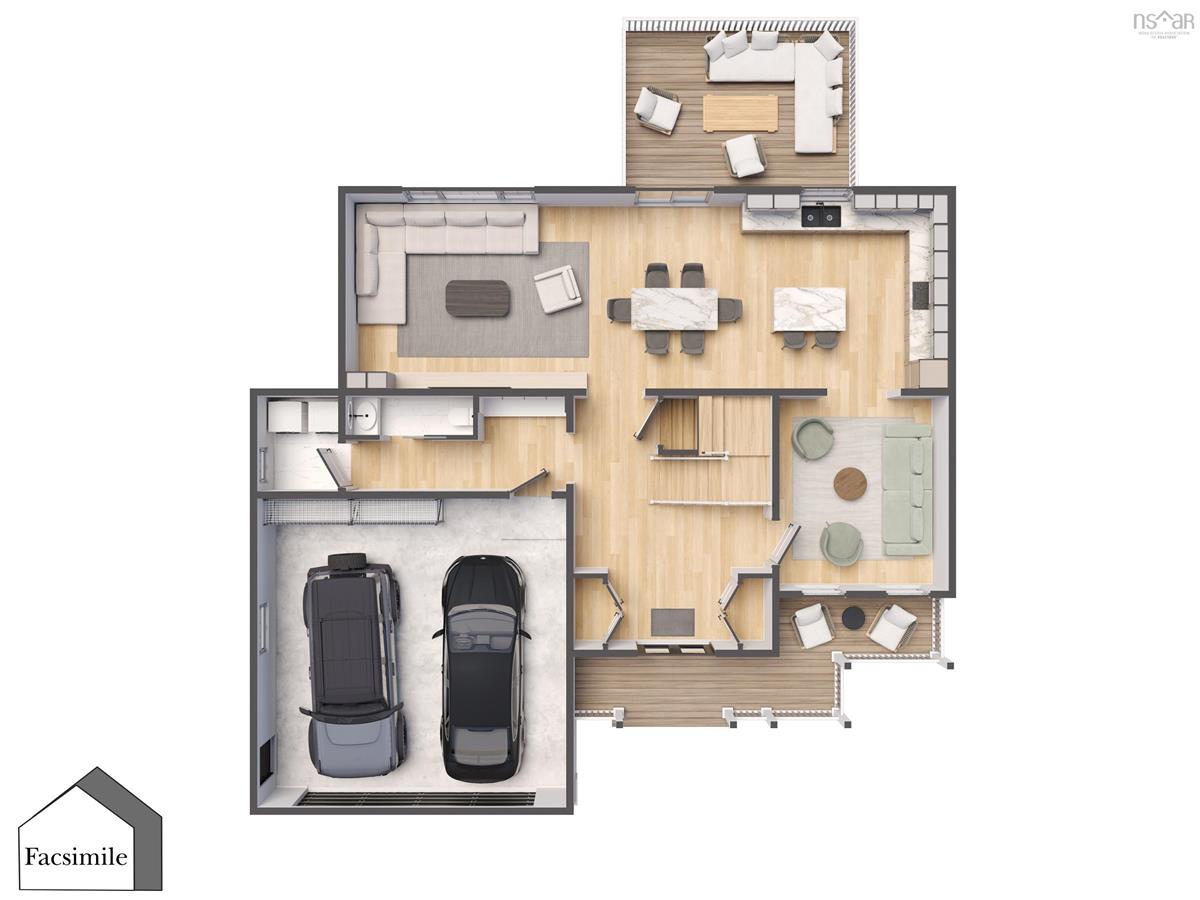
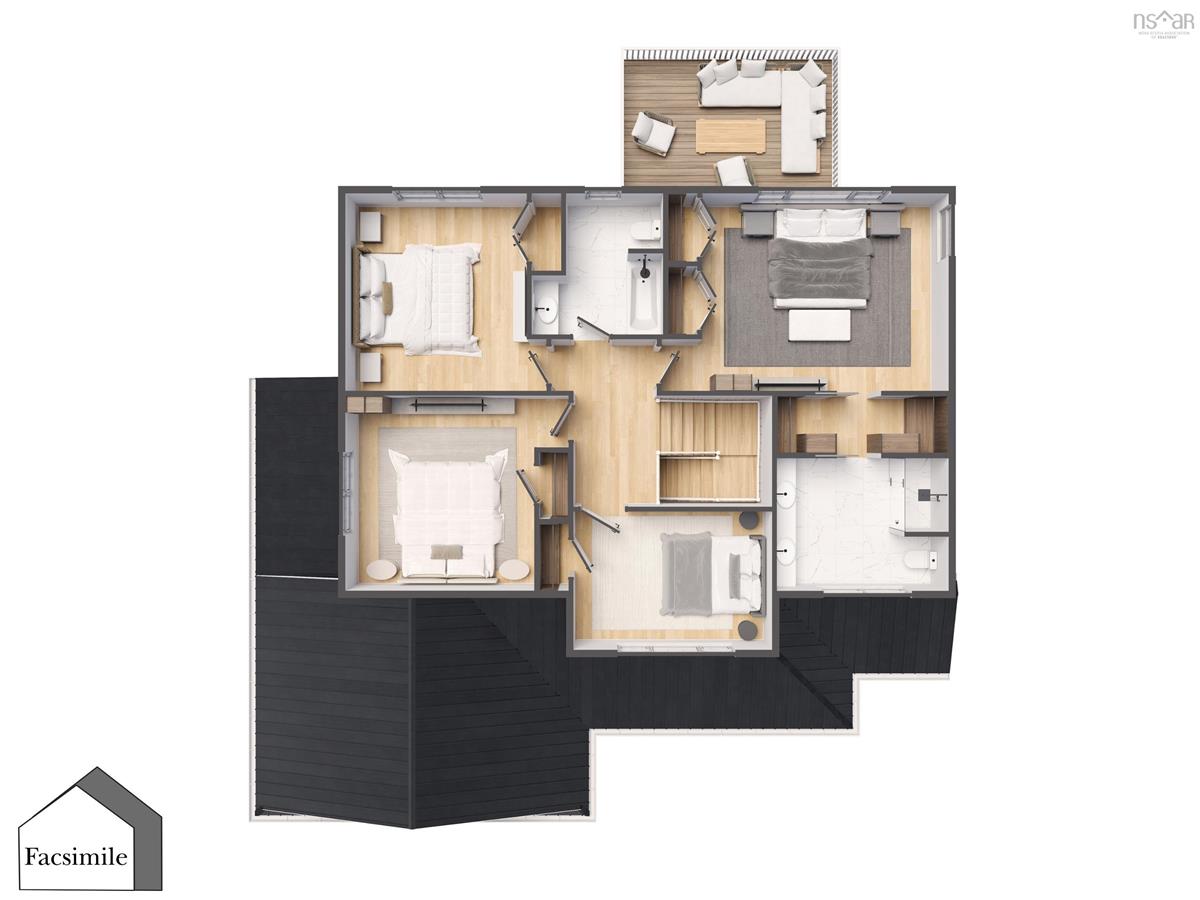
Welcome to 'The Eventide' by Marchand Homes, a thoughtfully designed 2-storey home offering 5 bedrooms, 3.5 bathrooms and over 3,500 sqft. of living space, set along approximately 208 feet of oceanfront water frontage. With a functional layout, this home balances everyday comfort and entertaining. The main level is designed for gathering, featuring a bright, open-concept living room, dining area and kitchen, with patio doors off the kitchen leading to a spacious rear deck. An additional room offers the flexibility to create a formal dining room, home office or whatever best suits your needs. A conveniently located laundry room, mudroom with direct access to the double attached garage and a half bath complete the main level. Upstairs, you'll find four bedrooms and two full bathrooms. The spacious primary bedroom features a walk-through closet leading directly into the ensuite, creating a comfortable and practical retreat. The lower level offers even more room to spread out, with a rec room featuring direct access to the backyard through the rear door, an additional bedroom and a third full bathroom. There's also extra space that could be used for a home office, gym or additional storage, depending on your needs. Located in the new Driftwood Estates subdivision in Bald Rock, The Eventide offers the opportunity to be part of a brand-new coastal community, with an ocean-inspired setting and a relaxed way of life.
Listing Details
Lot 7 76 Saltwood Lane, Bald Rock, B3V 1K9
ACTIVE
$1,349,900
202627165
Single Family
Detached
0
2,393 ft2
3,552 ft2
41566993
5
3
1
Drilled Well
Septic
Cable,Electricity,High Speed Internet,Telephone
Building Specifications
Poured Concrete
Asphalt Shingle
Vinyl
Laminate,Tile