
2630 Highway 1, Aylesford, (MLS® 202622504) REMAX NOVA
Google Play iOS Google Play iOS

2630 Highway 1, Aylesford

2 1 1008 sqft
$349,900 For Sale

Description

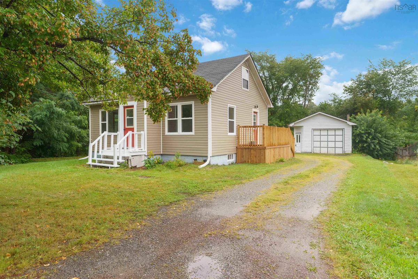
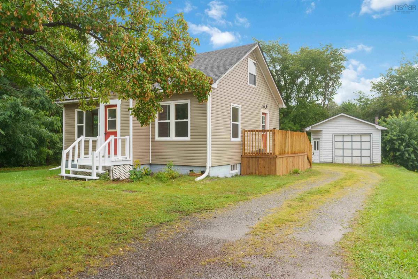
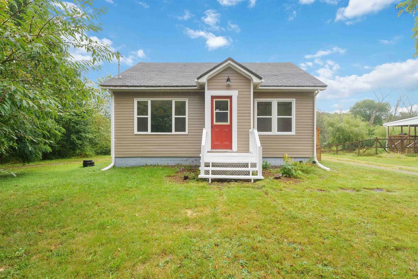
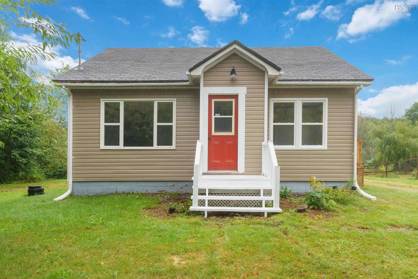
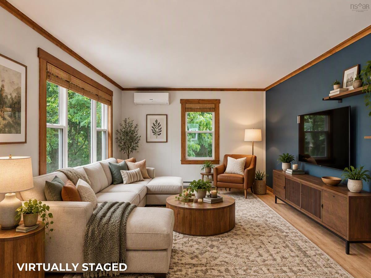
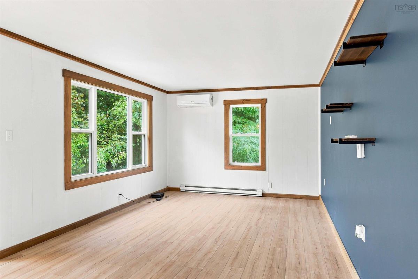
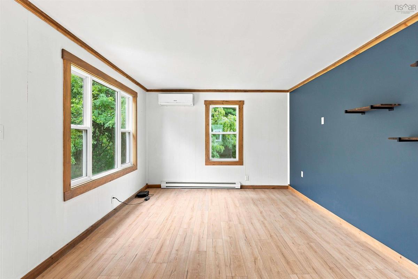
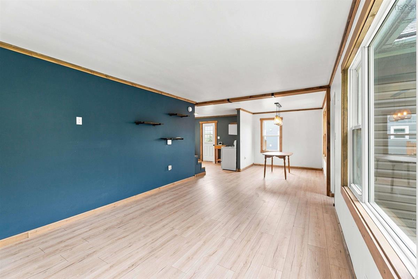
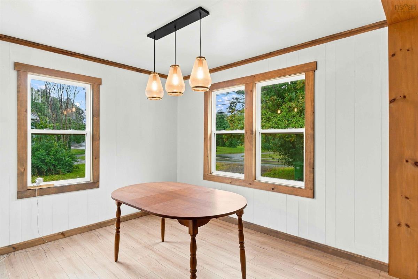
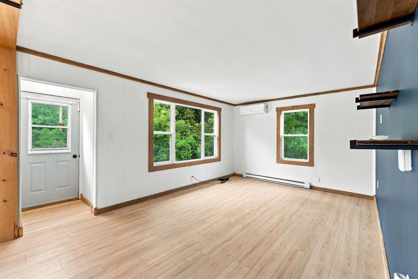
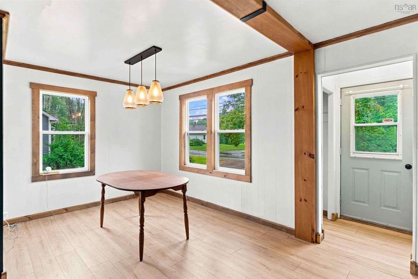
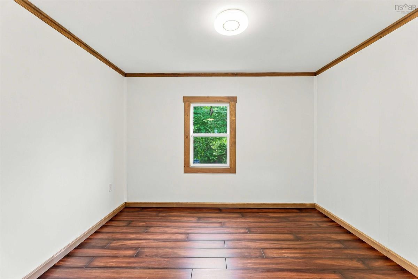
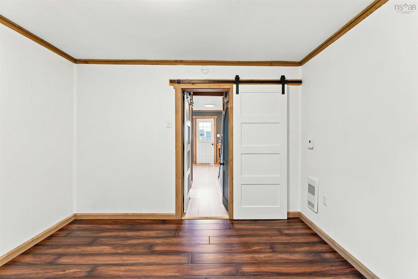
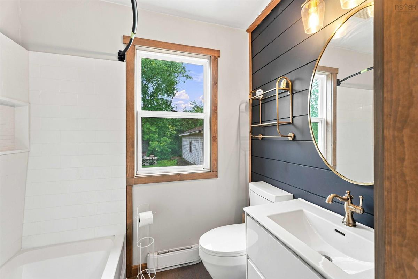
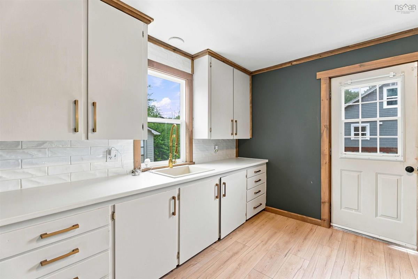
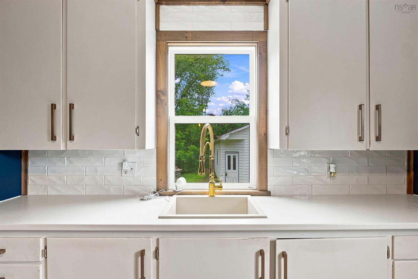
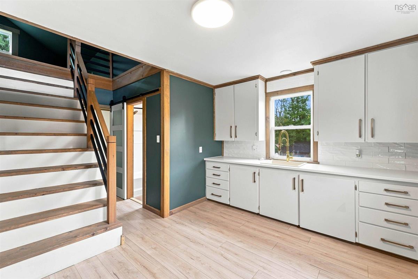
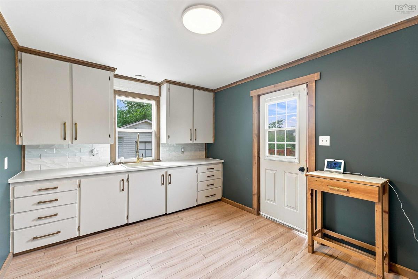
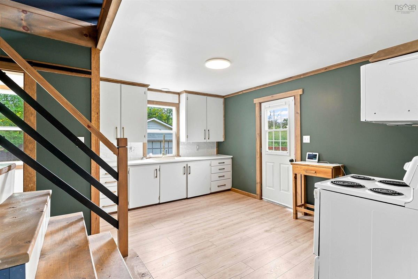
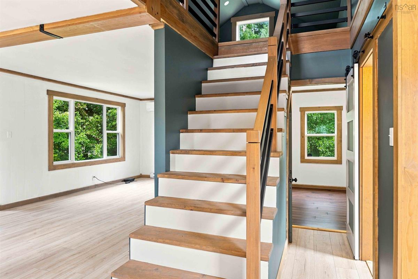
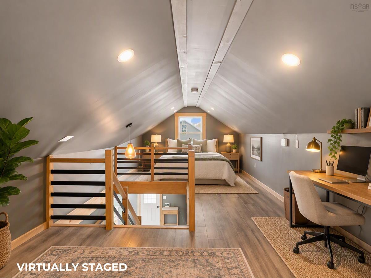
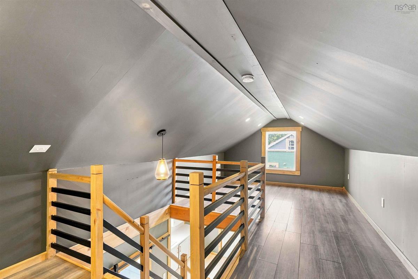
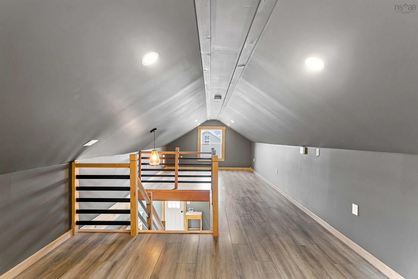
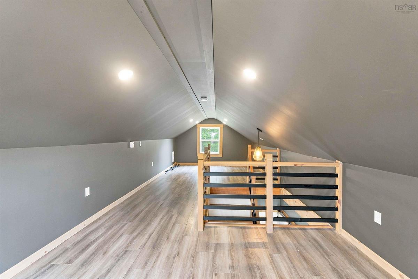
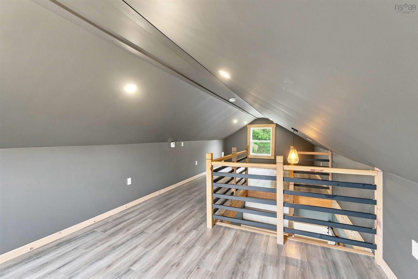
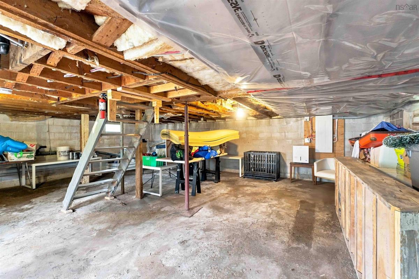
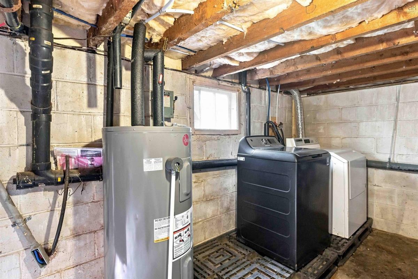
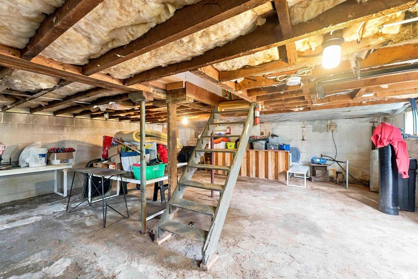
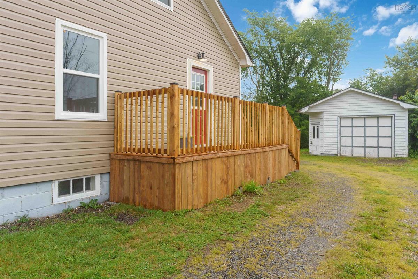
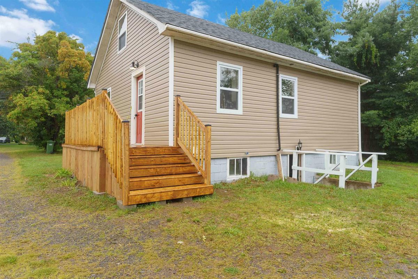
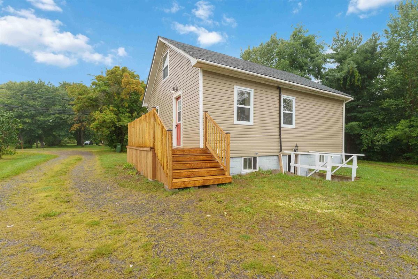
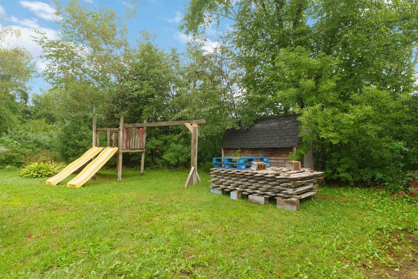
Welcome to this charming 2 bedroom home offering a blend of modern upgrades and comfortable living spaces. The bright south-facing kitchen welcomes the morning sun, creating a warm start to each day. An open-concept living and dining area provides plenty of room for gatherings and everyday living. A convenient main-level bedroom sits just steps from the fully renovated bathroom, redone from the studs out with fresh finishes. Upstairs, you’ll find a wide open living space recently used as a primary bedroom with a cozy den area. A wall could easily be reinstalled to create a third bedroom, offering flexible layout options. This home has undergone extensive renovations, including a custom staircase, and trim throughout, spray-foam insulation in the upper level, updated electrical with a 200-amp panel, new flooring, new insulation and vinyl siding, and new windows.throughout living area. New hot water tank and water filtration ,water softener installed. Heating is provided by electric baseboards and a heat pump for year-round comfort. Enjoy outdoor living on the new 16' x 5' side deck and the private lot surrounded by trees. The property features municipal sewer, a drilled well, and a sandpoint well. A 16' x 28' single-car garage with a new door and fresh shingles ready to go that could be installed before closing. Garage has been set up with 200 amp service but has been disconnected. Located minutes from the Exit to Highway 101 and within walking distance to the elementary school and town amenities, this home offers convenience, comfort, and quality upgrades throughout.10 minutes from the Canadian Forces Airforce Base 14 Wing Greenwood, 1 1/2 hrs to Halifax.

Listing Details

Address
2630 Highway 1, Aylesford, B0P 1C0

Status
ACTIVE
Listing Price
$349,900
MLS®
202622504
Type
Single Family
Style
Detached
Age
87
Square Footage (MLA)
1,008  ft2
Total Fin SqFt (TLA)
1,008  ft2
PID
55113856
Bedrooms
2
Full Baths
1
Half Baths
0

Water
Drilled Well,Sandpoint
Sewer
Municipal
Utilities
Cable,Electricity,High Speed Internet,Telephone

Building Specifications

Foundation Type
Block Concrete
Roof
Asphalt Shingle
Exterior Finish
Vinyl
Flooring
Laminate

Looking for a Mortgage? Get Your Free Quote Started Today!

Rooms

LEVEL TYPE DIMENSIONS
Main Floor Kitchen 10 x 13.11
Main Floor Living Room 17.1 x 11.6
Main Floor Dining Room 8.11 x 16.4
Main Floor Bath 1 8 x 2.6
Main Floor Foyer 3 x 3
Main Floor Bedroom 11.2 x 10.2
2nd Level Bedroom 27.8 X 11.6

Garage & Parking

Garage
Y
Details
28 x 18 (New door & shingles for roof on property and can be installed)

Inclusions & Exclusions

Inclusions
Stove, Washer, Dryer
Exclusions
Dehumidifier (not sellers)

Sales History

Demographic Data

Demographic data is based on the dissemination area that contains the listing parcel . Dissemination Areas are small areas composed of one or more neighbouring dissemination blocks. All of Canada is divided into dissemination areas. Data source: Environics Analytics via ArcGIS Online, 2021

Population Size

544

Median Age

46.8

Avg Household Size

2.4

Avg House Income

$69K

The number of people for each age range.

How the population of this area is expected to change.

The highest level of education obtained by people within this area.

The maritial status of the people in this area.

The average household income within this area.

The number of people that rent versus own.

When the buildings in the area were constructed.

The number of children at home for the given age ranges.

The occupations of the people living here.

Tax Assessment

Year Amount % Change
2024 $155,000 ---
2023 $126,000 ---
2022 $107,300 ---
2021 $98,800 ---
2020 $97,200 ---
2019 $96,300 ---
2018 $94,500 ---
2017 $93,000 ---
2016 $91,600 ---
2015 $92,500 ---
2014 $92,800 ---
2013 $92,100 ---
2012 $88,800 ---

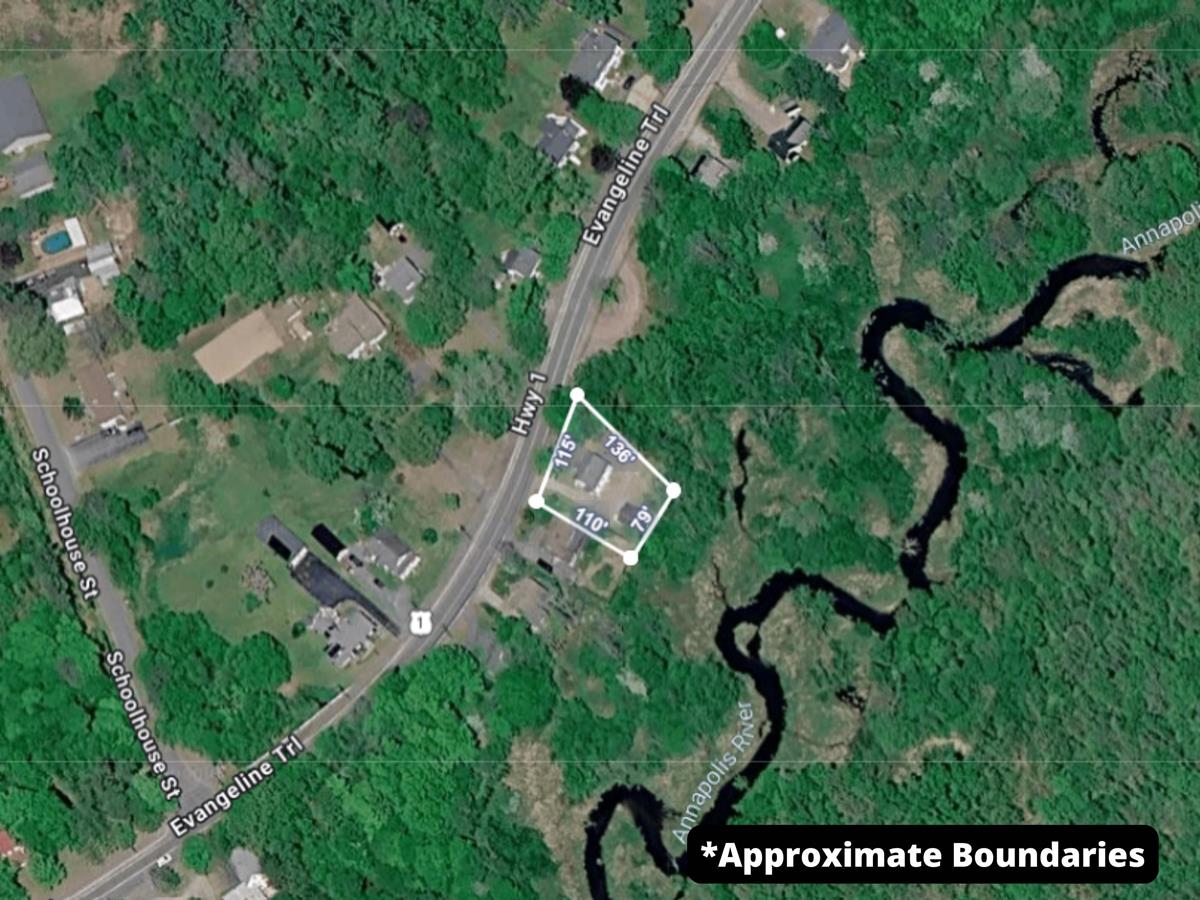
Maps

Mortgage Inquiries

Last Updated On: 9/5/2026 2:00:45 PM (UTC)


