
255 Dorey Rd, Auburn, (MLS® 202624830) REMAX NOVA
Google Play iOS Google Play iOS

255 Dorey Rd, Auburn

4 1 1280 sqft
$369,000 For Sale

Description

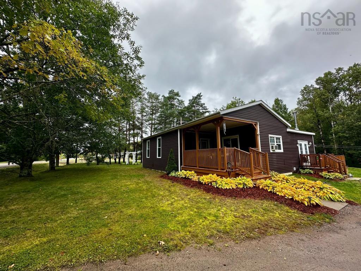
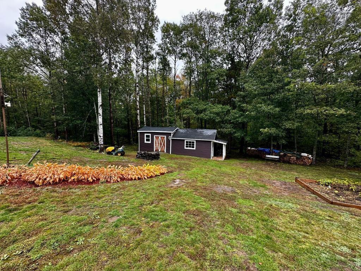
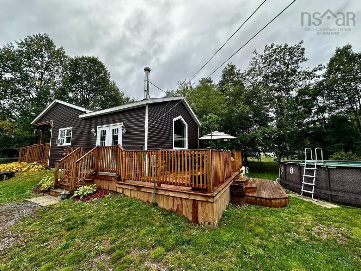
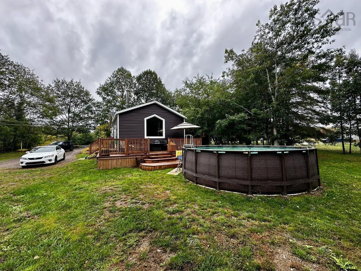
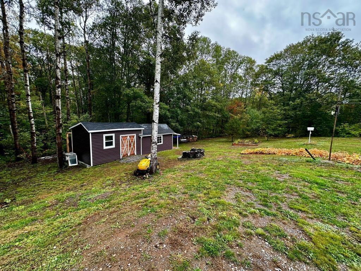
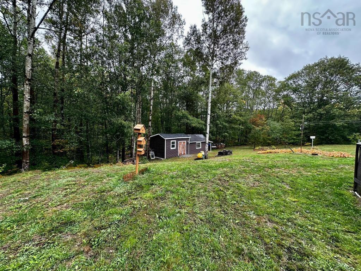
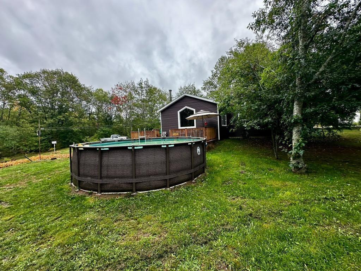
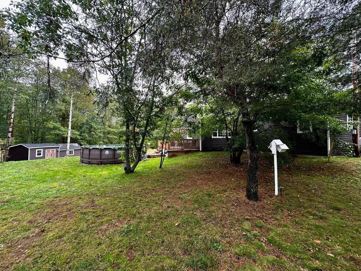
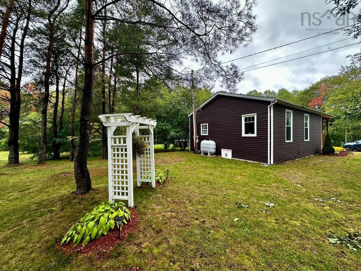
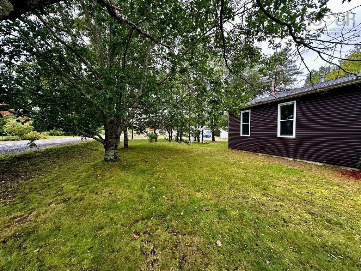
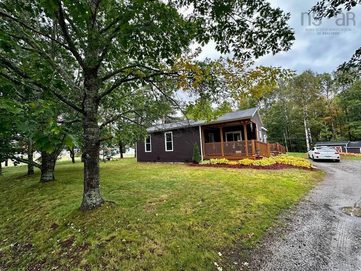
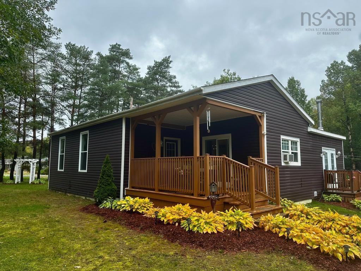
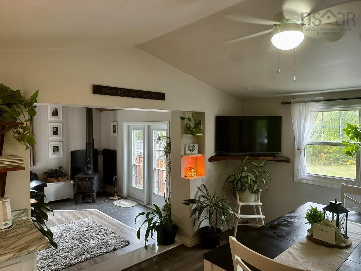
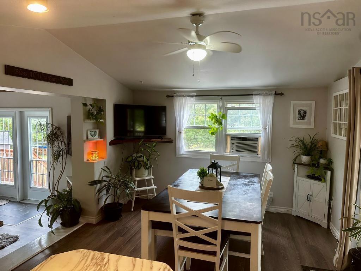
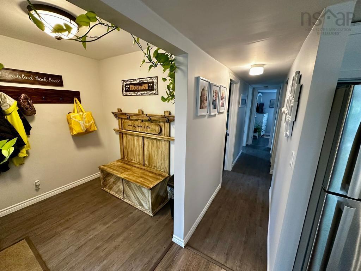
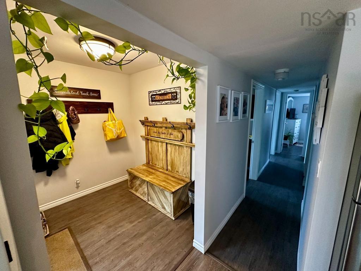
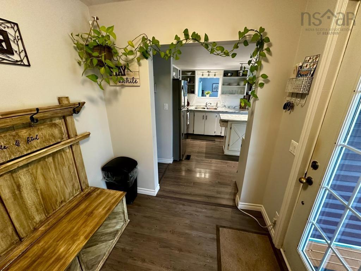
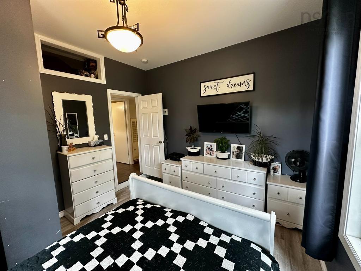
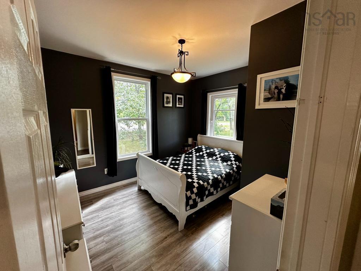
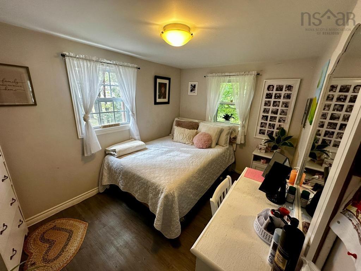
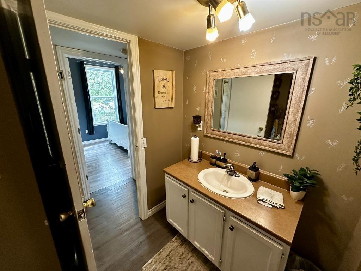
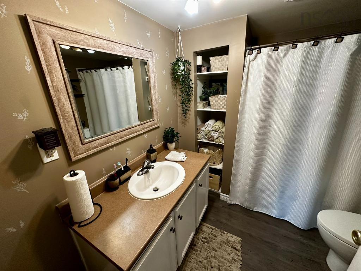
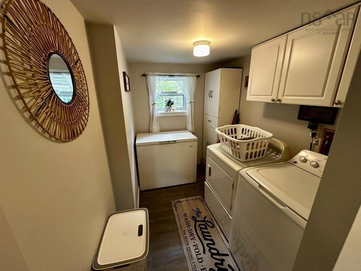
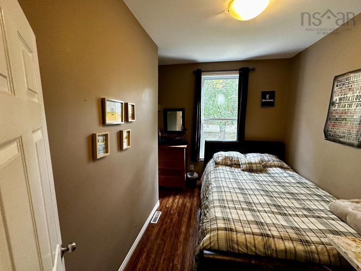
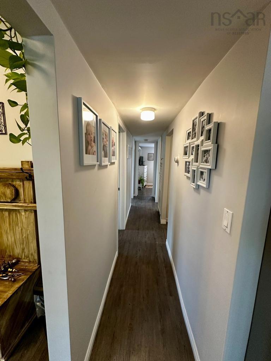
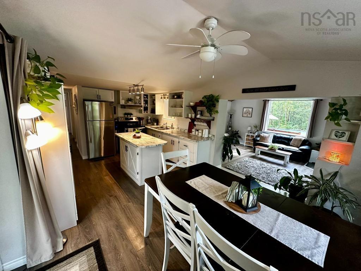
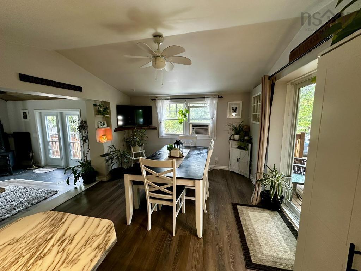
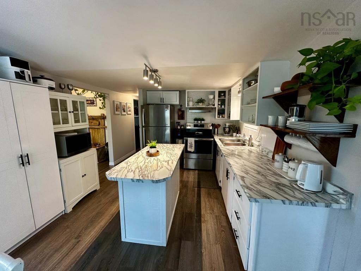
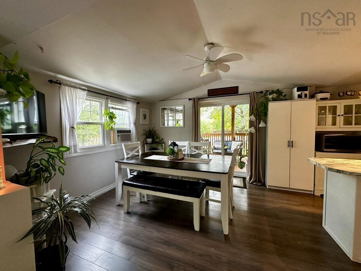
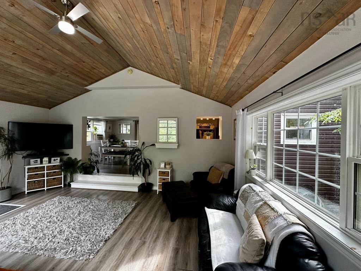
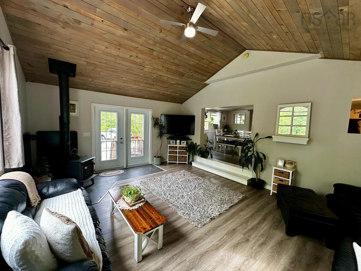
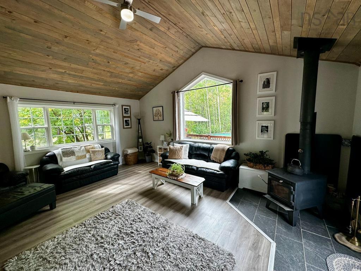
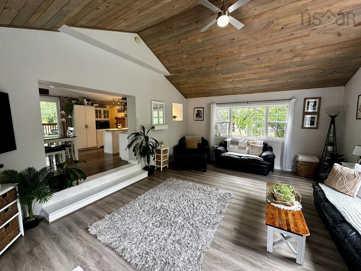
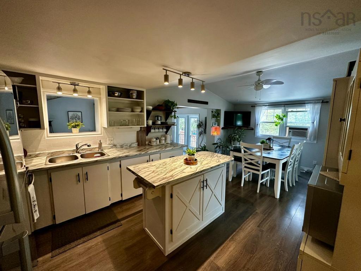
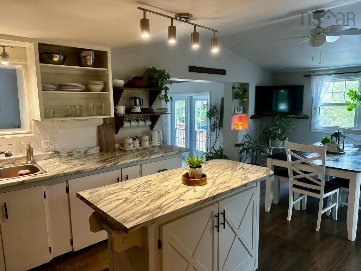
Welcome to 255 Dorey Rd. Set on just under two acres, this home is within 10 minutes of Greenwood, Kingston, and 14 Wing Greenwood. Completely renovated, it offers three bedrooms, one bathroom, kitchen and dining areas, a laundry room, mud room and a spacious 16-by-20-foot living room added in 2022 with a vaulted ceiling. A wood stove and oil furnace provide ample warmth during the colder months. Outdoor features include a 10-by-14-foot covered deck, a large 24-by-11-foot deck beside the above-ground pool, and a 32-by-12-foot outbuilding for storage. Originally a mini home, the structure was completely gutted, raised, and placed on a new ICF foundation, with an entirely new house built around it. Improvements include 2-by-6 framing, all- new electrical and plumbing, and insulation rated at R-32 in the walls and R-50 in the attic. The property borders mountain-biking trails and is close to Dorey Trail and the Harvest Moon Trail system, both ideal for off-road vehicles. A unique property offering privacy, extensive upgrades, and plenty of room to enjoy the outdoors. Country living at its best!

Listing Details

Address
255 Dorey Rd, Auburn, B0P 1A0

Status
ACTIVE
Listing Price
$369,000
MLS®
202624830
Type
Single Family
Style
Detached
Square Footage (MLA)
1,280  ft2
Total Fin SqFt (TLA)
1,280  ft2
PID
55495865
Bedrooms
4
Full Baths
1
Half Baths
0

Water
Drilled Well
Sewer
Septic
Utilities
Cable,Electricity,High Speed Internet

Building Specifications

Foundation Type
Poured Concrete
Roof
Asphalt Shingle
Exterior Finish
Vinyl
Flooring
Laminate,Vinyl Plank

Looking for a Mortgage? Get Your Free Quote Started Today!

Rooms

LEVEL TYPE DIMENSIONS
Main Floor Living Room 15.5x19.2
Main Floor Dining Room 11.0x9.9
Main Floor Mud Room 7.0x7.5
Main Floor Kitchen 11.0x11.10
Main Floor Bedroom 11.3x8.4
Main Floor Bedroom 11.4x7.9
Main Floor Primary Bedroom 11.4x12.7
Main Floor Bath 1 8.2x7.2
Main Floor Laundry 8.3x6.6

Garage & Parking

Garage
N
Details
None

Sales History

Demographic Data

Demographic data is based on the dissemination area that contains the listing parcel . Dissemination Areas are small areas composed of one or more neighbouring dissemination blocks. All of Canada is divided into dissemination areas. Data source: Environics Analytics via ArcGIS Online, 2021

Population Size

639

Median Age

45.6

Avg Household Size

2.5

Avg House Income

$83K

The number of people for each age range.

How the population of this area is expected to change.

The highest level of education obtained by people within this area.

The maritial status of the people in this area.

The average household income within this area.

The number of people that rent versus own.

When the buildings in the area were constructed.

The number of children at home for the given age ranges.

The occupations of the people living here.

Tax Assessment

Year Amount % Change
2026 $115,200 ---
2025 $111,800 ---
2024 $106,600 ---
2023 $99,800 ---
2022 $85,700 ---
2021 $80,100 ---
2020 $55,500 ---
2019 $48,000 ---
2018 $48,900 ---
2017 $51,700 ---
2016 $53,200 ---
2015 $52,000 ---
2014 $50,200 ---
2013 $48,600 ---
2012 $28,100 ---

Maps

Mortgage Inquiries

Last Updated On: 10/1/2026 5:20:55 PM (UTC)


