
2151 Highway 1, Auburn, (MLS® 202626577) REMAX NOVA
Google Play iOS Google Play iOS

2151 Highway 1, Auburn

3 3 1925 sqft
$664,900 For Sale

Description

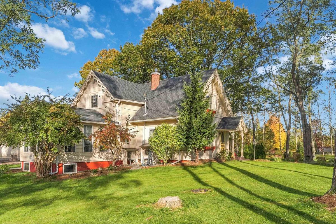
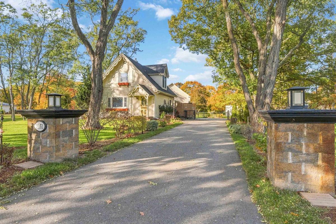
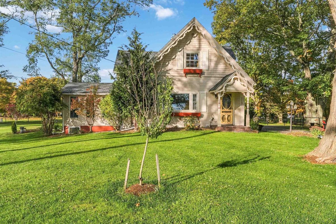
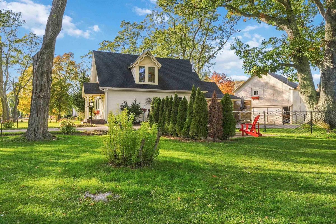
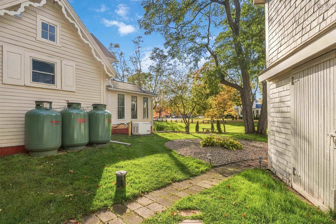
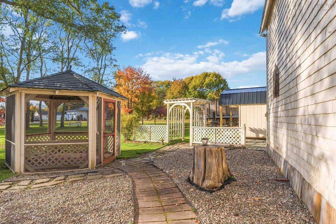
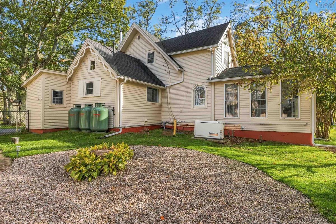
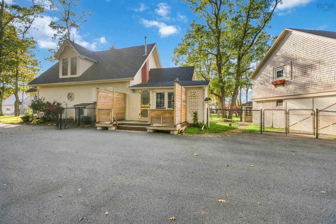
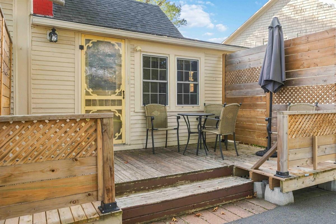
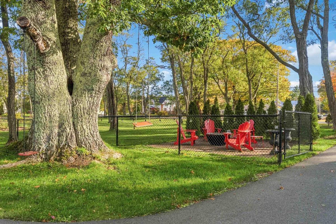
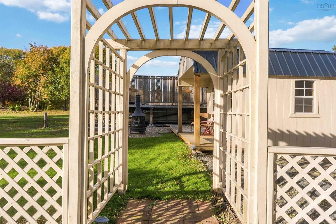
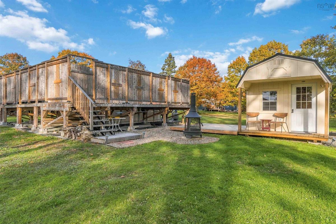
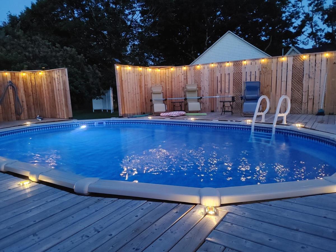
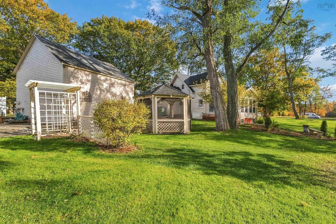
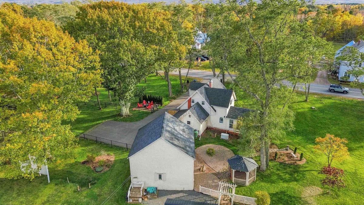
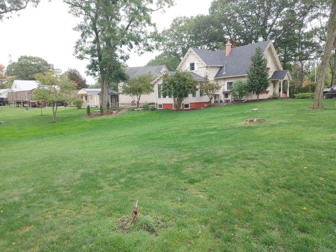
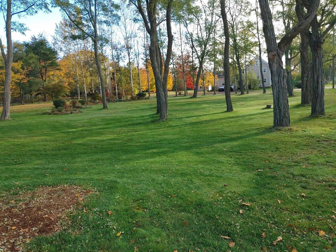
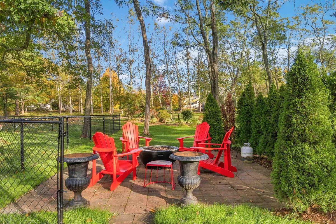
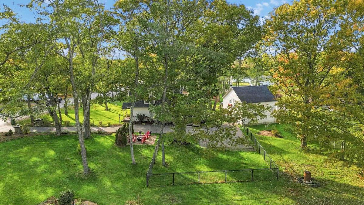
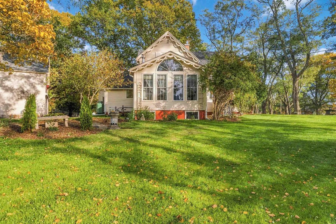
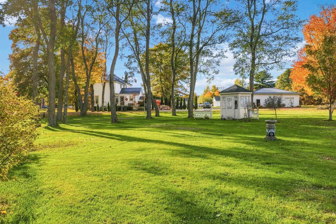
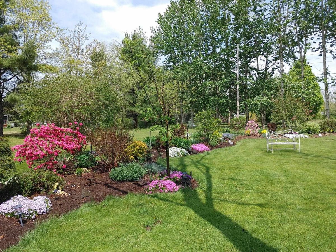
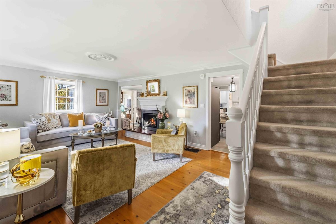
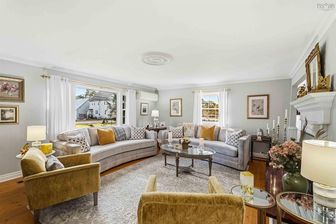
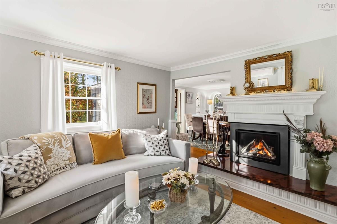
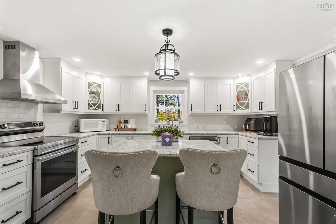
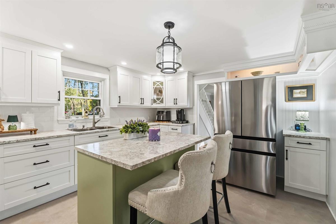
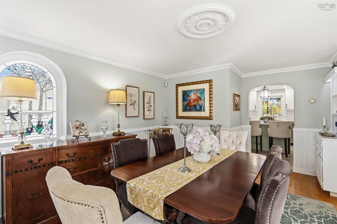
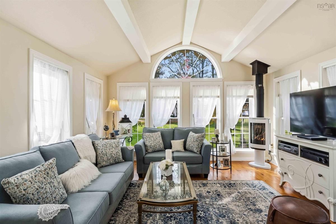
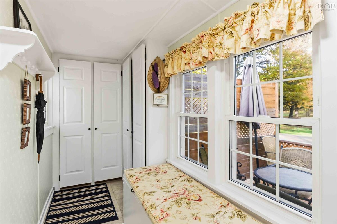
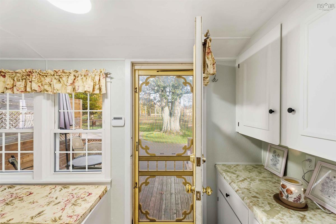
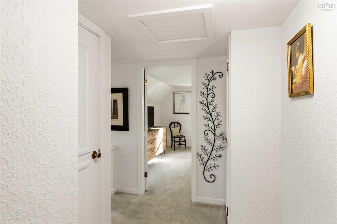
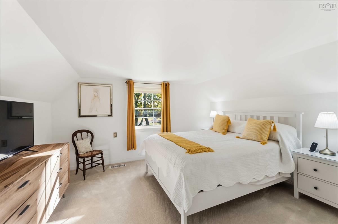
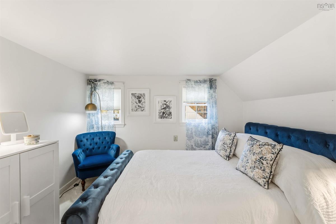
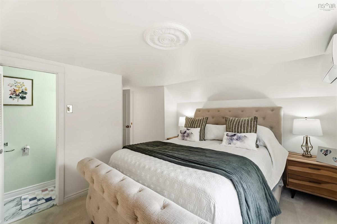
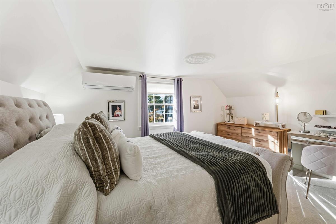
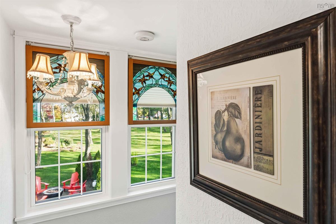
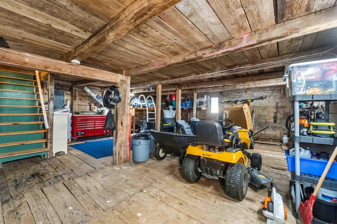
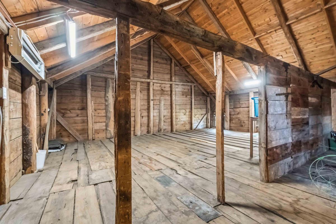
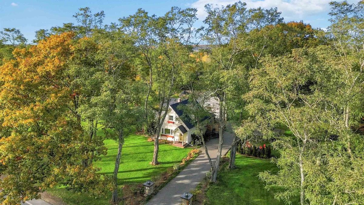
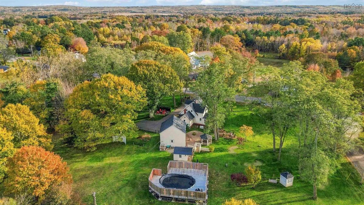
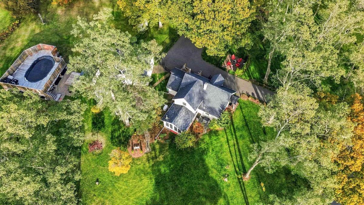
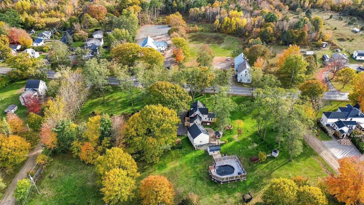
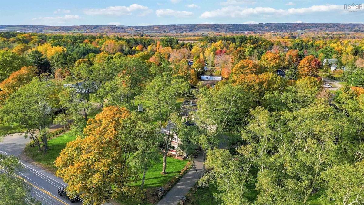
Century-home character meets modern peace of mind in this extensively updated Auburn property. Set on 1.79 acres of manicured grounds across two PIDs, this 3-bedroom, 2.5-bath home offers an estate-like setting with room to relax, entertain, and enjoy life in the Annapolis Valley. New kitchen cabinetry and appliances bring fresh appeal, while propane fireplaces add warmth and charm. Substantial upgrades include a new propane forced-air furnace, three ductless heat pumps, updated wiring with a 200-amp panel, a new water treatment system, and a whole-home Generac automatic standby generator for added reassurance throughout the seasons. Outside, a new swimming pool, new deck area, and wired pool house set the stage for summer gatherings, while a newly paved driveway and fenced-in area add everyday convenience. The large wired barn offers excellent space for a workshop, storage, or hobbies. Located approximately 10 minutes from CFB Greenwood and 25 minutes from Valley Regional Hospital, this thoughtfully improved property combines timeless character, generous outdoor space, and convenient access to surrounding communities. A welcoming place to put down roots, with the major updates already in place.

Listing Details

Address
2151 Highway 1, Auburn, B0P 1C0

Status
ACTIVE
Listing Price
$664,900
MLS®
202626577
Type
Single Family
Style
Detached
Age
171
Square Footage (MLA)
1,777  ft2
Total Fin SqFt (TLA)
1,925  ft2
PID
55078638
Bedrooms
3
Full Baths
2
Half Baths
1

Water
Drilled Well,Dug
Sewer
Septic
Utilities
Cable,Electricity,High Speed Internet,Telephone

Building Specifications

Foundation Type
Stone
Roof
Asphalt Shingle
Exterior Finish
Wood Shingles
Flooring
Carpet,Ceramic,Softwood,Vinyl

Looking for a Mortgage? Get Your Free Quote Started Today!

Rooms

LEVEL TYPE DIMENSIONS
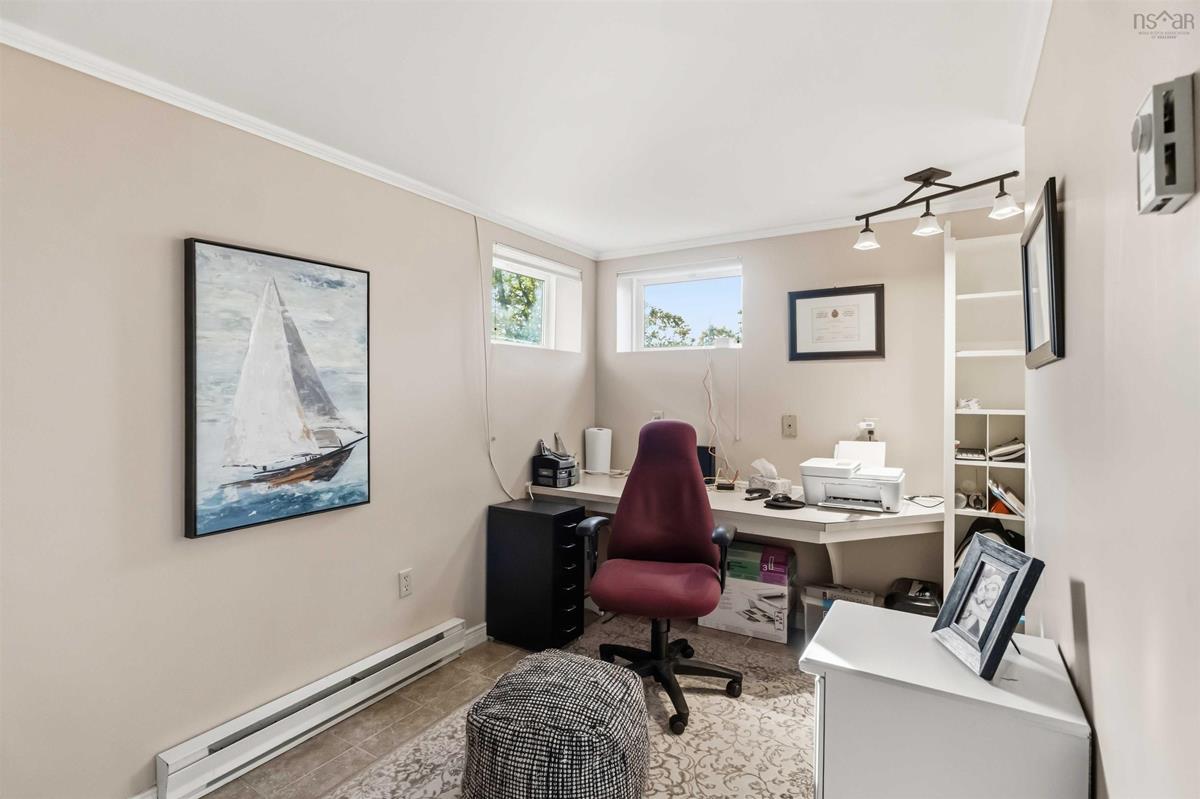
Basement Den/Office 7.7 x 12.10
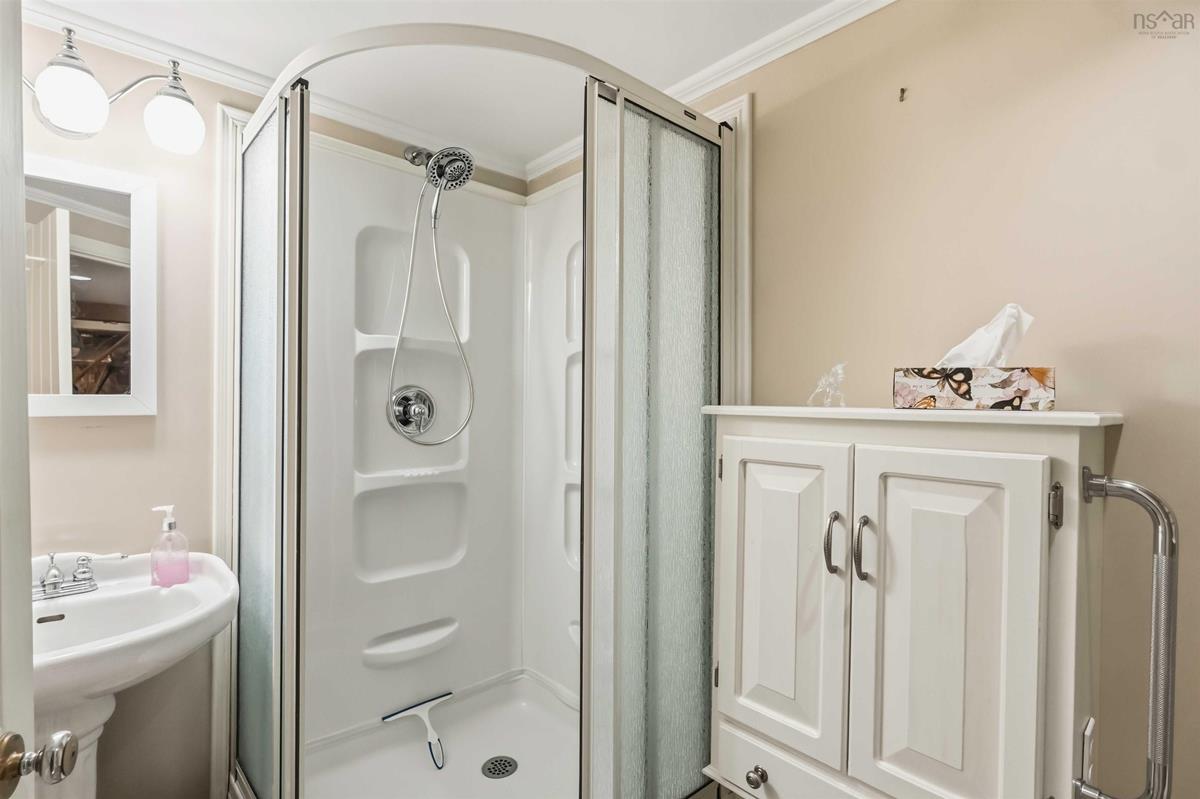
Basement Bath 2 5.7 x 9.1
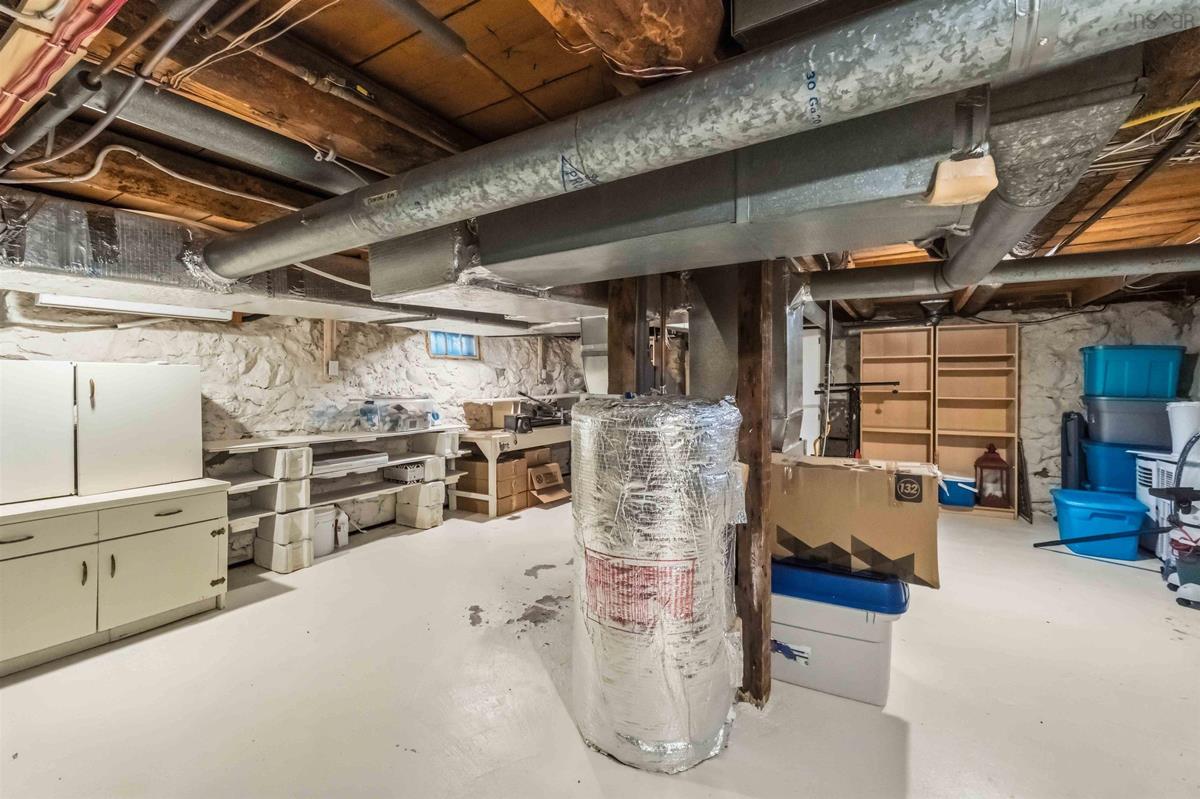
Basement Storage 27.7 x 19.4
Main Floor Living Room 14.11 x 21.2
Main Floor Kitchen 14.8 x 12.5
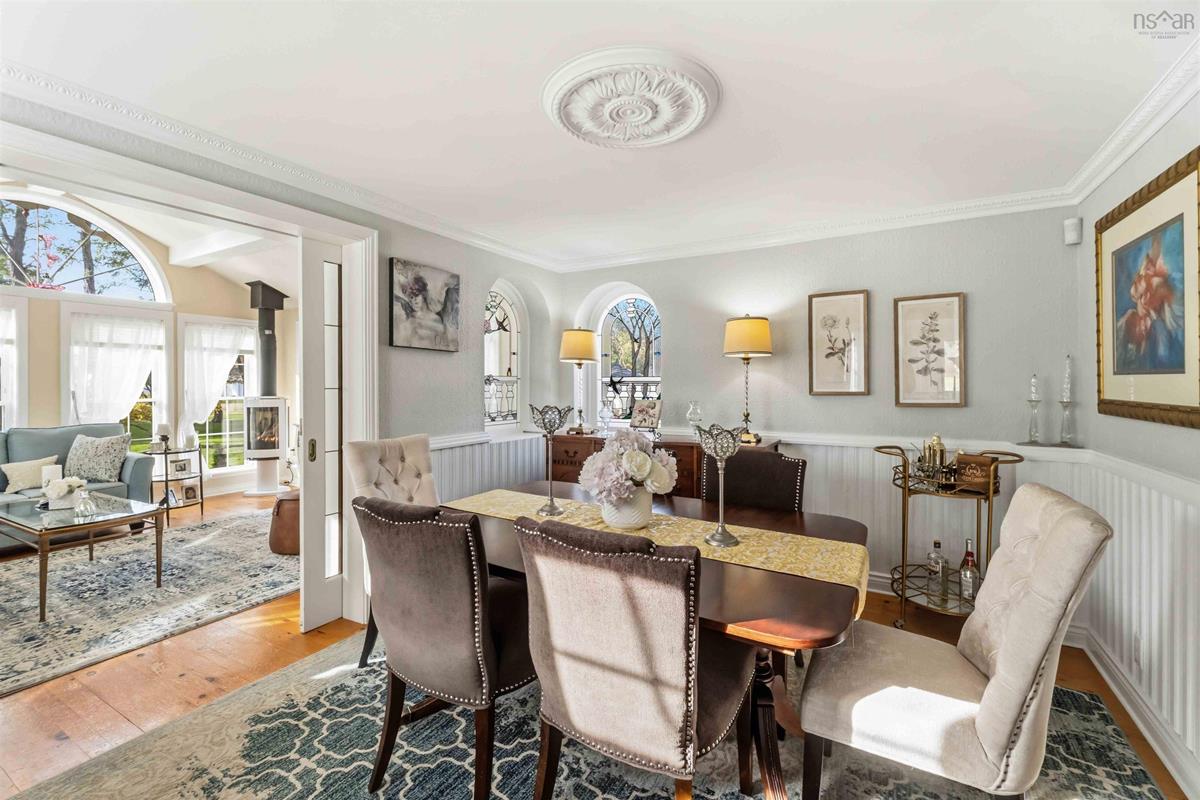
Main Floor Dining Room 13.10 x 14.1
Main Floor Sun Room 13.10 x 14.5
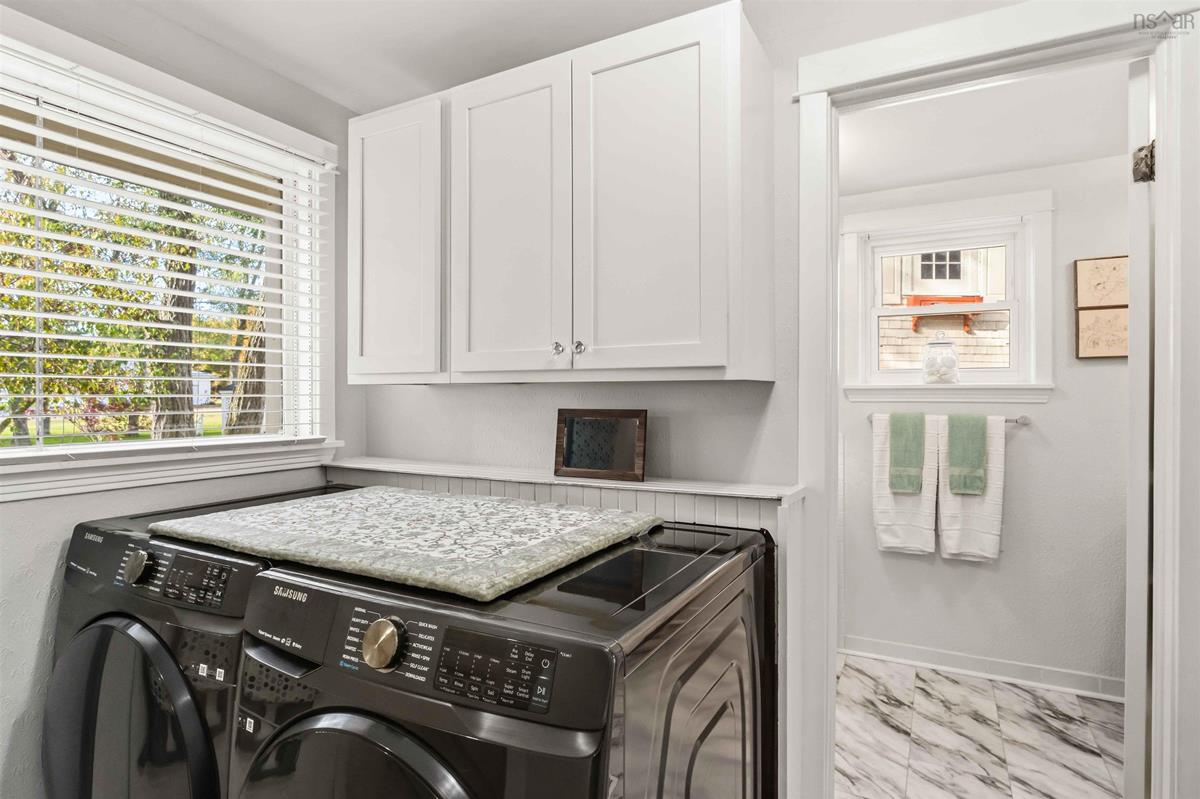
Main Floor Laundry 6.2 x 10.3
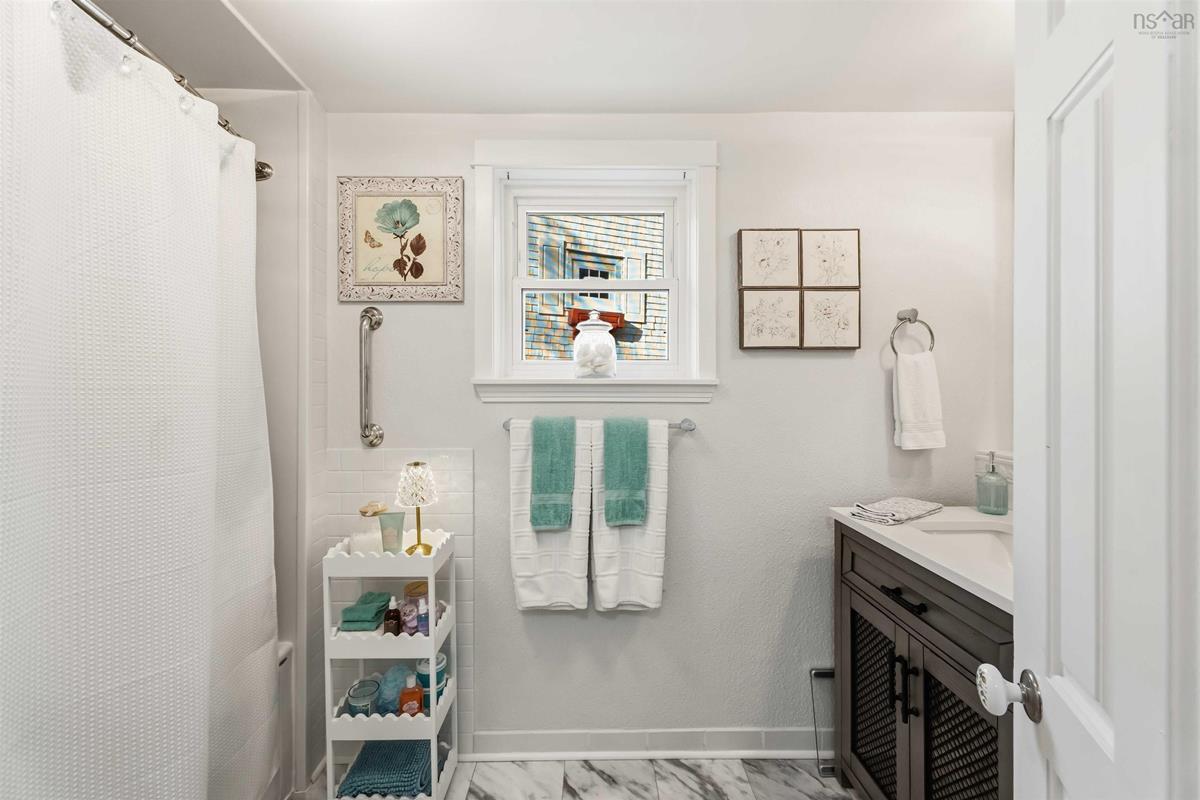
Main Floor Bath 1 5.4 x 10.3
Main Floor Porch 15.10 x 4.11
2nd Level Primary Bedroom 14.7 x 10.2
2nd Level Bedroom 11.9 x 13.1
2nd Level Bedroom 9.11 x 11.2
2nd Level Ensuite Bath 1 8.7 x 2.0

Virtual Tour

Garage & Parking

Garage
Y
Details
wired barn with loft space

Inclusions & Exclusions

Inclusions
All Major Appliances

Sales History

Demographic Data

Demographic data is based on the dissemination area that contains the listing parcel . Dissemination Areas are small areas composed of one or more neighbouring dissemination blocks. All of Canada is divided into dissemination areas. Data source: Environics Analytics via ArcGIS Online, 2021

Population Size

603

Median Age

46.3

Avg Household Size

2.4

Avg House Income

$65K

The number of people for each age range.

How the population of this area is expected to change.

The highest level of education obtained by people within this area.

The maritial status of the people in this area.

The average household income within this area.

The number of people that rent versus own.

When the buildings in the area were constructed.

The number of children at home for the given age ranges.

The occupations of the people living here.

Tax Assessment

Year Amount % Change
2026 $487,000 ---
2025 $468,800 ---
2024 $432,300 ---
2023 $332,700 ---
2022 $169,800 ---
2021 $151,100 ---
2020 $148,200 ---
2019 $147,400 ---
2018 $145,900 ---
2017 $146,000 ---
2016 $143,200 ---
2015 $146,900 ---
2014 $147,900 ---
2013 $147,600 ---
2012 $133,300 ---

Maps

Mortgage Inquiries

Last Updated On: 10/24/2026 12:14:41 PM (UTC)


