
7 & 7A Melwood Avenue, Armdale, (MLS® 202617998) REMAX NOVA
Google Play iOS Google Play iOS

7 & 7A Melwood Avenue, Armdale

4 2 1993 sqft
$549,900 For Sale

Description

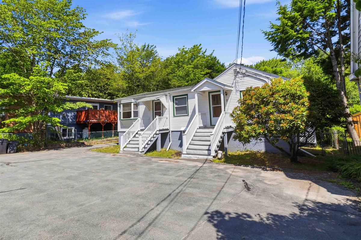
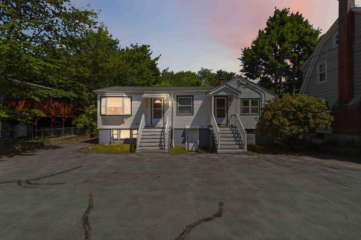
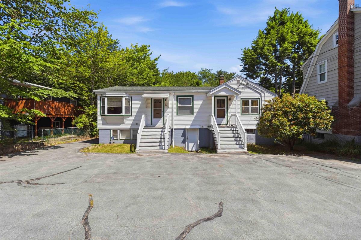
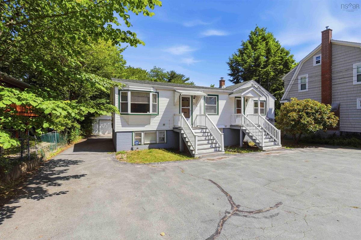
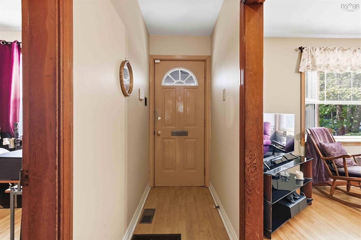
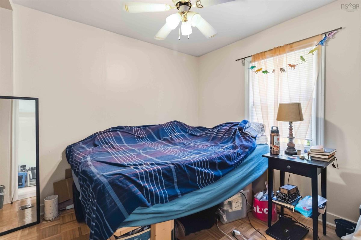
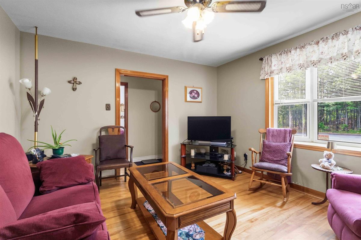
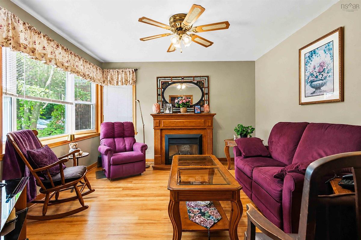
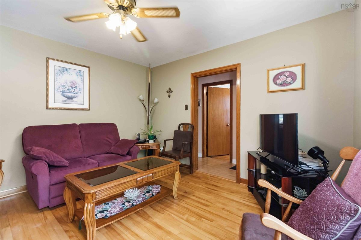
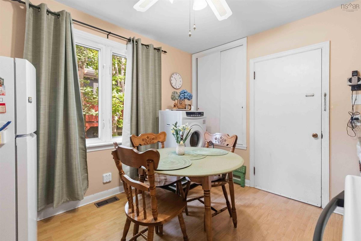
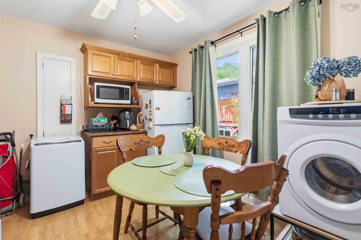
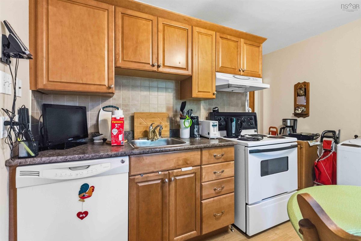
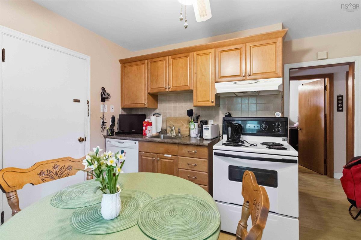
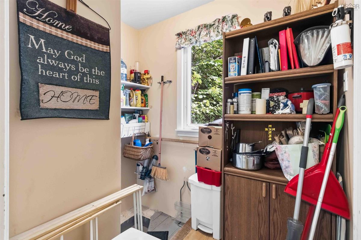
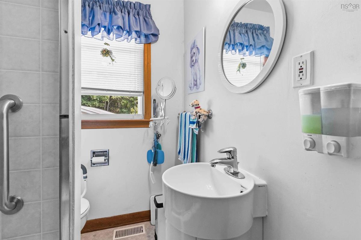
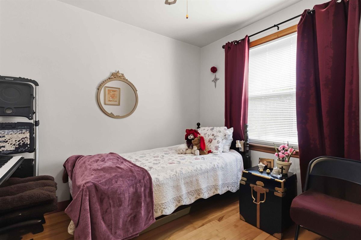
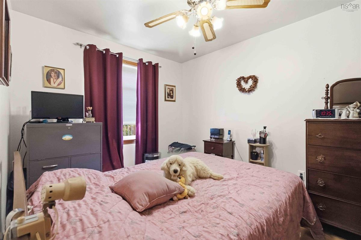
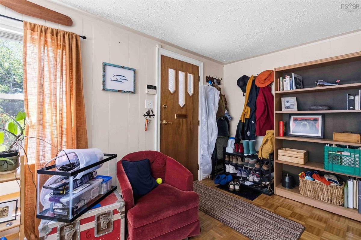
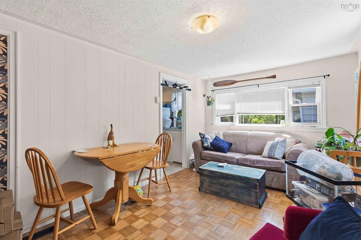
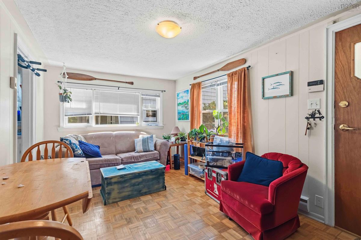
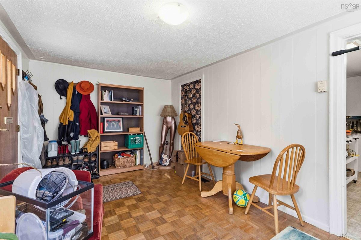
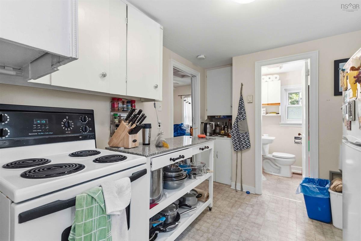
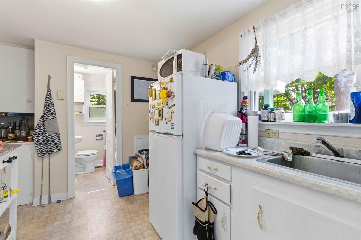
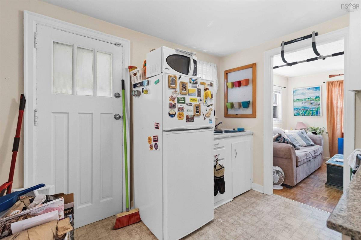
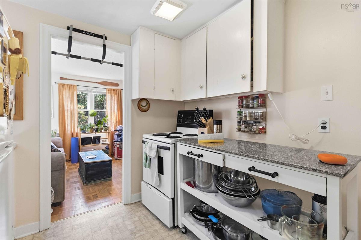
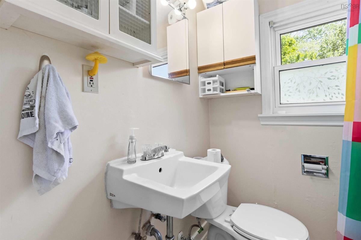
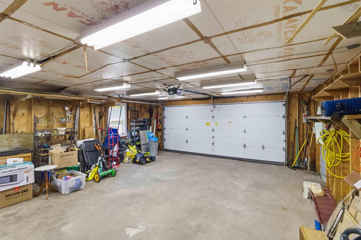
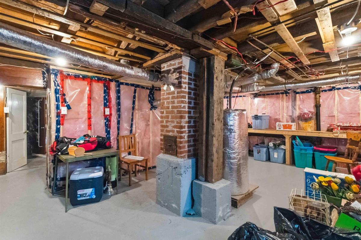
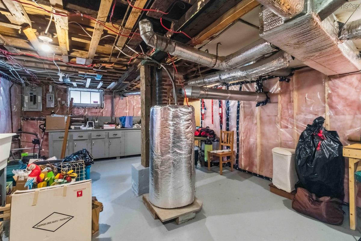
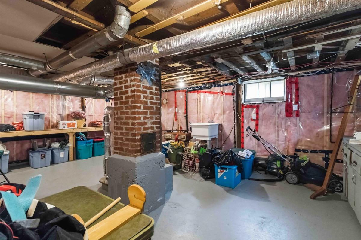
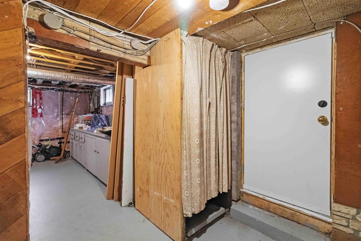
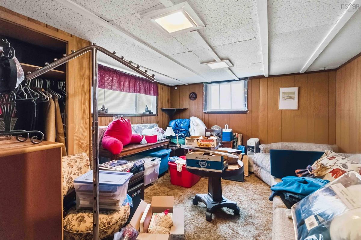
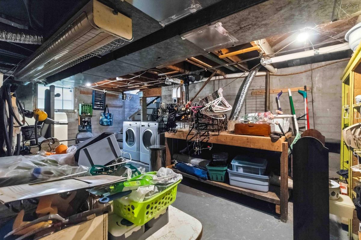
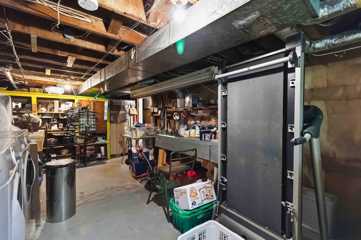
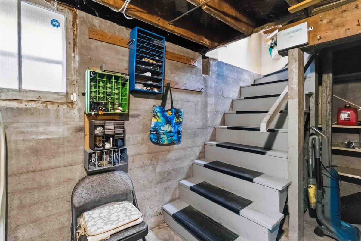
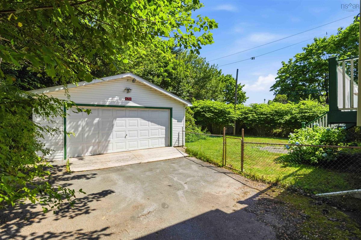
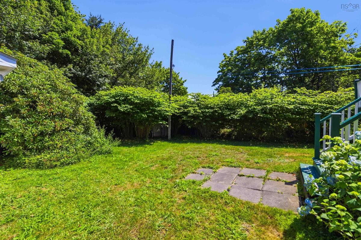
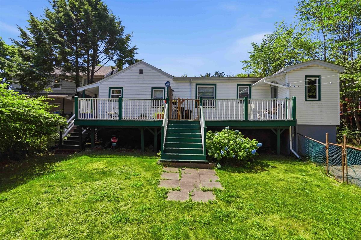
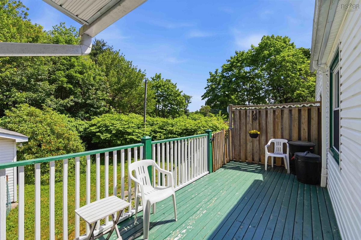
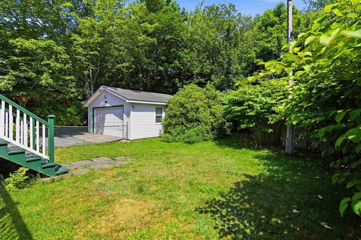
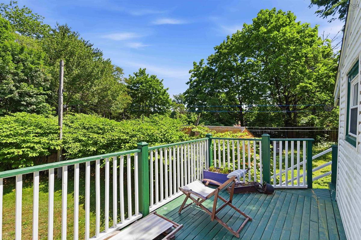
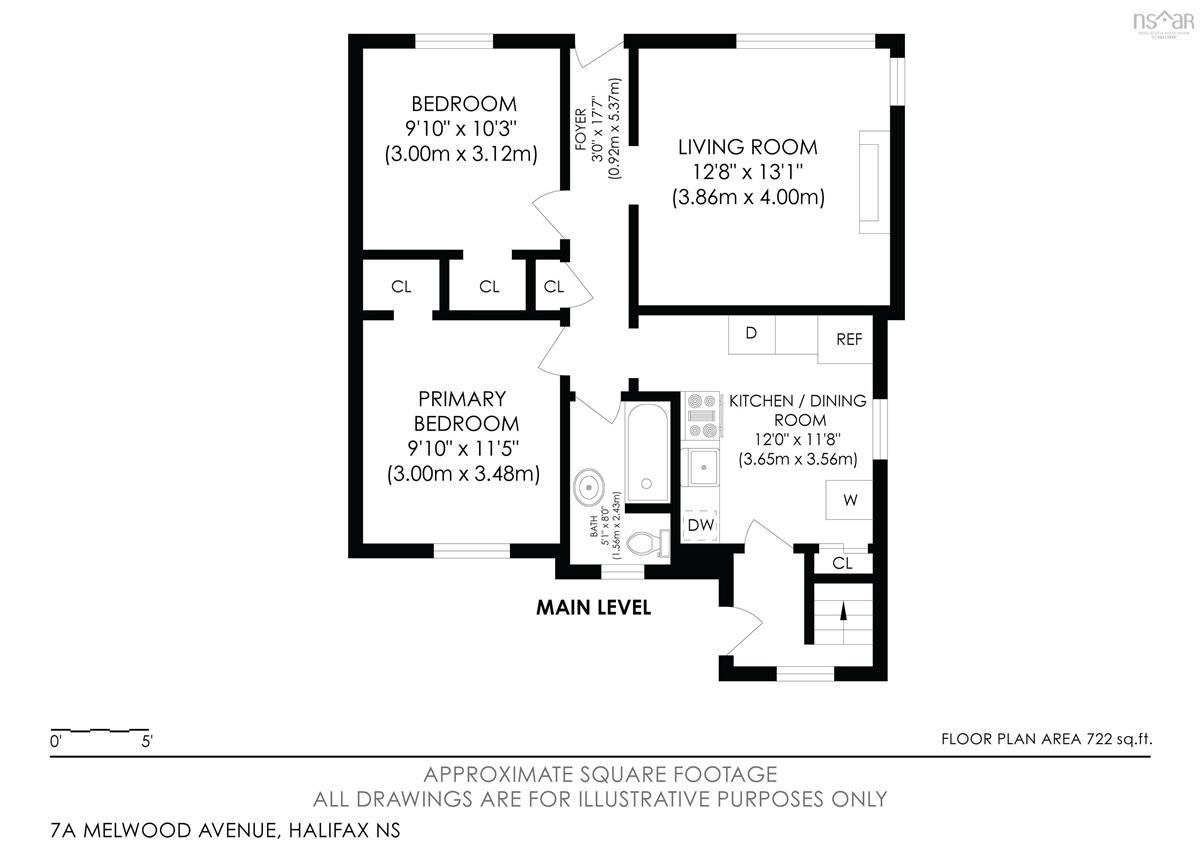
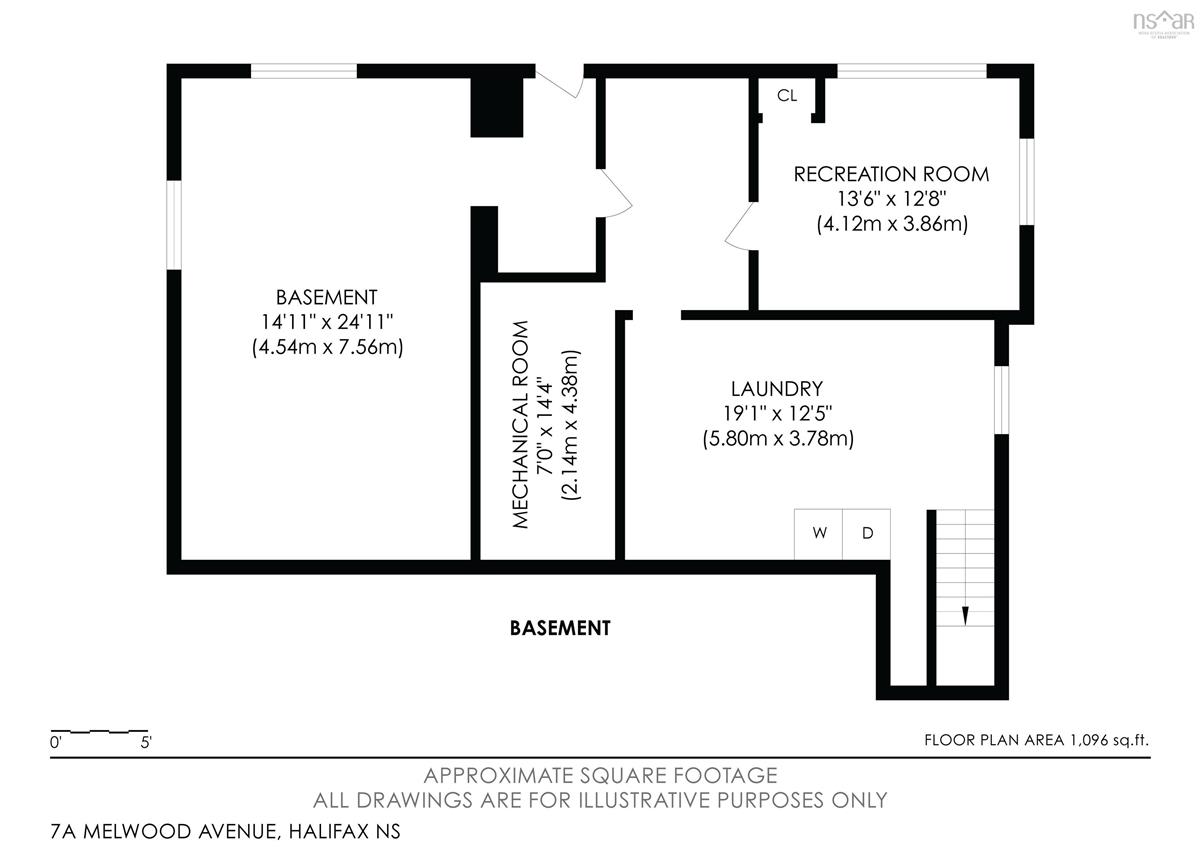
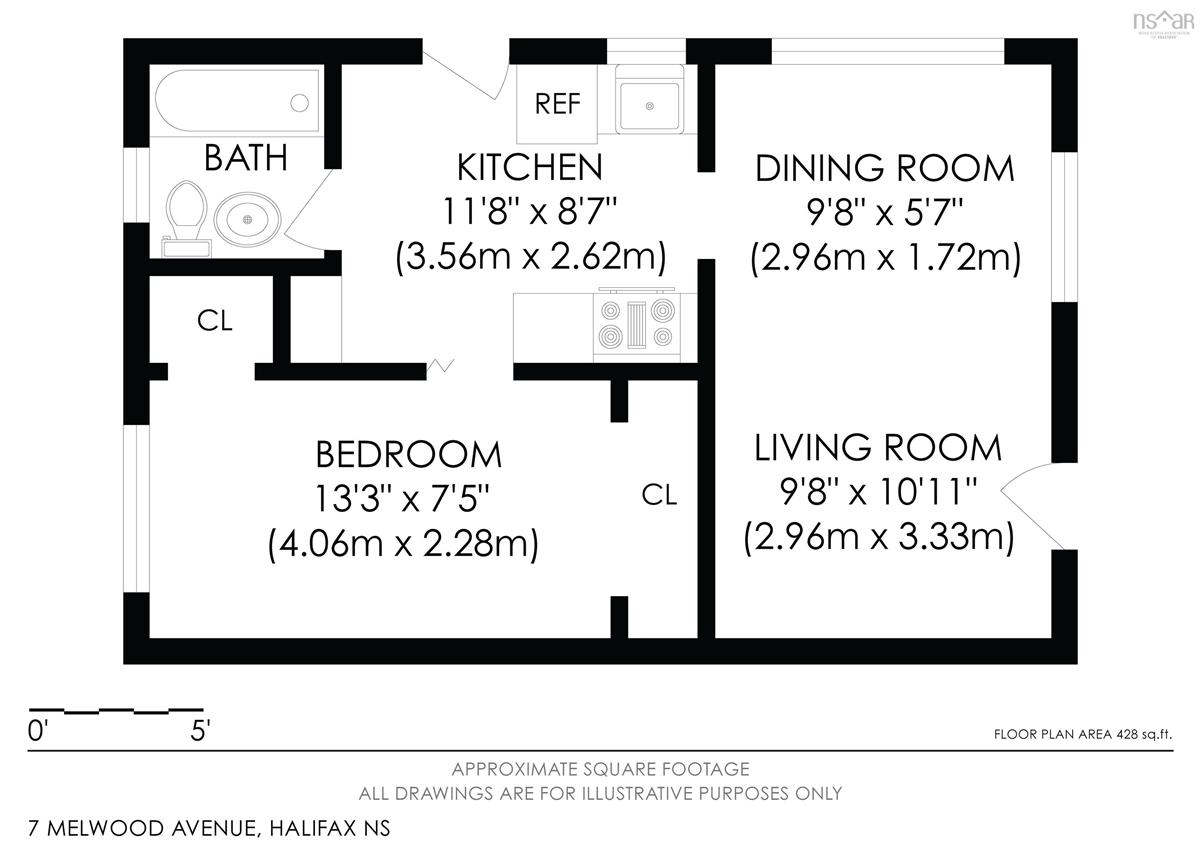
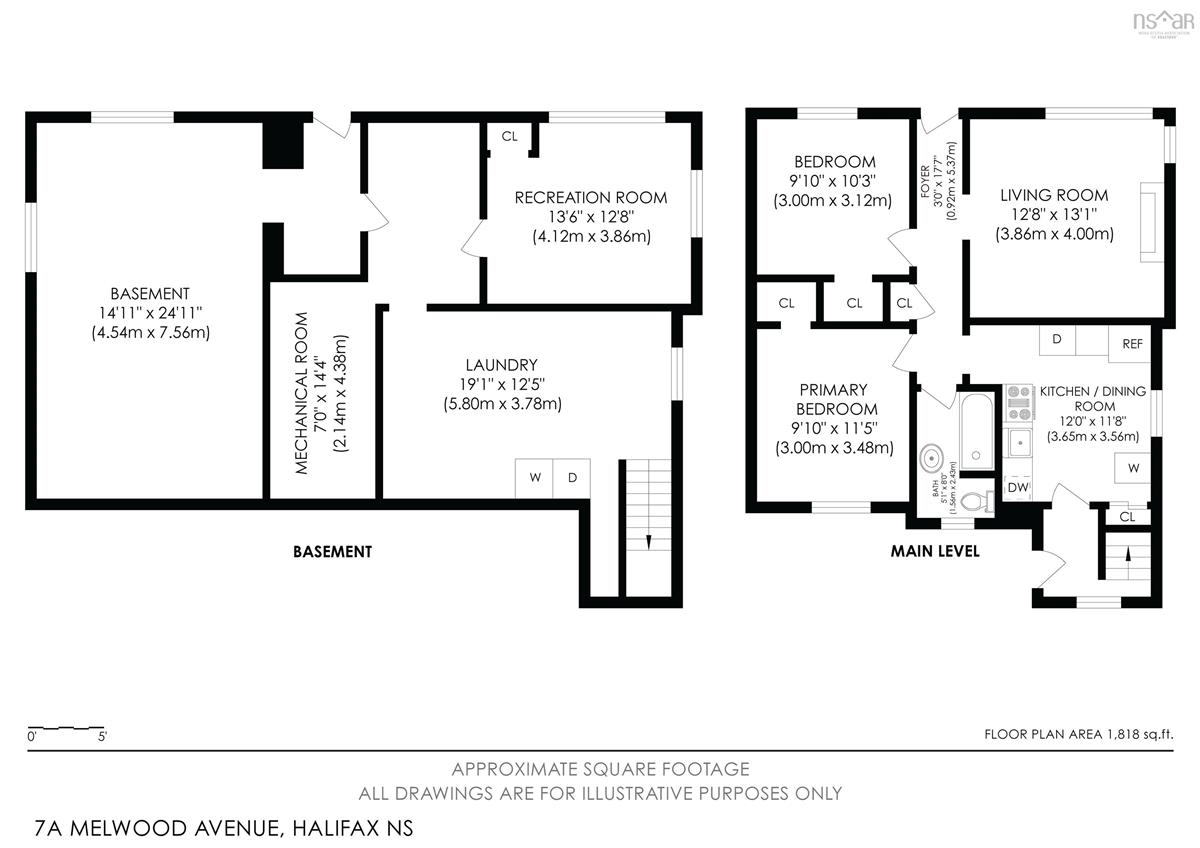
Welcome to 7 & 7A Melwood Avenue, a rare two-unit property tucked into the heart of Armdale, just steps from Chocolate Lake Beach and a short walk to the Armdale Roundabout. Set on a generous 7,200 square foot lot, this property offers a three bedroom house plus a self contained one bedroom apartment, making it an ideal fit for investors, contractors, flippers, or a young couple looking to offset their mortgage with rental income. The main home offers three bedrooms, two up and one down, with comfortable living space and plenty of room to make it your own, while the attached one bedroom apartment is currently tenanted, giving a buyer immediate cash flow from day one. A mostly undeveloped basement presents a genuine opportunity to add finished living space, storage, or future income potential. Outside, the property shines with a large parking area and a double detached garage, perfect for contractors, hobbyists, or anyone needing extra storage for vehicles, tools, or equipment. The oversized lot leaves plenty of room to expand, landscape, or simply enjoy more outdoor space than you would typically find this close to the city. Location is everything here. Melwood Avenue sits right in the Chocolate Lake pocket of Armdale, known for its easy access to the lake, walking trails, parks, and the beach just around the corner. The Armdale Roundabout connects quickly to downtown Halifax, the West End, and the Quinpool District, while Halifax Transit routes run nearby for an easy commute without a car. This is an underutilized piece of real estate with genuine upside. Whether you are a flipper looking for your next project, an investor wanting a home with income already in place, a contractor ready to unlock the basement's potential, or a young couple wanting help with the mortgage, this property offers a rare combination of location, land, and layout to build real equity. Opportunities like this in Armdale do not come up often. Come see the potential for yourself.

Listing Details

Address
7 & 7A Melwood Avenue, Armdale, B3N 1E4

Status
ACTIVE
Listing Price
$549,900
MLS®
202617998
Type
Single Family
Style
Detached
Age
76
Square Footage (MLA)
1,848  ft2
Total Fin SqFt (TLA)
1,993  ft2
PID
00250373
Bedrooms
4
Full Baths
2
Half Baths
0

Water
Municipal
Sewer
Municipal
Utilities
Cable,Electricity,High Speed Internet,Telephone

Building Specifications

Foundation Type
Poured Concrete
Roof
Asphalt Shingle
Exterior Finish
Vinyl
Flooring
Carpet,Hardwood,Laminate,Linoleum

Looking for a Mortgage? Get Your Free Quote Started Today!

Rooms

LEVEL TYPE DIMENSIONS
Basement Bedroom 12'.5" x 11'.6" /36"
Basement Workshop 22'.8" x 14'.6"
Basement Bedroom 12'.5" x 11'.6" /36"
Basement Workshop 22'.8" x 14'.6"
Basement Bedroom 12'.5" x 11'.6" /36"
Basement Workshop 22'.8" x 14'.6"
Main Floor Living Room 12'.2" x 12'.2" /36"
Main Floor Kitchen 11'.7" x 10'.1" /36"
Main Floor Primary Bedroom 11.03" x 9'.9" /36"
Main Floor Bedroom 9'.05" x 9'.07" /36"
Main Floor Bath 1 5'.2" x 7'.6" /36"
Main Floor Living Room 9'.4" x 16'.5"
Main Floor Kitchen 8'.6" x 8'.11"
Main Floor Bath 2 5'.1" x 5'
Main Floor Bedroom 7'.6" x 12'.10"
Main Floor Living Room 12'.2" x 12'.2" /36"
Main Floor Kitchen 11'.7" x 10'.1" /36"
Main Floor Primary Bedroom 11.03" x 9'.9" /36"
Main Floor Bedroom 9'.05" x 9'.07" /36"
Main Floor Bath 1 5'.2" x 7'.6" /36"
Main Floor Living Room 9'.4" x 16'.5"
Main Floor Kitchen 8'.6" x 8'.11"
Main Floor Bath 2 5'.1" x 5'
Main Floor Bedroom 7'.6" x 12'.10"
Main Floor Living Room 12'.2" x 12'.2" /36"
Main Floor Kitchen 11'.7" x 10'.1" /36"
Main Floor Primary Bedroom 11.03" x 9'.9" /36"
Main Floor Bedroom 9'.05" x 9'.07" /36"
Main Floor Bath 1 5'.2" x 7'.6" /36"
Main Floor Living Room 9'.4" x 16'.5"
--- --- 8'.6" x 8'.11"
--- --- 5'.1" x 5'
--- --- 7'.6" x 12'.10"
--- --- 12'.2" x 12'.2" /36"
--- --- 11'.7" x 10'.1" /36"
--- --- 11.03" x 9'.9" /36"
--- --- 9'.05" x 9'.07" /36"
--- --- 12'.5" x 11'.6" /36"
--- --- 5'.2" x 7'.6" /36"
--- --- 22'.8" x 14'.6"
--- --- 9'.4" x 16'.5"
--- --- 8'.6" x 8'.11"
--- --- 5'.1" x 5'
--- --- 7'.6" x 12'.10"
--- --- 12'.2" x 12'.2" /36"
--- --- 11'.7" x 10'.1" /36"
--- --- 11.03" x 9'.9" /36"
--- --- 9'.05" x 9'.07" /36"
--- --- 12'.5" x 11'.6" /36"
--- --- 5'.2" x 7'.6" /36"
--- --- 22'.8" x 14'.6"
--- --- 9'.4" x 16'.5"
--- --- 8'.6" x 8'.11"
--- --- 5'.1" x 5'
--- --- 7'.6" x 12'.10"
--- --- 12'.2" x 12'.2" /36"
--- --- 11'.7" x 10'.1" /36"
--- --- 11.03" x 9'.9" /36"
--- --- 9'.05" x 9'.07" /36"
--- --- 12'.5" x 11'.6" /36"
--- --- 5'.2" x 7'.6" /36"
--- --- 22'.8" x 14'.6"
--- --- 9'.4" x 16'.5"
--- --- 8'.6" x 8'.11"
--- --- 5'.1" x 5'
--- --- 7'.6" x 12'.10"

Garage & Parking

Garage
Y
Details
Double, detached.

Inclusions & Exclusions

Inclusions
Fridge, stove, washer, dryer.

Sales History

Halifax Regional Municipality Data

Zoning
R-2
By-Law Code:
Polling District
Halifax West – Armdale
Concillor: Shawn Cleary
Waste Collection
WEDNESDAY
Contractor: REgroup

Demographic Data

Demographic data is based on the dissemination area that contains the listing parcel . Dissemination Areas are small areas composed of one or more neighbouring dissemination blocks. All of Canada is divided into dissemination areas. Data source: Environics Analytics via ArcGIS Online, 2021

Population Size

714

Median Age

42.3

Avg Household Size

2.3

Avg House Income

$117K

The number of people for each age range.

How the population of this area is expected to change.

The highest level of education obtained by people within this area.

The maritial status of the people in this area.

The average household income within this area.

The number of people that rent versus own.

When the buildings in the area were constructed.

The number of children at home for the given age ranges.

The occupations of the people living here.

Tax Assessment

Year Amount % Change
2024 $424,400 ---
2023 $419,600 ---
2022 $345,200 ---
2021 $309,100 ---
2020 $300,900 ---
2019 $296,900 ---
2018 $296,300 ---
2017 $297,300 ---
2016 $295,300 ---
2015 $296,000 ---
2014 $289,800 ---
2013 $274,200 ---
2012 $257,200 ---

Maps

Mortgage Inquiries

Last Updated On: 7/20/2026 2:42:04 PM (UTC)


