301 200 Crown Drive, Armdale, (MLS® 202621184) REMAX NOVA
Google Play iOS Google Play iOS

301 200 Crown Drive, Armdale

0 1 527 sqft
$315,000 For Sale

Description

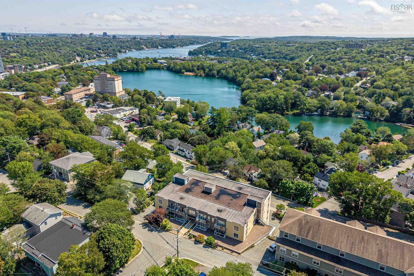
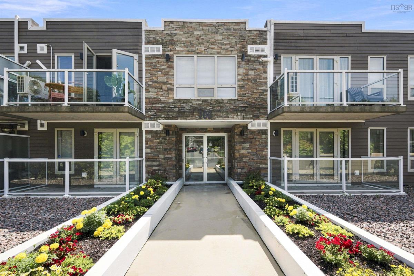
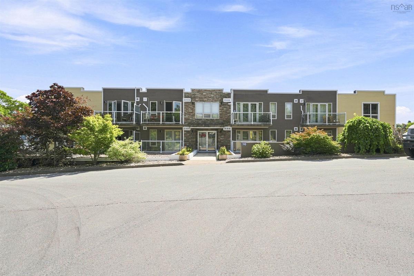
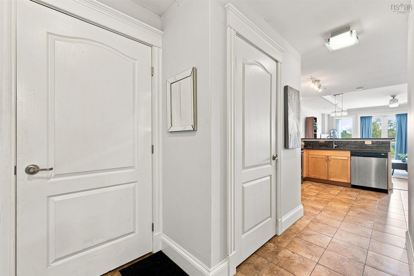
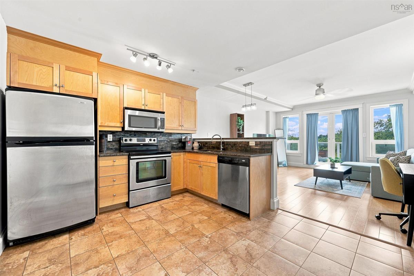
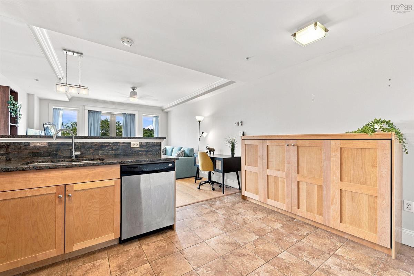
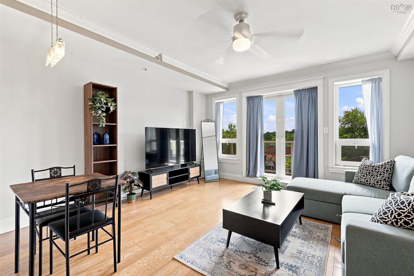
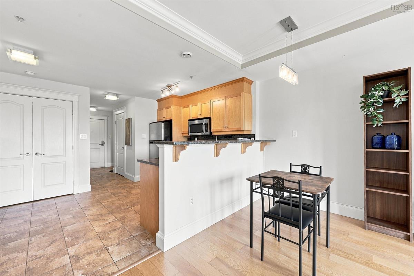
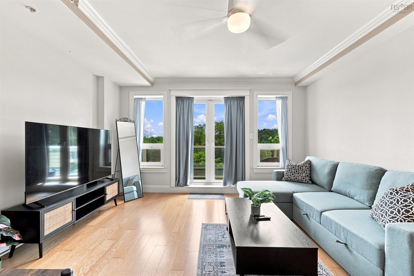
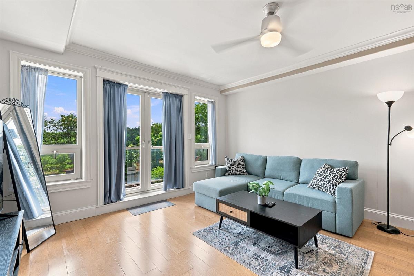
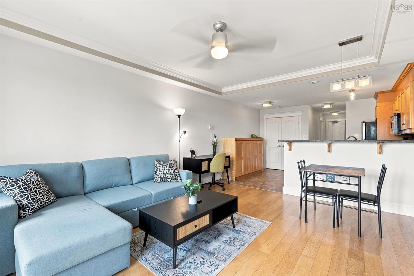
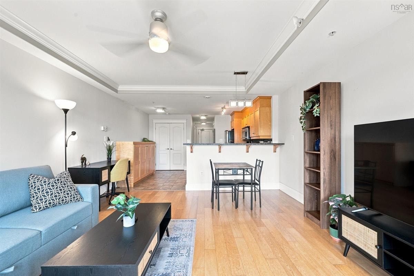
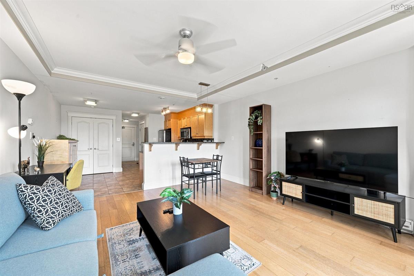
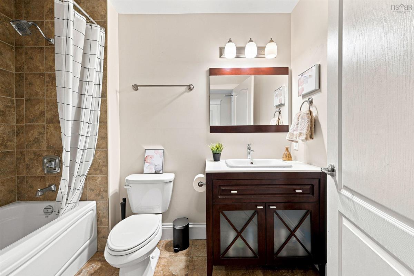
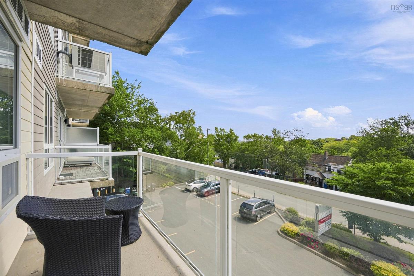
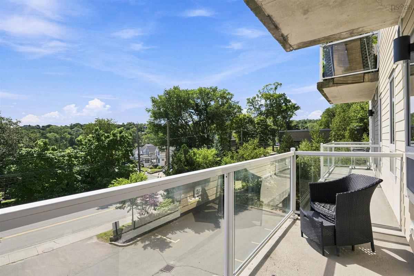
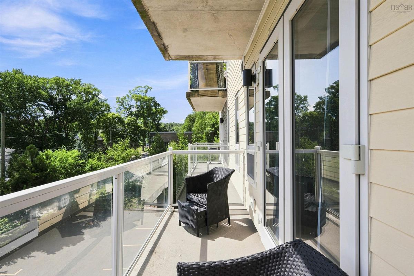
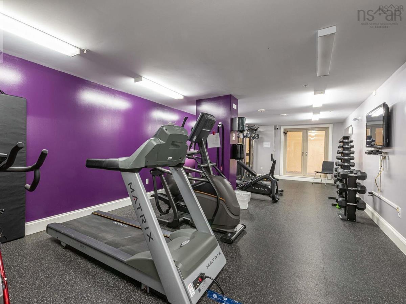
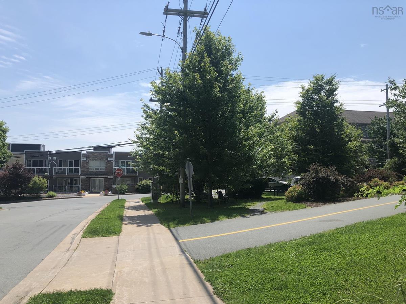
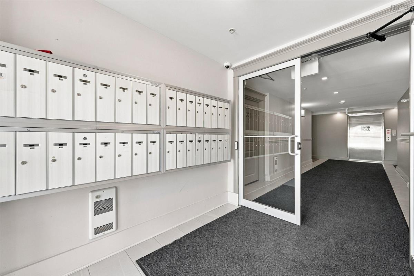
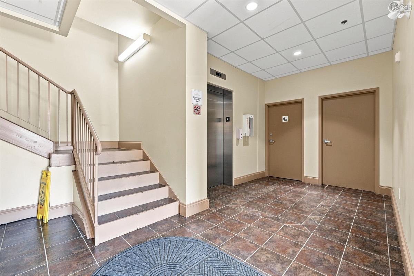
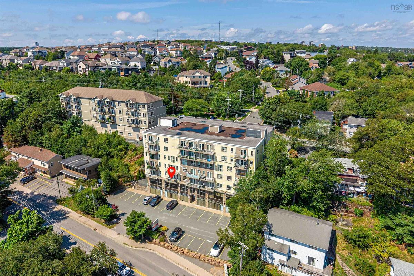
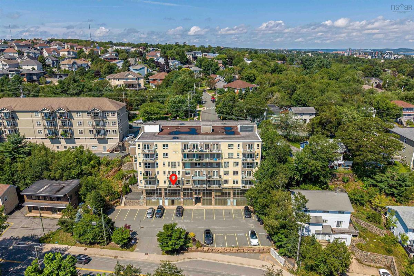
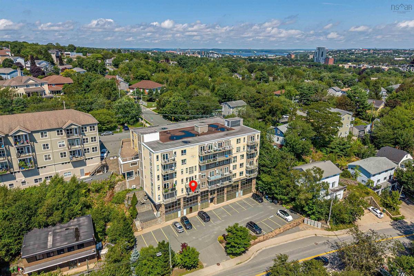
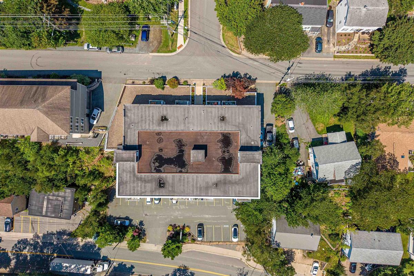
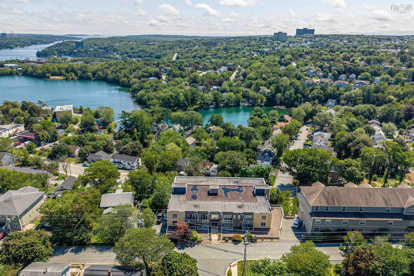
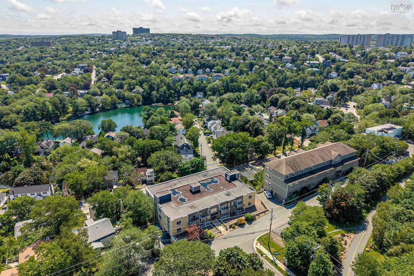
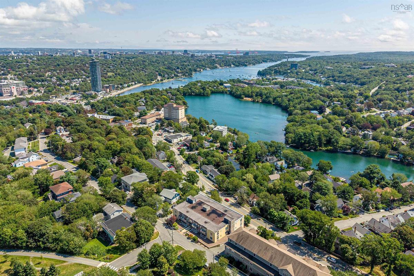
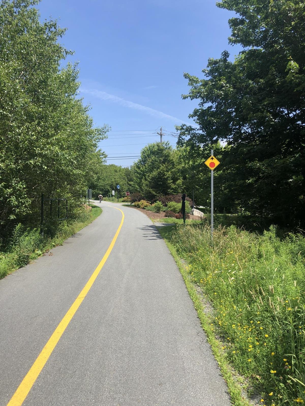
Crown Bay Condos have so much to offer. If you like the idea of spending more time living and less time looking after where you live, this is it. Centrally located just up from the Armdale Roundabout, this is an extremely well-managed building with an elevator, fitness room, a great-sized storage locker and even a dedicated room for your bike and extra tires. Hello, now that’s ideal. Crown Bay was built with an easy lifestyle in mind. And here’s something your dog will appreciate: it’s pet-friendly. With the Chain of Lakes Trail practically at your doorstep, you’ll have kilometres of paved Rails-to-Trails for morning walks, evening strolls, runs and bike rides. Chocolate Lake is nearby for a summer swim, transit and everyday amenities are within easy reach, and downtown Halifax is just minutes away. Unit 301 is a smart, low-maintenance 527 sq. ft. bachelor condo with a functional open layout, private balcony and assigned outdoor parking. With rentals permitted for a minimum of 30 days, there’s added flexibility for those who work away, go to school here or simply love to travel. No lawn to mow. No driveway to shovel. No weekend maintenance list staring at you from the fridge. Just grab the dog, grab the bike, hit the trail, head to the lake or lock the door and take off on your next adventure. If you’re ready to minimize your home responsibilities without minimizing your lifestyle, Unit 301 makes a pretty convincing case. This place basically runs itself. You can just show up.

Listing Details

Address
301 200 Crown Drive, Armdale, B3N 0B1

Status
ACTIVE
Listing Price
$315,000
MLS®
202621184
Type
Single Family
Style
Condo Apartment
Age
15
Square Footage (MLA)
527  ft2
Total Fin SqFt (TLA)
527  ft2
Monthly Condo Fee
$270
PID
41337080
Bedrooms
0
Full Baths
1
Half Baths
0

Water
Municipal
Sewer
Septic
Utilities
Cable,Electricity,High Speed Internet,Telephone

Building Specifications

Foundation Type
Poured Concrete
Roof
Rolled
Exterior Finish
Brick
Flooring
Ceramic,Hardwood

Looking for a Mortgage? Get Your Free Quote Started Today!

Rooms

LEVEL TYPE DIMENSIONS
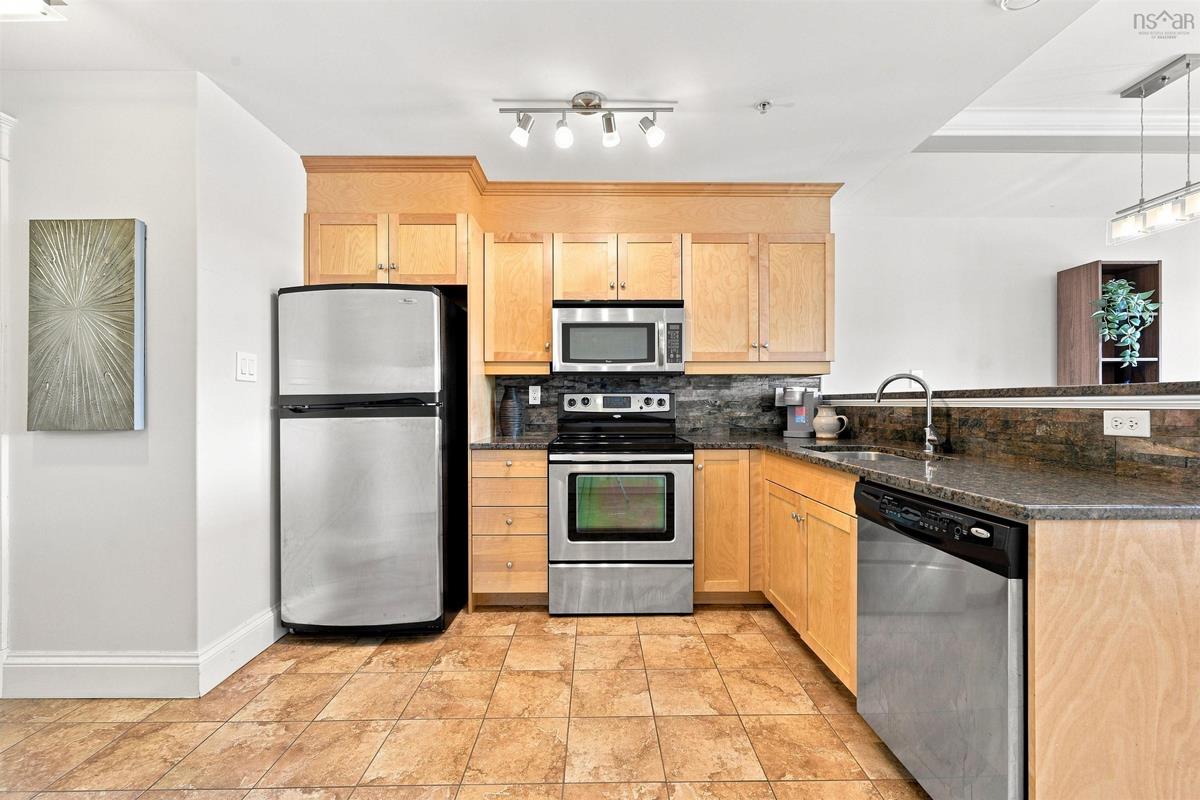
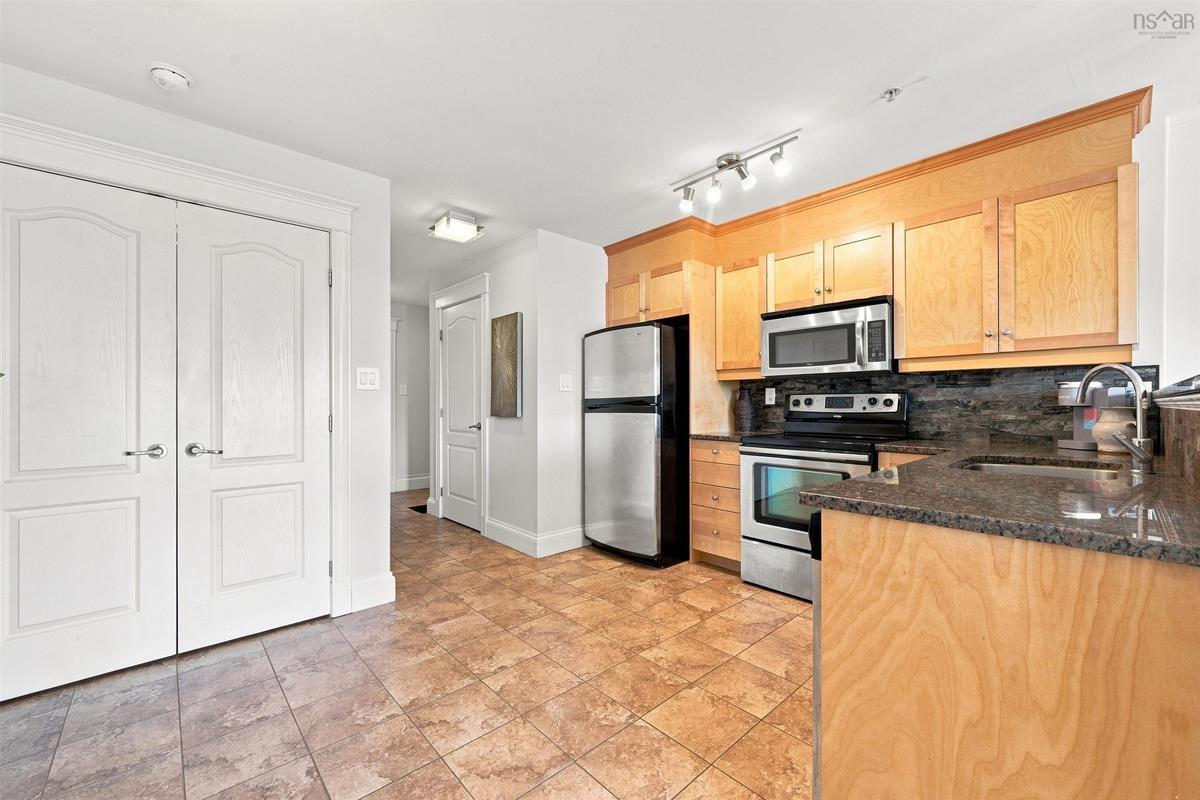
Main Floor Kitchen 15x6
Main Floor Bedroom 8x11
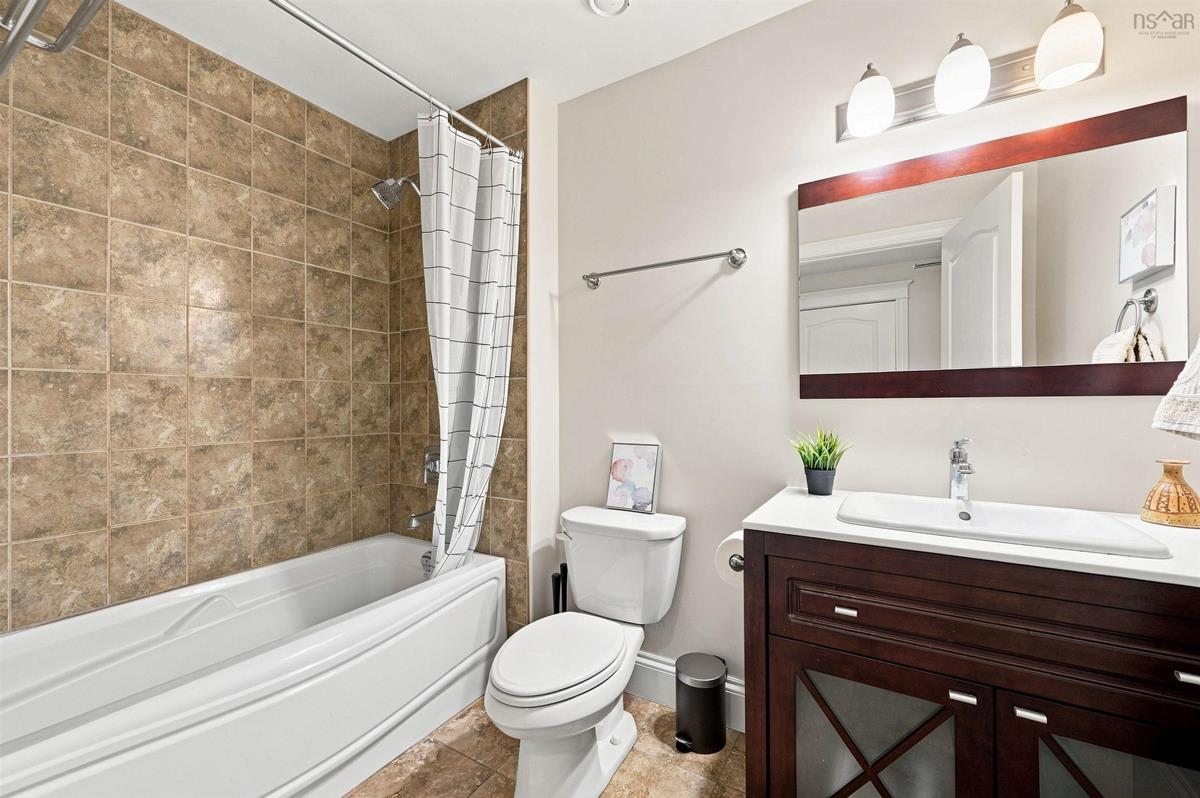
Main Floor Bath 1 Full
Main Floor Living Room 14.6x7
Main Floor Dining Nook 11x7

Garage & Parking

Garage
Y
Details
Underground

Inclusions & Exclusions

Inclusions
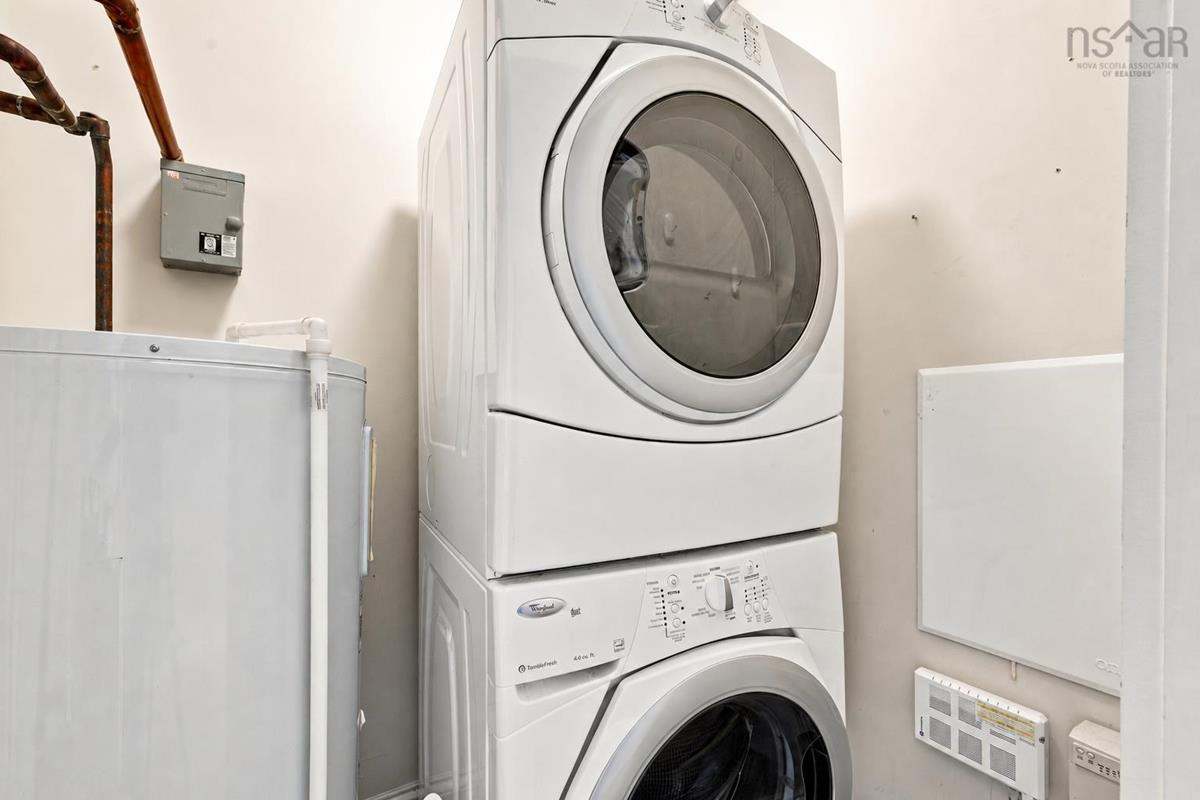
Murphy Bed, all Appliances

Sales History

Halifax Regional Municipality Data

Zoning
C-2A
By-Law Code:
Polling District
Halifax West – Armdale
Concillor: Shawn Cleary
Waste Collection
WEDNESDAY
Contractor: REgroup

Demographic Data

Demographic data is based on the dissemination area that contains the listing parcel . Dissemination Areas are small areas composed of one or more neighbouring dissemination blocks. All of Canada is divided into dissemination areas. Data source: Environics Analytics via ArcGIS Online, 2021

Population Size

1534

Median Age

39.0

Avg Household Size

2.4

Avg House Income

$141K

The number of people for each age range.

How the population of this area is expected to change.

The highest level of education obtained by people within this area.

The maritial status of the people in this area.

The average household income within this area.

The number of people that rent versus own.

When the buildings in the area were constructed.

The number of children at home for the given age ranges.

The occupations of the people living here.

Tax Assessment

Year Amount % Change
2024 $288,500 ---
2023 $192,900 ---
2022 $180,300 ---
2021 $156,800 ---
2020 $155,200 ---
2019 $156,800 ---
2018 $156,800 ---
2017 $156,800 ---
2016 $156,800 ---
2015 $156,800 ---
2014 $156,800 ---
2013 $142,500 ---
2012 $129,500 ---

Maps

Mortgage Inquiries

Last Updated On: 8/21/2026 1:38:01 PM (UTC)