
29 Eastview Drive, Armdale, (MLS® 202625966) REMAX NOVA
Google Play iOS Google Play iOS

29 Eastview Drive, Armdale

3 4 2505 sqft
$699,900 For Sale

Description

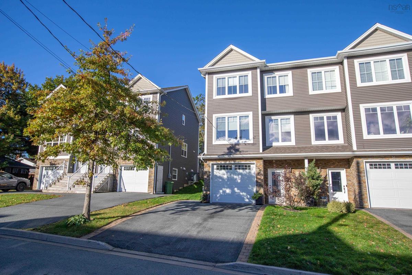
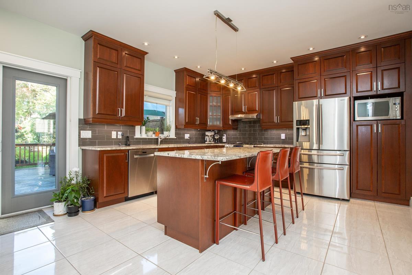
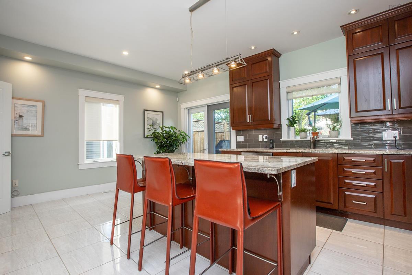
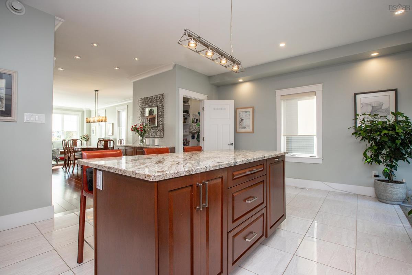
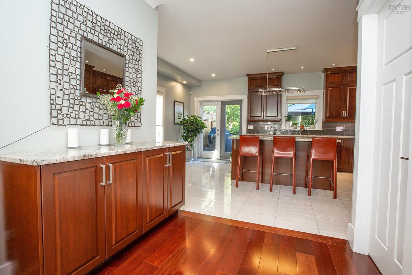
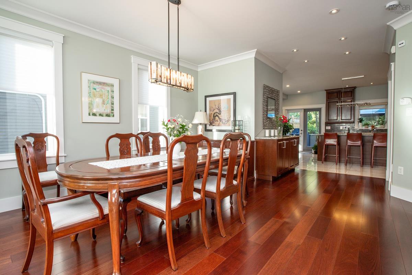
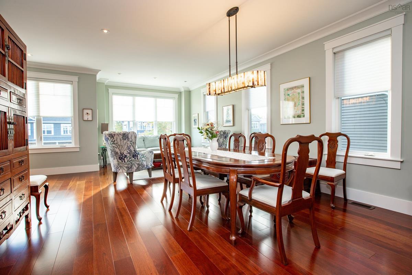
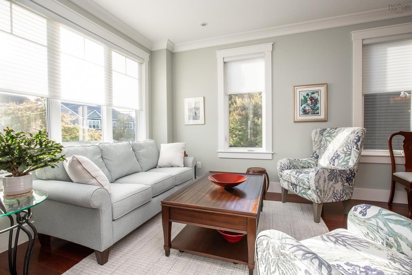
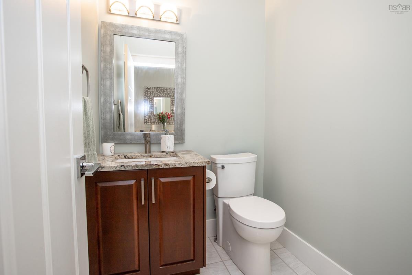
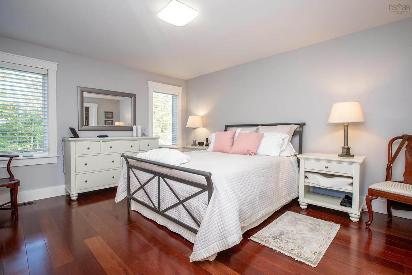
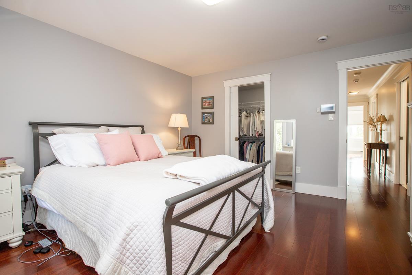
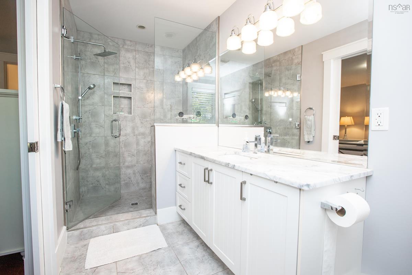
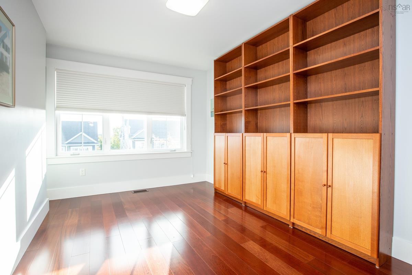
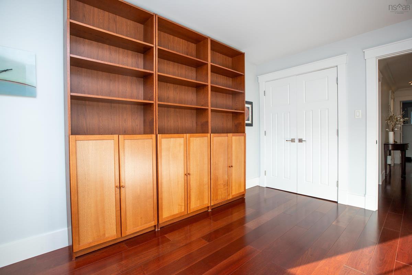
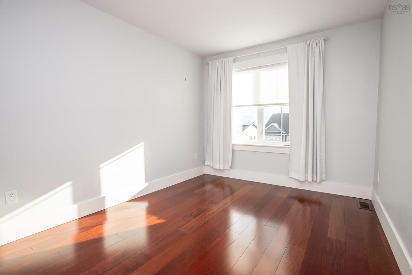
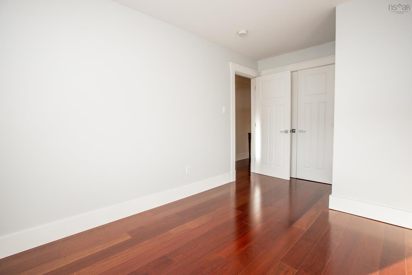
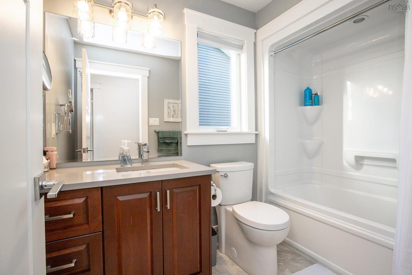
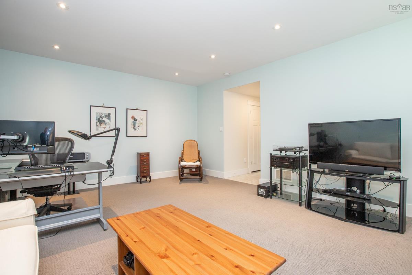
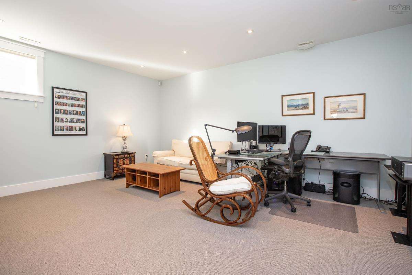
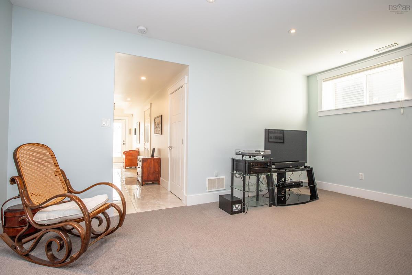
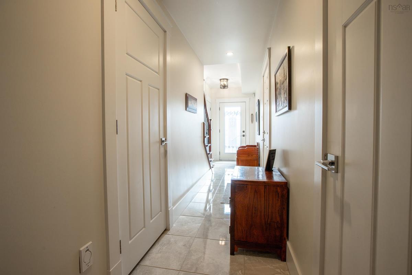
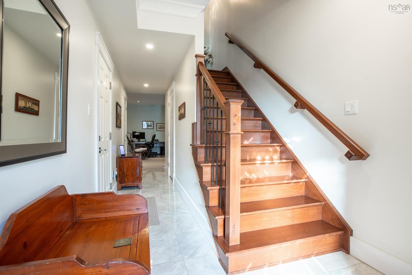
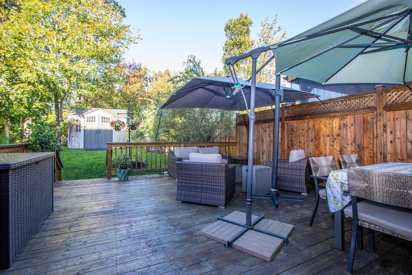
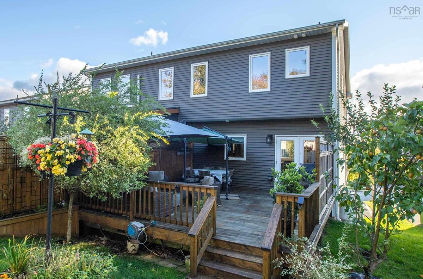
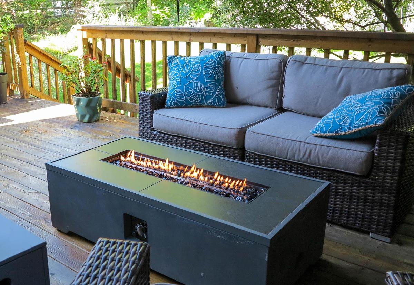
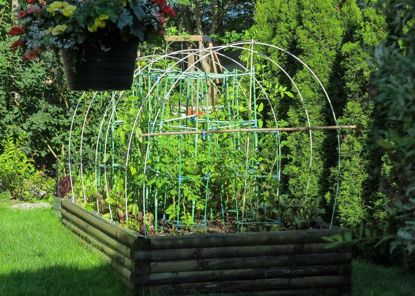
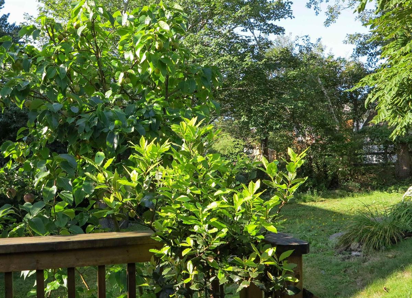
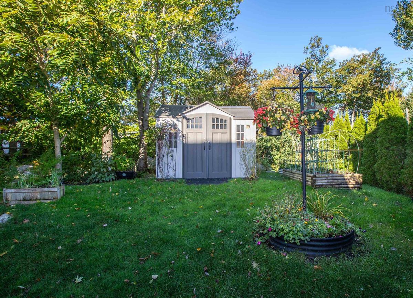
Nestled in a quiet cul-de-sac in Armdale, this three level town house has everything and more that you've been looking for in your next property. Only 11 years old, this home shows like new with rich dark wood floors, large windows and a feeling of space. Although built as part of the Eastview Ridge community, the owners were able to make changes to the design creating a home that is bespoke. The first floor includes a huge family room, half bath and garage access. On the main level, they designed a larger kitchen at the back of the home with a walk in pantry, eating area, ceiling height cabinets and granite countertops. The kitchen also features gas cook top with double oven and convection /microwave oven. Another built-in cabinet was added in the dining room (with the same granite counters) for even more storage. The kitchen overlooks the large (21’ x 19’) deck with a fire table, umbrella, and plenty of seating. Gas is provided to the table, BBQ and the kitchen stove. During construction, builders added a two foot extension creating an extra large top floor. The primary bedroom is large and bright even with the extended walk in closet and ensuite. The other two bedrooms are both generous in size as is the laundry room and main bath. The back deck leads out to a lovely deep yard with gardens and shed. A ducted Dakin high efficiency heat pump will only add to the enjoyment of living in the property. Great location and thoughtful home design combined will have you ready to move in!

Listing Details

Address
29 Eastview Drive, Armdale, B3P 1E6

Status
ACTIVE
Listing Price
$699,900
MLS®
202625966
Type
Single Family
Style
Semi-Detached
Age
11
Square Footage (MLA)
1,711  ft2
Total Fin SqFt (TLA)
2,505  ft2
PID
41338773
Bedrooms
3
Full Baths
2
Half Baths
2

Water
Municipal
Sewer
Municipal
Utilities
Cable,Electricity,High Speed Internet,Telephone

Building Specifications

Foundation Type
Poured Concrete
Roof
Asphalt Shingle
Exterior Finish
Stone,Vinyl
Flooring
Carpet,Ceramic,Engineered Hardwood

Looking for a Mortgage? Get Your Free Quote Started Today!

Rooms

LEVEL TYPE DIMENSIONS
Lower Level Family Room 19 x 17.3
Lower Level Bath 4 6.2 x 5.2
Lower Level Foyer 8.3 x 8
Main Floor Kitchen 20 x 14.10
Main Floor Dining Room 15.8 x 13.3
Main Floor Living Room 20 x 11.9
Main Floor Bath 1 6 x 5.4
Main Floor OTHER pantry 5.8 x 4.6
2nd Level Primary Bedroom 15.7 x 14
2nd Level Ensuite Bath 1 12.9 x 6
2nd Level --- 9.10 x 6.8
2nd Level Bedroom 11.9 x 10.4
2nd Level Bedroom 13.9 x 9.10
2nd Level Bath 3 9.2 x 6
2nd Level Laundry 9 x 6

Garage & Parking

Garage
Y
Details
single, heated attached

Inclusions & Exclusions

Inclusions
Deck furniture, umbrellas and fire table

Sales History

Halifax Regional Municipality Data

Zoning
R-2
By-Law Code:
By-Law Area
Halifax Mainland
By-Law Code: HMAIN
Polling District
Spryfield – Sambro Loop
Concillor: Patty Cuttell
Waste Collection
FRIDAY
Contractor: REgroup

Demographic Data

Demographic data is based on the dissemination area that contains the listing parcel . Dissemination Areas are small areas composed of one or more neighbouring dissemination blocks. All of Canada is divided into dissemination areas. Data source: Environics Analytics via ArcGIS Online, 2021

Population Size

757

Median Age

53.3

Avg Household Size

2.2

Avg House Income

$104K

The number of people for each age range.

How the population of this area is expected to change.

The highest level of education obtained by people within this area.

The maritial status of the people in this area.

The average household income within this area.

The number of people that rent versus own.

When the buildings in the area were constructed.

The number of children at home for the given age ranges.

The occupations of the people living here.

Tax Assessment

Year Amount % Change
2026 $635,600 ---
2025 $620,200 ---
2024 $604,200 ---
2023 $547,300 ---
2022 $447,300 ---
2021 $366,200 ---
2020 $361,400 ---
2019 $372,400 ---
2018 $373,800 ---
2017 $385,300 ---
2016 $363,900 ---
2015 $97,500 ---
2014 $72,500 ---

Maps

Mortgage Inquiries

Last Updated On: 10/16/2026 10:17:23 AM (UTC)


