
7 Lance's Lane, Arichat, (MLS® 202622920) REMAX NOVA
Google Play iOS Google Play iOS

7 Lance's Lane, Arichat

3 2 3048 sqft
$399,000 For Sale

Description

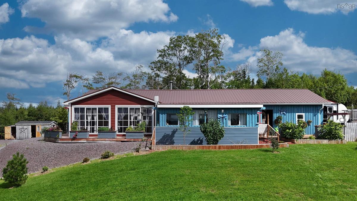
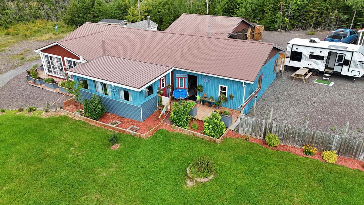
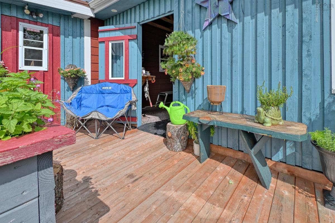
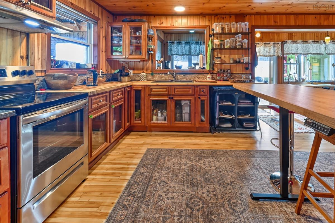
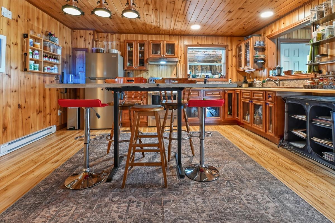
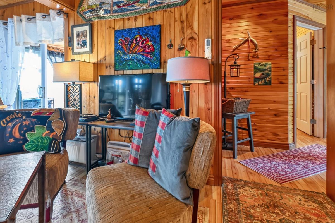
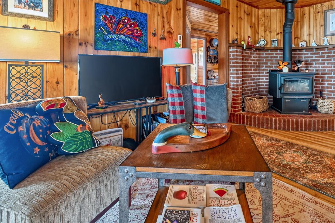
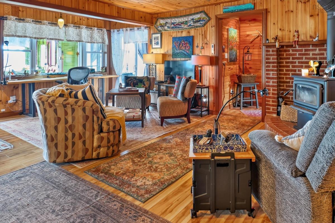
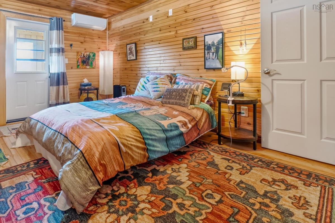
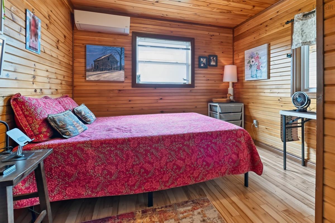
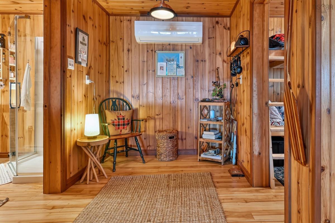
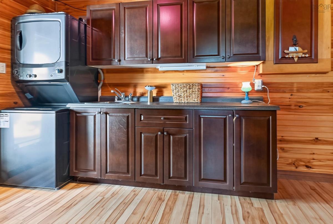
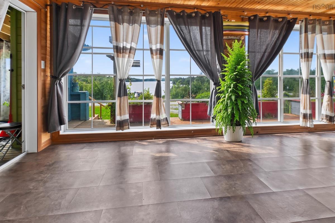
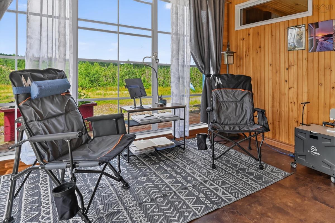
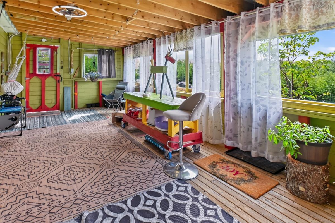
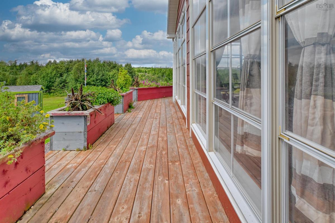
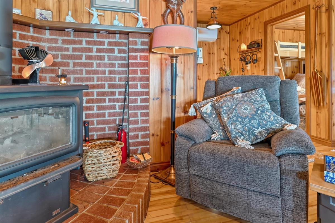
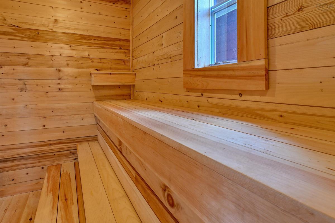
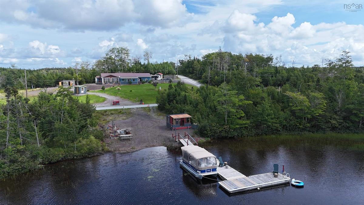
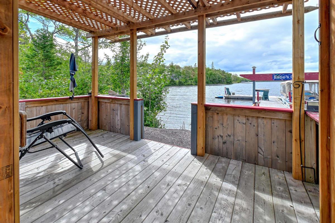
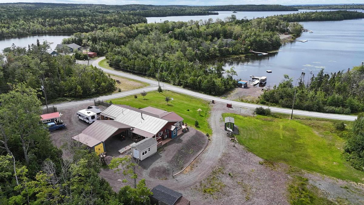
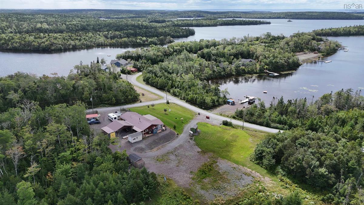
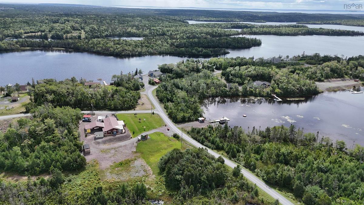
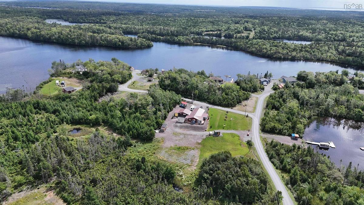
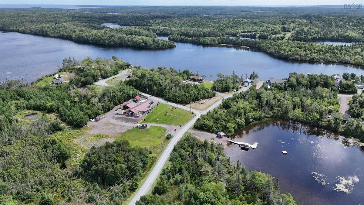
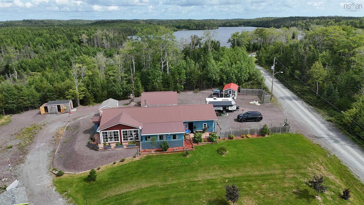
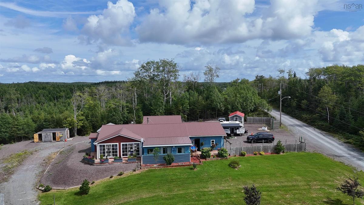
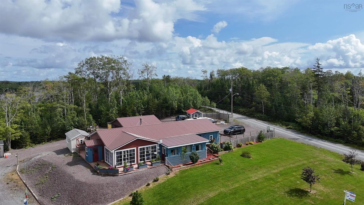
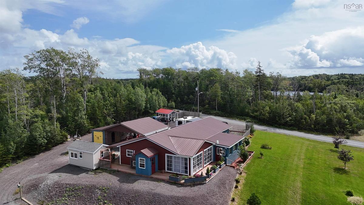
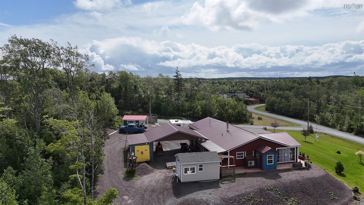
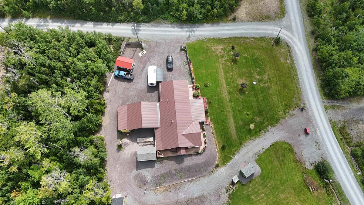
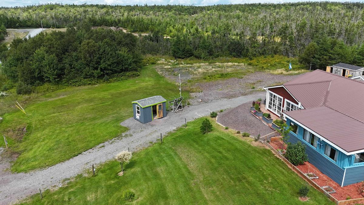
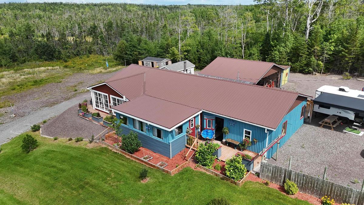
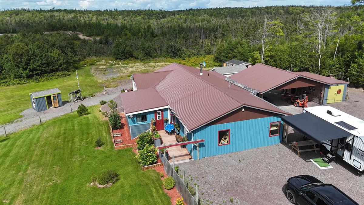
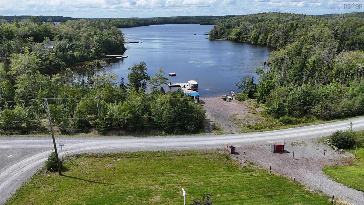
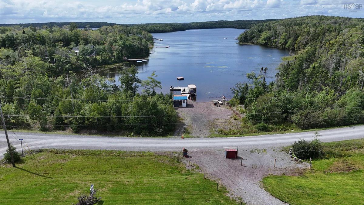
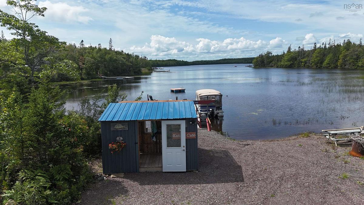
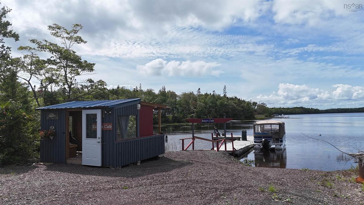
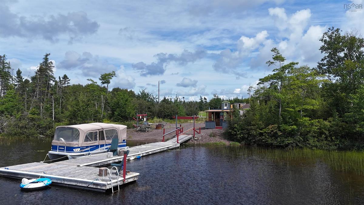
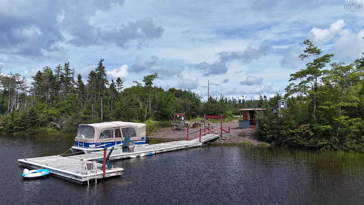
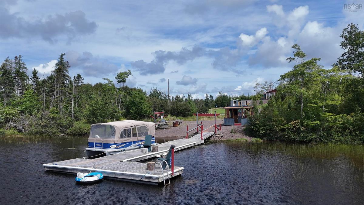
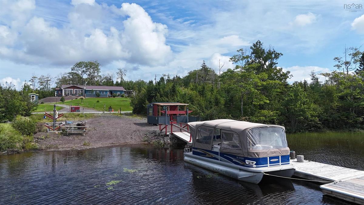
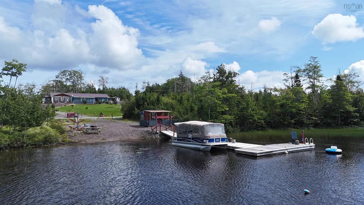
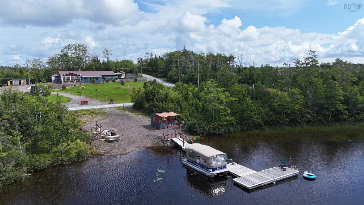
Have you been waiting for your chance to own a lakeside retreat? This inviting 3-bedroom home on beautiful Grand Lake offers the perfect blend of comfort, scenery and relaxed island living. Move-in ready and set on 2.54 acres, the home enjoys lovely lake views from the sunrooms, ideal for morning coffee, evening sunsets or simply taking in the peaceful surroundings. Inside, the open-concept four-season home is warm and welcoming, featuring beautiful wood finishes, a cozy wood fireplace with rustic brickwork, and heat pumps with air conditioning for year-round comfort. A generous mudroom/laundry area adds everyday convenience along with plenty of storage. Just a short walk brings you to the lake, where the gently sloping waterfront makes it easy to enter the water for swimming, fishing or launching a kayak. Grand Lake is only minutes from the community of Arichat and offers approximately 26 km of shoreline, making this a wonderful spot for those who love the outdoors, the water and the laid-back Cape Breton lifestyle. A rare opportunity to enjoy lake life on Isle Madame—whether as a year-round home or your own peaceful getaway.

Listing Details

Address
7 Lance's Lane, Arichat, B0E 1A0

Status
ACTIVE
Listing Price
$399,000
MLS®
202622920
Type
Single Family
Style
Detached
Age
2008
Square Footage (MLA)
1,524  ft2
Total Fin SqFt (TLA)
3,048  ft2
PID
75192112
Bedrooms
3
Full Baths
1
Half Baths
1

Water
Drilled Well
Sewer
Septic
Utilities
Electricity,High Speed Internet

Building Specifications

Foundation Type
Slab
Roof
Metal
Exterior Finish
Cementitious Board,Wood Siding
Flooring
Hardwood,Laminate

Looking for a Mortgage? Get Your Free Quote Started Today!

Rooms

LEVEL TYPE DIMENSIONS
Main Floor Sun Room 21 x 12
Main Floor Living Room 21.5 x 13
Main Floor Eat In Kitchen 11 x 15.5
Main Floor Primary Bedroom 17 x 12
Main Floor Ensuite Bath 1 6 x 5
Main Floor Bedroom 12.5 x 10
Main Floor Bedroom 8.5 x 7.5
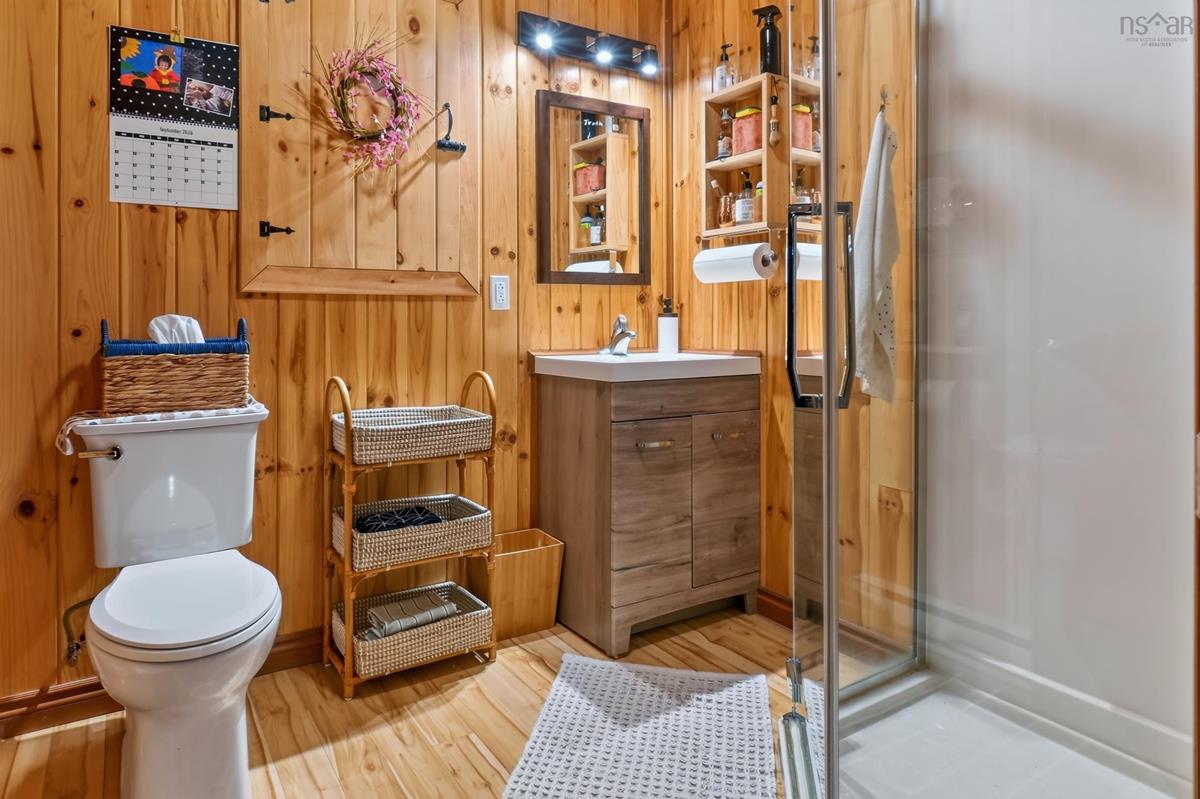
Main Floor Bath 1 7 x 7.5
Main Floor Laundry 13 x 8.5
Main Floor Utility 6.5 x 4

Garage & Parking

Garage
N
Details
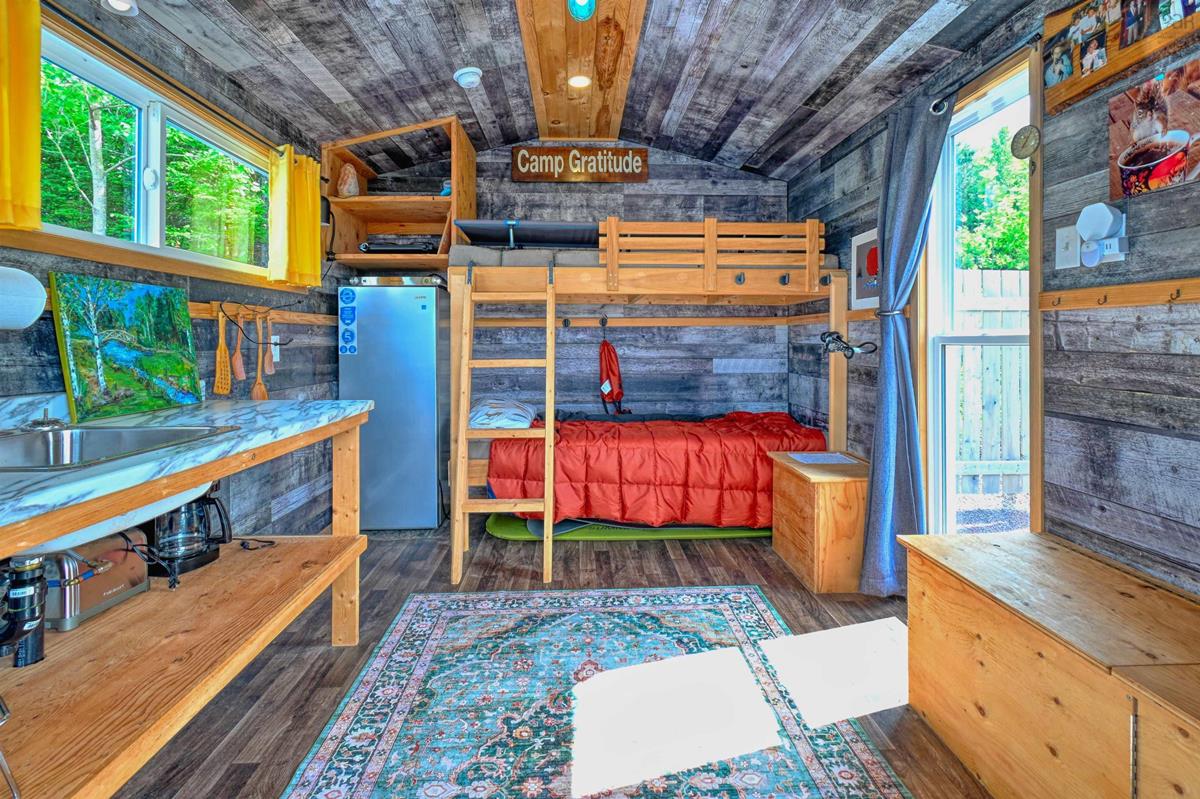
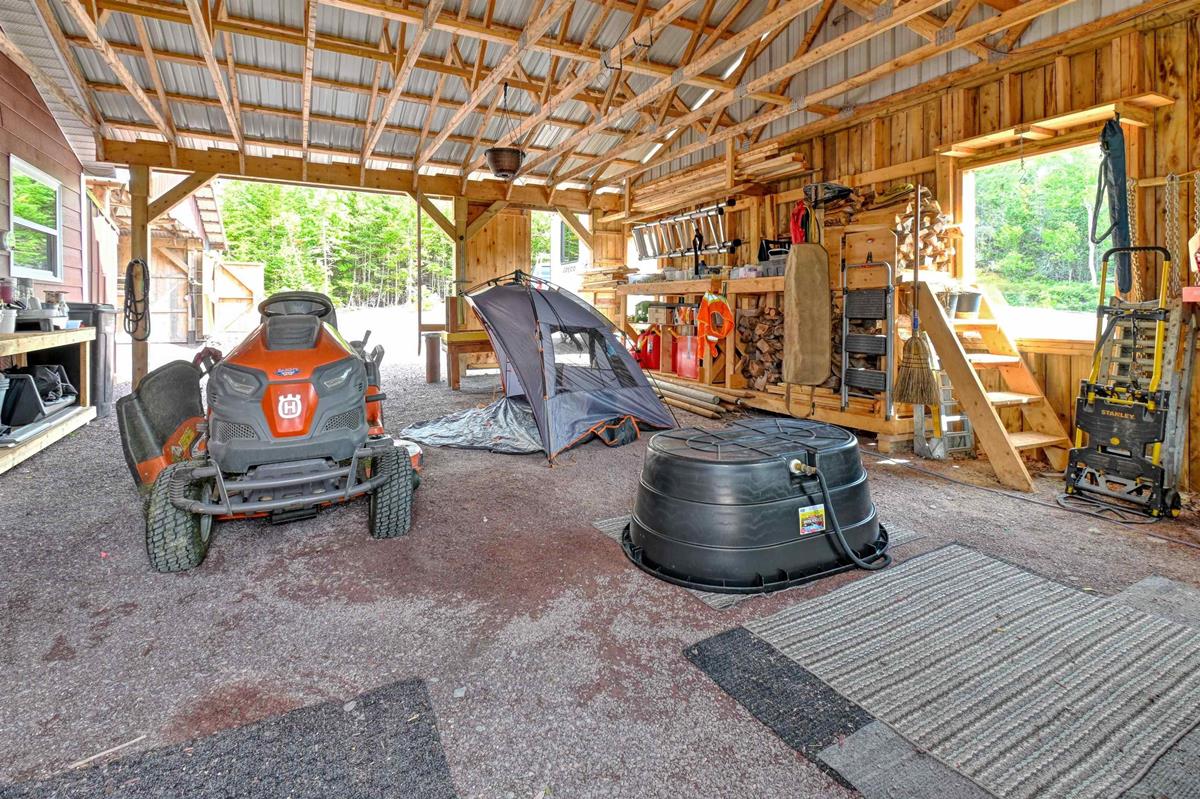
Two separate outbuildings can be used for parking

Inclusions & Exclusions

Inclusions
Appliances, 60 X 8' Wharf Chattels may be negotiated with offer

Sales History

Demographic Data

Demographic data is based on the dissemination area that contains the listing parcel . Dissemination Areas are small areas composed of one or more neighbouring dissemination blocks. All of Canada is divided into dissemination areas. Data source: Environics Analytics via ArcGIS Online, 2021

Population Size

409

Median Age

51.6

Avg Household Size

2.3

Avg House Income

$76K

The number of people for each age range.

How the population of this area is expected to change.

The highest level of education obtained by people within this area.

The maritial status of the people in this area.

The average household income within this area.

The number of people that rent versus own.

When the buildings in the area were constructed.

The number of children at home for the given age ranges.

The occupations of the people living here.

Tax Assessment

Year Amount % Change
2024 $326,900 ---
2023 $202,700 ---
2022 $104,200 ---
2021 $101,200 ---
2020 $99,500 ---
2019 $96,600 ---
2018 $95,600 ---
2017 $95,900 ---
2016 $92,700 ---
2015 $89,900 ---
2014 $35,500 ---
2013 $34,400 ---
2012 $34,700 ---

Maps

Mortgage Inquiries

Last Updated On: 9/10/2026 5:29:50 PM (UTC)


