
333 Lochside Rd., Arichat, (MLS® 202626221) REMAX NOVA
Google Play iOS Google Play iOS

333 Lochside Rd., Arichat

3 2 1894 sqft
$329,000 For Sale

Description

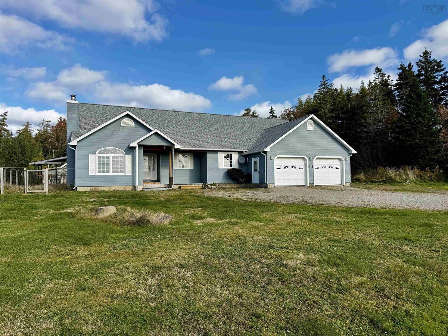
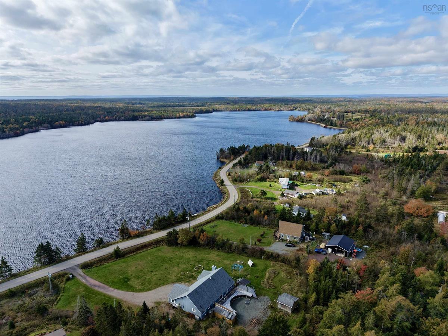
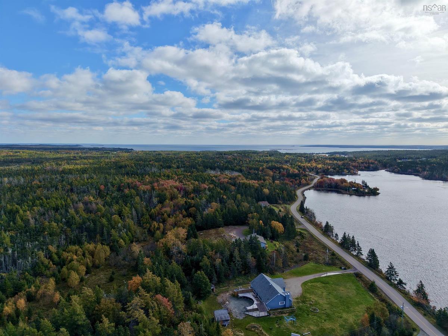
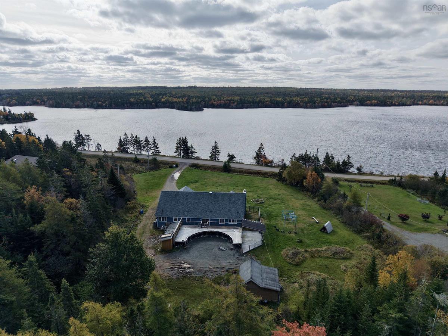
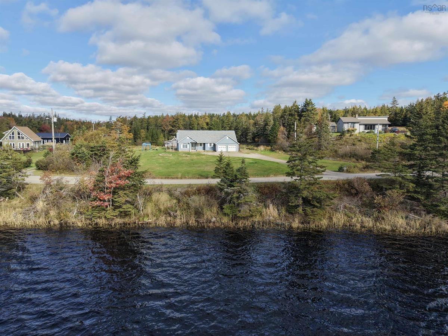
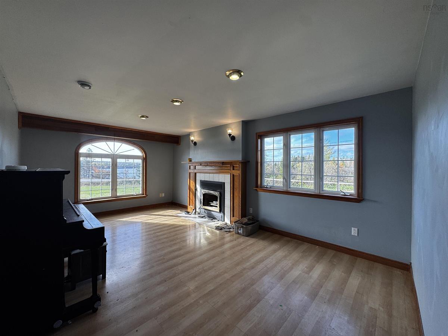
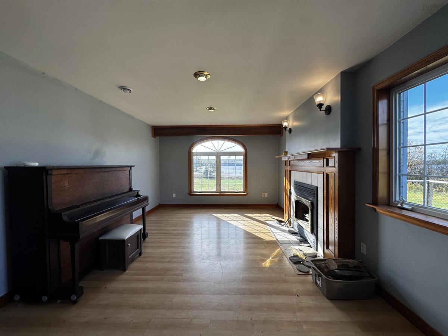
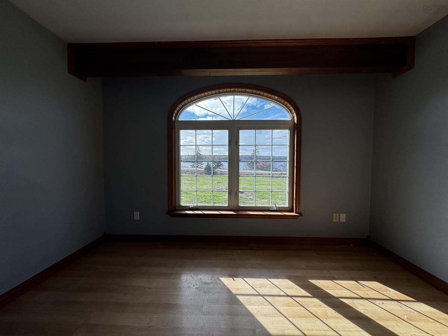
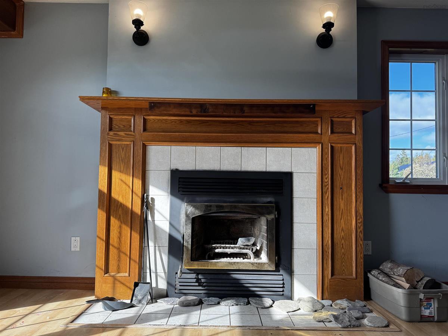
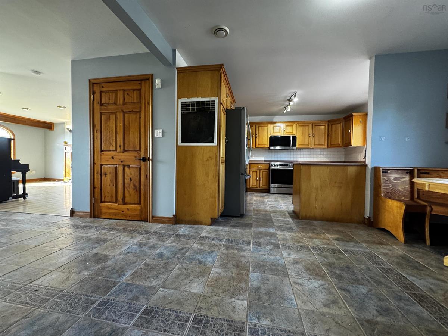
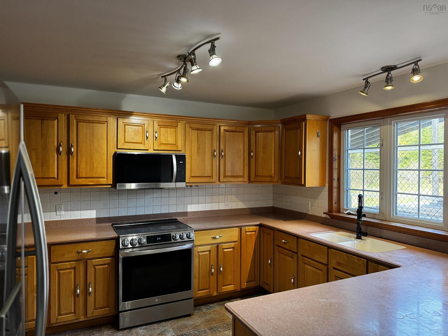
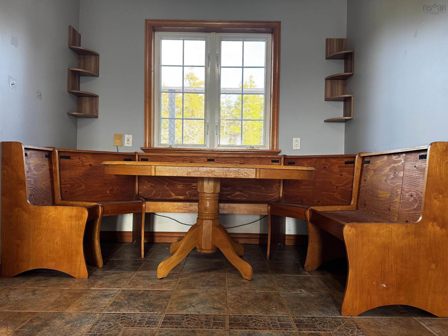
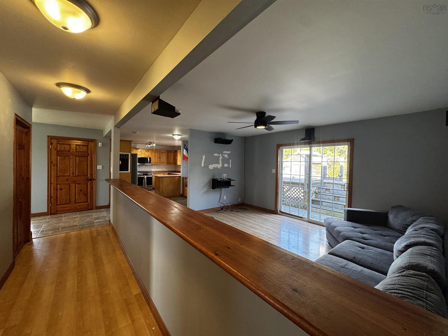
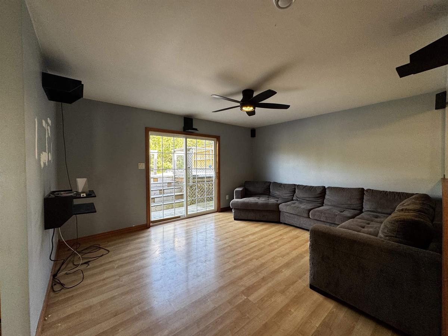
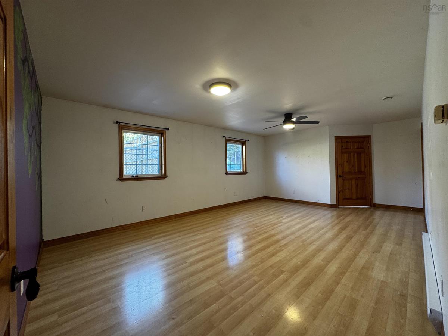
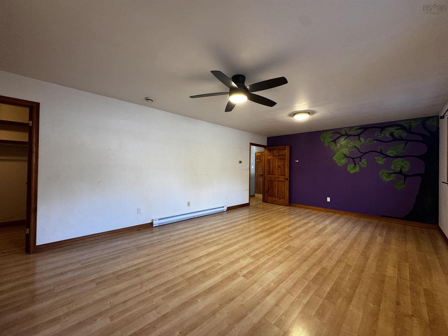
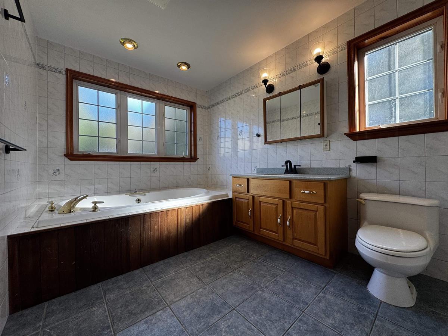
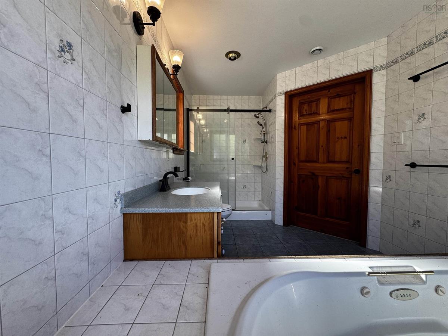
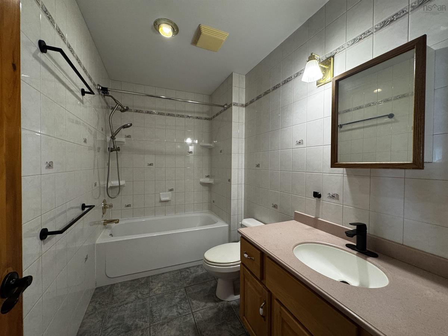
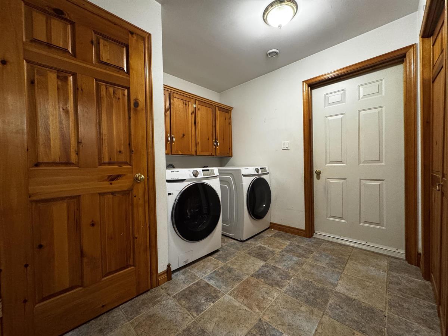
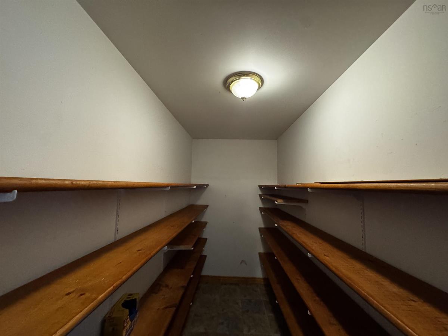
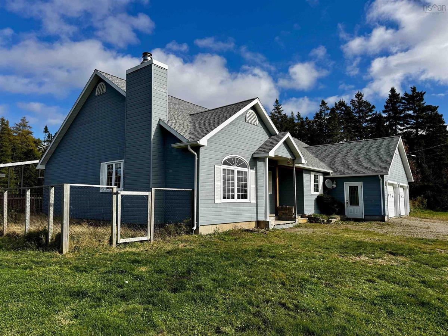
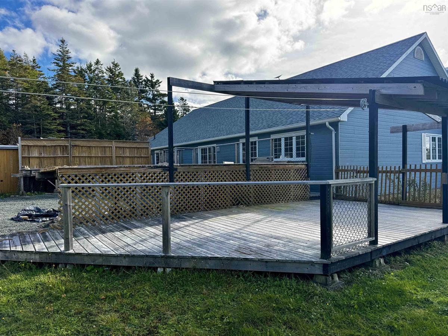
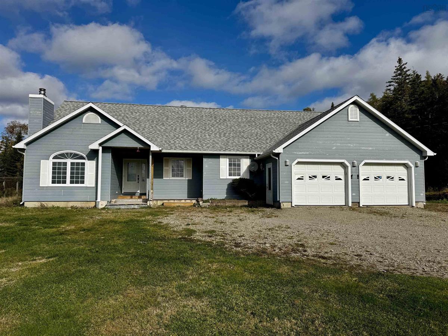
Welcome to 333 Lochside Rd., Arichat, Nova Scotia! This 3 bedroom, 2 bathroom bungalow is situated on a beautiful 1.78 acre lot overlooking Shaw Lake. Enjoy the peaceful surroundings, abundant wildlife, and the opportunity to kayak or canoe on the lake just across the road. Located just 5 minutes from Pondville Beach and all daily amenities, this property offers a wonderful blend of privacy, space, and convenience. Inside, you’ll find a beautiful wood kitchen and stainless steel appliances, a dining nook, and plenty of storage. The bright living room features a wood burning fireplace, while in floor heating throughout provides year round comfort. A spacious dining room with patio doors leads to the back deck, offering a great space for entertaining and enjoying the beautiful yard. The deck is already in place and ready for the easy installation of an above ground pool, should you wish to add one. The spacious primary bedroom includes a walk in closet and a 4 piece ensuite featuring a Jacuzzi tub and separate stand up shower. Two additional bedrooms, a full bathroom, and a laundry room complete the main living area. Architectural roof shingles are approximately 10 years old. The home also features a double attached heated garage with a convenient side entrance. Outside, enjoy ample parking for several vehicles, plenty of green space, and a beautiful setting overlooking Shaw Lake. Whether you’re looking for a peaceful place to call home or a property where you can enjoy the outdoors and nearby beaches, this bungalow offers plenty to appreciate.

Listing Details

Address
333 Lochside Rd., Arichat, B0E 1A0

Status
ACTIVE
Listing Price
$329,000
MLS®
202626221
Type
Single Family
Style
Detached
Age
26
Square Footage (MLA)
1,894  ft2
Total Fin SqFt (TLA)
1,894  ft2
PID
75007096
Bedrooms
3
Full Baths
2
Half Baths
0

Water
Drilled Well
Sewer
Septic
Utilities
Electricity,High Speed Internet,Telephone

Building Specifications

Foundation Type
Poured Concrete
Roof
Asphalt Shingle
Exterior Finish
Wood Siding
Flooring
Ceramic,Laminate

Looking for a Mortgage? Get Your Free Quote Started Today!

Rooms

LEVEL TYPE DIMENSIONS
Main Floor Kitchen 12'5'' x 10'5''
Main Floor Dining Nook 10'5'' x 8'4''
Main Floor Dining Room 15' x 12'5''
Main Floor Living Room 20' x 12'
Main Floor Storage 12' x 5'
Main Floor Primary Bedroom 20' x 14'
Main Floor Ensuite Bath 1 13'6'' x 8'
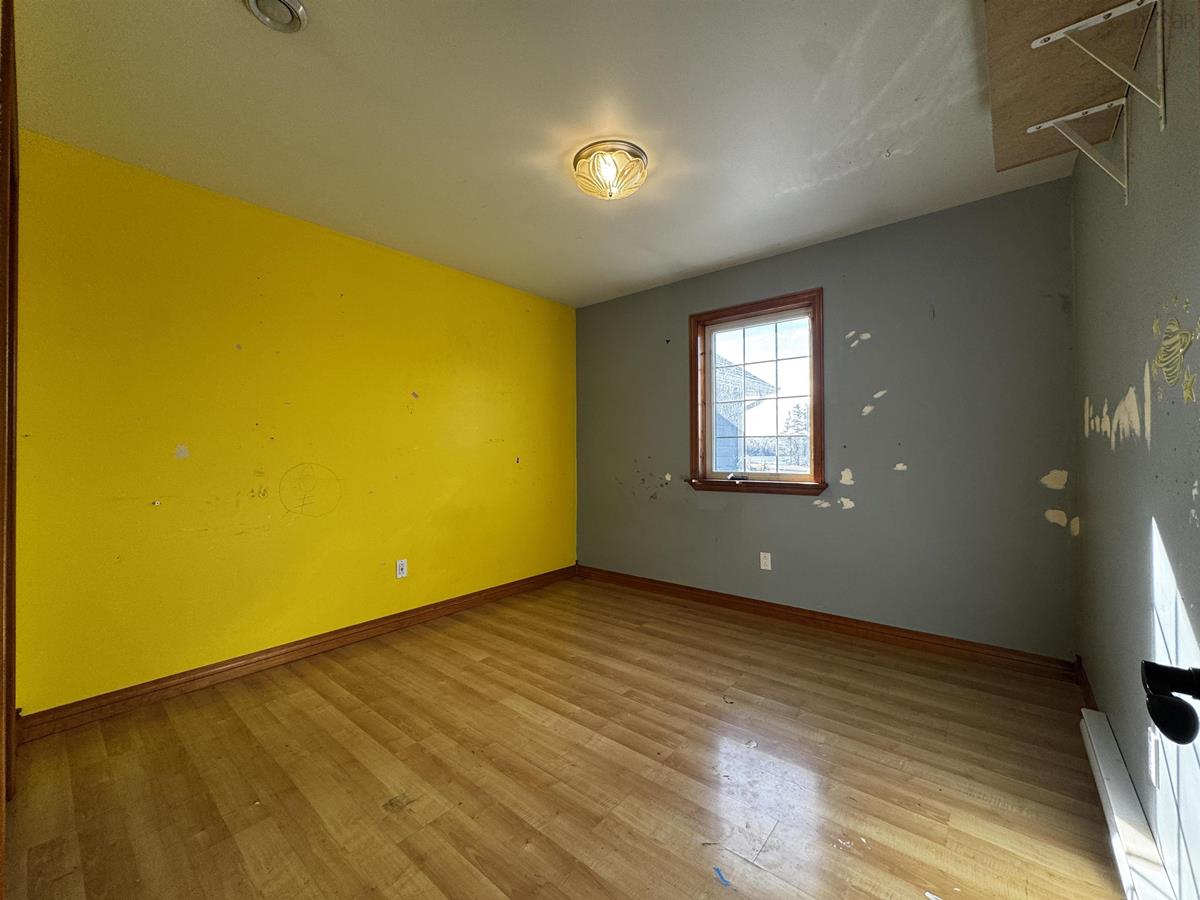
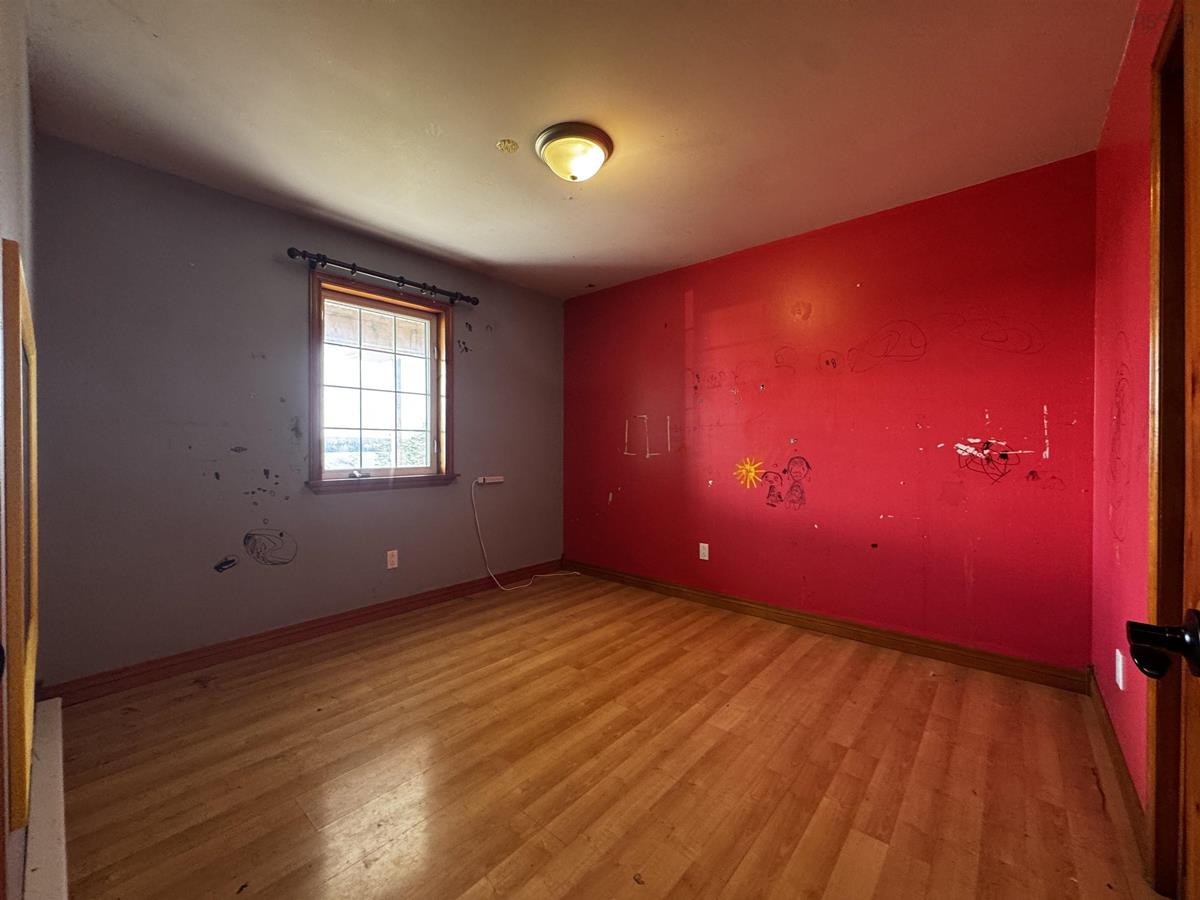
Main Floor Bedroom 11' x 11'
Main Floor Bedroom 11' x 10'6
Main Floor Bath 1 9'6'' x 5'5''
Main Floor Laundry 9' x 9'

Garage & Parking

Garage
Y
Details
Double 24x24 heated garage.

Inclusions & Exclusions

Inclusions
Appliances

Sales History

Demographic Data

Demographic data is based on the dissemination area that contains the listing parcel . Dissemination Areas are small areas composed of one or more neighbouring dissemination blocks. All of Canada is divided into dissemination areas. Data source: Environics Analytics via ArcGIS Online, 2021

Population Size

390

Median Age

52.6

Avg Household Size

2.1

Avg House Income

$87K

The number of people for each age range.

How the population of this area is expected to change.

The highest level of education obtained by people within this area.

The maritial status of the people in this area.

The average household income within this area.

The number of people that rent versus own.

When the buildings in the area were constructed.

The number of children at home for the given age ranges.

The occupations of the people living here.

Tax Assessment

Year Amount % Change
2026 $364,500 ---
2025 $353,000 ---
2024 $343,500 ---
2023 $284,300 ---
2022 $256,900 ---
2021 $245,400 ---
2020 $244,800 ---
2019 $240,100 ---
2018 $236,900 ---
2017 $220,700 ---
2016 $217,700 ---
2015 $213,600 ---
2014 $205,300 ---
2013 $200,700 ---
2012 $199,600 ---

Maps

Mortgage Inquiries

Last Updated On: 10/20/2026 3:07:29 PM (UTC)


