
19 Ardoise Lane, Ardoise, (MLS® 202622068) REMAX NOVA
Google Play iOS Google Play iOS

19 Ardoise Lane, Ardoise

3 2 1316 sqft
$495,000 For Sale

Description

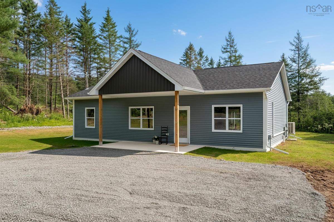
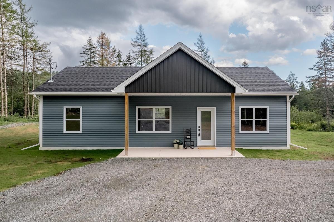
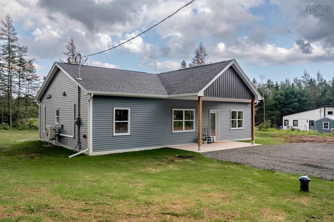
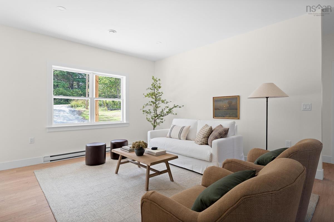
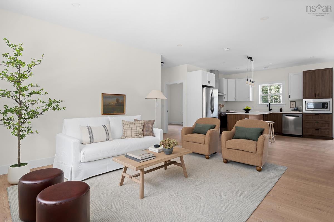
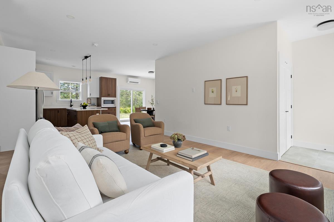
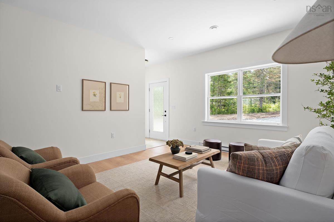
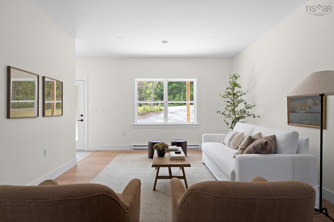
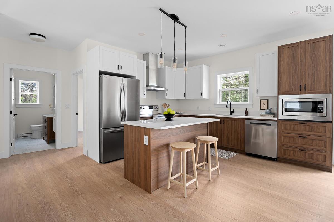
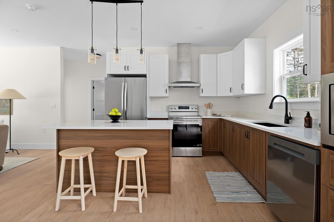
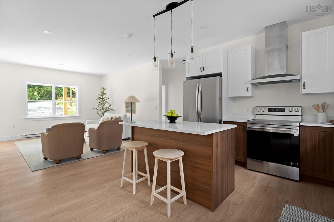
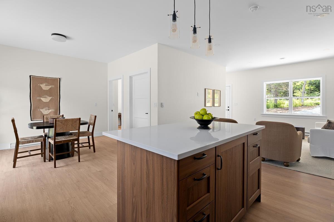
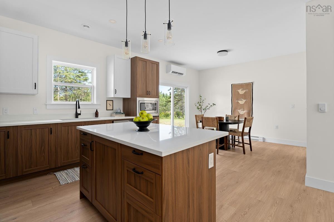
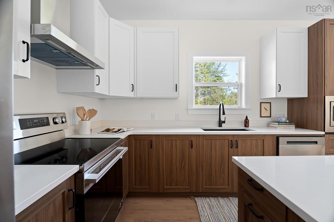
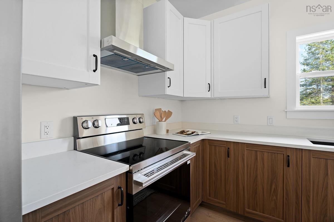
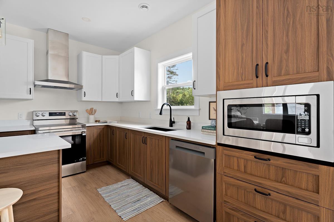
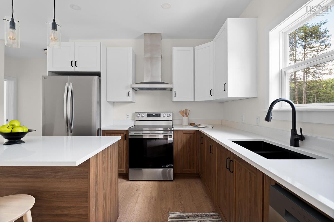
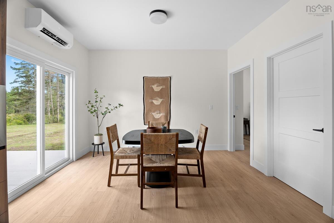
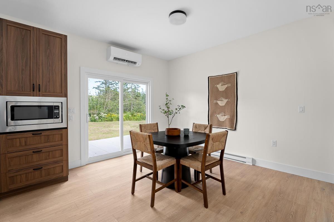
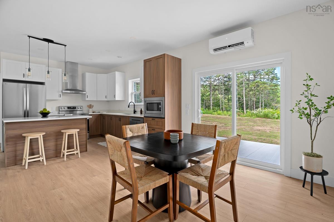
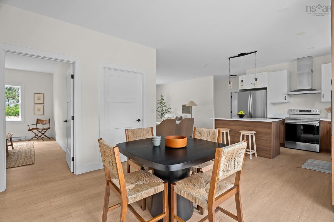
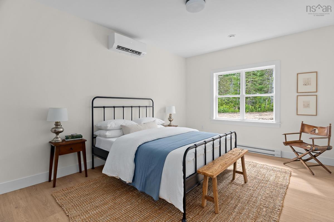
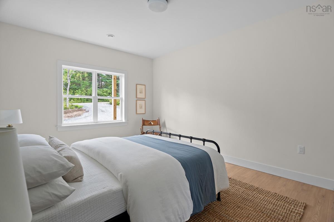
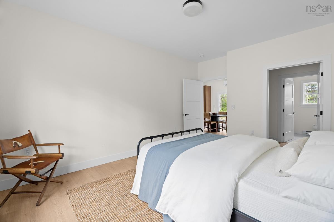
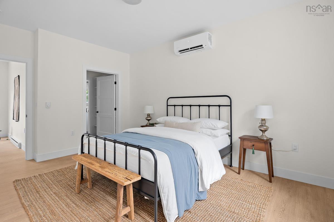
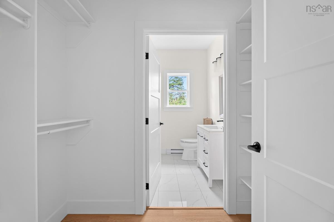
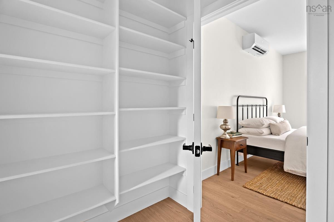
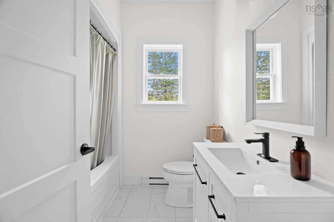
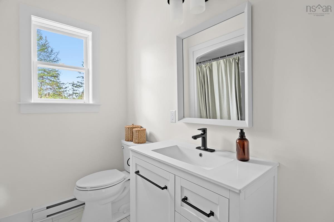
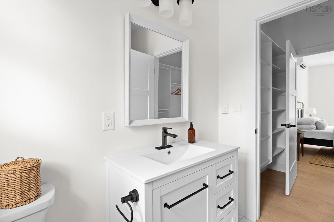
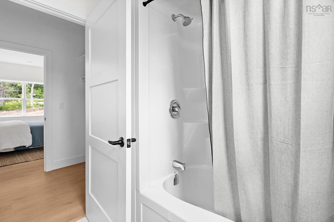
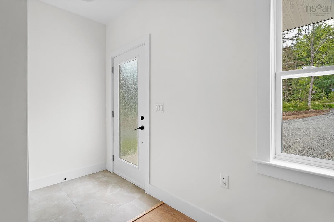
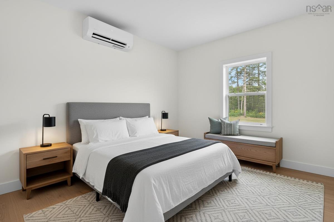
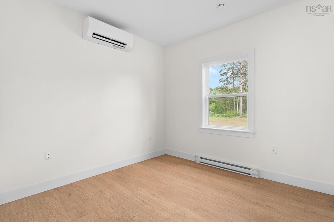
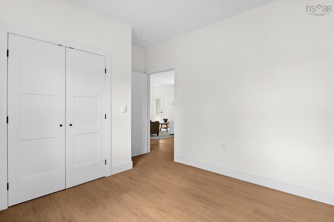
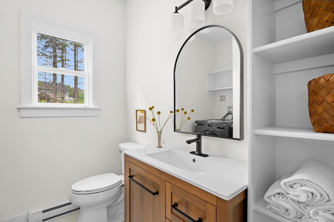
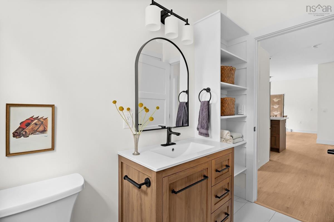
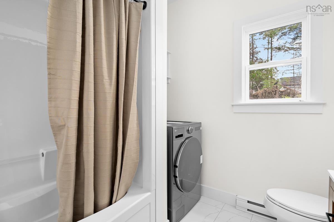
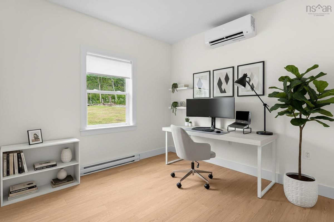
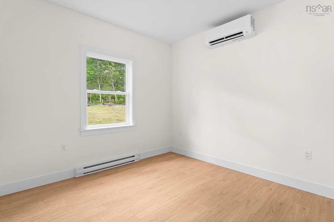
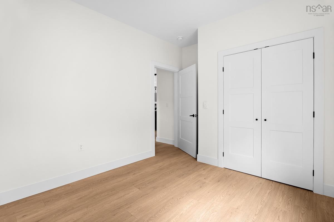
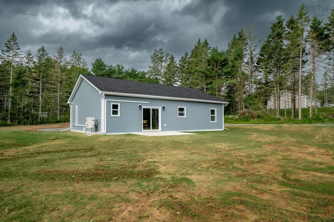
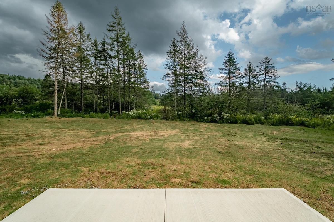
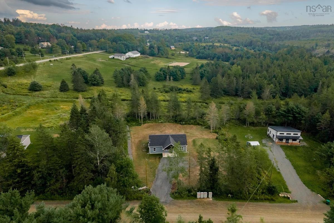
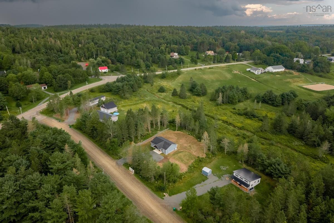
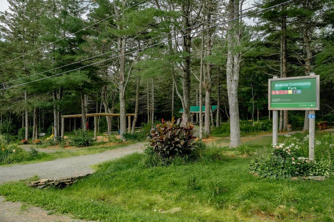
There’s something special about country living, especially when you don’t have to give up convenience to get it. Set on a beautiful 1.1 acre lot in the quiet rural community of Ardoise, 19 Ardoise Lane offers the best of both worlds, situated just 15 minutes from Windsor and approximately 45 minutes from Downtown Halifax. Brand new and thoughtfully built with comfort, accessibility and energy efficiency in mind, this 3 bedroom, 2 bathroom home makes one level living feel easy. The bright, open concept main living space is warm and welcoming, with modern yet cozy finishes, plenty of natural light and patio doors leading to the backyard & patio. The primary suite includes a walk-in closet and private ensuite, while two more bedrooms offer flexibility for guests, hobbies or a home office. Additional features include a heat pump in every room, a generator panel, and beautiful quartz countertops in the kitchen. Outside, the large, level lot offers privacy and space to enjoy a quieter pace of life, with the added bonus of a beautiful wooded park/ playground right across the street! Whether you’re downsizing, looking for accessible one-level living, or simply ready for a brand-new home with a little more space and a little less noise, 19 Ardoise Lane offers a pretty great balance of country quiet and everyday convenience.

Listing Details

Address
19 Ardoise Lane, Ardoise, B0N 1L0

Status
ACTIVE
Listing Price
$495,000
MLS®
202622068
Type
Single Family
Style
Detached
Age
0
Square Footage (MLA)
1,316  ft2
Total Fin SqFt (TLA)
1,316  ft2
PID
45426418
Bedrooms
3
Full Baths
2
Half Baths
0

Water
Drilled Well
Sewer
Septic
Utilities
Cable,Electricity,High Speed Internet,Telephone

Building Specifications

Foundation Type
Slab
Roof
Asphalt Shingle
Exterior Finish
Vinyl
Flooring
Laminate,Tile

Looking for a Mortgage? Get Your Free Quote Started Today!

Rooms

LEVEL TYPE DIMENSIONS
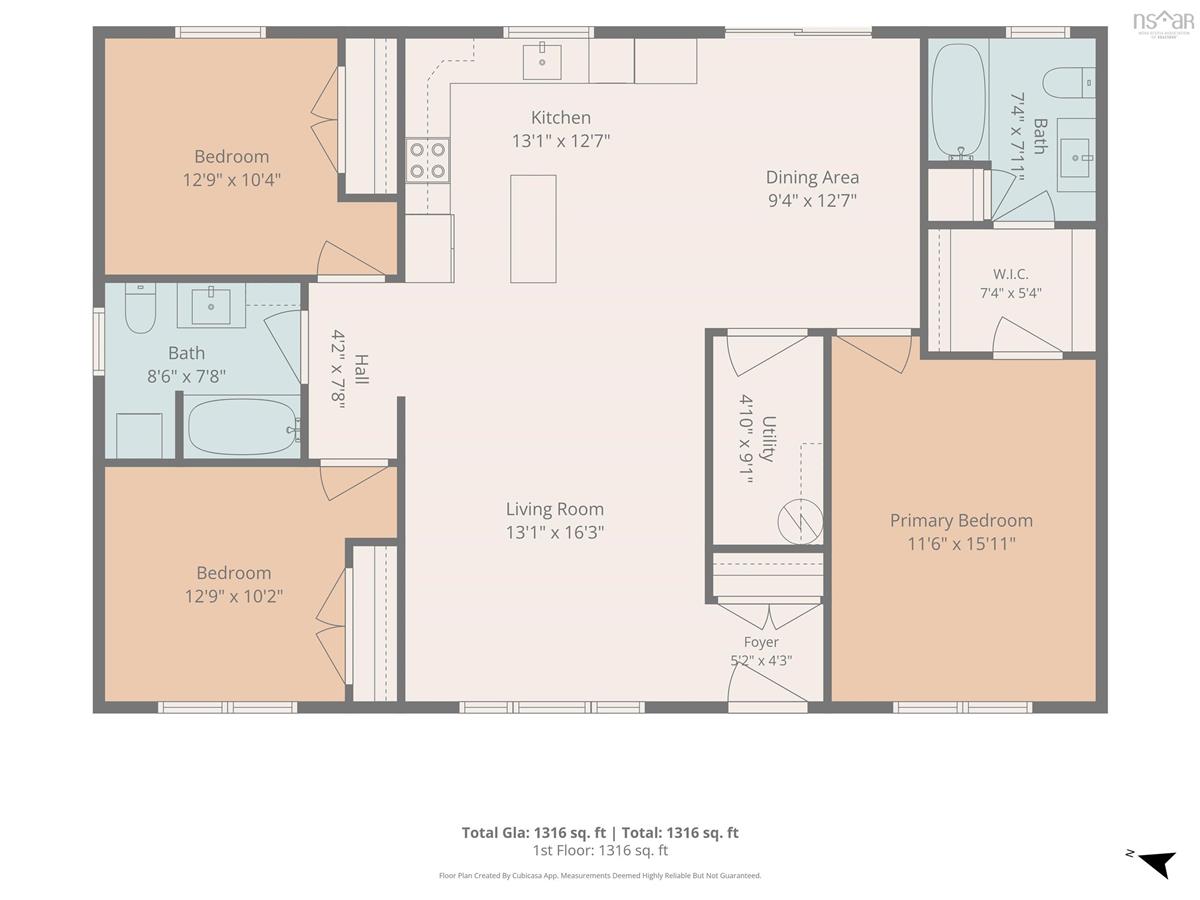
Main Floor Foyer 5.2 x 4.3
Main Floor Utility 4.10 x 9.1
Main Floor Bedroom 12.9 x 10.2
Main Floor Bath 1 8.6 x 7.8
Main Floor Primary Bedroom 11.6 x 15.11
Main Floor Kitchen 13.1 x 12.7
Main Floor Living Room 13.1 x 16.3
Main Floor Bedroom 12.9 x 10.4
Main Floor --- 7.4 x 5.4
Main Floor Ensuite Bath 1 7.4 x 7.11
Main Floor Dining Room 9.4 x 12.7

Garage & Parking

Garage
N
Details
---

Inclusions & Exclusions

Inclusions
Appliances, bathroom mirrors
Exclusions
Staging

Sales History

Demographic Data

Demographic data is based on the dissemination area that contains the listing parcel . Dissemination Areas are small areas composed of one or more neighbouring dissemination blocks. All of Canada is divided into dissemination areas. Data source: Environics Analytics via ArcGIS Online, 2021

Population Size

686

Median Age

48.6

Avg Household Size

2.4

Avg House Income

$92K

The number of people for each age range.

How the population of this area is expected to change.

The highest level of education obtained by people within this area.

The maritial status of the people in this area.

The average household income within this area.

The number of people that rent versus own.

When the buildings in the area were constructed.

The number of children at home for the given age ranges.

The occupations of the people living here.

Tax Assessment

Year Amount % Change
2024 $40,000 ---
2023 $18,000 ---

Maps

Mortgage Inquiries

Last Updated On: 9/1/2026 12:46:34 PM (UTC)


