183 Moore Road, Antrim, (MLS® 202619403) REMAX NOVA
Google Play iOS Google Play iOS

183 Moore Road, Antrim

3 2 1430 sqft
$469,900 For Sale

Description

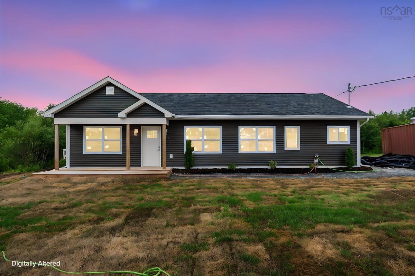
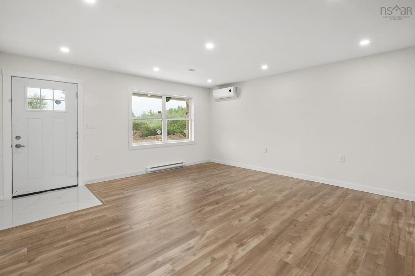
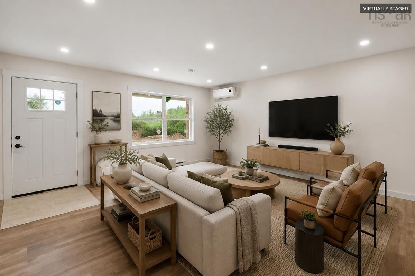
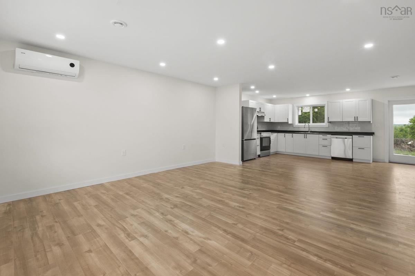
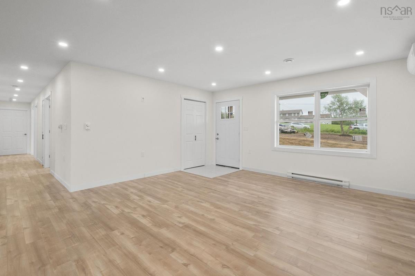
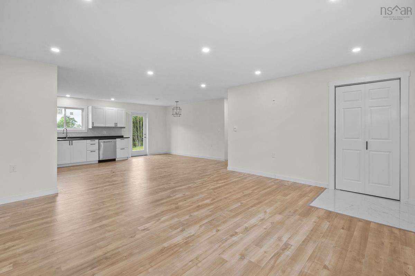
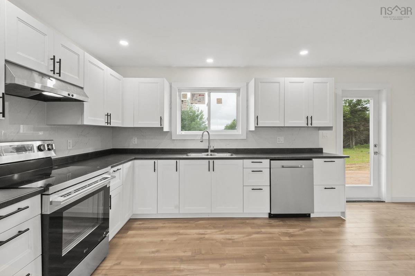
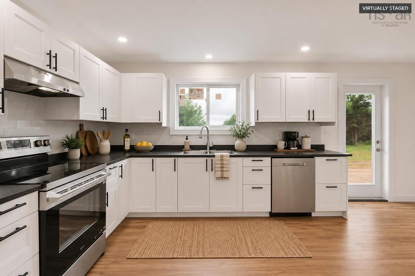
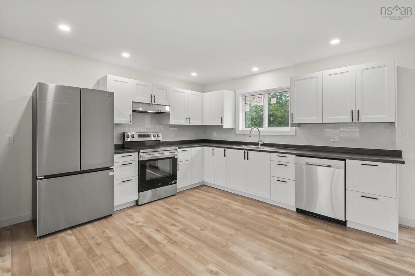
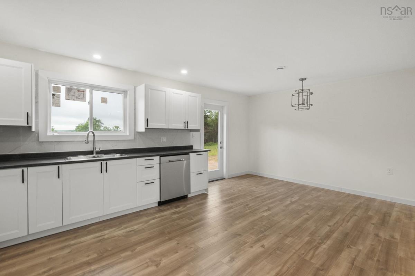
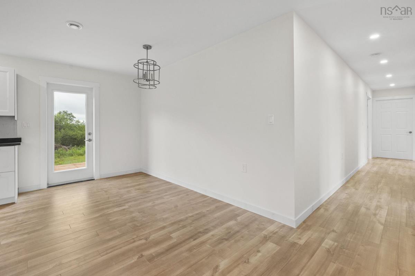
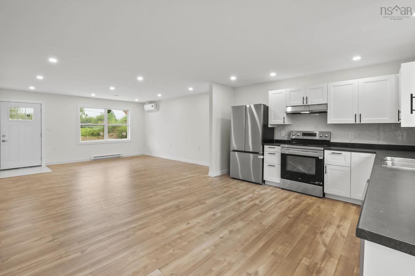
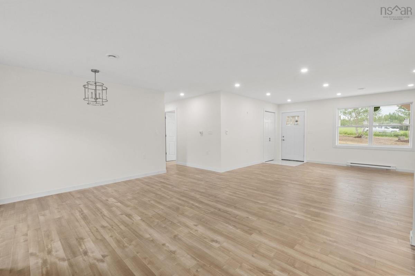
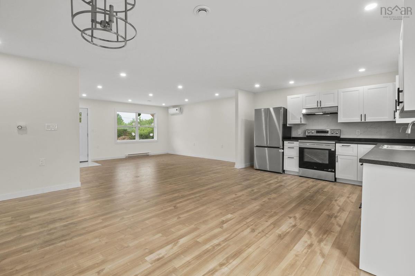
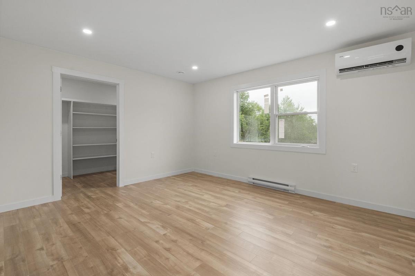
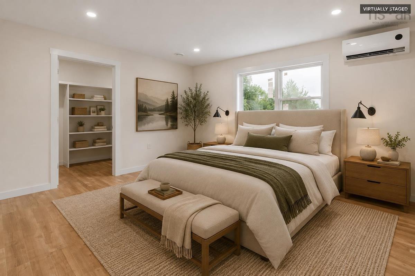
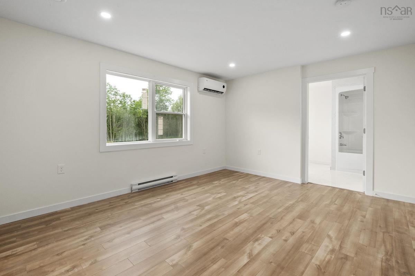
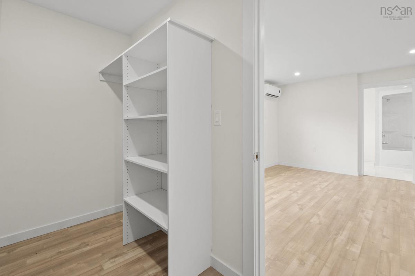
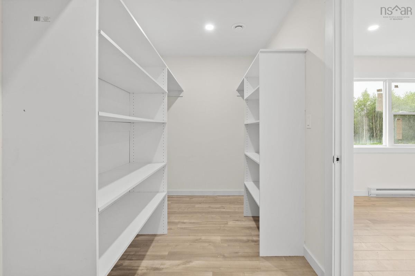
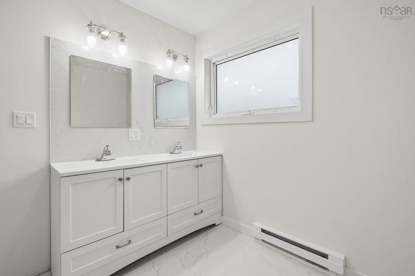
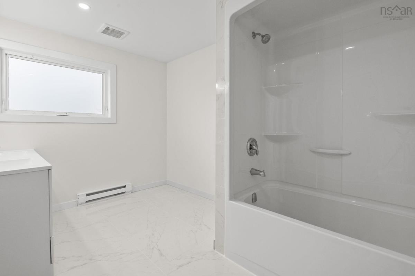
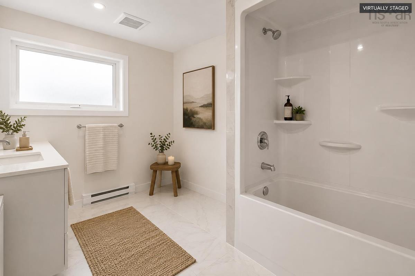
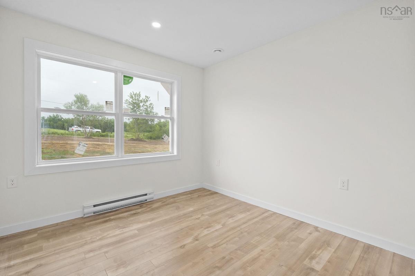
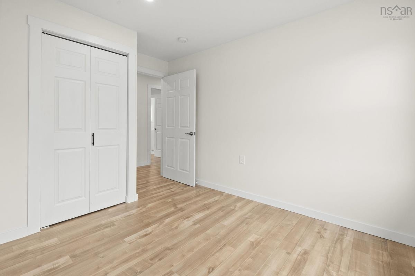
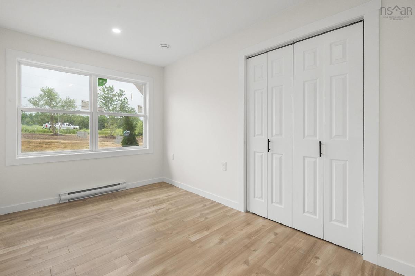
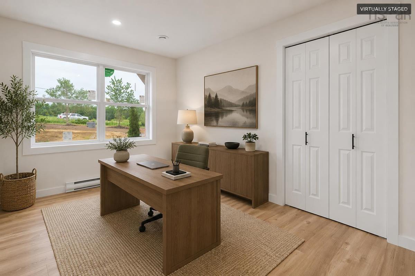
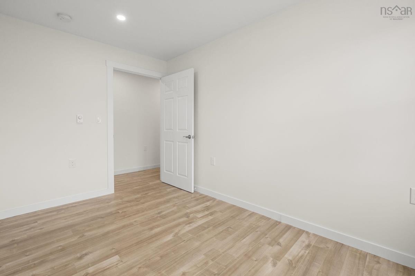
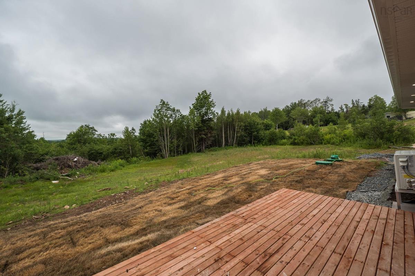
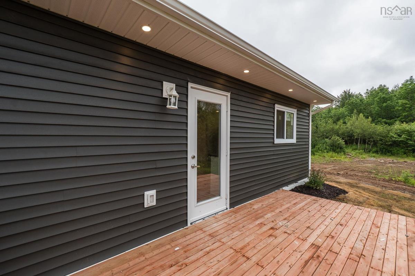
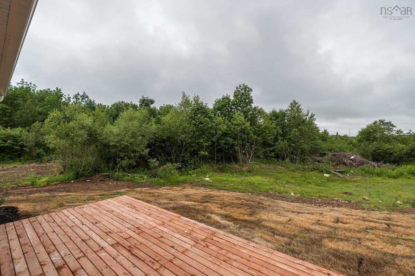
Trade the noise for nature without sacrificing modern style. Welcome to this beautifully built new construction bungalow tucked away on 1.5 acres in the quiet community of Antrim, where peaceful surroundings and contemporary design come together perfectly. Designed for easy, one-level living, this thoughtfully crafted slab-on-grade home offers 3 bedrooms, 2 full bathrooms, and a bright, open-concept floor plan that's as functional as it is inviting. The spacious kitchen overlooks the dining and living areas, making it easy to stay connected whether you're entertaining guests or enjoying a quiet evening at home. The primary suite is your own private retreat, complete with a beautiful ensuite, and walk in closet while two additional bedrooms provide plenty of flexibility for family, visitors, or a dedicated home office. Outside, the expansive 1.5-acre lot offers room to breathe, grow, and make the space your own. Whether you dream of backyard bonfires, gardens, a future workshop, or simply enjoying the peace and privacy that country living provides, the possibilities are endless. If you've been searching for a home that offers the quality of new construction, the simplicity of one-level living, and the freedom that comes with owning acreage, this is the opportunity you've been waiting for. Modern, peaceful, and move-in ready—welcome home to Antrim.

Listing Details

Address
183 Moore Road, Antrim, B0N 1Y0

Status
ACTIVE
Listing Price
$469,900
MLS®
202619403
Type
Single Family
Style
Detached
Age
0
Square Footage (MLA)
1,430  ft2
Total Fin SqFt (TLA)
1,430  ft2
PID
41547175
Bedrooms
3
Full Baths
2
Half Baths
0

Water
Drilled Well
Sewer
Septic
Utilities
Cable,Electricity,High Speed Internet,Telephone

Building Specifications

Foundation Type
Slab
Roof
Asphalt Shingle
Exterior Finish
Vinyl
Flooring
Laminate,Linoleum

Looking for a Mortgage? Get Your Free Quote Started Today!

Rooms

LEVEL TYPE DIMENSIONS
Main Floor Living Room 15.5x16.4
Main Floor Kitchen 12.2x12.9
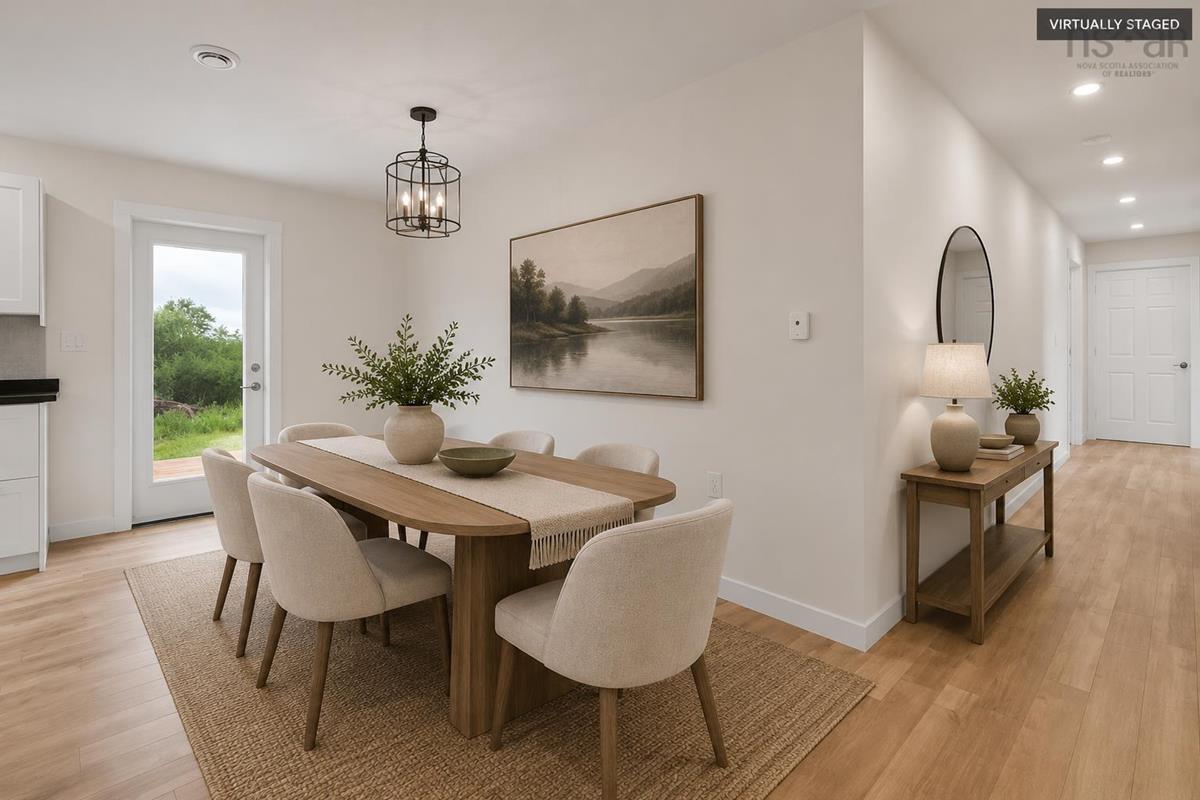
Main Floor Dining Nook 7.3x12.9
Main Floor Bedroom 8x12.4
Main Floor Bedroom 9.4x12.4
Main Floor Bath 1 5.7x12.5
Main Floor Primary Bedroom 14.8x12.8
Main Floor OTHER WIC 5.7X12.7
Main Floor Ensuite Bath 1 8.5x12.5
Main Floor Laundry 6.10x16.4

Garage & Parking

Garage
N
Details
---

Sales History

Halifax Regional Municipality Data

Zoning
MU
By-Law Code:
Polling District
Waverley - Fall River - Musquodoboit Valley
Concillor: Cathy Deagle Gammon
Waste Collection
THURSDAY
Contractor: Eastern Shore Cartage

Demographic Data

Demographic data is based on the dissemination area that contains the listing parcel . Dissemination Areas are small areas composed of one or more neighbouring dissemination blocks. All of Canada is divided into dissemination areas. Data source: Environics Analytics via ArcGIS Online, 2021

Population Size

682

Median Age

47.6

Avg Household Size

2.4

Avg House Income

$97K

The number of people for each age range.

How the population of this area is expected to change.

The highest level of education obtained by people within this area.

The maritial status of the people in this area.

The average household income within this area.

The number of people that rent versus own.

When the buildings in the area were constructed.

The number of children at home for the given age ranges.

The occupations of the people living here.

Maps

Mortgage Inquiries

Last Updated On: 8/4/2026 1:49:05 AM (UTC)