
1091 McMullin Road, Antrim, (MLS® 202618362) REMAX NOVA
Google Play iOS Google Play iOS

1091 McMullin Road, Antrim

3 1 1052 sqft
$349,900 For Sale

Description

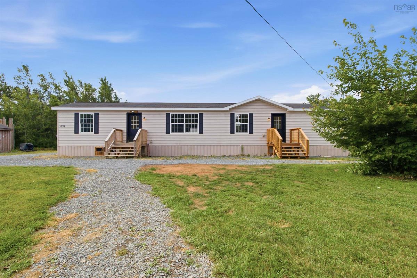
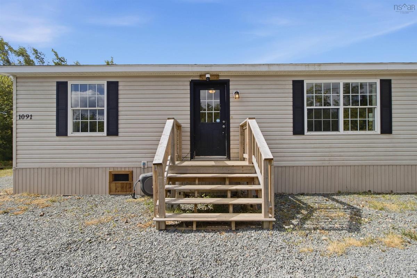
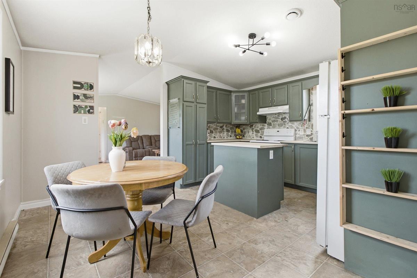
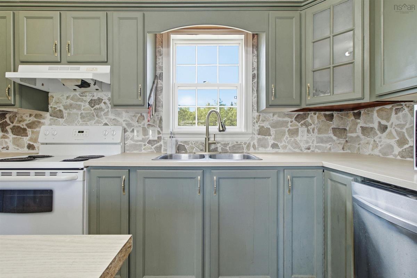
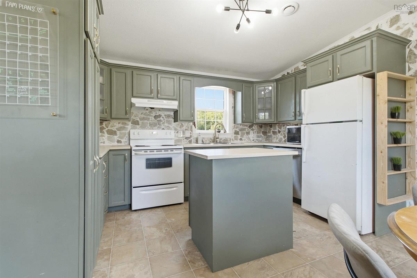
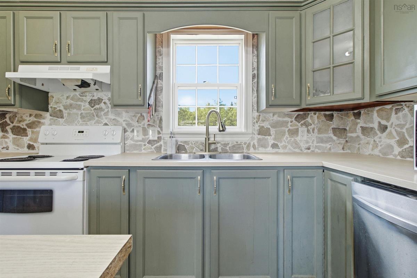
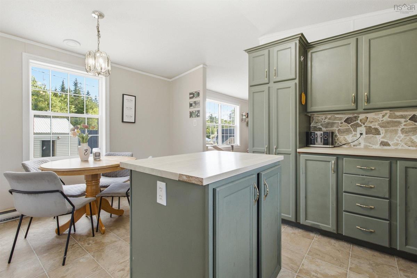
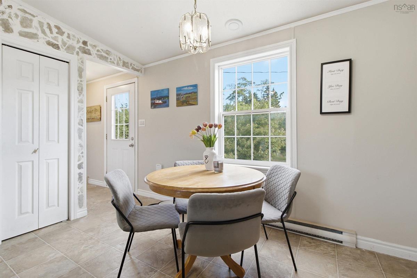
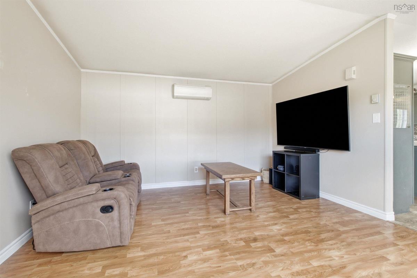
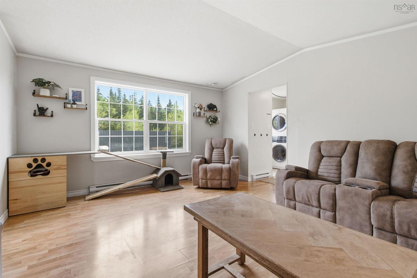
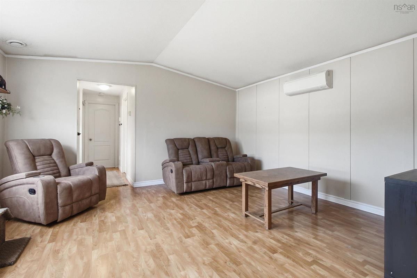
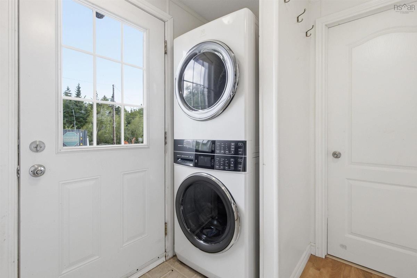
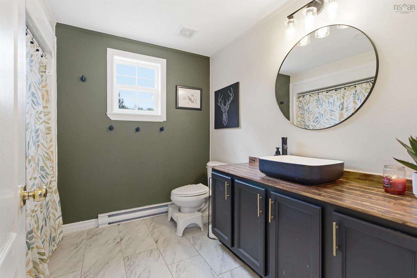
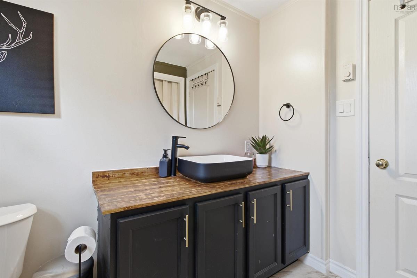
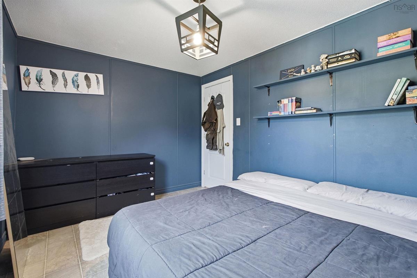
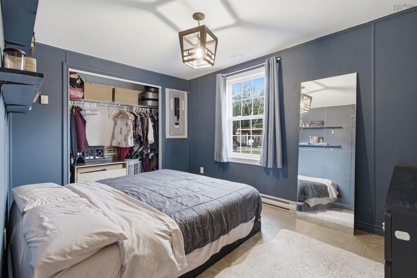
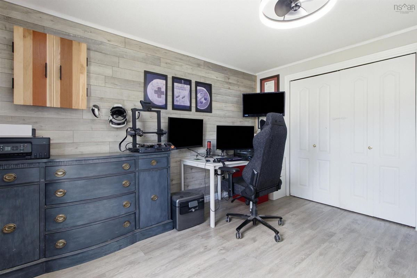
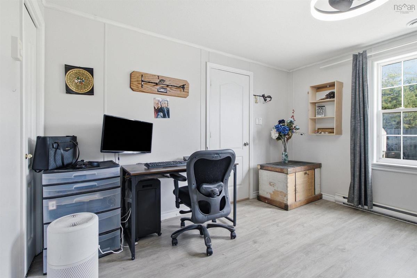
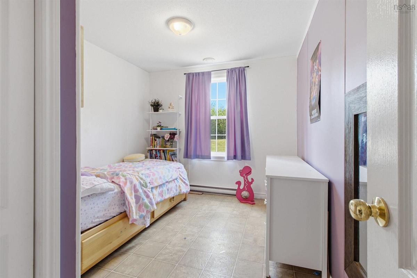
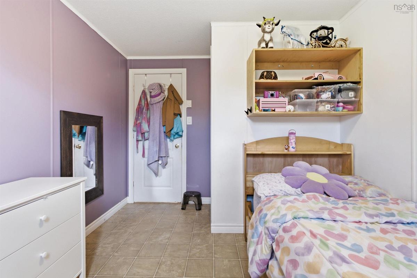
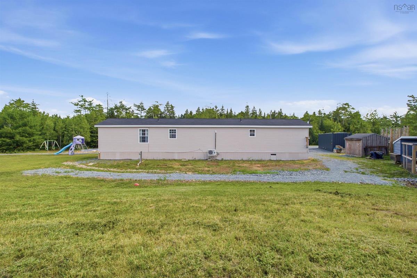
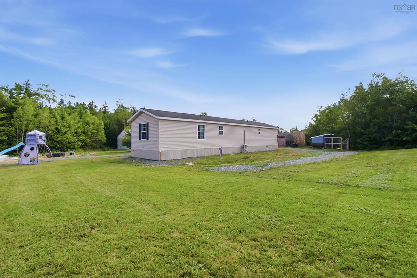
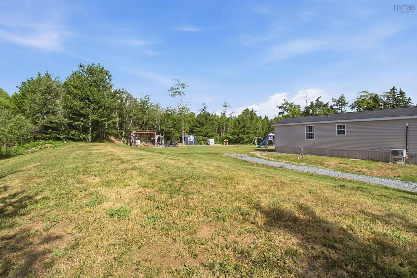
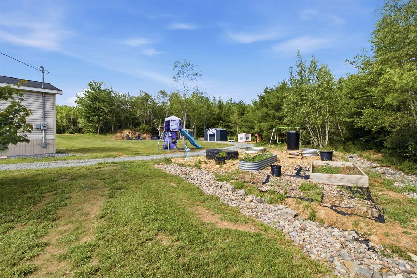
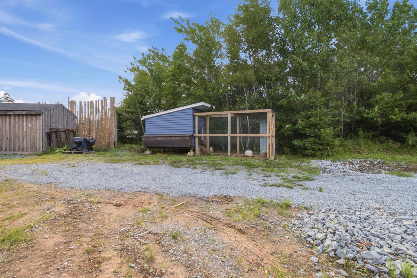
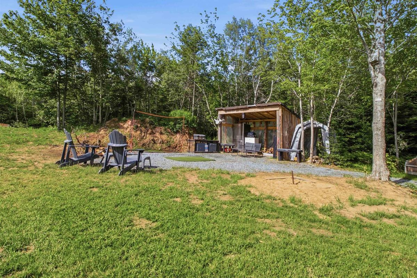
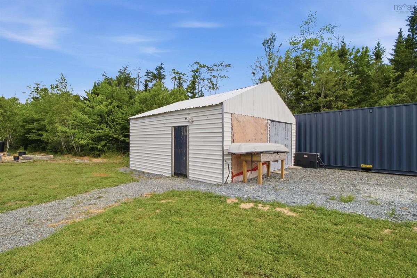
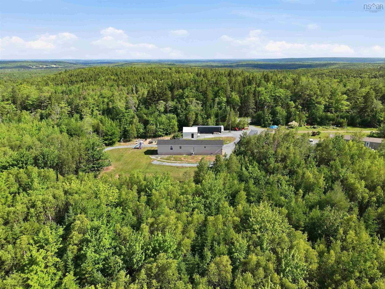
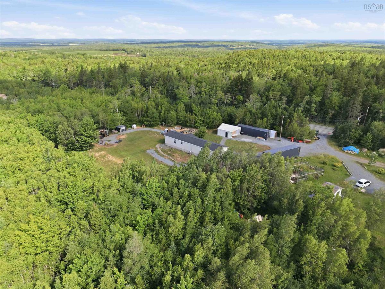
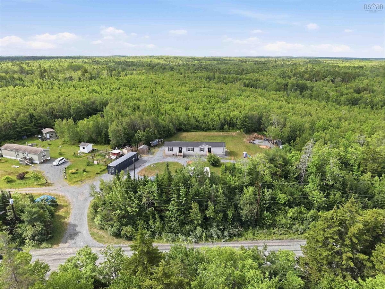
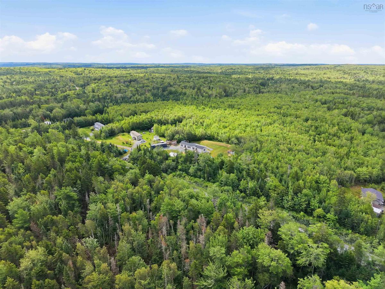
Escape the hustle and embrace the peace of country living at 1091 McMullin Road. Nestled on a picturesque 1.7-acre lot, this thoughtfully maintained and updated 3-bedroom, 1-bath mini home offers comfort, privacy, and convenience. Whether you're a first-time buyer, downsizing, or searching for a peaceful retreat, this move-in-ready property is one you'll want to see. Inside, you'll find a bright, welcoming layout with tasteful updates throughout, creating a warm and inviting space to call home. A ductless heat pump provides efficient year-round heating and cooling, while the home's thoughtful improvements make everyday living easy and comfortable. Step outside to the large deck, the perfect place to enjoy your morning coffee, host summer BBQs, or unwind while taking in the beauty of your expansive property. With 1.7 acres of land, there's plenty of room for children and pets to play, gardens to flourish, or simply to enjoy the privacy and tranquility that rural living provides. Located in the friendly community of Antrim, you'll enjoy easy access to outdoor recreation, including nearby lakes, ATV and snowmobile trails, hiking, fishing, hunting, and endless opportunities to explore Nova Scotia's beautiful countryside. Despite its peaceful setting, you're still within approximately 30 minutes of Halifax Stanfield International Airport, 45 minutes to Dartmouth, and just under an hour to downtown Halifax, making commuting or travel remarkably convenient. If you've been dreaming of affordable country living without sacrificing access to city amenities, 1091 McMullin Road offers the best of both worlds. Move in, relax, and enjoy everything this beautiful property and welcoming community have to offer.

Listing Details

Address
1091 McMullin Road, Antrim, B0N 1Y0

Status
ACTIVE
Listing Price
$349,900
MLS®
202618362
Type
Single Family
Style
---
Age
19
Square Footage (MLA)
1,052  ft2
Total Fin SqFt (TLA)
1,052  ft2
PID
41279977
Bedrooms
3
Full Baths
1
Half Baths
0

Water
Drilled Well
Sewer
Septic
Utilities
Cable,Electricity,High Speed Internet,Telephone

Building Specifications

Foundation Type
Piers
Roof
Asphalt Shingle
Exterior Finish
Vinyl
Flooring
Laminate,Linoleum

Looking for a Mortgage? Get Your Free Quote Started Today!

Rooms

LEVEL TYPE DIMENSIONS
Main Floor Kitchen 12.8'x7.7
Main Floor Living Room 13.7'x15.6'
Main Floor Bath 1 9.1'x8.7'
Main Floor Bedroom 8.8'x10.9'
Main Floor Bedroom 9.2'x12.8'
Main Floor Primary Bedroom 12.3'x12.6'
Main Floor Dining Room 12.8'x8.1'
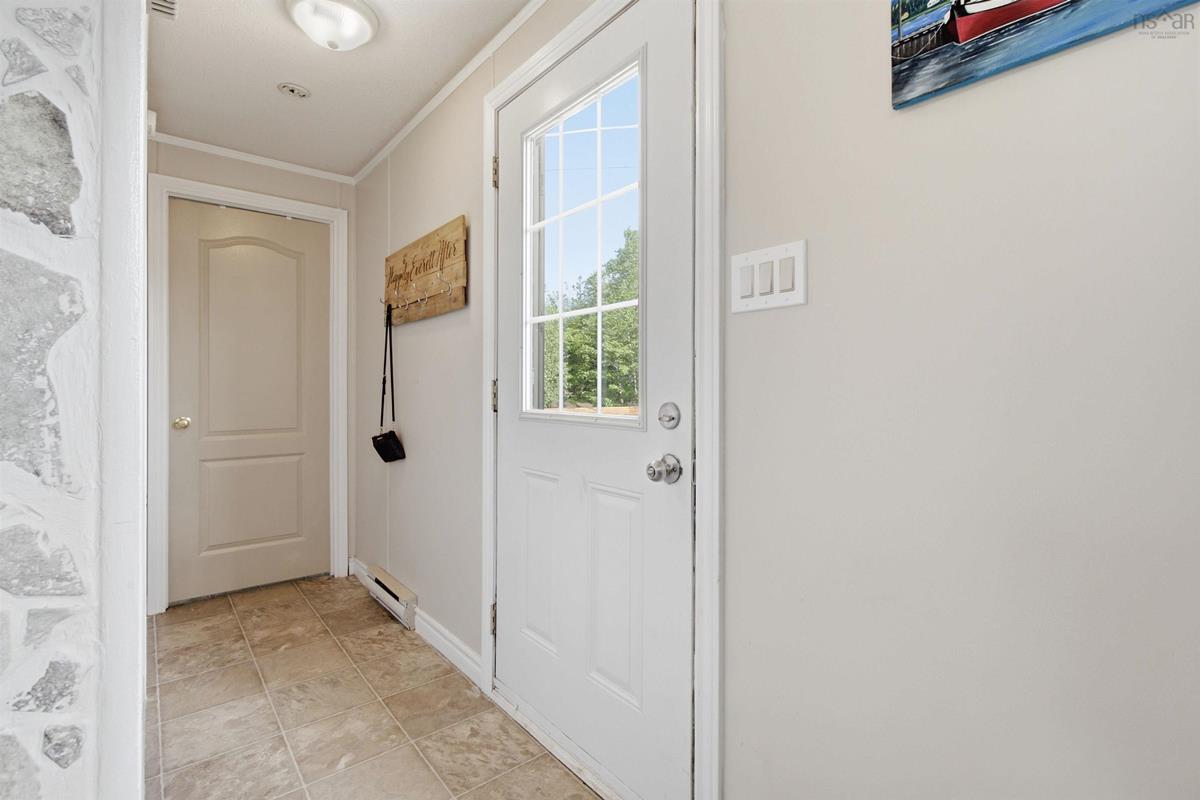
Main Floor Foyer 9.2'x3.3'

Garage & Parking

Garage
N
Details
None

Sales History

Halifax Regional Municipality Data

Zoning
MU
By-Law Code:
Polling District
Waverley - Fall River - Musquodoboit Valley
Concillor: Cathy Deagle Gammon
Waste Collection
THURSDAY
Contractor: Eastern Shore Cartage

Demographic Data

Demographic data is based on the dissemination area that contains the listing parcel . Dissemination Areas are small areas composed of one or more neighbouring dissemination blocks. All of Canada is divided into dissemination areas. Data source: Environics Analytics via ArcGIS Online, 2021

Population Size

682

Median Age

47.6

Avg Household Size

2.4

Avg House Income

$97K

The number of people for each age range.

How the population of this area is expected to change.

The highest level of education obtained by people within this area.

The maritial status of the people in this area.

The average household income within this area.

The number of people that rent versus own.

When the buildings in the area were constructed.

The number of children at home for the given age ranges.

The occupations of the people living here.

Tax Assessment

Year Amount % Change
2024 $183,000 ---
2023 $171,300 ---
2022 $144,300 ---
2021 $114,900 ---
2020 $117,400 ---
2019 $119,900 ---
2018 $119,600 ---
2017 $130,900 ---
2016 $126,000 ---
2015 $102,200 ---
2014 $99,800 ---
2013 $98,400 ---
2012 $89,800 ---

Maps

Mortgage Inquiries

Last Updated On: 7/22/2026 7:54:10 PM (UTC)


