
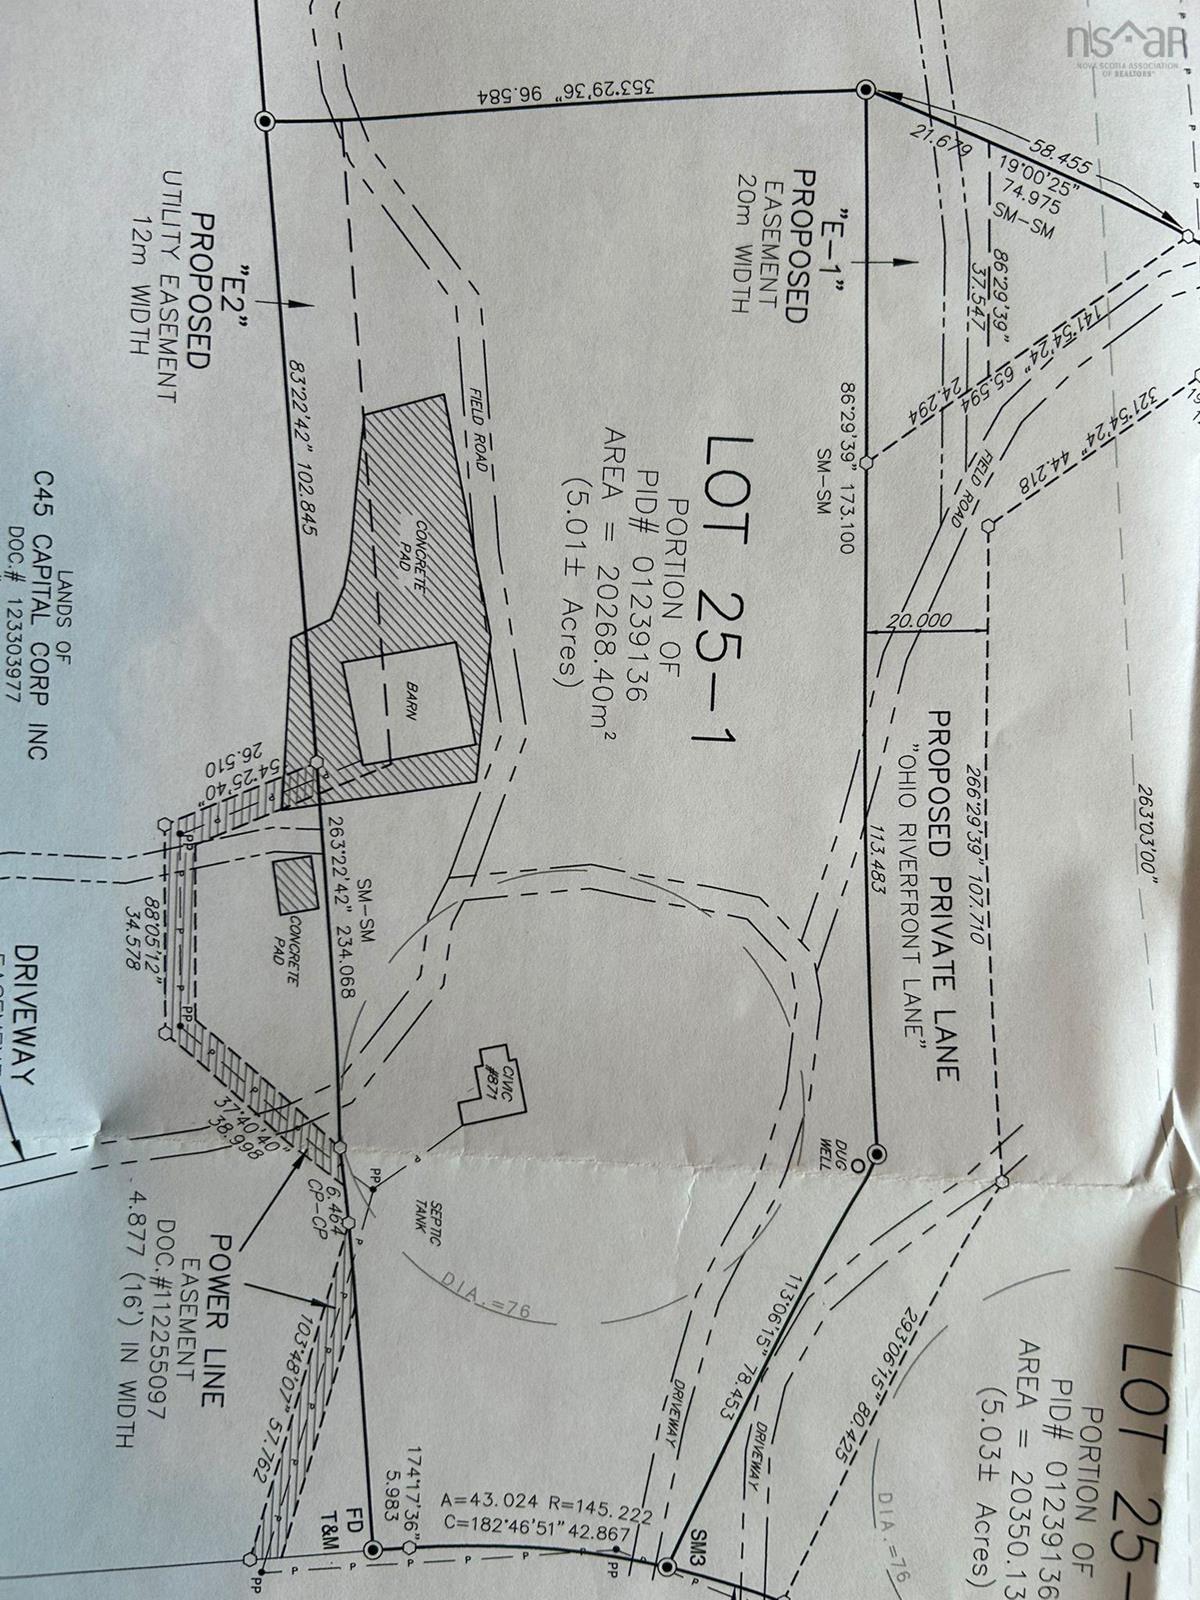
871 Ohio East Road, Antigonish, (MLS® 202622375) REMAX NOVA
Google Play iOS Google Play iOS

871 Ohio East Road, Antigonish

4 2 1584 sqft
$399,999 For Sale

Description

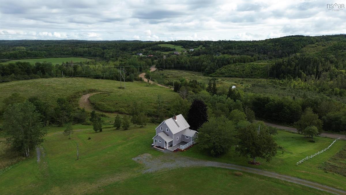
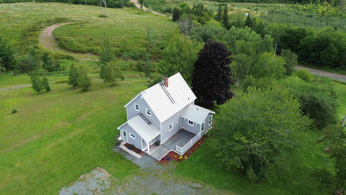
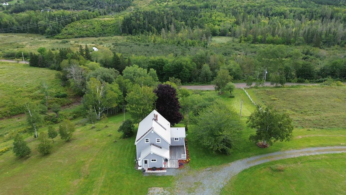
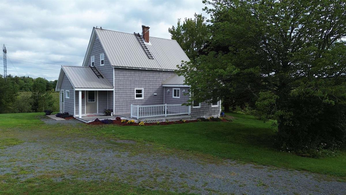
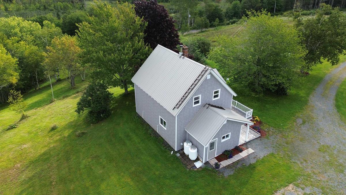
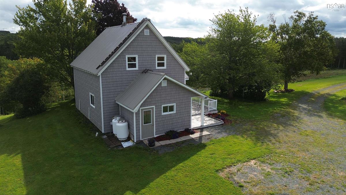
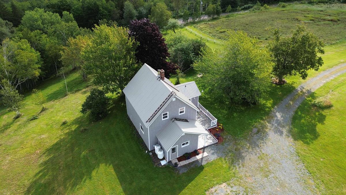
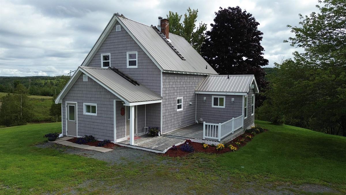
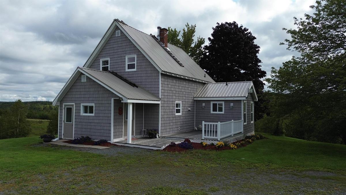
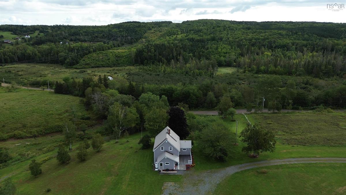
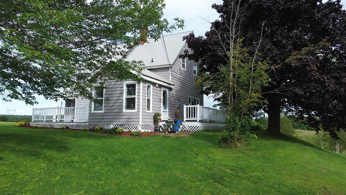
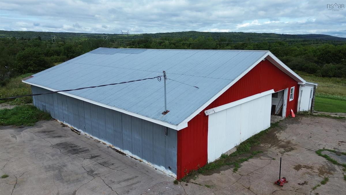
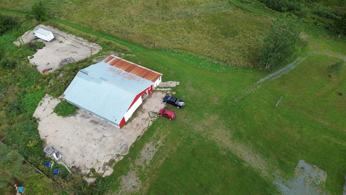
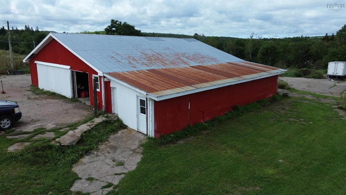
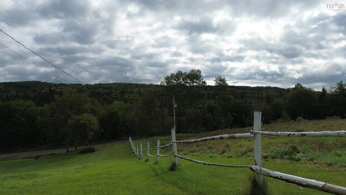
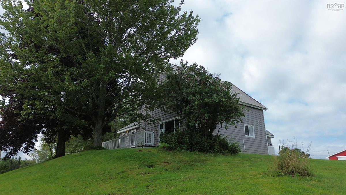
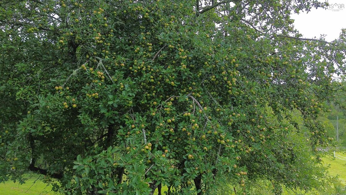
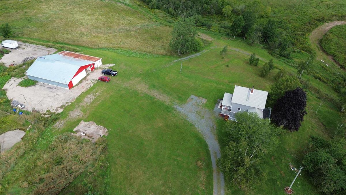
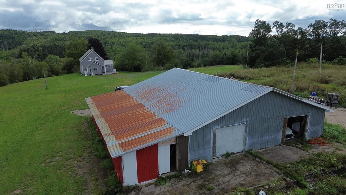
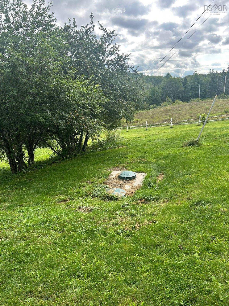
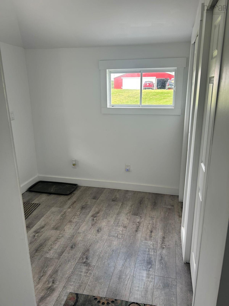
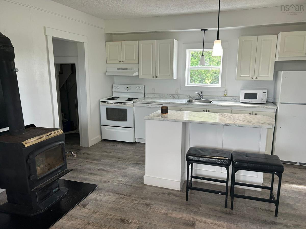
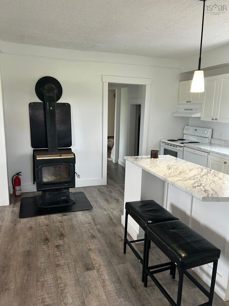
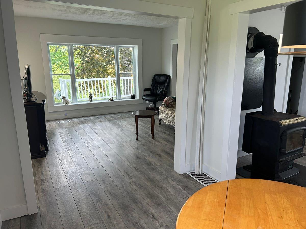
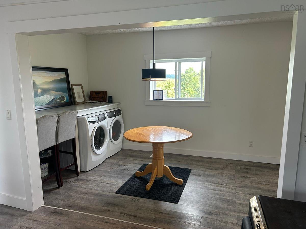
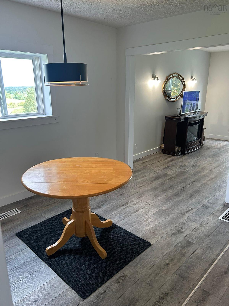
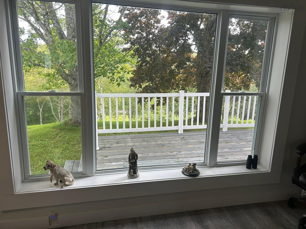
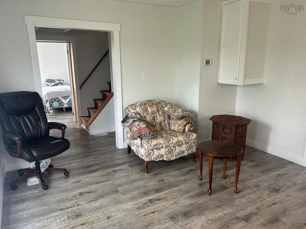
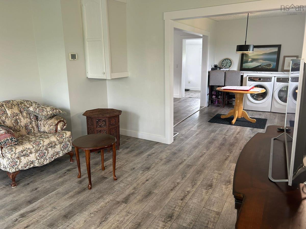
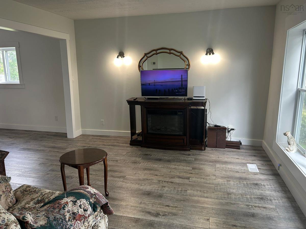
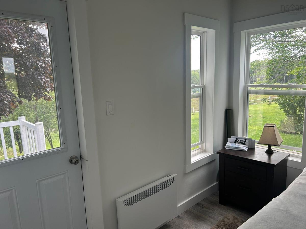
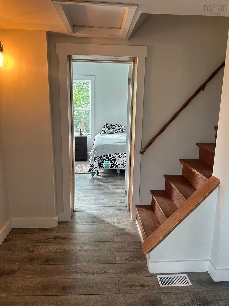
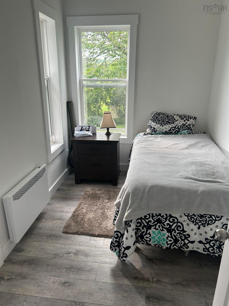
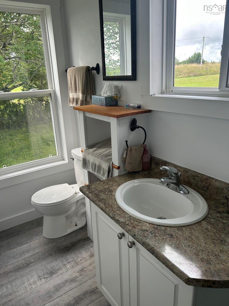
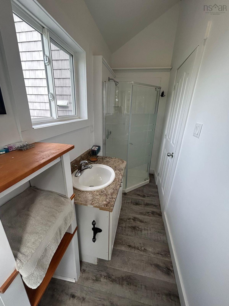
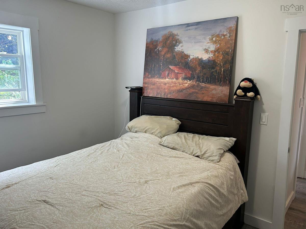
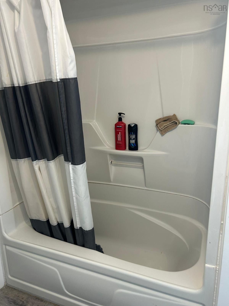
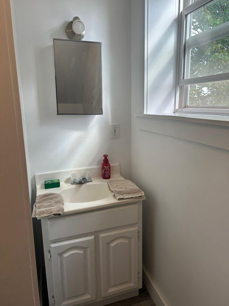
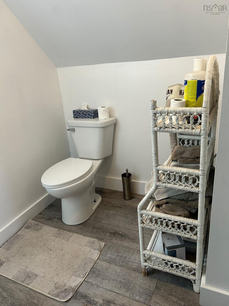
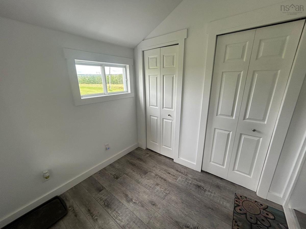
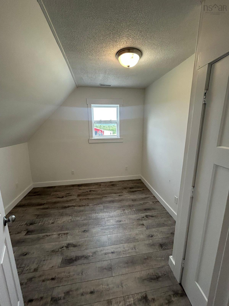
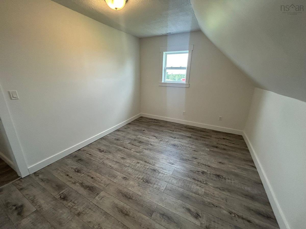
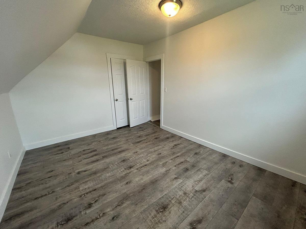
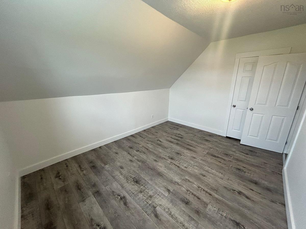
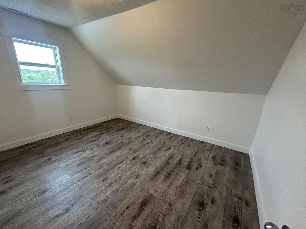
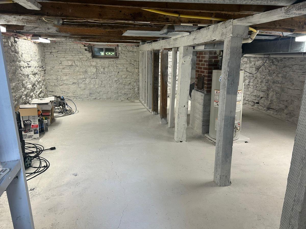
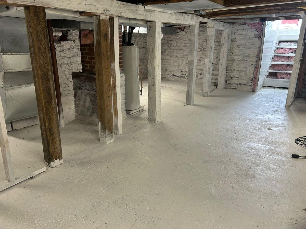
Country living with space, privacy, and plenty of possibilities in beautiful Antigonish County. Set in the peaceful and scenic Ohio River Valley, just 10 minutes from the Town of Antigonish, this recently renovated 4 bedroom, 2 bathroom country home offers the perfect combination of rural living and convenient access to town. The home has seen numerous significant upgrades, including new windows, insulation, updated electrical and plumbing, a new electrical panel, and a steel roof in 2023. Interior renovations provide a fresh and comfortable living space, while a propane furnace installed in 2018 provides efficient heating. A substantial 62' x 56' barn offers tremendous flexibility and could be ideal for horses, hobby farming, equipment and recreational vehicle storage, a workshop, or additional storage space. The wrap around driveway provides convenient access, while the generous property offers plenty of room for families looking for space to enjoy the outdoors. The property will include approximately 5 acres, identified as Lot 25-1 on the survey shown in the listing photos, and is to be subdivided prior to closing. Enjoy peaceful country living while remaining only minutes from the amenities, schools, services, and conveniences of Antigonish. Book your private viewing today and discover everything this wonderful property has to offer.

Listing Details

Address
871 Ohio East Road, Antigonish, B2G 2K8

Status
ACTIVE
Listing Price
$399,999
MLS®
202622375
Type
Single Family
Style
Detached
Square Footage (MLA)
1,584  ft2
Total Fin SqFt (TLA)
1,584  ft2
PID
01239136
Bedrooms
4
Full Baths
2
Half Baths
0

Water
Dug,Well
Sewer
Septic
Utilities
Cable,Electricity,High Speed Internet,Telephone

Building Specifications

Foundation Type
Stone
Roof
Steel
Exterior Finish
Vinyl
Flooring
Vinyl

Looking for a Mortgage? Get Your Free Quote Started Today!

Rooms

LEVEL TYPE DIMENSIONS
Main Floor Porch 7'10"x7'8"
Main Floor Kitchen 13'5"x12'
Main Floor Dining Room 8'3"x13'6"
Main Floor Living Room 13'x13'11"
Main Floor Bedroom 10'9"x6'6"
Main Floor Ensuite Bath 1 10'10"x3'9"
2nd Level Bath 1 7'8"x8'6"
2nd Level Bedroom 9'10"X10'4"
2nd Level Bedroom 13'4"X10'3"
2nd Level Bedroom 11'X11'10"

Garage & Parking

Garage
N
Details
---

Inclusions & Exclusions

Exclusions
Washer and Dryer

Sales History

Demographic Data

Demographic data is based on the dissemination area that contains the listing parcel . Dissemination Areas are small areas composed of one or more neighbouring dissemination blocks. All of Canada is divided into dissemination areas. Data source: Environics Analytics via ArcGIS Online, 2021

Population Size

365

Median Age

51.6

Avg Household Size

2.3

Avg House Income

$90K

The number of people for each age range.

How the population of this area is expected to change.

The highest level of education obtained by people within this area.

The maritial status of the people in this area.

The average household income within this area.

The number of people that rent versus own.

When the buildings in the area were constructed.

The number of children at home for the given age ranges.

The occupations of the people living here.

Tax Assessment

Year Amount % Change
2024 $208,200 ---
2023 $191,800 ---
2022 $157,200 ---
2021 $141,500 ---
2020 $140,400 ---
2019 $139,000 ---
2018 $139,000 ---
2017 $138,500 ---
2016 $136,400 ---
2015 $134,400 ---
2014 $565,200 ---
2013 $273,000 ---
2012 $282,100 ---

Maps

Mortgage Inquiries

Last Updated On: 9/4/2026 3:28:52 PM (UTC)


