
40 Naveen Lane, Antigonish, (MLS® 202624970) REMAX NOVA
Google Play iOS Google Play iOS

40 Naveen Lane, Antigonish

3 3 2060 sqft
$889,500 For Sale

Description

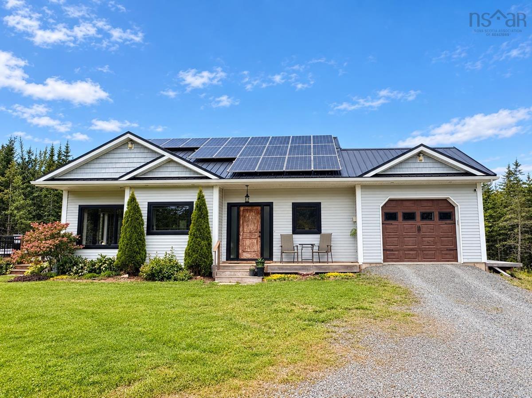
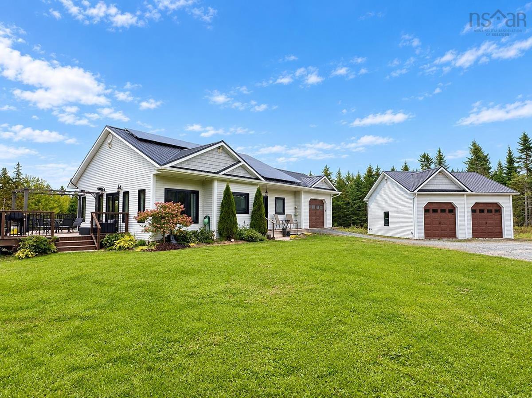
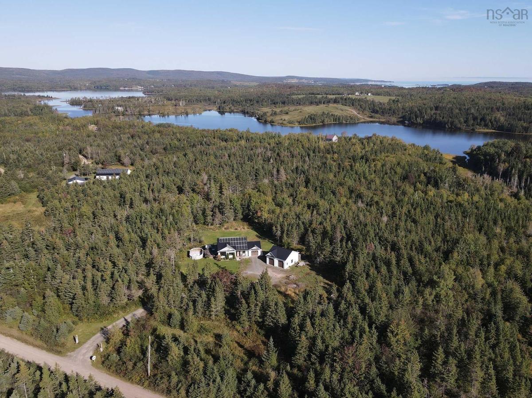
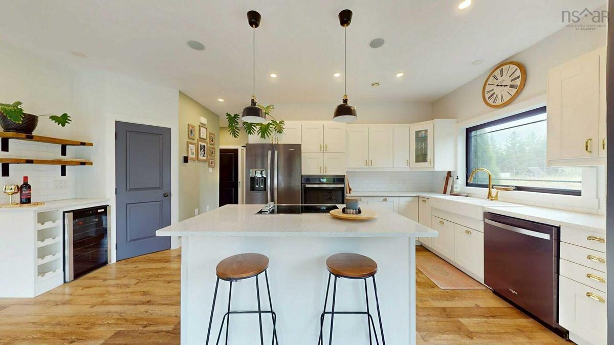
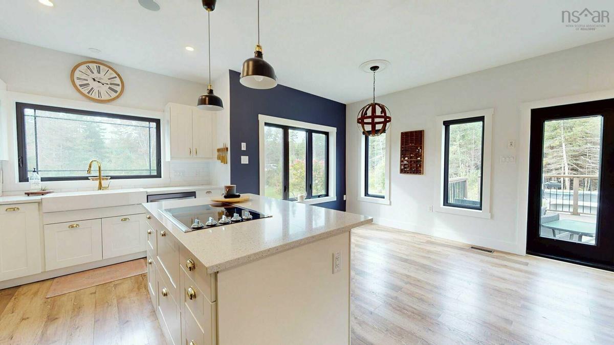
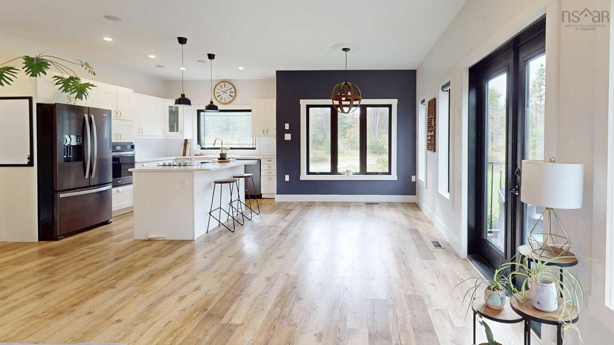
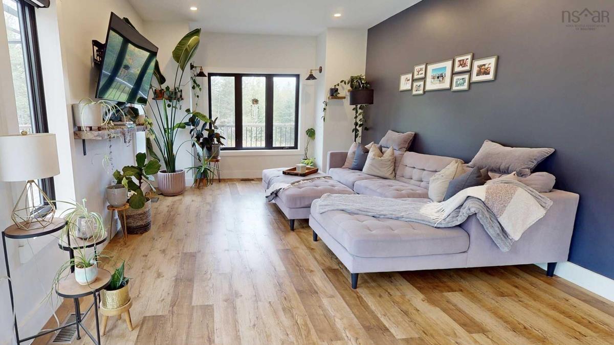
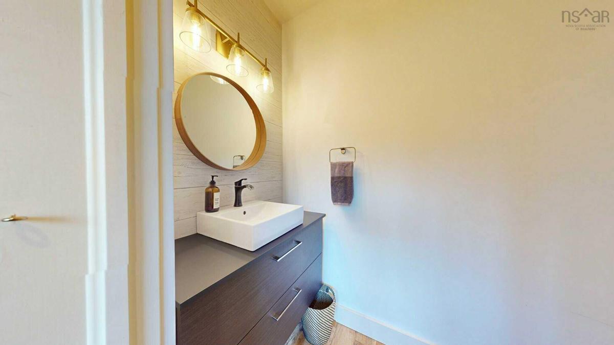
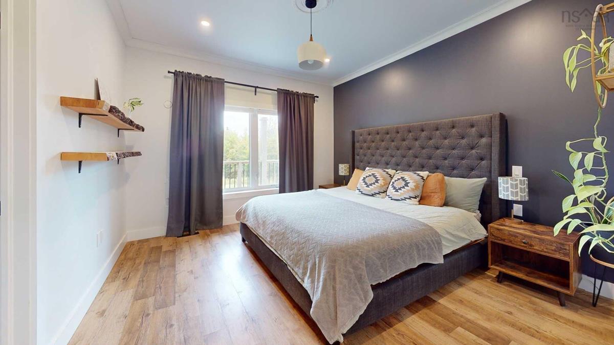
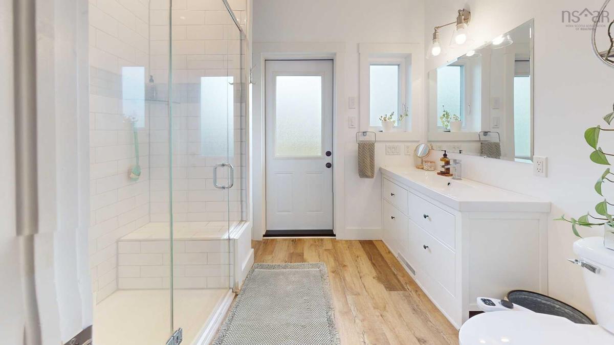
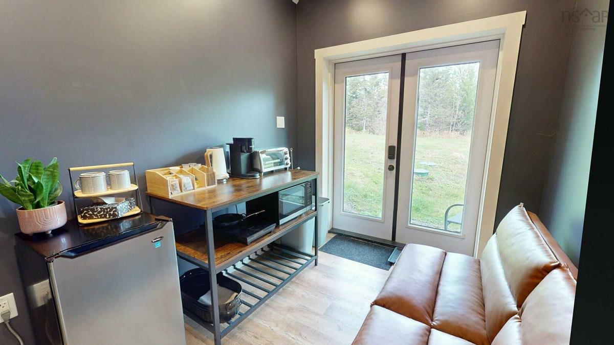
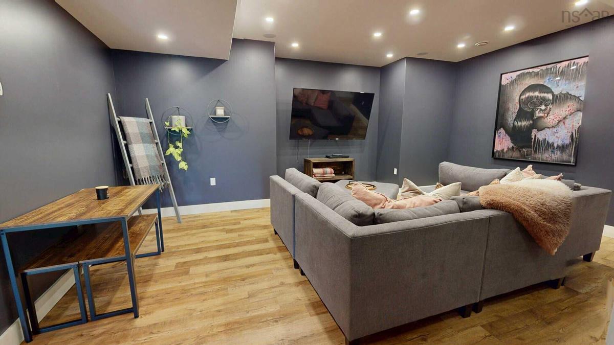
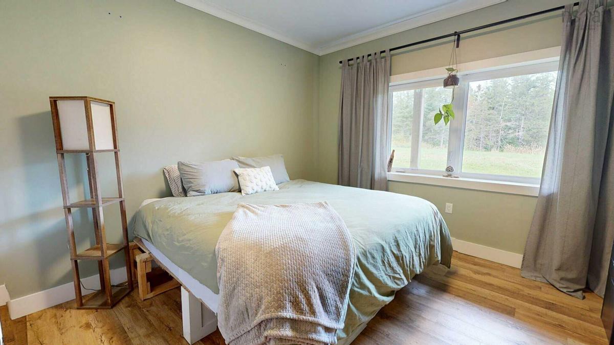
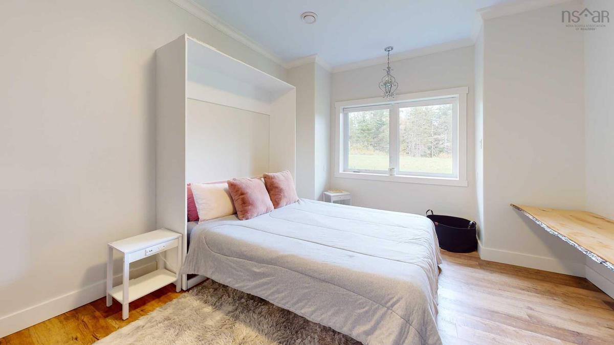
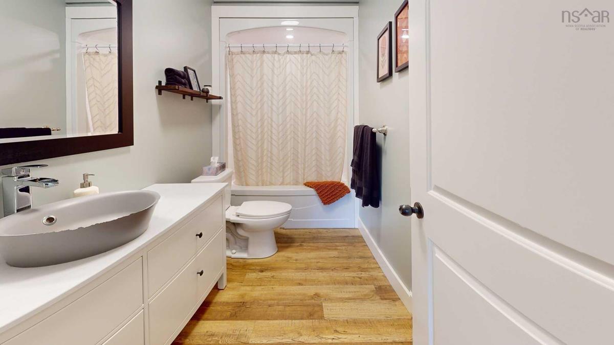
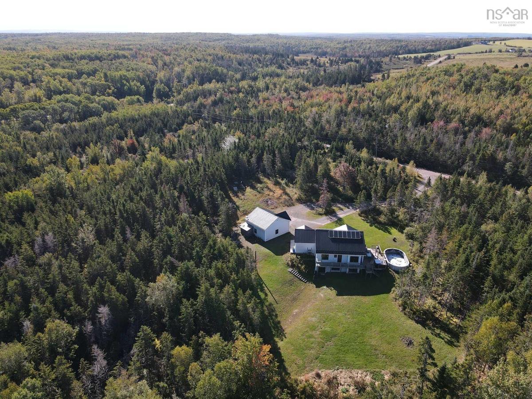
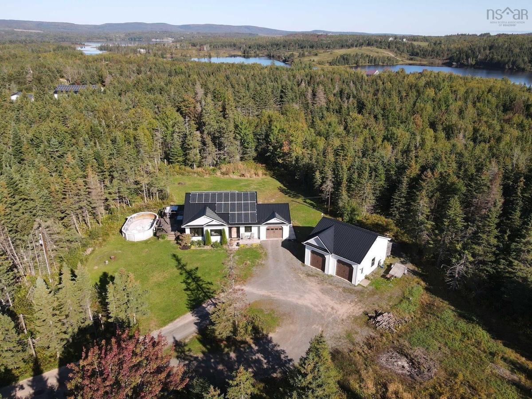
Visit REALTOR® website for additional information. Built in 2019, this beautifully designed home combines modern comfort, energy efficiency, privacy, and convenience on a quiet private road just 15 minutes from Antigonish. The property offers generous indoor and outdoor living space, an attached garage with in-floor heating, a detached garage with heat pump, deeded access to a nearby boat launch, and impressive energy-efficient features throughout. The spacious eat-in kitchen features quartz countertops, white subway tile backsplash, soft-close cabinetry, under-cabinet lighting, a large island with bar seating, and bright windows overlooking the eating area. French doors open to the large deck, creating an ideal flow for summer entertaining. The cozy living room also features oversized windows for abundant natural light. The main level includes a primary bedroom with walk-in closet and ensuite, plus a convenient half bath. The bright lower level boasts nine-foot ceilings, large windows, a second family room, two additional bedrooms, full bathroom, and in-floor heating. Currently used as an Airbnb, this level offers excellent flexibility for guests, extended family, or additional living space. Energy-efficient features include solar panels, a ducted heat pump, and an ICF foundation designed for thermal storage. Smart home features include lighting, surround sound, and motion-sensor lighting. Outside, enjoy a huge private backyard, large deck, pool, and hot tub. The pool is currently not operational; the seller will replace or remove it before closing, based on the buyer’s preference. A fantastic opportunity for modern living with multiple garages, flexible space, energy efficiency, and a private setting close to Antigonish amenities.

Listing Details

Address
40 Naveen Lane, Antigonish, B2G 2L4

Status
ACTIVE
Listing Price
$889,500
MLS®
202624970
Type
Single Family
Style
Detached
Age
7
Square Footage (MLA)
1,087  ft2
Total Fin SqFt (TLA)
2,060  ft2
PID
10103737
Bedrooms
3
Full Baths
2
Half Baths
1

Water
Drilled Well
Sewer
Septic
Utilities
Cable,Electricity,High Speed Internet,Telephone

Building Specifications

Foundation Type
Insulated Concrete
Roof
Metal
Exterior Finish
Vinyl
Flooring
Laminate

Looking for a Mortgage? Get Your Free Quote Started Today!

Rooms

LEVEL TYPE DIMENSIONS
Basement Family Room 14x18
Basement Bedroom 14x14
Basement Bedroom 14.5x12
Basement Bath 2 10.5x6
Basement Utility 7.7x12
Main Floor Kitchen 19.6x13
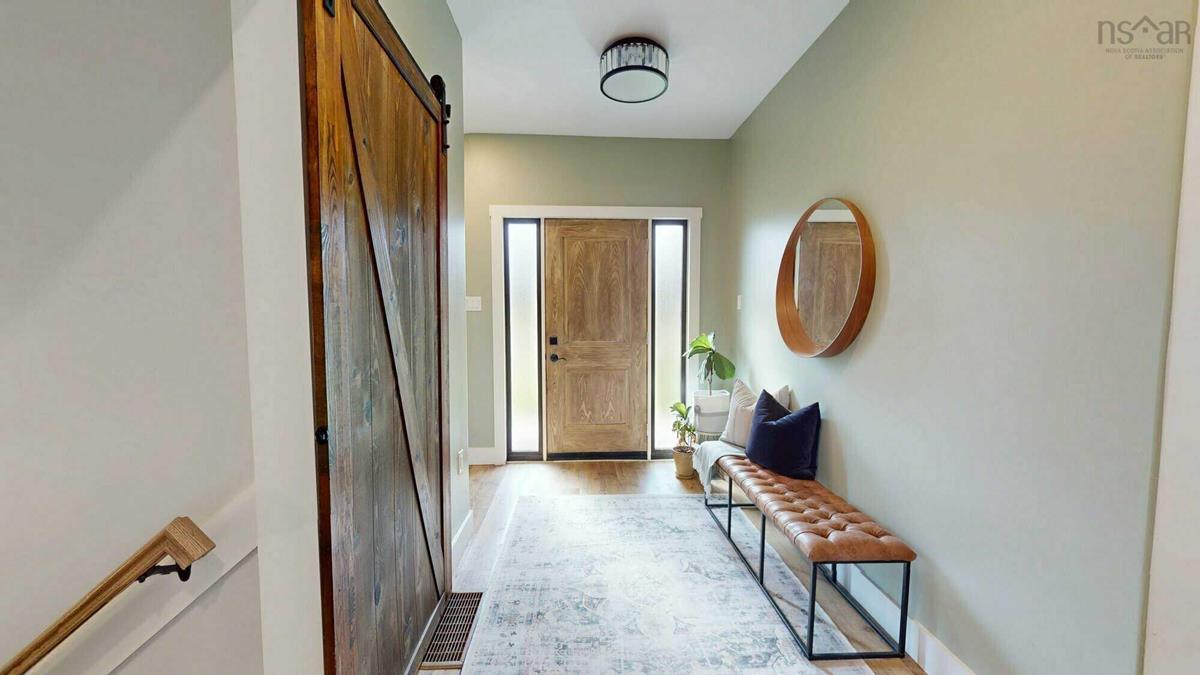
Main Floor Foyer 6.2x15.10
Main Floor Living Room 15.6x12.7
Main Floor Primary Bedroom 12.8x11.6
Main Floor --- 9x5
Main Floor Ensuite Bath 1 7.7x8.9
Main Floor Bath 1 h 7'4x4
Main Floor Foyer 7.4x10

Virtual Tour

Garage & Parking

Garage
Y
Details
Single attached, double detached

Sales History

Demographic Data

Demographic data is based on the dissemination area that contains the listing parcel . Dissemination Areas are small areas composed of one or more neighbouring dissemination blocks. All of Canada is divided into dissemination areas. Data source: Environics Analytics via ArcGIS Online, 2021

Population Size

624

Median Age

45.9

Avg Household Size

2.5

Avg House Income

$117K

The number of people for each age range.

How the population of this area is expected to change.

The highest level of education obtained by people within this area.

The maritial status of the people in this area.

The average household income within this area.

The number of people that rent versus own.

When the buildings in the area were constructed.

The number of children at home for the given age ranges.

The occupations of the people living here.

Tax Assessment

Year Amount % Change
2026 $676,000 ---
2025 $665,900 ---
2024 $658,100 ---
2023 $496,500 ---
2022 $423,200 ---
2021 $298,400 ---
2020 $292,900 ---
2019 $286,200 ---
2018 $54,900 ---
2017 $29,700 ---
2016 $29,700 ---
2015 $29,700 ---
2014 $59,400 ---
2013 $22,700 ---
2012 $22,700 ---

Maps

Mortgage Inquiries

Last Updated On: 10/2/2026 4:47:28 PM (UTC)


