
16 Williams Point Road, Antigonish, (MLS® 202621256) REMAX NOVA
Google Play iOS Google Play iOS

16 Williams Point Road, Antigonish

4 2 1800 sqft
$499,000 For Sale

Description

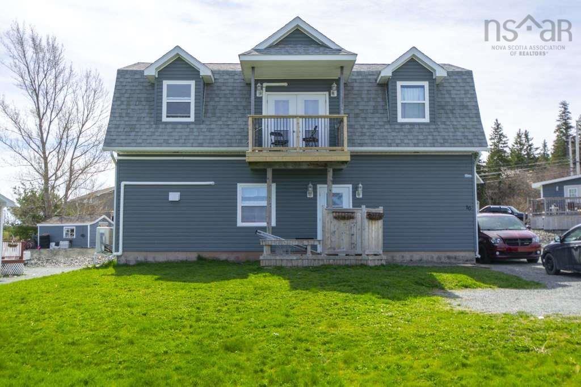
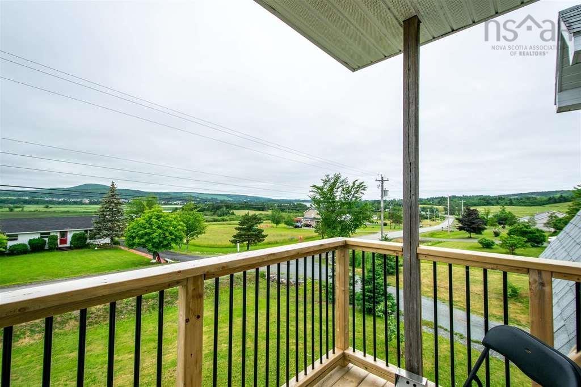
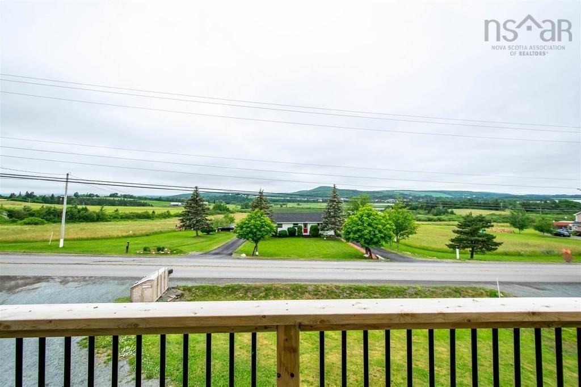
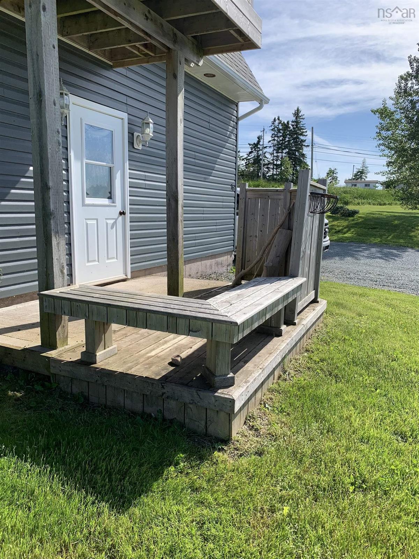
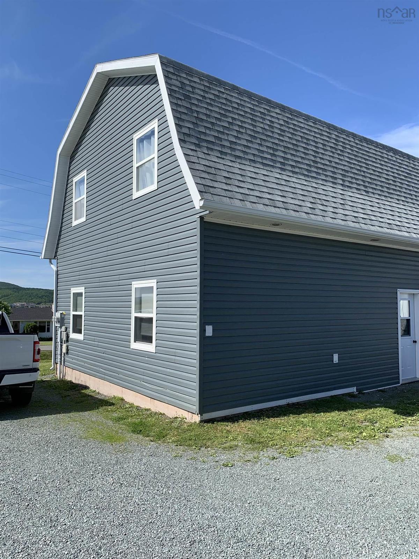
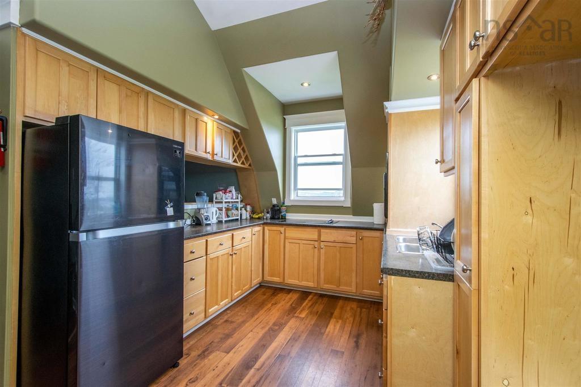
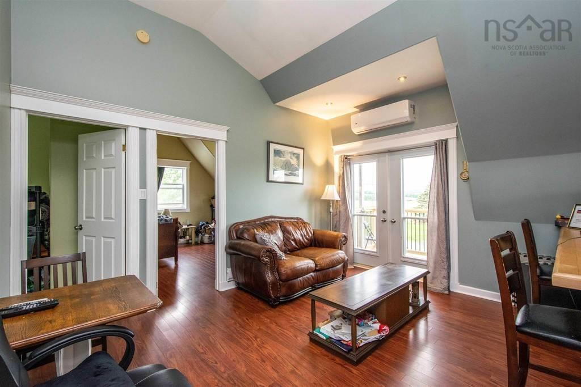
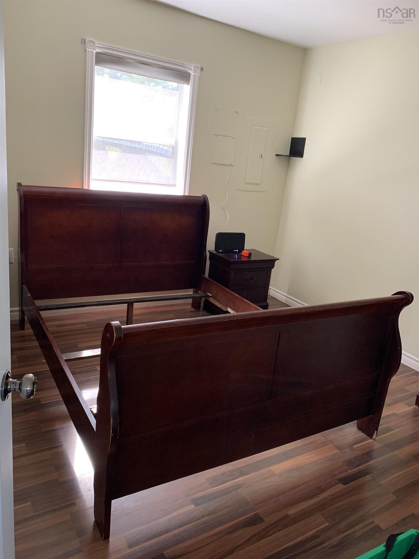
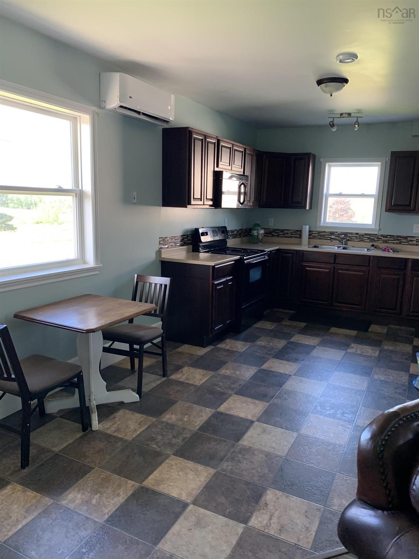
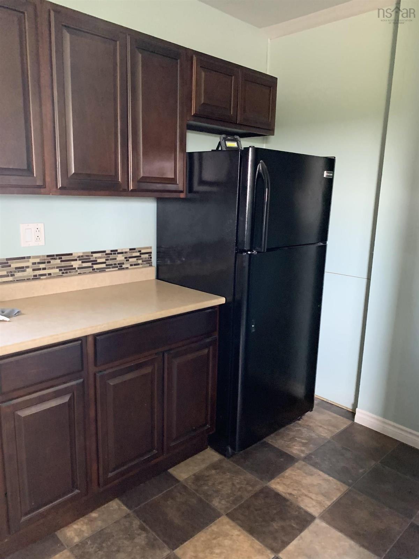
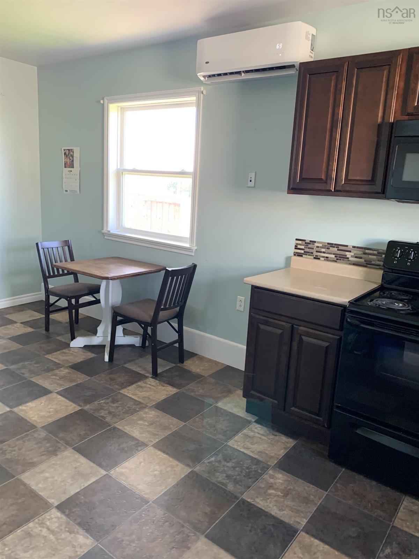
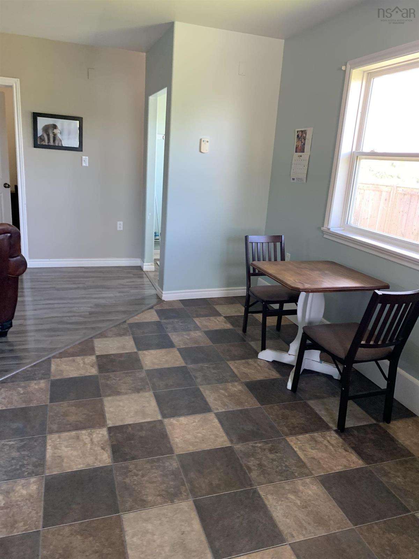
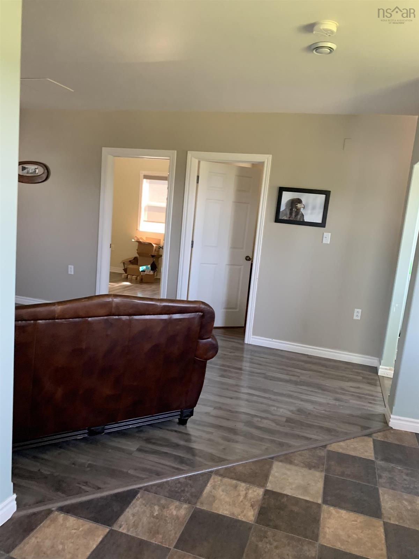
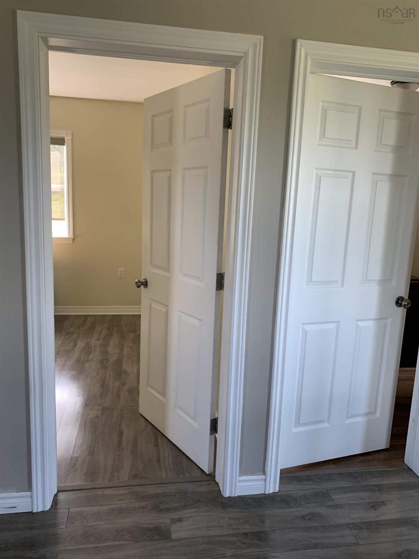
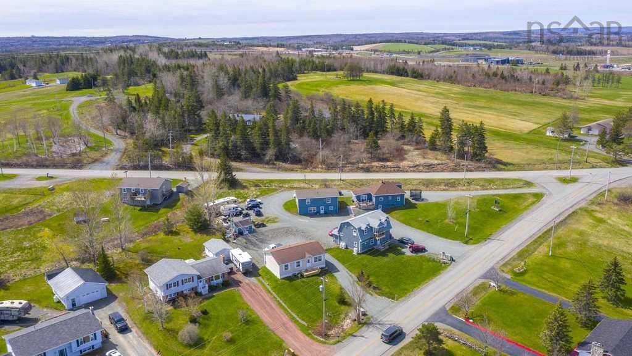
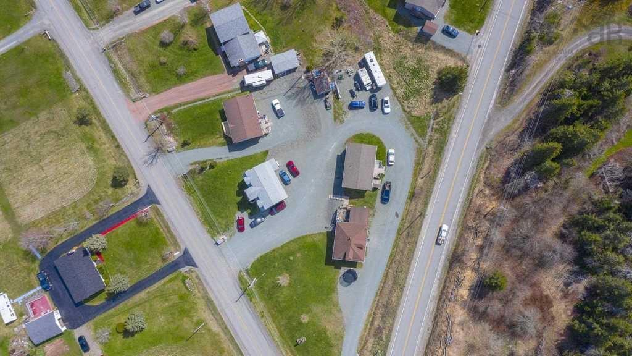
Welcome to 16 Williams Point Road, Antigonish – where opportunity meets flexibility! Whether you're looking to build wealth through real estate, offset your mortgage, or accommodate extended family, this property offers exceptional versatility. Choose to live in one unit while generating rental income from the other, or add a legal two unit property to your investment portfolio with income potential from both levels. If your needs change, the home can also be converted back into a spacious 4 bedroom, 2 bath family home.The current over/under layout features two self contained 2 bedroom, 1 bath units, each offering stunning views and comfortable living spaces. This legal duplex exceeds the fire code requirements and life-safety features expected in a modern income property, providing added peace of mind for homeowners and investors alike. Roof replaced in 2021. Efficient in-floor propane heating. Low maintenance Fibrerock siding on three sides of the home. Incredible flexibility for homeowners, investors, or multi-generational living. Whether you're searching for a smart investment, a mortgage helper, or a home that can adapt to your future needs, 16 Williams Point Road delivers outstanding value and endless possibilities. Book your viewing before this opportunity is gone.

Listing Details

Address
16 Williams Point Road, Antigonish, B2G 0B4

Status
ACTIVE
Listing Price
$499,000
MLS®
202621256
Type
Single Family
Style
Detached
Age
20
Square Footage (MLA)
900  ft2
Total Fin SqFt (TLA)
1,800  ft2
PID
10090116
Bedrooms
4
Full Baths
2
Half Baths
0

Water
Municipal
Sewer
Municipal
Utilities
Cable,Electricity,High Speed Internet,Telephone

Building Specifications

Foundation Type
Slab
Roof
Asphalt Shingle
Exterior Finish
Vinyl
Flooring
Laminate,Linoleum

Looking for a Mortgage? Get Your Free Quote Started Today!

Rooms

LEVEL TYPE DIMENSIONS
Lower Level OTHER Entry- 5'4"X 3'2"
Lower Level Living Room 19'4" X 10'8"
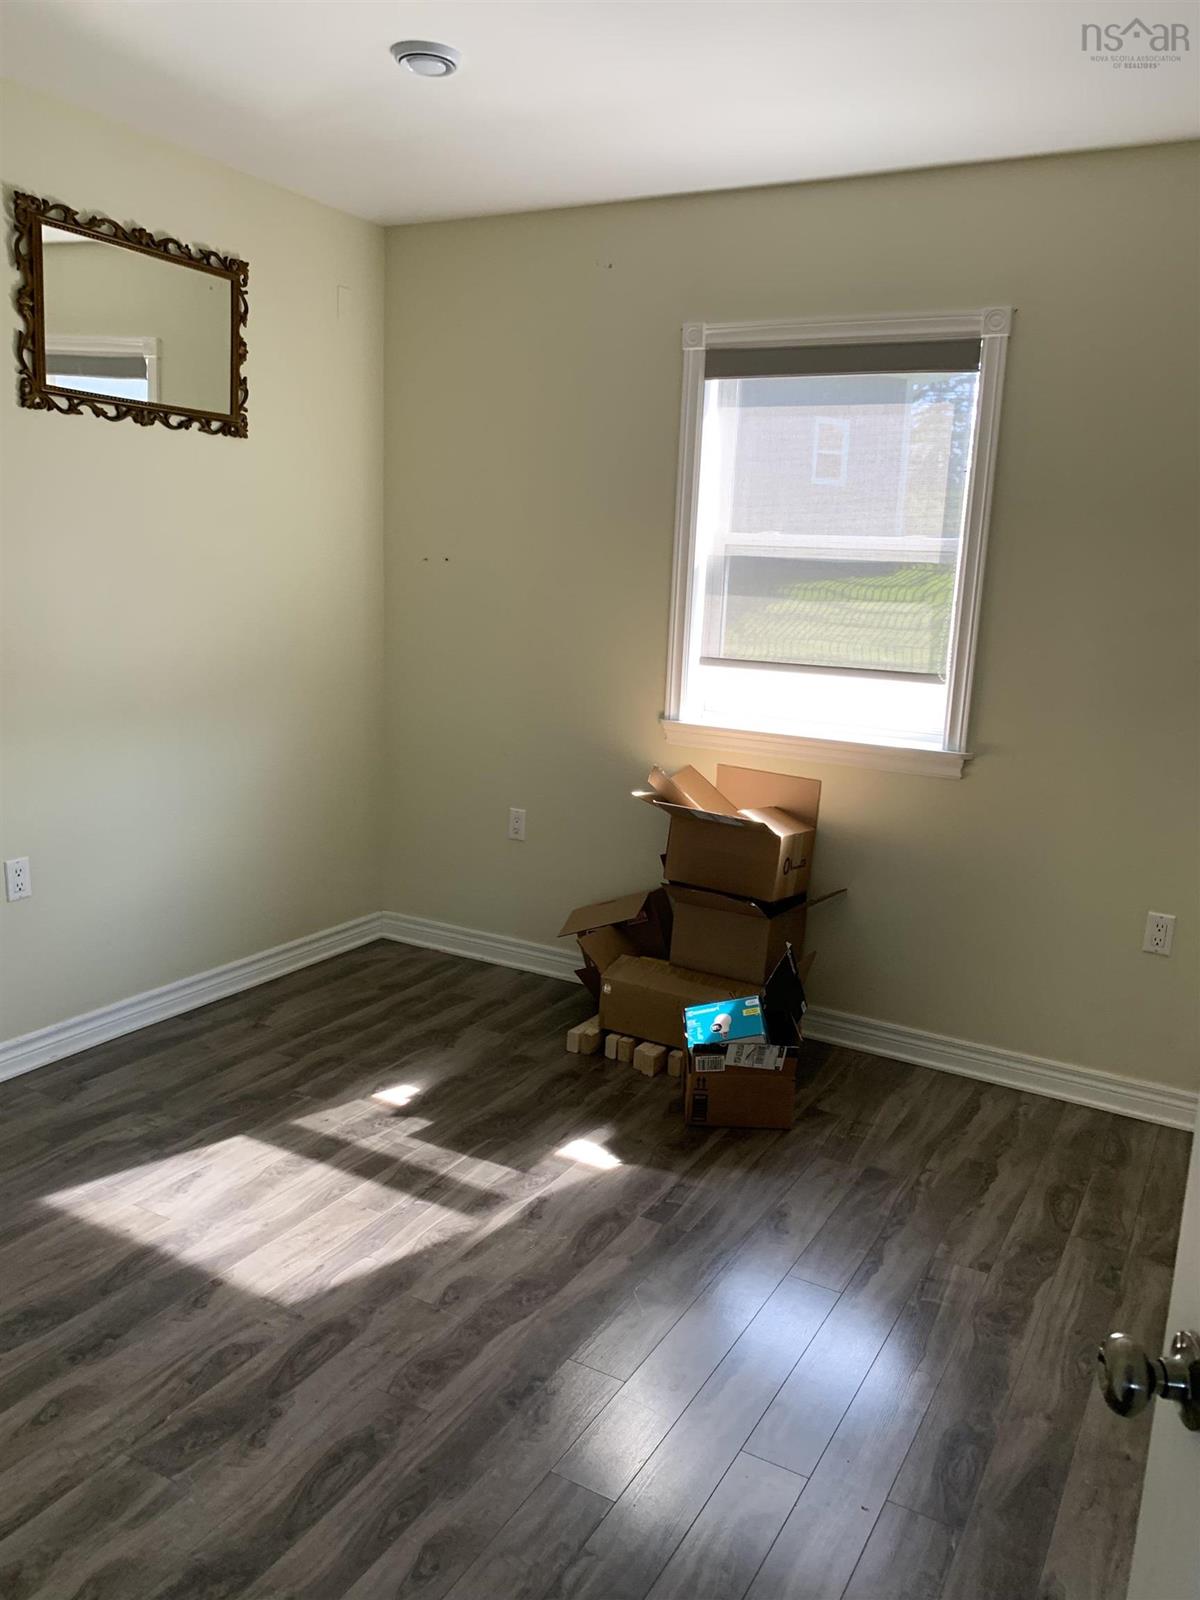
Lower Level Primary Bedroom 10'11" X 11'4"
Lower Level Bedroom 10'11" X 11'2
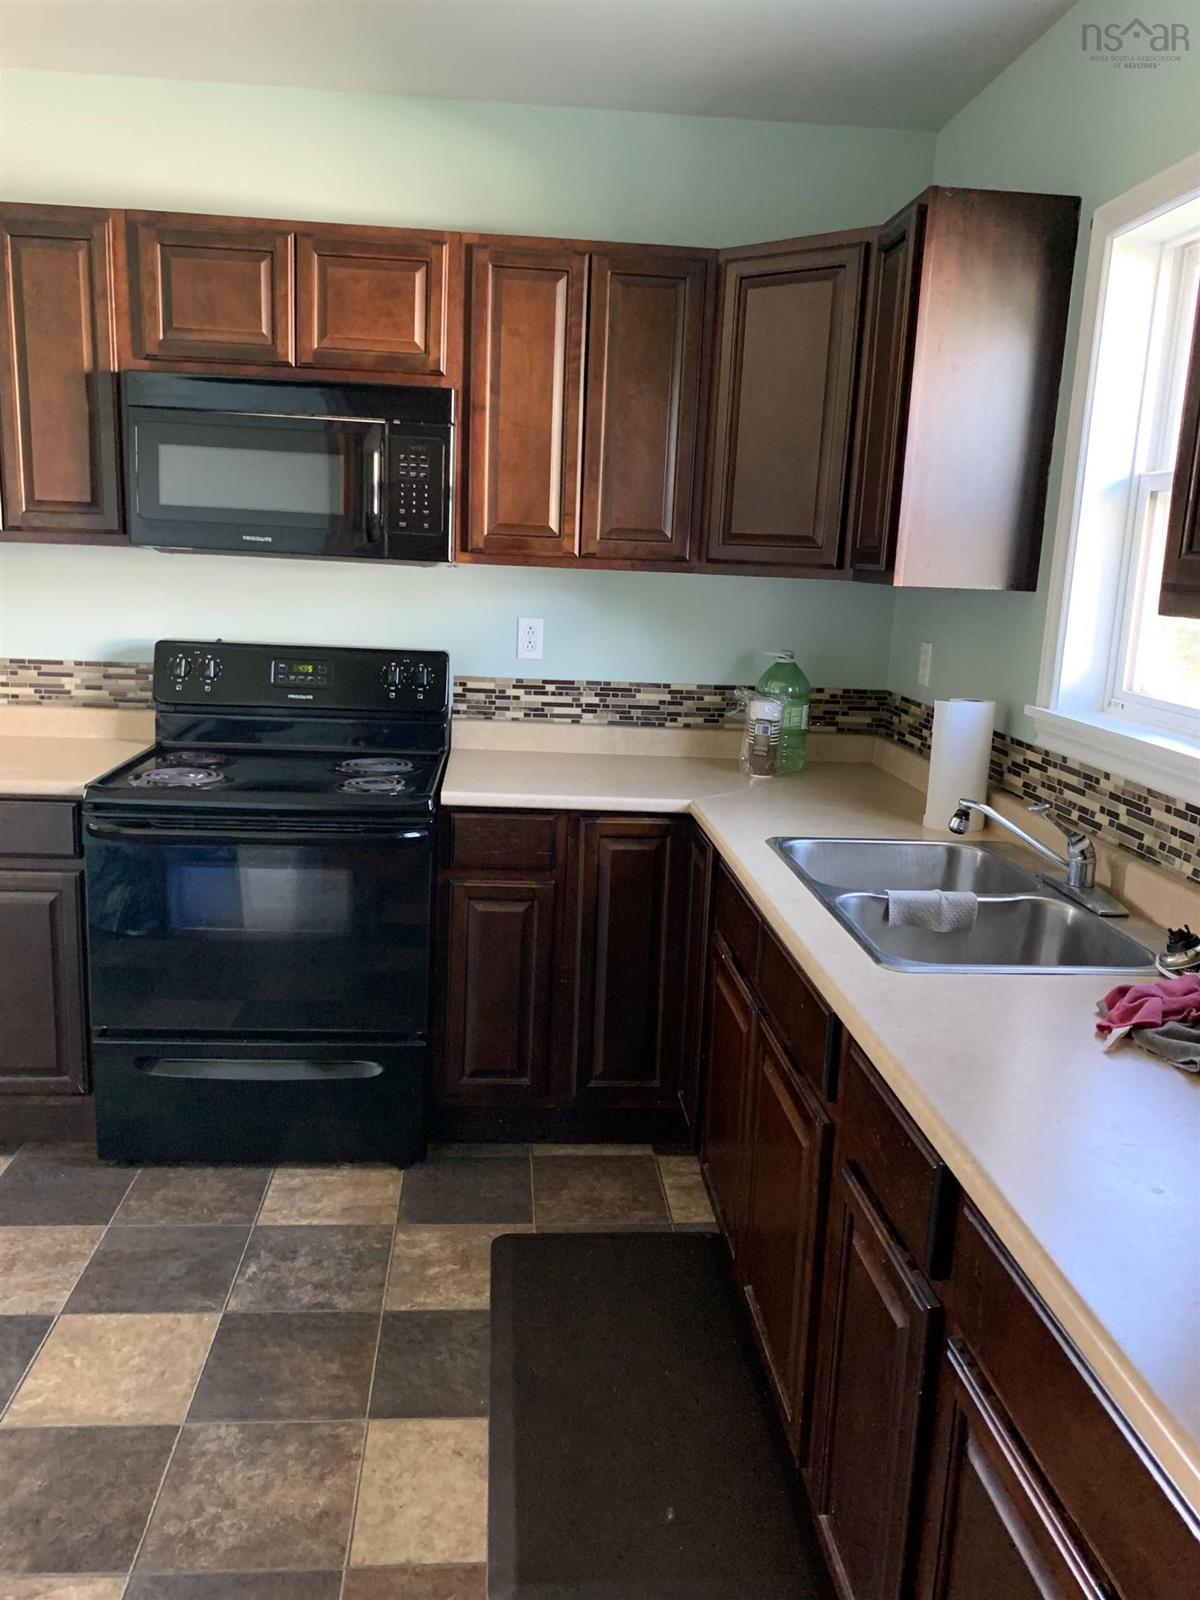
Lower Level Kitchen 19'X9'7"
Lower Level OTHER jog- 6'1" X 3'5"
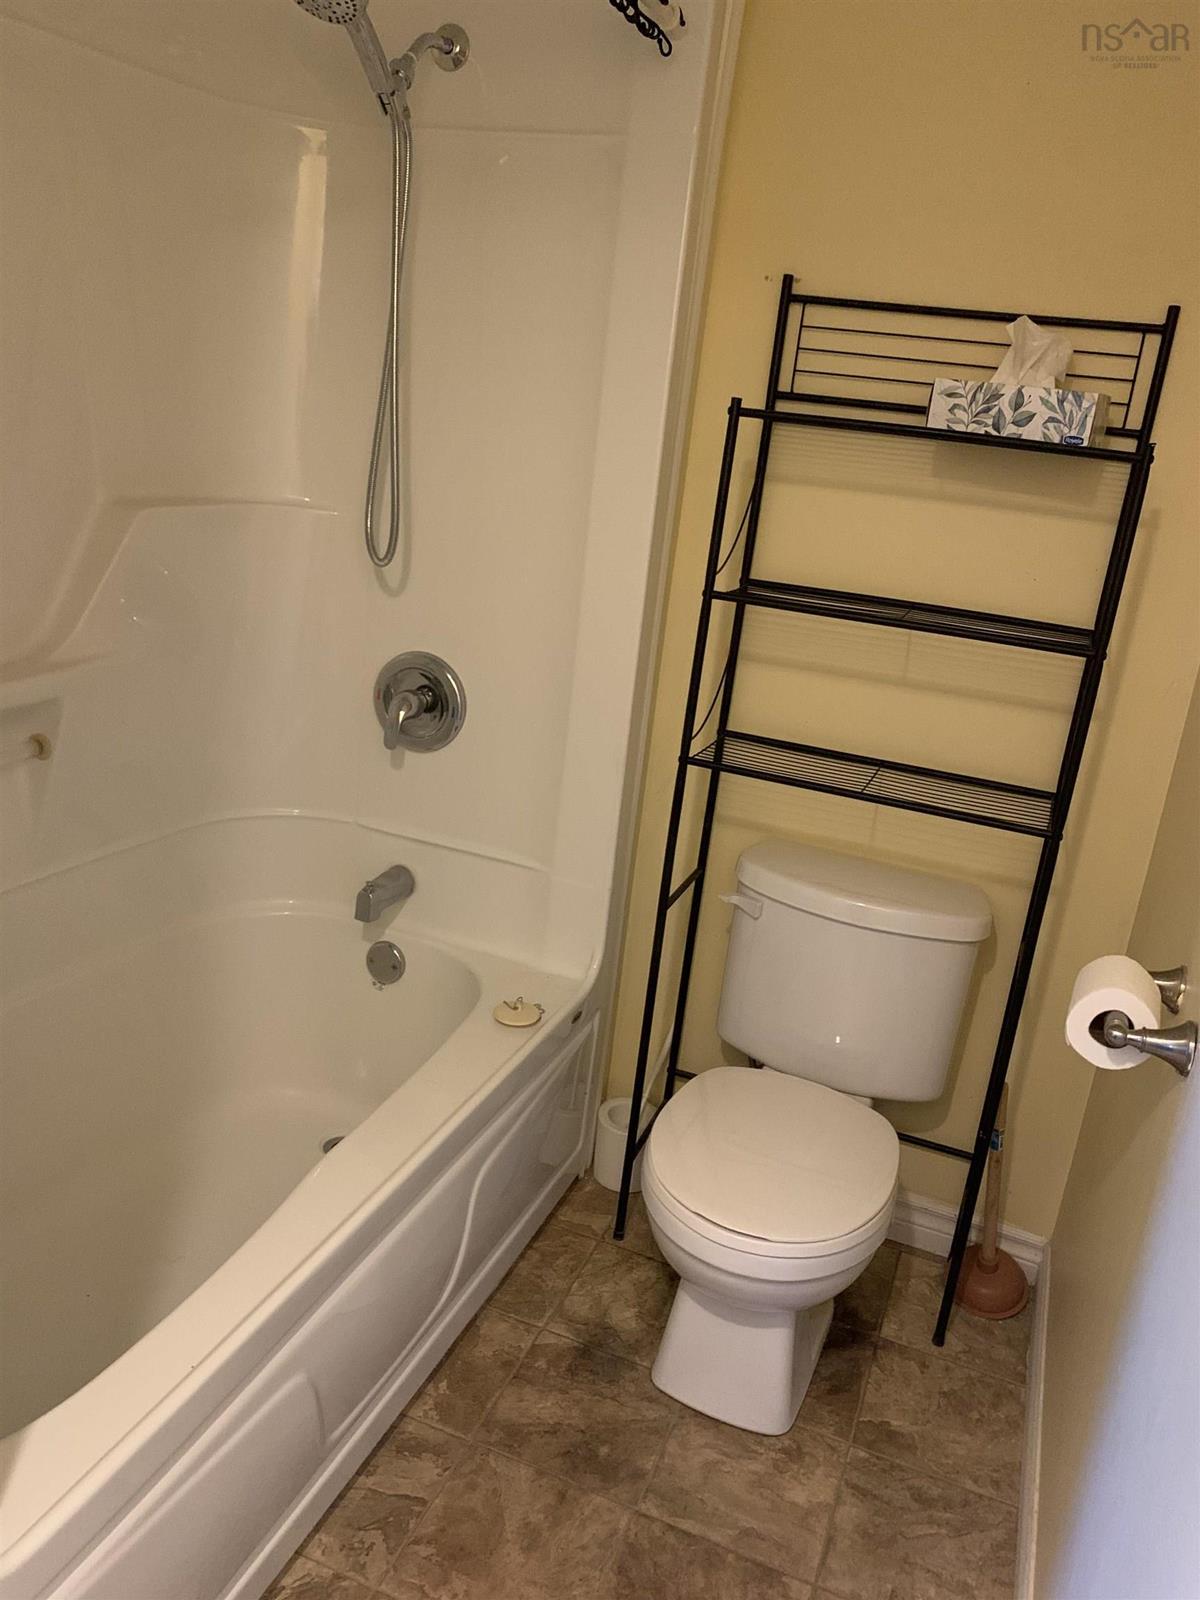
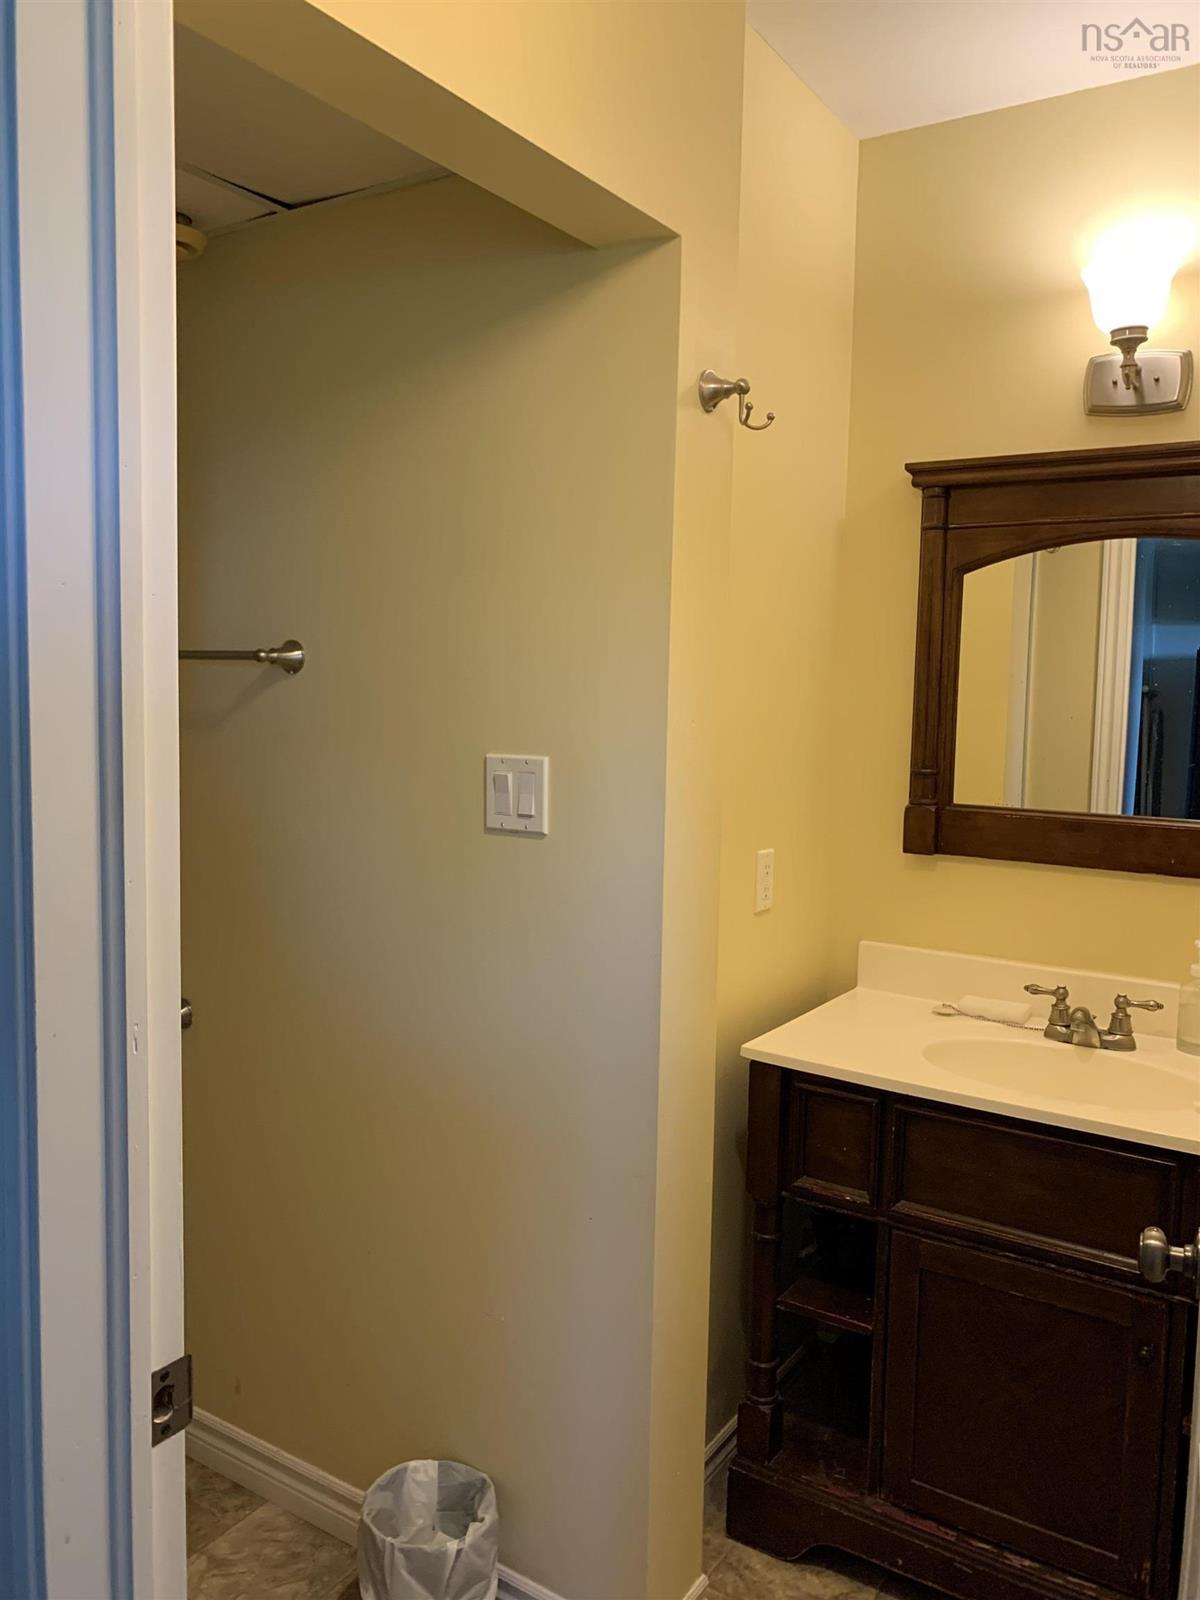
Lower Level Bath 1 9'1" X 5'11"
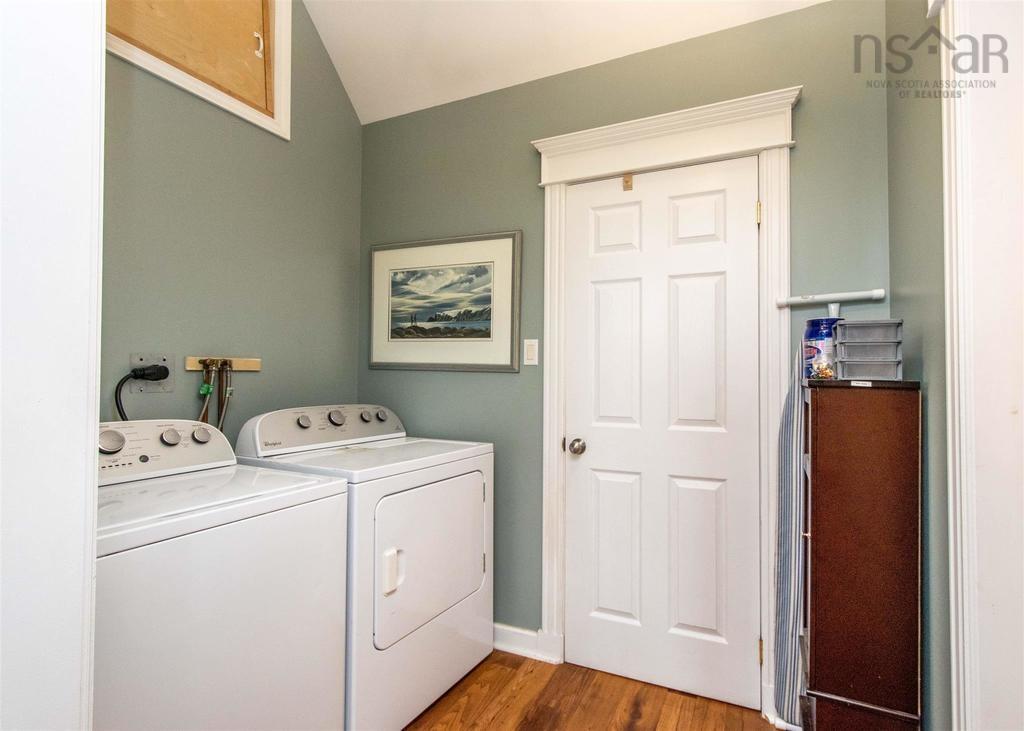
Lower Level Laundry 5'9" X 2'6"
Main Floor Kitchen 13'8" X 9'6"
Main Floor Laundry 7'8" X 5'1"
Main Floor Bath 1 9'5" X 8'10"
Main Floor Living Room 14'4"X 11'6"
Main Floor Primary Bedroom 13'1"X 12'4"
Main Floor Bedroom 13'1" X 10'

Garage & Parking

Garage
N
Details
---

Inclusions & Exclusions

Inclusions
Fridges X2, Stove X2, Washer X2 and Dryer X2

Sales History

Demographic Data

Demographic data is based on the dissemination area that contains the listing parcel . Dissemination Areas are small areas composed of one or more neighbouring dissemination blocks. All of Canada is divided into dissemination areas. Data source: Environics Analytics via ArcGIS Online, 2021

Population Size

850

Median Age

43.5

Avg Household Size

2.5

Avg House Income

$120K

The number of people for each age range.

How the population of this area is expected to change.

The highest level of education obtained by people within this area.

The maritial status of the people in this area.

The average household income within this area.

The number of people that rent versus own.

When the buildings in the area were constructed.

The number of children at home for the given age ranges.

The occupations of the people living here.

Tax Assessment

Year Amount % Change
2024 $270,200 ---
2023 $248,300 ---
2022 $223,000 ---
2021 $212,100 ---
2020 $207,200 ---
2019 $203,000 ---
2018 $200,100 ---
2017 $201,800 ---
2016 $198,900 ---
2015 $192,800 ---
2014 $380,800 ---
2013 $187,200 ---
2012 $182,500 ---

Maps

Mortgage Inquiries

Last Updated On: 8/22/2026 3:30:46 PM (UTC)


