
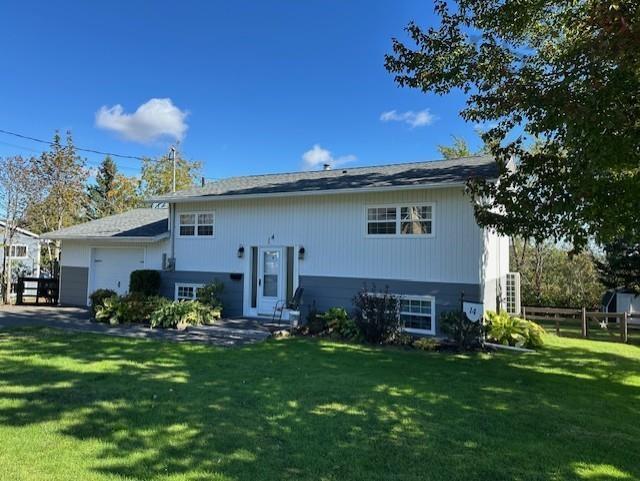
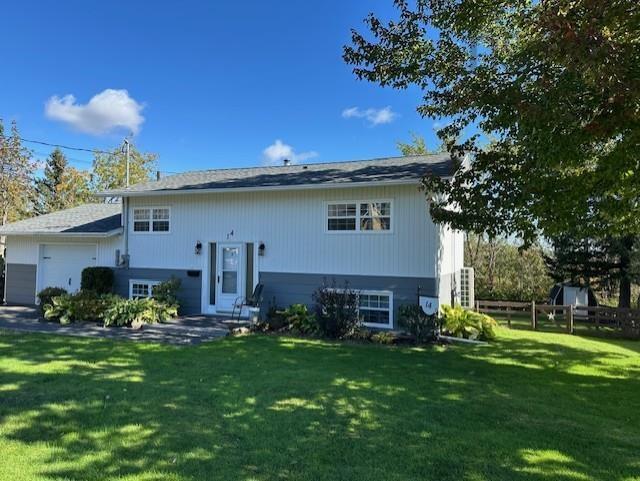
14 Hillside Drive, Antigonish, (MLS® 202626534) REMAX NOVA
Google Play iOS Google Play iOS

14 Hillside Drive, Antigonish

4 2 1664 sqft
$474,900 For Sale

Description

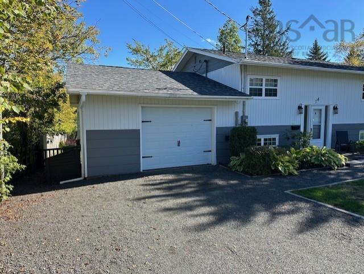
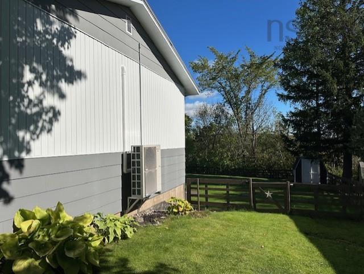
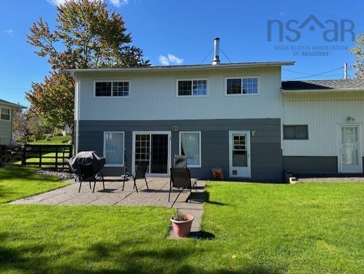
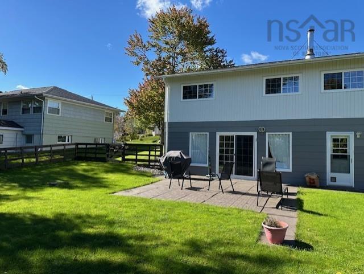
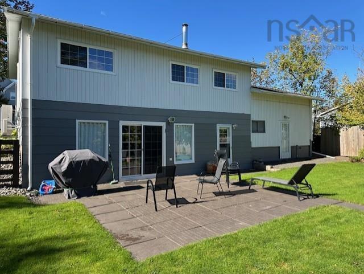
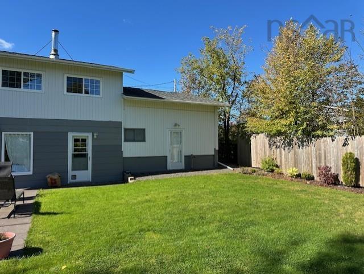
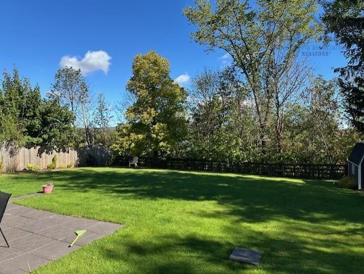
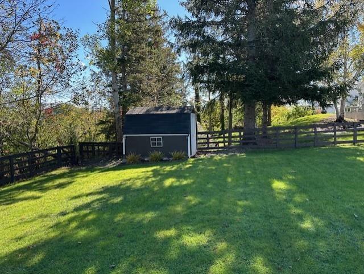
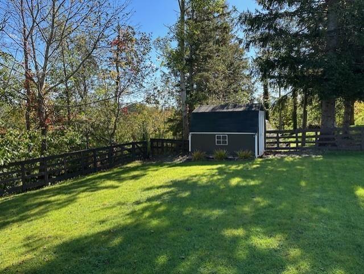
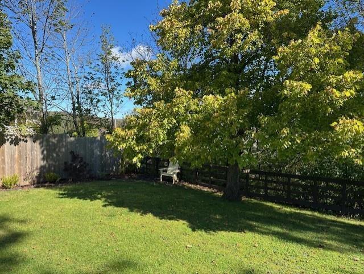
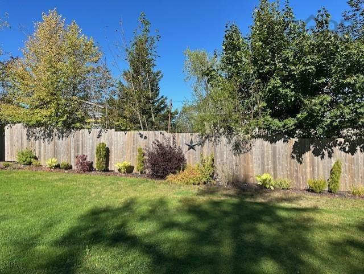
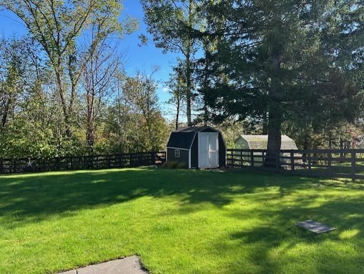
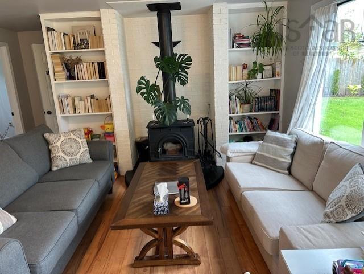
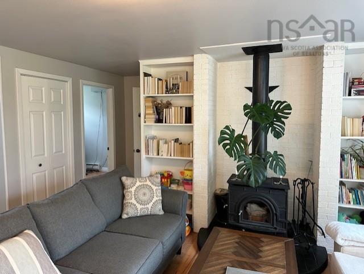
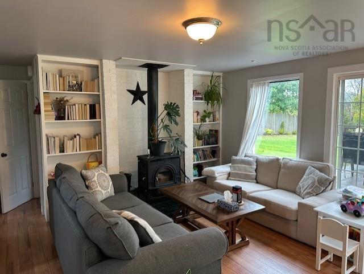
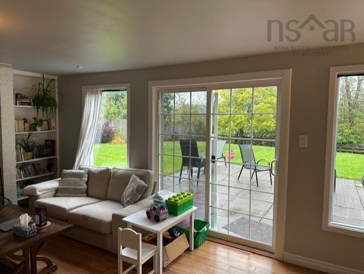
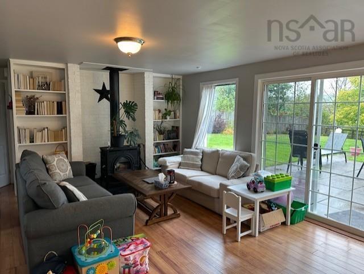
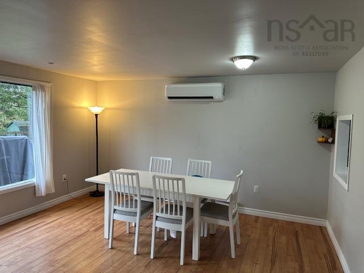
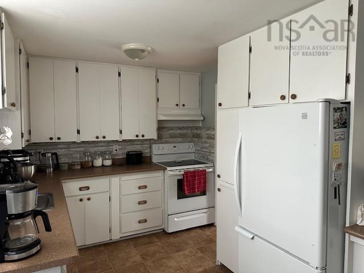
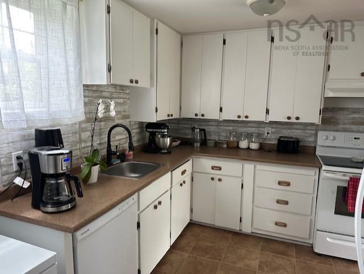
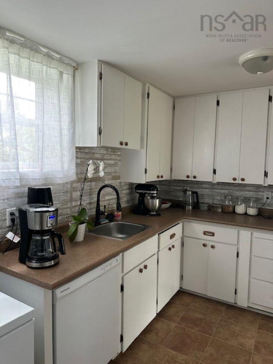
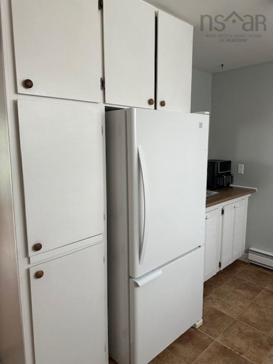
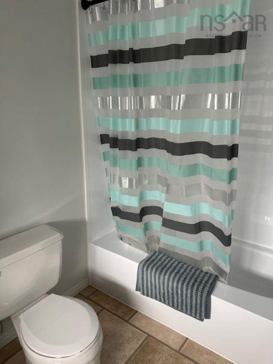
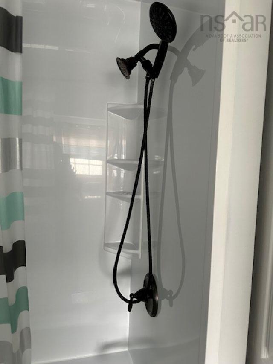
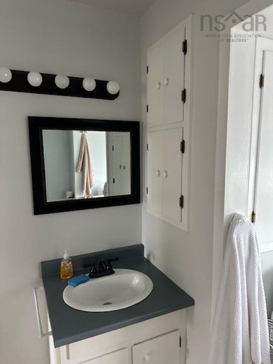
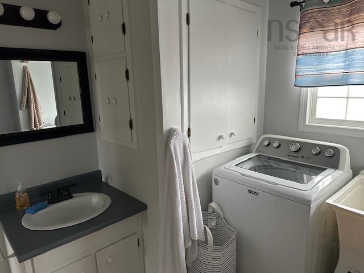
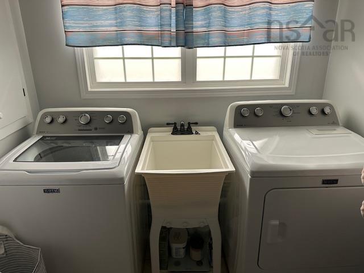
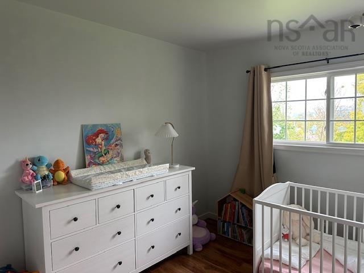
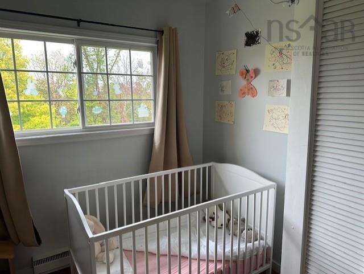
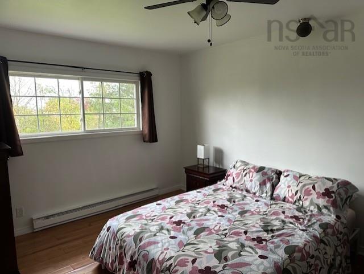
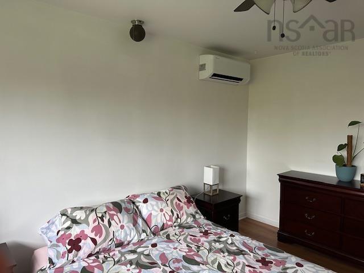
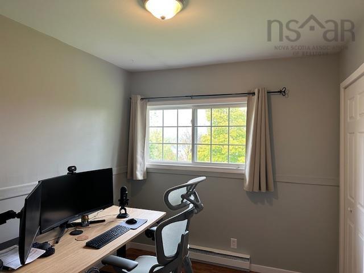
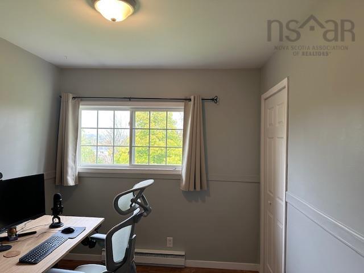
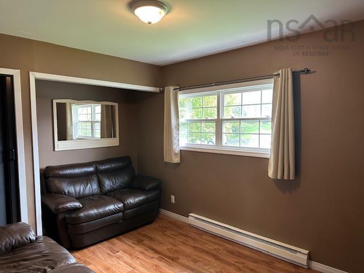
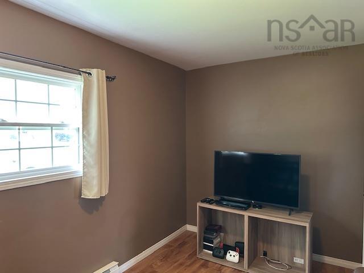
Family Home in family oriented neighborhood on residential street with attached garage (currently used for storage) on larger town lot with fenced back yard. This nicely maintained home is considered a split entry featuring open concept living and dining area, galley kitchen, den/office, powder room and mudroom/back entrance/ storage room on the lower level. Sliding patio door leading from living/dining area to a nicely all fenced backyard. It has a storage shed to store lawn mower and garden tools. On the upper level you will find 4 bedrooms and the main bath/laundry room. Heat sources are the following: electric base boards, 2 new duct less heat pumps (installed April 2025) and wood stove (WETT certified) in living room for cozy nights. Municipal water and sewer. Owners had KV Electrical in 2025 to move power meter from inside garage to outside garage and install new pole and new electrical panel inside the garage (moved from inside house location and renewed). Owners moving for work.

Listing Details

Address
14 Hillside Drive, Antigonish, B2G 1H4

Status
ACTIVE
Listing Price
$474,900
MLS®
202626534
Type
Single Family
Style
Detached
Age
53
Square Footage (MLA)
832  ft2
Total Fin SqFt (TLA)
1,664  ft2
PID
01219658
Bedrooms
4
Full Baths
1
Half Baths
1

Water
Municipal
Sewer
Municipal
Utilities
Cable,Electricity,High Speed Internet,Telephone

Building Specifications

Foundation Type
Poured Concrete
Roof
Asphalt Shingle
Exterior Finish
Vinyl,Wood Siding
Flooring
Laminate,Linoleum,Tile,Vinyl

Looking for a Mortgage? Get Your Free Quote Started Today!

Rooms

LEVEL TYPE DIMENSIONS
Lower Level Kitchen 9x14
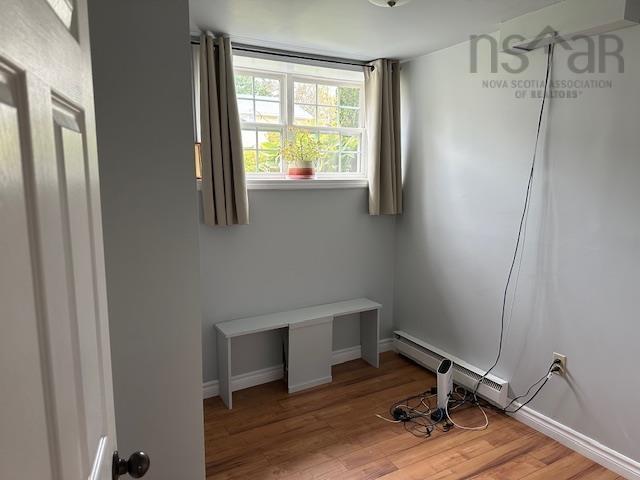
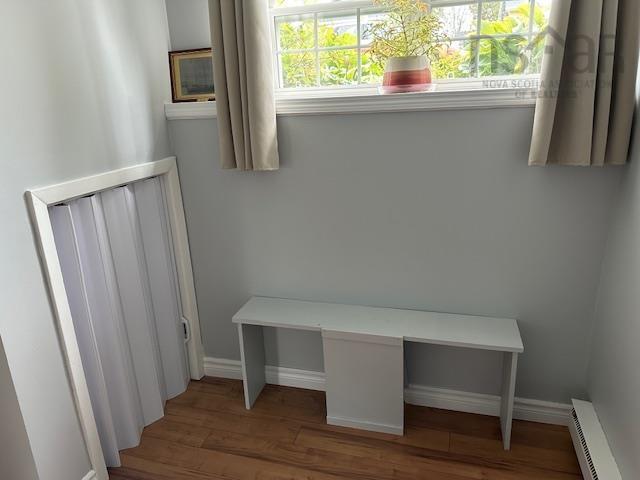
Lower Level Den/Office 8.3x8.5
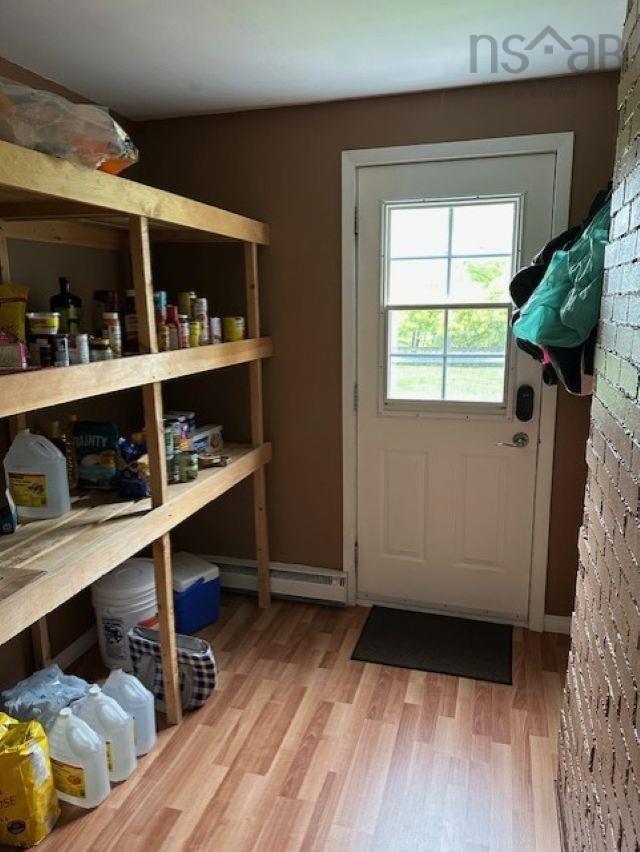
Lower Level Mud Room 6.8x8.6
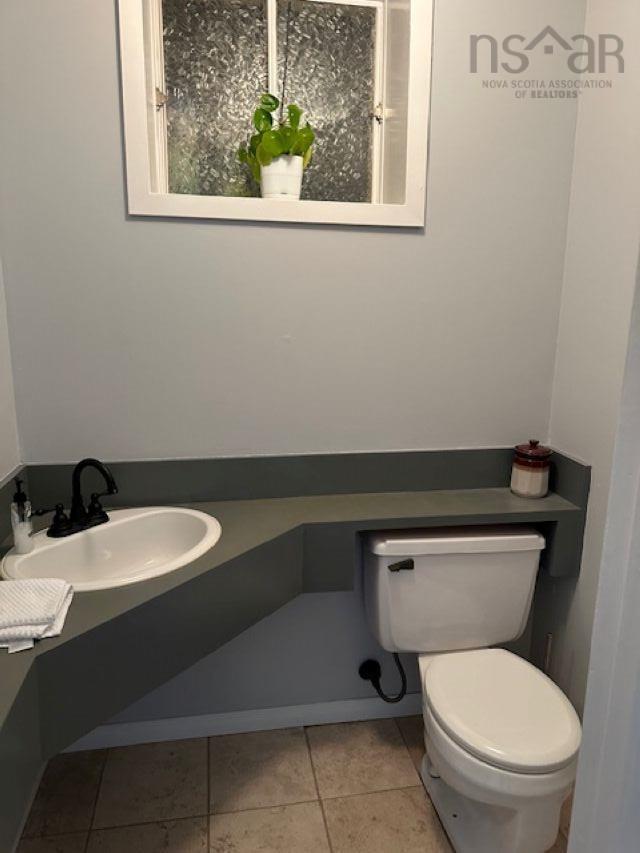
Lower Level Bath 1 3.8x5.3
Lower Level Dining Nook 14.4x9
Lower Level Living Room 14.4x14.4
Lower Level Kitchen 9x14
Lower Level Den/Office 8.3x8.5
Lower Level Mud Room 6.8x8.6
Lower Level Bath 1 3.8x5.3
Lower Level Dining Nook 14.4x9
Lower Level Living Room 14.4x14.4
2nd Level Bedroom 9.6x15.3
2nd Level Bedroom 10.6x14.3
2nd Level Bedroom 8.3x10.5
2nd Level Bedroom 9.6x10.5
2nd Level Laundry/Bath 11x9.2
2nd Level Bedroom 9.6x15.3
2nd Level Bedroom 10.6x14.3
2nd Level Bedroom 8.3x10.5
2nd Level Bedroom 9.6x10.5
2nd Level Laundry/Bath 11x9.2

Garage & Parking

Garage
Y
Details
attached wired 19x25.6

Inclusions & Exclusions

Inclusions
major appliances, couches upstairs in front room

Sales History

Demographic Data

Demographic data is based on the dissemination area that contains the listing parcel . Dissemination Areas are small areas composed of one or more neighbouring dissemination blocks. All of Canada is divided into dissemination areas. Data source: Environics Analytics via ArcGIS Online, 2021

Population Size

478

Median Age

37.4

Avg Household Size

2.2

Avg House Income

$91K

The number of people for each age range.

How the population of this area is expected to change.

The highest level of education obtained by people within this area.

The maritial status of the people in this area.

The average household income within this area.

The number of people that rent versus own.

When the buildings in the area were constructed.

The number of children at home for the given age ranges.

The occupations of the people living here.

Tax Assessment

Year Amount % Change
2026 $394,100 ---
2025 $288,800 ---
2024 $228,000 ---
2023 $170,300 ---
2022 $158,900 ---
2021 $143,700 ---
2020 $142,600 ---
2019 $147,000 ---
2018 $145,300 ---
2017 $144,400 ---
2016 $143,800 ---
2015 $146,400 ---
2014 $293,200 ---
2013 $147,300 ---
2012 $145,200 ---

Maps

Mortgage Inquiries

Last Updated On: 10/23/2026 5:03:59 PM (UTC)


