
22 Macken Road, Antigonish Landing, (MLS® 202625095) REMAX NOVA
Google Play iOS Google Play iOS

22 Macken Road, Antigonish Landing

2 3 1370 sqft
$499,900 For Sale

Description

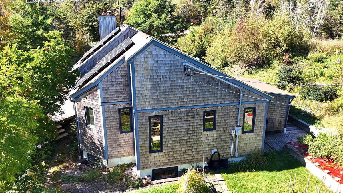
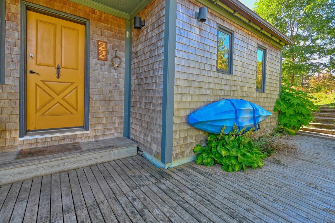
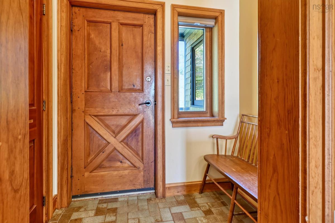
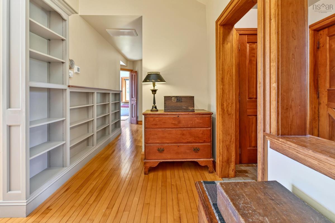
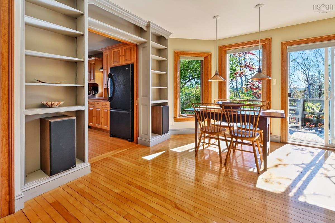
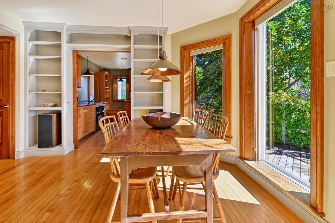
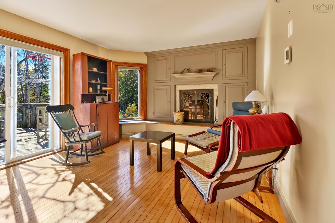
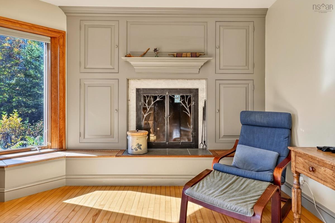
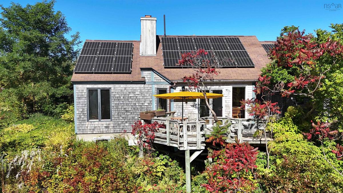
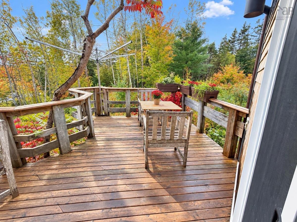
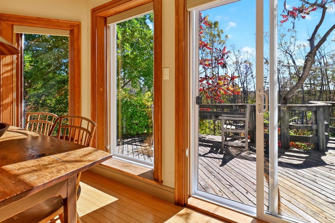
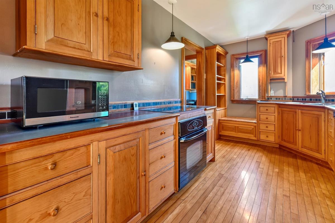
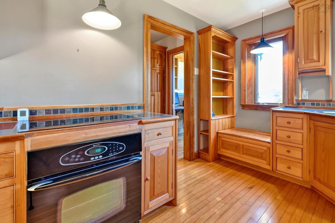
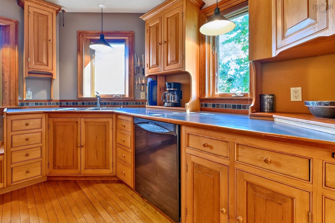
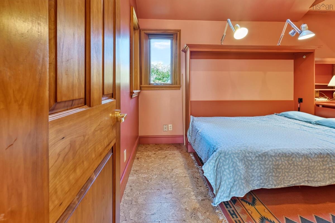
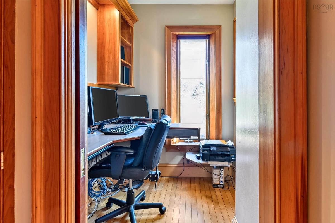
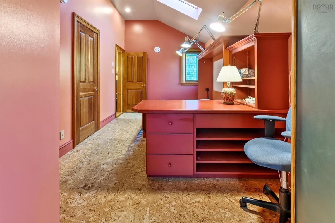
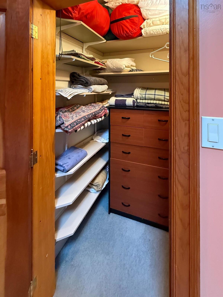
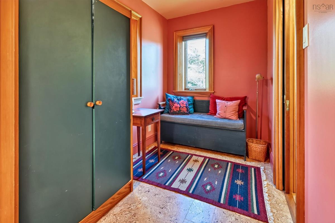
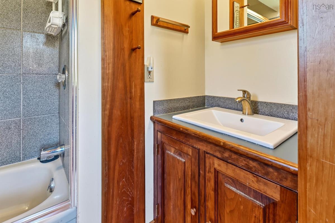
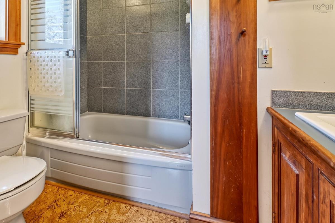
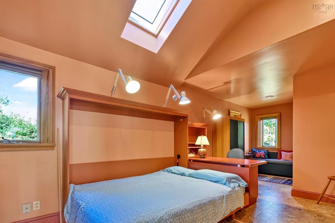
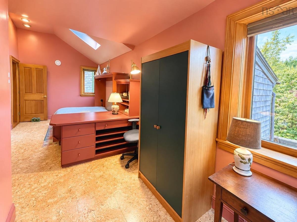
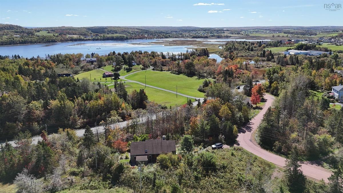
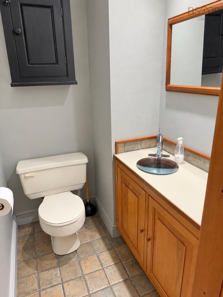
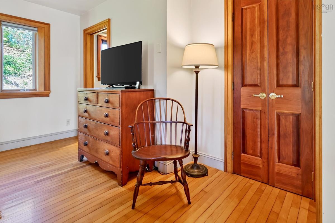
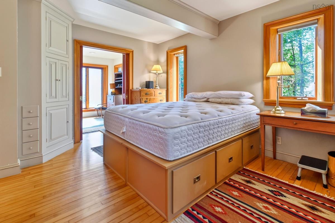
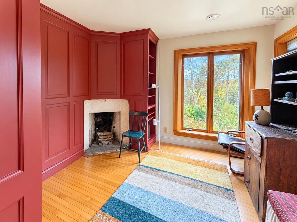
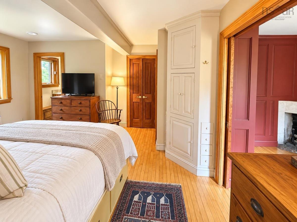
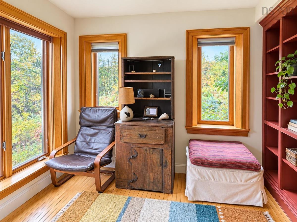
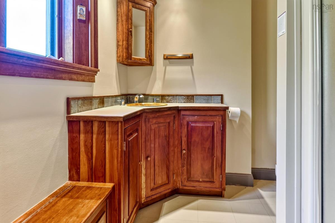
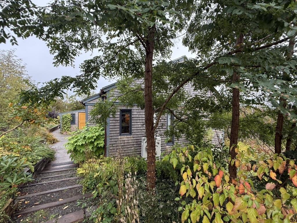
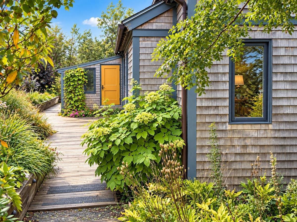
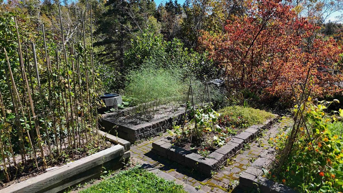
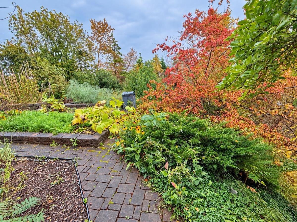
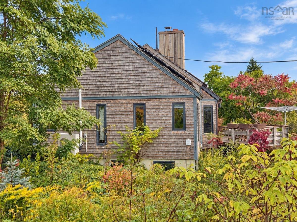
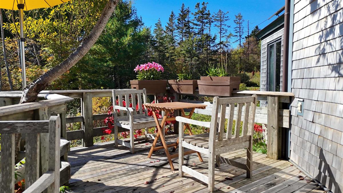
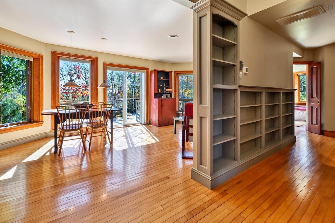
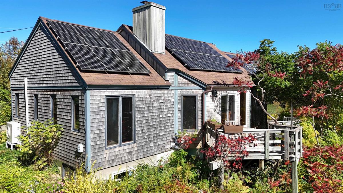
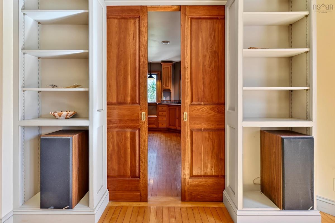
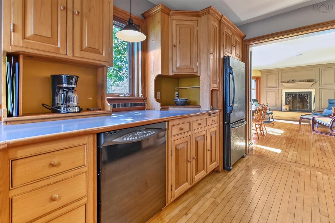
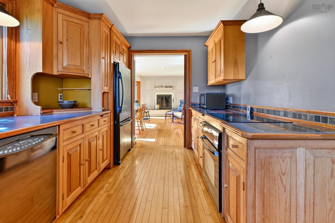
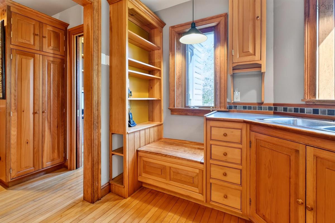
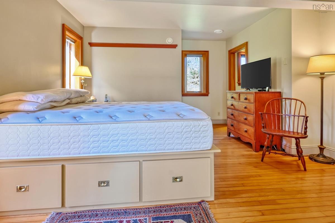
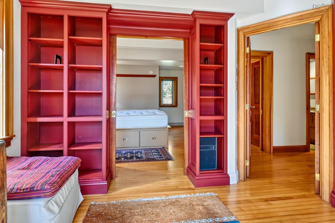
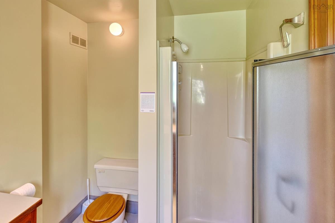
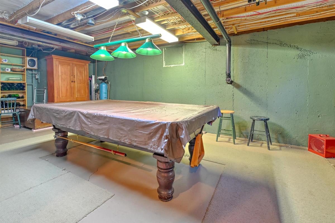
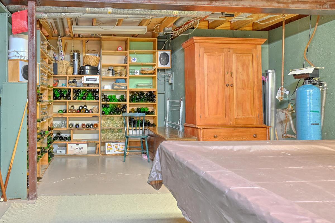
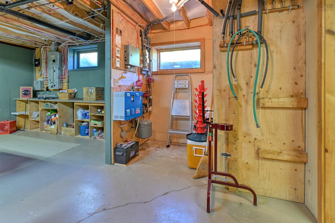
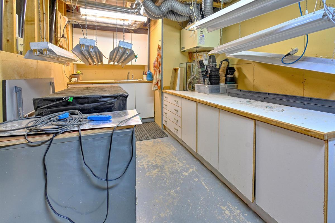
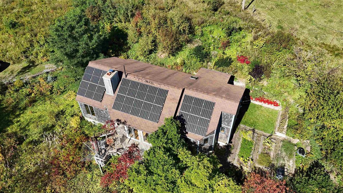
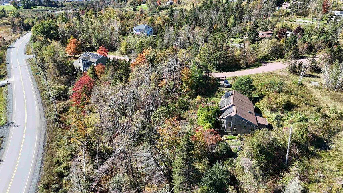
Private, peaceful and only 2 km from the hospital, this beautifully crafted cedar-shake home offers a rare combination of privacy, quality and convenience in Antigonish. Surrounded by mature trees, established gardens and lovely outdoor spaces, the property feels wonderfully secluded while remaining just minutes from town.Inside, the quality of construction and craftsmanship is immediately apparent. Beautiful wood floors, rich wood trim, mahogany doors and carefully executed details give the home warmth and character. The main living area is open and inviting, with a fireplace and access to a large deck overlooking the gardens. A separate sitting room offers a quiet place to relax, while the thoughtfully designed kitchen, office and main-floor laundry add to the home's functionality. There are two bedrooms, each with its own full ensuite, plus a separate half bath for guests. The guest suite even has a walk-in closet, and the layout provides excellent separation and privacy between the bedrooms. Outdoor living is an important part of this property. Generous decks and a covered porch are surrounded by beautifully developed gardens, mature trees and a productive vegetable garden. Whether enjoying morning coffee, entertaining friends or spending an afternoon in the garden, the setting is exceptionally private and peaceful. Solar panels add another practical feature to this thoughtfully designed home.The lower level offers an abundance of additional space for hobbies and storage, including a games room, wine-making room, workshop, gardening room and cold cellar. The games area is developed but awaits finished flooring, leaving an opportunity for the next owner to complete it to their taste. With 1,370 sq. ft. of main-floor living space, extensive additional space below and outdoor living areas that take full advantage of the beautiful setting, this home lives much larger than its two-bedroom designation might suggest. Beautifully built, and exceptionally private.

Listing Details

Address
22 Macken Road, Antigonish Landing, B2G 2L2

Status
ACTIVE
Listing Price
$499,900
MLS®
202625095
Type
Single Family
Style
Detached
Age
38
Square Footage (MLA)
1,370  ft2
Total Fin SqFt (TLA)
1,370  ft2
PID
01297100
Bedrooms
2
Full Baths
2
Half Baths
1

Water
Drilled Well,Shared
Sewer
Septic
Utilities
Electricity,High Speed Internet

Building Specifications

Foundation Type
Poured Concrete
Roof
Asphalt Shingle
Exterior Finish
Wood Siding
Flooring
Hardwood

Looking for a Mortgage? Get Your Free Quote Started Today!

Rooms

LEVEL TYPE DIMENSIONS
Basement Family Room 32'11"x19'3"
Basement Utility 13'6"x5'4"
Basement Storage 20'1"x8'5"
Basement Storage 17'11"x25'
Basement Storage 7'x7'4"
Basement Family Room 32'11"x19'3"
Main Floor Porch 6'6" x 4'9"
Main Floor Living Room 18'x12'
Main Floor Sun Room 10'10"x9'8"
Main Floor Kitchen 14'8"x9'2"
Main Floor Den/Office 6'3"x5'1"
Main Floor Laundry 6'10"x7'4"
Main Floor Bath 1 4'4"x5'
Main Floor Primary Bedroom 13'8"x15'7"
Main Floor Ensuite Bath 1 6'1"x7'5"
Main Floor Bedroom 23'9"x8'11"
Main Floor Ensuite Bath 3 8'6"x5'2"
Main Floor --- 4'1"x4'1"
Main Floor Porch 6'6" x 4'9"
Main Floor Living Room 18'x12'
Main Floor Sun Room 10'10"x9'8"
Main Floor Kitchen 14'8"x9'2"
Main Floor Den/Office 6'3"x5'1"
Main Floor Laundry 6'10"x7'4"
Main Floor Bath 1 4'4"x5'
Main Floor Primary Bedroom 13'8"x15'7"
Main Floor Ensuite Bath 1 6'1"x7'5"
Main Floor Bedroom 23'9"x8'11"
Main Floor Ensuite Bath 3 8'6"x5'2"
Main Floor --- 4'1"x4'1"
--- --- 13'6"x5'4"
--- --- 20'1"x8'5"
--- --- 17'11"x25'
--- --- 7'x7'4"
--- --- 6'6" x 4'9"
--- --- 18'x12'
--- --- 10'10"x9'8"
--- --- 14'8"x9'2"
--- --- 6'3"x5'1"
--- --- 6'10"x7'4"
--- --- 4'4"x5'
--- --- 13'8"x15'7"
--- --- 6'1"x7'5"
--- --- 23'9"x8'11"
--- --- 8'6"x5'2"
--- --- 4'1"x4'1"
--- --- 32'11"x19'3"
--- --- 13'6"x5'4"
--- --- 20'1"x8'5"
--- --- 17'11"x25'
--- --- 7'x7'4"
--- --- 6'6" x 4'9"
--- --- 18'x12'
--- --- 10'10"x9'8"
--- --- 14'8"x9'2"
--- --- 6'3"x5'1"
--- --- 6'10"x7'4"
--- --- 4'4"x5'
--- --- 13'8"x15'7"
--- --- 6'1"x7'5"
--- --- 23'9"x8'11"
--- --- 8'6"x5'2"
--- --- 4'1"x4'1"
--- --- 32'11"x19'3"
--- --- 13'6"x5'4"
--- --- 20'1"x8'5"
--- --- 17'11"x25'
--- --- 7'x7'4"
--- --- 6'6" x 4'9"
--- --- 18'x12'
--- --- 10'10"x9'8"
--- --- 14'8"x9'2"
--- --- 6'3"x5'1"
--- --- 6'10"x7'4"
--- --- 4'4"x5'
--- --- 13'8"x15'7"
--- --- 6'1"x7'5"
--- --- 23'9"x8'11"
--- --- 8'6"x5'2"
--- --- 4'1"x4'1"
--- --- 32'11"x19'3"
--- --- 13'6"x5'4"
--- --- 20'1"x8'5"
--- --- 17'11"x25'
--- --- 7'x7'4"
--- --- 6'6" x 4'9"
--- --- 18'x12'
--- --- 10'10"x9'8"
--- --- 14'8"x9'2"
--- --- 6'3"x5'1"
--- --- 6'10"x7'4"
--- --- 4'4"x5'
--- --- 13'8"x15'7"
--- --- 6'1"x7'5"
--- --- 23'9"x8'11"
--- --- 8'6"x5'2"
--- --- 4'1"x4'1"
--- --- 32'11"x19'3"
--- --- 13'6"x5'4"
--- --- 20'1"x8'5"
--- --- 17'11"x25'
--- --- 7'x7'4"
--- --- 6'6" x 4'9"
--- --- 18'x12'
--- --- 10'10"x9'8"
--- --- 14'8"x9'2"
--- --- 6'3"x5'1"
--- --- 6'10"x7'4"
--- --- 4'4"x5'
--- --- 13'8"x15'7"
--- --- 6'1"x7'5"
--- --- 23'9"x8'11"
--- --- 8'6"x5'2"
--- --- 4'1"x4'1"
--- --- 32'11"x19'3"
--- --- 13'6"x5'4"
--- --- 20'1"x8'5"
--- --- 17'11"x25'
--- --- 7'x7'4"
--- --- 6'6" x 4'9"
--- --- 18'x12'
--- --- 10'10"x9'8"
--- --- 14'8"x9'2"
--- --- 6'3"x5'1"
--- --- 6'10"x7'4"
--- --- 4'4"x5'
--- --- 13'8"x15'7"
--- --- 6'1"x7'5"
--- --- 23'9"x8'11"
--- --- 8'6"x5'2"
--- --- 4'1"x4'1"
--- --- 32'11"x19'3"
--- --- 13'6"x5'4"
--- --- 20'1"x8'5"
--- --- 17'11"x25'
--- --- 7'x7'4"
--- --- 6'6" x 4'9"
--- --- 18'x12'
--- --- 10'10"x9'8"
--- --- 14'8"x9'2"
--- --- 6'3"x5'1"
--- --- 6'10"x7'4"
--- --- 4'4"x5'
--- --- 13'8"x15'7"
--- --- 6'1"x7'5"
--- --- 23'9"x8'11"
--- --- 8'6"x5'2"
--- --- 4'1"x4'1"
--- --- 32'11"x19'3"
--- --- 13'6"x5'4"
--- --- 20'1"x8'5"
--- --- 17'11"x25'
--- --- 7'x7'4"
--- --- 6'6" x 4'9"
--- --- 18'x12'
--- --- 10'10"x9'8"
--- --- 14'8"x9'2"
--- --- 6'3"x5'1"
--- --- 6'10"x7'4"
--- --- 4'4"x5'
--- --- 13'8"x15'7"
--- --- 6'1"x7'5"
--- --- 23'9"x8'11"
--- --- 8'6"x5'2"
--- --- 4'1"x4'1"
--- --- 32'11"x19'3"
--- --- 13'6"x5'4"
--- --- 20'1"x8'5"
--- --- 17'11"x25'
--- --- 7'x7'4"
--- --- 6'6" x 4'9"
--- --- 18'x12'
--- --- 10'10"x9'8"
--- --- 14'8"x9'2"
--- --- 6'3"x5'1"
--- --- 6'10"x7'4"
--- --- 4'4"x5'
--- --- 13'8"x15'7"
--- --- 6'1"x7'5"
--- --- 23'9"x8'11"
--- --- 8'6"x5'2"
--- --- 4'1"x4'1"
--- --- 32'11"x19'3"
--- --- 13'6"x5'4"
--- --- 20'1"x8'5"
--- --- 17'11"x25'
--- --- 7'x7'4"
--- --- 6'6" x 4'9"
--- --- 18'x12'
--- --- 10'10"x9'8"
--- --- 14'8"x9'2"
--- --- 6'3"x5'1"
--- --- 6'10"x7'4"
--- --- 4'4"x5'
--- --- 13'8"x15'7"
--- --- 6'1"x7'5"
--- --- 23'9"x8'11"
--- --- 8'6"x5'2"
--- --- 4'1"x4'1"
--- --- 32'11"x19'3"
--- --- 13'6"x5'4"
--- --- 20'1"x8'5"
--- --- 17'11"x25'
--- --- 7'x7'4"
--- --- 6'6" x 4'9"
--- --- 18'x12'
--- --- 10'10"x9'8"
--- --- 14'8"x9'2"
--- --- 6'3"x5'1"
--- --- 6'10"x7'4"
--- --- 4'4"x5'
--- --- 13'8"x15'7"
--- --- 6'1"x7'5"
--- --- 23'9"x8'11"
--- --- 8'6"x5'2"
--- --- 4'1"x4'1"
--- --- 32'11"x19'3"
--- --- 13'6"x5'4"
--- --- 20'1"x8'5"
--- --- 17'11"x25'
--- --- 7'x7'4"
--- --- 6'6" x 4'9"
--- --- 18'x12'
--- --- 10'10"x9'8"
--- --- 14'8"x9'2"
--- --- 6'3"x5'1"
--- --- 6'10"x7'4"
--- --- 4'4"x5'
--- --- 13'8"x15'7"
--- --- 6'1"x7'5"
--- --- 23'9"x8'11"
--- --- 8'6"x5'2"
--- --- 4'1"x4'1"
--- --- 32'11"x19'3"
--- --- 13'6"x5'4"
--- --- 20'1"x8'5"
--- --- 17'11"x25'
--- --- 7'x7'4"

Garage & Parking

Garage
N
Details
---

Inclusions & Exclusions

Inclusions
All appliances and furnishings with the exception of a few personal items.

Sales History

Demographic Data

Demographic data is based on the dissemination area that contains the listing parcel . Dissemination Areas are small areas composed of one or more neighbouring dissemination blocks. All of Canada is divided into dissemination areas. Data source: Environics Analytics via ArcGIS Online, 2021

Population Size

552

Median Age

46.8

Avg Household Size

2.6

Avg House Income

$109K

The number of people for each age range.

How the population of this area is expected to change.

The highest level of education obtained by people within this area.

The maritial status of the people in this area.

The average household income within this area.

The number of people that rent versus own.

When the buildings in the area were constructed.

The number of children at home for the given age ranges.

The occupations of the people living here.

Tax Assessment

Year Amount % Change
2026 $418,200 ---
2025 $399,400 ---
2024 $365,700 ---
2023 $288,300 ---
2022 $264,900 ---
2021 $254,200 ---
2020 $254,300 ---
2019 $251,400 ---
2018 $248,200 ---
2017 $250,100 ---
2016 $254,500 ---
2015 $255,700 ---
2014 $509,800 ---
2013 $251,200 ---
2012 $247,700 ---

Maps

Mortgage Inquiries

Last Updated On: 10/5/2026 4:30:46 PM (UTC)


