5 Lorraine Lane, Antigonish County, (MLS® 202627728) REMAX NOVA
Google Play iOS Google Play iOS

5 Lorraine Lane, Antigonish County

5 2 2352 sqft
$439,500 For Sale

Description

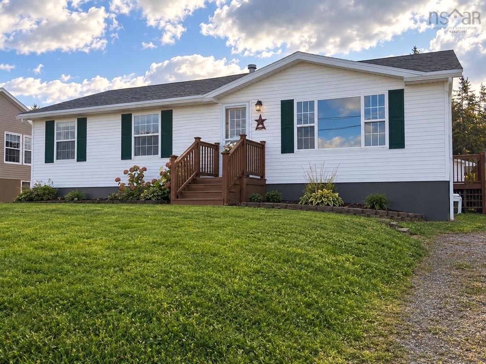
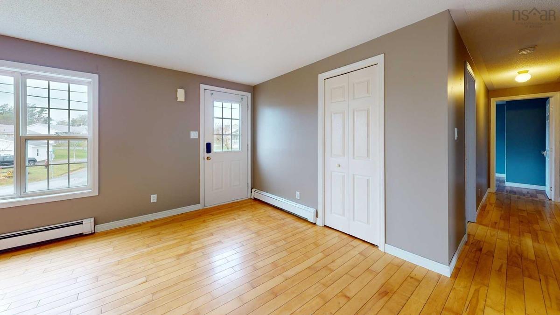
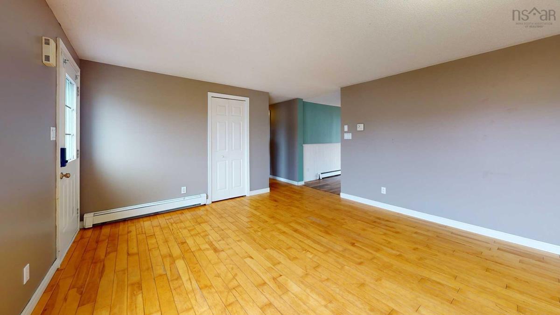
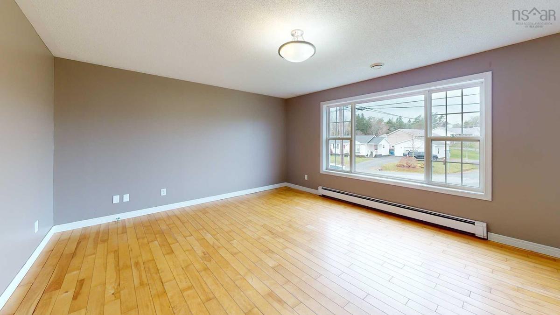
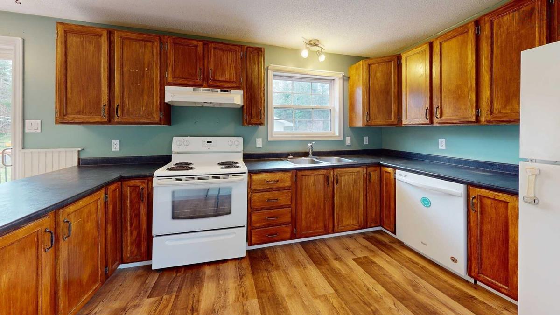
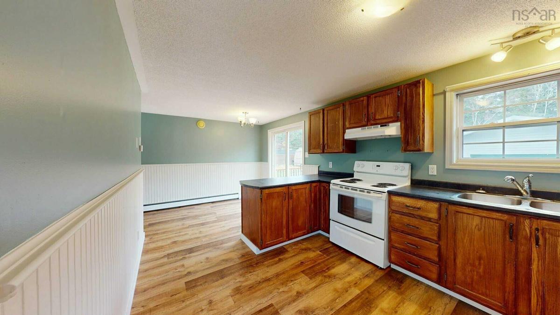
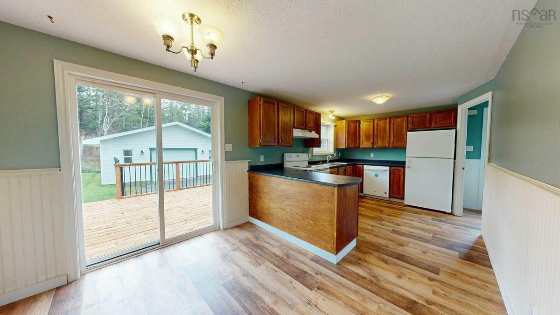
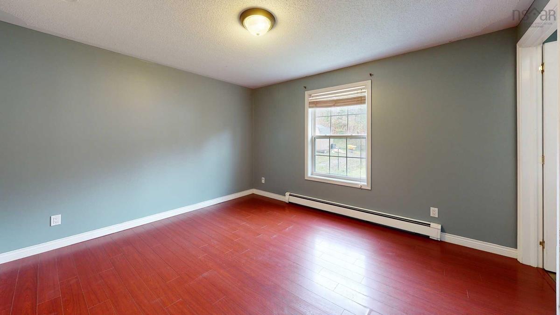
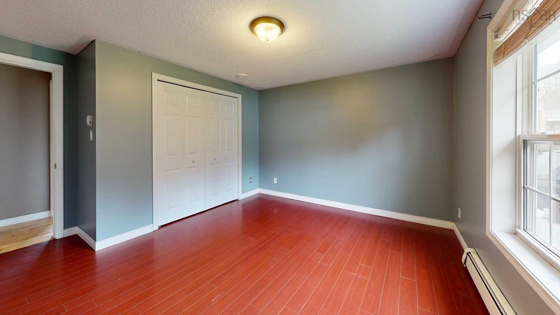
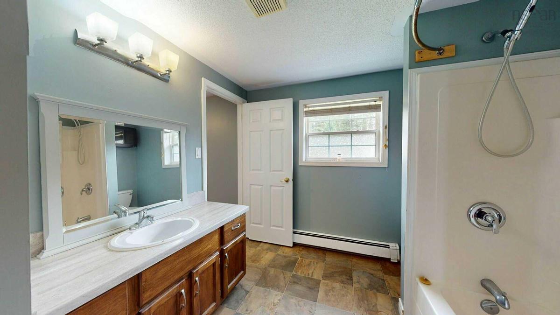
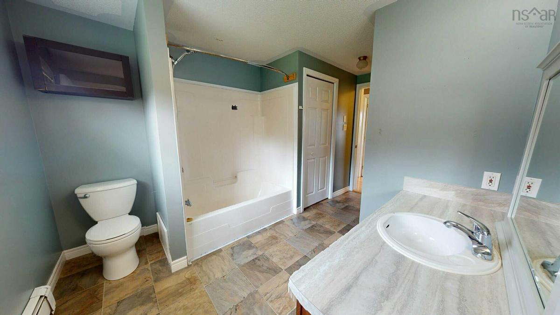
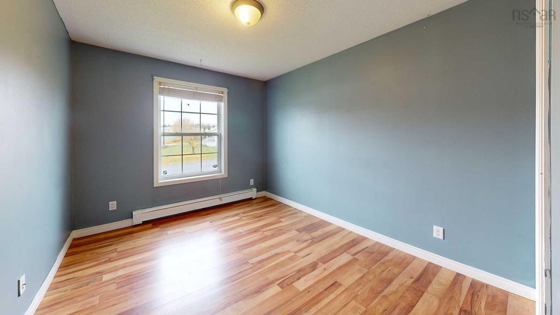
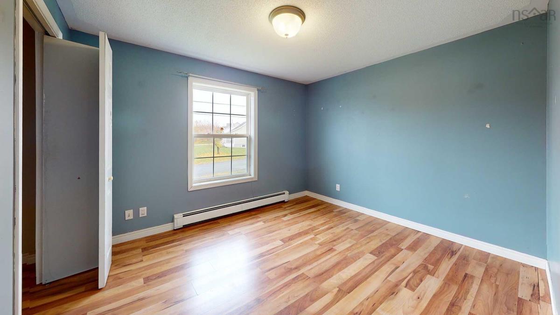
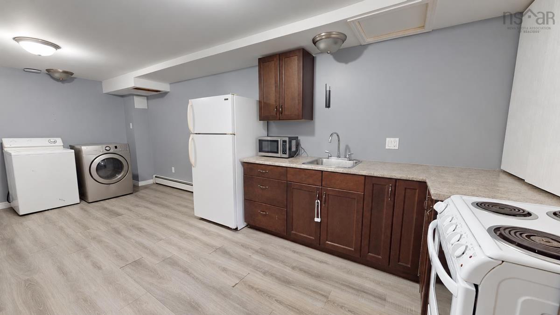
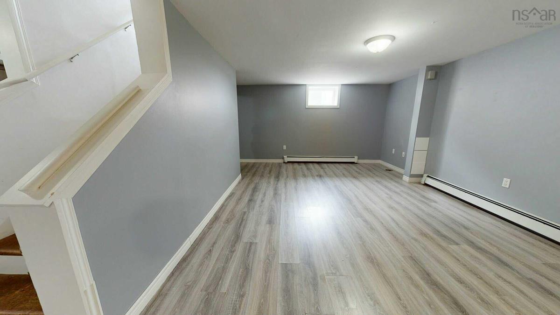
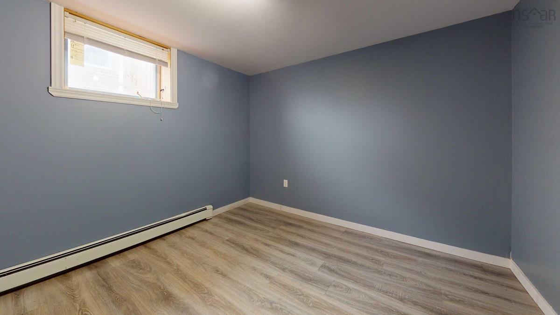
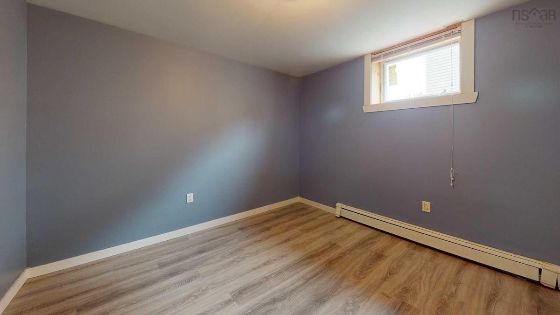
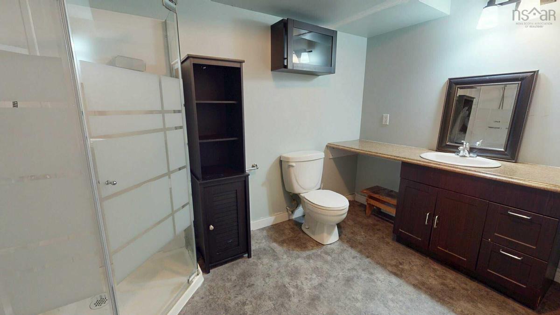
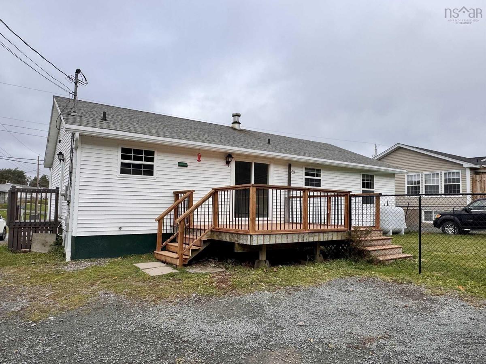
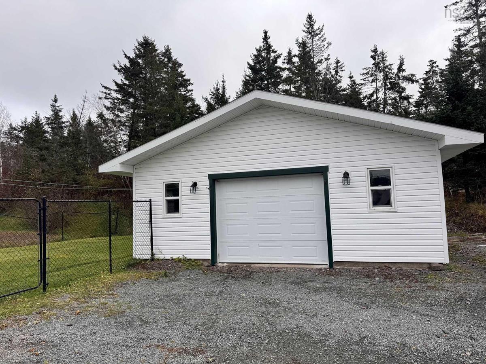
Visit REALTOR® website for additional information. Well-maintained home offering space, flexibility and an ideal location just 10 minutes from Antigonish. The main level features a bright and inviting living room with hardwood floors, dining area and a spacious kitchen with a convenient peninsula. Patio doors off the dining room lead to a new deck, creating an easy connection to the backyard. Three bedrooms and a full bathroom complete the main floor, including a primary bedroom with its own door to bathroom. The bathroom also includes laundry for added convenience. The fully developed lower level features a second kitchen and laundry area, large living space, two additional bedrooms and a three-piece bathroom. Whether used as an extended family space, guest accommodations or an opportunity for rental income, this level offers excellent potential. Outside, enjoy a fenced yard and a large 24x24 detached garage, which is heated, wired and insulated - ideal for a workshop, storage or year-round projects. Located in a desirable Lower South River neighbourhood with easy access to Antigonish, this property offers the space and flexibility to suit a variety of needs. A great opportunity for families, multi-generational living or those looking for additional income potential.

Listing Details

Address
5 Lorraine Lane, Antigonish County, B2G 0B4

Status
ACTIVE
Listing Price
$439,500
MLS®
202627728
Type
Single Family
Style
Detached
Age
29
Square Footage (MLA)
1,176  ft2
Total Fin SqFt (TLA)
2,352  ft2
PID
10027480
Bedrooms
5
Full Baths
2
Half Baths
0

Water
Municipal
Sewer
Municipal
Utilities
Cable,Electricity,High Speed Internet,Telephone

Building Specifications

Foundation Type
Poured Concrete
Roof
Asphalt Shingle
Exterior Finish
---
Flooring
Engineered Hardwood,Laminate

Looking for a Mortgage? Get Your Free Quote Started Today!

Rooms

LEVEL TYPE DIMENSIONS
Basement Kitchen 20x8.8
Basement Living Room 12x30
Basement Bedroom 10x10
Basement Bath 2 6.8x10
Main Floor Living Room 19.5x13
Main Floor Kitchen 20.5x9
Main Floor Dining Room Combo
Main Floor Primary Bedroom 13x12
Main Floor Bedroom 8.9x13
Main Floor Bedroom 9.8x11
Main Floor Bath 1 9x13

Garage & Parking

Garage
Y
Details
Detached Single

Sales History

Demographic Data

Demographic data is based on the dissemination area that contains the listing parcel . Dissemination Areas are small areas composed of one or more neighbouring dissemination blocks. All of Canada is divided into dissemination areas. Data source: Environics Analytics via ArcGIS Online, 2021

Population Size

601

Median Age

43.2

Avg Household Size

2.7

Avg House Income

$98K

The number of people for each age range.

How the population of this area is expected to change.

The highest level of education obtained by people within this area.

The maritial status of the people in this area.

The average household income within this area.

The number of people that rent versus own.

When the buildings in the area were constructed.

The number of children at home for the given age ranges.

The occupations of the people living here.

Tax Assessment

Year Amount % Change
2026 $389,100 ---
2025 $367,500 ---
2024 $330,000 ---
2023 $264,600 ---
2022 $233,600 ---
2021 $229,800 ---
2020 $228,600 ---
2019 $221,100 ---
2018 $218,600 ---
2017 $219,100 ---
2016 $212,300 ---
2015 $221,000 ---
2014 $433,600 ---
2013 $210,400 ---
2012 $165,200 ---

Maps

Mortgage Inquiries

Last Updated On: 11/9/2026 10:11:23 PM (UTC)